

Managed By

- Total Monthly Price
- $1,544 - $2,760
- Bedrooms
- Studio - 3Studio - 3 Beds
- Bathrooms
- 1 - 21 - 2 Baths
- Sq. Ft.
- 488 - 1,409 sq ft
Pricing and Floor Plans
S2
Show Floor Plan Details Hide Floor Plan Details
Unable to load floor plan details.
05-304
$1,566
533 Sq. Ft.
Oct. 7
New
S1
Show Floor Plan Details Hide Floor Plan Details
Unable to load floor plan details.
A5
Show Floor Plan Details Hide Floor Plan Details
Unable to load floor plan details.
04-303
$1,562
673 Sq. Ft.
Now
10-305
$1,594
673 Sq. Ft.
Now
04-311
$1,544
673 Sq. Ft.
Oct. 14
A4
Show Floor Plan Details Hide Floor Plan Details
Unable to load floor plan details.
04-114
$1,619
673 Sq. Ft.
Oct. 2
10-114
$1,638
673 Sq. Ft.
Oct. 30
04-104
$1,659
673 Sq. Ft.
Nov. 19
09-106
$1,619
673 Sq. Ft.
Dec. 5
A2
Show Floor Plan Details Hide Floor Plan Details
Unable to load floor plan details.
05-201
$1,744
786 Sq. Ft.
Oct. 7
04-215
$1,744
786 Sq. Ft.
Oct. 21
08-215
$1,854
786 Sq. Ft.
Oct. 21
A8
Show Floor Plan Details Hide Floor Plan Details
Unable to load floor plan details.
A6
Show Floor Plan Details Hide Floor Plan Details
Unable to load floor plan details.
A1
Show Floor Plan Details Hide Floor Plan Details
Unable to load floor plan details.
A7
Show Floor Plan Details Hide Floor Plan Details
Unable to load floor plan details.
A3
Show Floor Plan Details Hide Floor Plan Details
Unable to load floor plan details.
B2
Show Floor Plan Details Hide Floor Plan Details
Unable to load floor plan details.
10-315
$2,008
1,103 Sq. Ft.
Now
02-201
$2,110
1,103 Sq. Ft.
Now
02-301
$2,120
1,103 Sq. Ft.
Nov. 6
B3
Show Floor Plan Details Hide Floor Plan Details
Unable to load floor plan details.
05-308
$2,150
1,176 Sq. Ft.
Oct. 30
B1
Show Floor Plan Details Hide Floor Plan Details
Unable to load floor plan details.
08-101
$1,995
1,087 Sq. Ft.
Dec. 1
B4
Show Floor Plan Details Hide Floor Plan Details
Unable to load floor plan details.
B5
Show Floor Plan Details Hide Floor Plan Details
Unable to load floor plan details.
C3
Show Floor Plan Details Hide Floor Plan Details
Unable to load floor plan details.
07-102
$2,690
1,392 Sq. Ft.
Now
06-102
$2,615
1,392 Sq. Ft.
Now
C2
Show Floor Plan Details Hide Floor Plan Details
Unable to load floor plan details.
06-302
$2,689
1,409 Sq. Ft.
Now
02-208
$2,760
1,409 Sq. Ft.
Oct. 27
C1
Show Floor Plan Details Hide Floor Plan Details
Unable to load floor plan details.
Applicant has the right to provide the property manager or owner with a Portable Tenant Screening Report (PTSR) that is not more than 30 days old, as defined in § 38-12-902(2.5), Colorado Revised Statutes; and 2) if Applicant provides the property manager or owner with a PTSR, the property manager or owner is prohibited from: a) charging Applicant a rental application fee; or b) charging Applicant a fee for the property manager or owner to access or use the PTSR.
Property Map
Select a unit to view pricing and availability
Details
Lease Term Options
- 3 - 16 Month Leases
Property Information
- Built in 2022
- 250 units3 stories
Fees & Policies
The fees below are based on community-supplied data and may exclude additional fees and utilities.
Utilities & Essentials
-
Package Services - Registration$20
-
Package Services$10 / moDisclaimer: * Cost to property is $1.00.
-
Trash Services - Doorstep$20 / moDisclaimer: * Cost to property is $10.00.
-
Utility - Billing Administrative Fee$5.12 / mo
-
Trash Services - HaulingVaries / moDisclaimer: Price varies based on service frequency. 49 Utility apportionment is allocation: number of occupants in unit.
-
Utility - SewerVaries / moDisclaimer: Utility apportionment is submetered water/gas/electric.
-
Utility - WaterVaries / moDisclaimer: Utility apportionment is submetered water/gas/electric.
-
Utility - Electric - Third PartyVaries / moDisclaimer: Utility apportionment is direct metered.
-
Renters Liability Insurance - Third PartyVaries / moDisclaimer: Price varies based on amount of coverage.
One-Time Basics
Due at Application
-
Holding Deposit (Refundable)$250
-
Application Fee$31
Due at Move-In
-
Utility - New Account Fee$17
-
Administrative Fee$200
-
Security Deposit (Refundable)$500
Due at Move-Out
-
Utility - Final Bill Fee$17
Garage
-
Parking - Garage$200 - $400 / moDisclaimer: Price varies based on rentable item type.
Comments
Max of 1
Electric Vehicle Parking
-
Parking - EVVaries / occurrenceDisclaimer: Price varies based on length of time.
Comments
Max of 1
Parking
-
Parking$10 - $25 / moDisclaimer: Price varies based on number of vehicles or registrations.
-
Parking - Guest$5 / occurrence
Comments
Max of 1
Additional Parking Options
-
Other
-
Other
Other Pets Allowed
-
Pet Deposit (Refundable)$300
-
Pet Rent$35 / mo
Cats Allowed
-
Cats Allowed
Max of 2, 0 lbs. Weight Limit
Restrictions
None
Comments
| Restrictions: None
Dogs Allowed
-
Dogs Allowed
Max of 2, 0 lbs. Weight Limit
Restrictions
Greystar Standard
Comments
| Restrictions: Greystar Standard
Storage Unit
-
Storage Rent$50 / mo
-
Storage Fee$50 - $100 / moDisclaimer: Price varies based on rentable item type.
Personalized Add-Ons
-
Renters Liability/Content - Property Program$13 / mo
Situational
-
Positive Credit Reporting Services$4.95 / mo
-
Returned Payment Fee (NSF)$20 / occurrence
-
Access Device - Replacement$20 - $35 / occurrenceDisclaimer: Price varies based on device type.
-
Utility - Vacant Processing Fee$35 / occurrence
-
Intra-Community Transfer Fee$500 / occurrence
-
Renters Liability Only - Non-Compliance$8 / occurrence
-
Liquidated Damages150% of base rent / occurrence
-
Late Fee5% of base rent / occurrence
-
Utility - Vacant Cost RecoveryVaries / occurrence
-
Lease ViolationVaries / occurrenceDisclaimer: Price varies based on type of non-compliance.
-
Legal/Eviction FeesVaries / occurrenceDisclaimer: Price varies based on type of non-compliance.
-
Payment Services - Third PartyVaries / occurrenceDisclaimer: Price varies based on rent amount.
Property Fee Disclaimer: Total Monthly Leasing Price includes base rent, all monthly mandatory and any user-selected optional fees. Excludes variable, usage-based, and required charges due at or prior to move-in or at move-out. Security Deposit may change based on screening results, but total will not exceed legal maximums. Some items may be taxed under applicable law. Some fees may not apply to rental homes subject to an affordable program. All fees are subject to application and/or lease terms. Prices and availability subject to change. Resident is responsible for damages beyond ordinary wear and tear. Resident may need to maintain insurance and to activate and maintain utility services, including but not limited to electricity, water, gas, and internet, per the lease. Additional fees may apply as detailed in the application and/or lease agreement, which can be requested prior to applying. Pets: Pet breed and other pet restrictions apply. Rentable Items: All Parking, storage, and other rentable items are subject to availability. Final pricing and availability will be determined during lease agreement. See Leasing Agent for details.
Explore Commute Options
Property Highlights
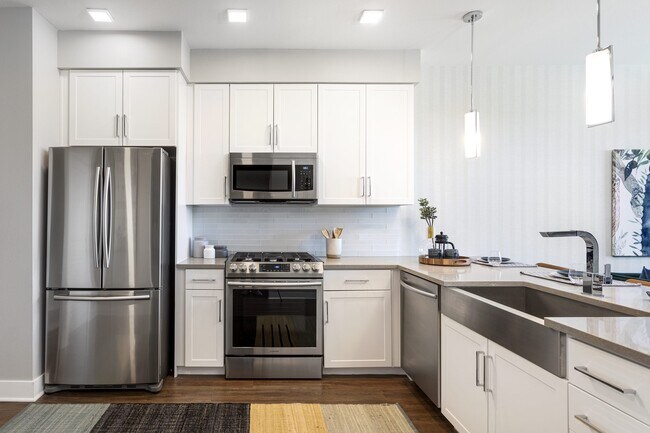
- Breathtaking Western Mountain Views
- Business Lounge + Dedicated Work Zones
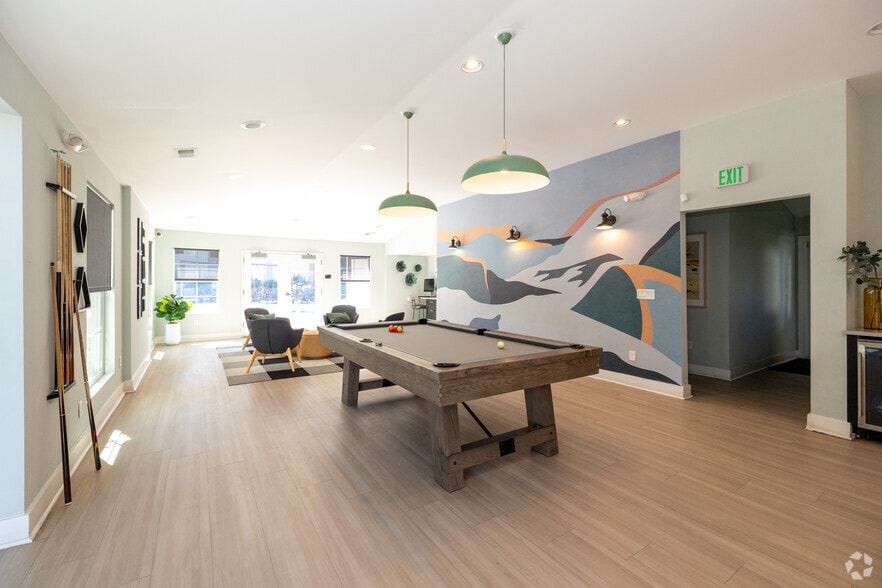
- Clubhouse + Game Room
- Custom Built-ins
- Demonstration Kitchen + Coffee bar
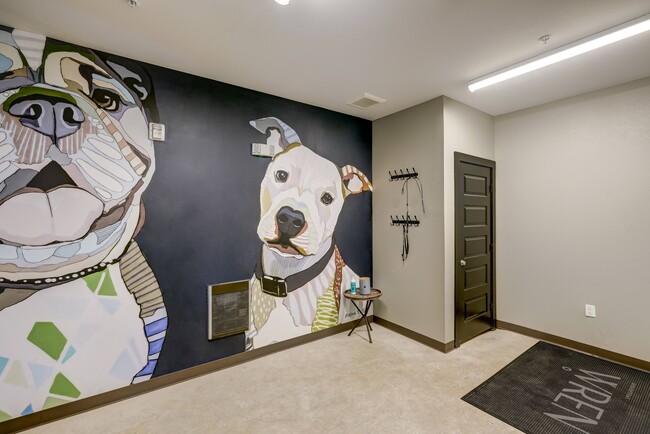
- Dog Wash + Pet Amenities
- EV Charging Stations
- Fitness Center + Yoga Studio
- Granite Counters
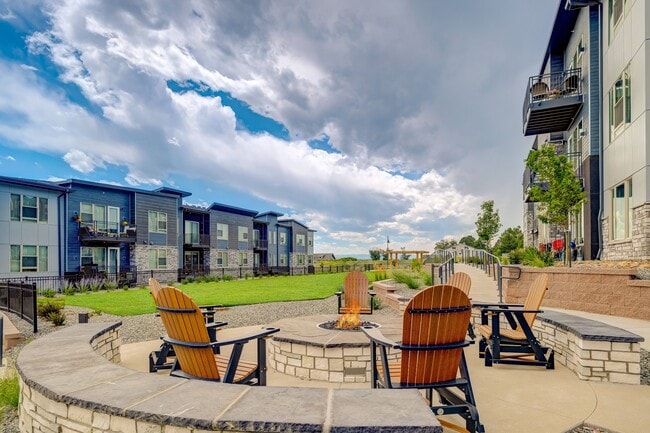
- Great Lawn + Connected Trail System
- Hardwood-style Flooring Throughout*
- Indoor | Outdoor Entertainment + Gathering
- Kitchen Islands in Select Units
- Large Closets
- Open Floor-Plans
- Package Delivery + Storage
- Patios & Balconies
- Private Conference Room
- Proximity to Whole Foods, Trader Joes, Costco
- Spin Room
- Tuck-under Garages Available
- Washer & Dryer Included
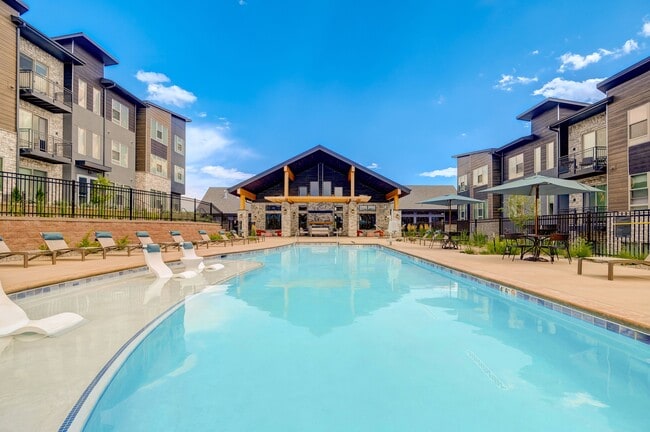
- Year Round Pool + Spa
Apartment Features
- Balcony
- Granite Countertops
- Kitchen
- Stainless Steel Appliances
- Washer/Dryer
Community Features
- Car Charging Station
- Clubhouse
- Conference Rooms
- Fitness Center
- Garages
- Lounge
- Pool
- Walking/Biking Trails
Map of Broadstone Wren
Area Scores
Walkability
Somewhat walkable
Transit
Minimal public transit
Driveability
Very drivable
Bikeability
Moderately bikeable
Walkability measures the walking distance to day-to-day needs.
Transit measures access to public transportation.
Driveability measures congestion, parking availability, and access to major roads.
Bikeability measures the suitability for cycling.
Soundscore™
Active
A Sound Score rating aggregates noise caused by vehicle traffic, airplane traffic and local sources.
Transit
Airport
32 min Drive

Moving to South Douglas County, Parker, CO
Shopping Centers
Shoppers will appreciate Broadstone Wren proximity to Crown Point Center, Shops at Crown Point, and Cottonwood Square. Crown Point Center is 0.6 miles away, and Shops at Crown Point is within an 11 minute walk.
Airports
Living in South Douglas County provides easy access to Denver International, located just 32 minutes from Broadstone Wren.
Local Education
Primary and Secondary Schools

Pine Lane Elementary School
Grades PK-5
Public

Sierra Middle School
Grades 6-8
Public

Southeast Christian School
Grades PK-8
Private

Chaparral High School
Grades 9-12
Public
Regis Jesuit High School
Grades 9-12
Private
Data provided by GreatSchools.org © 2026. All rights reserved.

Colleges and Universities
| School | Commute Time (Distance) |
|---|---|
| Arapahoe C.C., Parker Campus | Drive: 7 min (4.1 mi) |
| Rocky Vista University-Colorad | Drive: 8 min (4.2 mi) |
| University of Colorado Denver | Drive: 9 min (6.1 mi) |
| Community College of Aurora | Drive: 22 min (14.9 mi) |
About Broadstone Wren
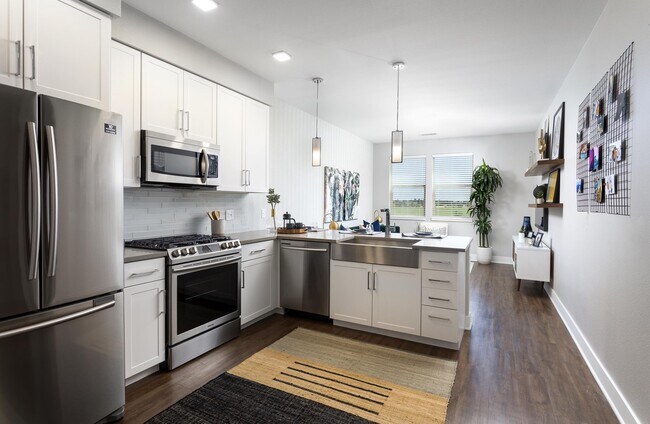
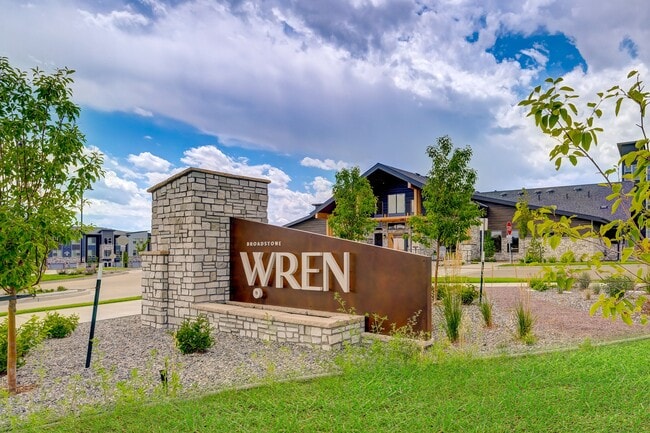
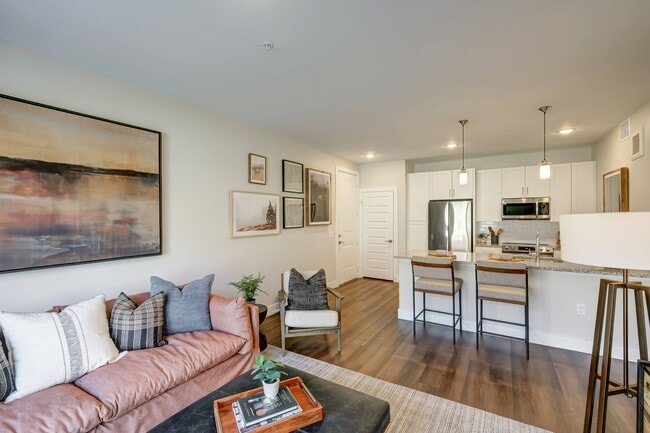
At Broadstone Wren, everyday living is elevated by thoughtful design and inviting spaces to connect, unwind, and recharge. Open-concept apartment homes feature granite countertops, stainless-steel appliances, hardwood-style flooring, spacious closets… , and private patios or balconies—some with breathtaking western mountain views. Beyond your front door, discover a collection of lifestyle amenities including a year-round pool and spa, fitness center with yoga and spin studios, entertainment spaces, a great lawn connected to nearby trails, and beautifully designed gathering areas with a coffee bar and demonstration kitchen. With coworking lounges, EV charging, pet amenities, and convenient access to Whole Foods, Trader Joe's, and Costco, Broadstone Wren offers a modern living experience designed for the way you live today.
At Broadstone Wren, everyday living is elevated by thoughtful design and inviting spaces to connect, unwind, and recharge. Open-concept apartment homes feature granite countertops, stainless-steel appliances, hardwood-style flooring, spacious closets, and private patios or balconies—some with breathtaking western mountain views. Beyond your front door, discover a collection of lifestyle amenities including a year-round pool and spa, fitness center with yoga and spin studios, entertainment spaces, a great lawn connected to nearby trails, and beautifully designed gathering areas with a coffee bar and demonstration kitchen. With coworking lounges, EV charging, pet amenities, and convenient access to Whole Foods, Trader Joe's, and Costco, Broadstone Wren offers a modern living experience designed for the way you live today.
Broadstone Wren is an apartment community in Parker, CO
Contact
Parker, CO 80138
- Sunday Closed
- Monday 9:00 AM – 6:00 PM
- Tuesday 10:00 AM – 6:00 PM
- Wednesday 10:00 AM – 6:00 PM
- Thursday 10:00 AM – 6:00 PM
- Friday 9:00 AM – 6:00 PM
- Saturday 10:00 AM – 5:00 PM
Renter Reviews
For Broadstone Wren
54 Ratings & Reviews
-
9/1/26
Verified Renter
Broadstone is comfortable. Prompt on issues, excellent staff, both office and maintenance.
Review from Apartments.com
Property Manager at Broadstone Wren responded to this review
Thank you for your kind review! We’re so glad you’re comfortable at Broadstone Wren and that our office and maintenance teams have been prompt and helpful. We truly appreciate you being part of our community!
Nancy Richardson-Community Manager
Broadstone Wren Gallery



Nearby Properties You Might Like
Within 50 Miles of Broadstone Wren


Find More Rentals in Parker
Bedrooms
Other Types of Rentals
Parker Apartments by Amenity
- Pet-Friendly Apartments in Parker
- Furnished Apartments in Parker
- Apartments with a Pool in Parker
- Apartments with Wheelchair Access in Parker
- Apartments with Washer & Dryer in Parker
- Apartments with Utilities Included in Parker
- Apartments with a Garage in Parker
- Apartments with EV Charging in Parker
- Apartments with a Virtual Tour in Parker
Apartment Specialties
Find More Rentals Nearby…
Cities
Neighborhoods
Contact This Property
(720) 547-2990Languages: English
Open 10:00 AM – 5:00 PM Today