



Managed By

- Total Monthly Price
- $1,551 - $3,143
- Bedrooms
- 1 - 31 - 3 Beds
- Bathrooms
- 1 - 21 - 2 Baths
- Sq. Ft.
- 705 - 1,423 sq ft
Pricing and Floor Plans
A2
Show Floor Plan Details Hide Floor Plan Details
Unable to load floor plan details.
01-211
$1,627
749 Sq. Ft.
Now
02-203
$1,632
749 Sq. Ft.
Now
02-209
$1,581
749 Sq. Ft.
Now
09-207
$1,551
749 Sq. Ft.
Dec. 5
A3
Show Floor Plan Details Hide Floor Plan Details
Unable to load floor plan details.
06-303
$1,662
805 Sq. Ft.
Now
08-309
$1,662
805 Sq. Ft.
Now
03-213
$1,682
805 Sq. Ft.
Now
08-303
$1,648
805 Sq. Ft.
Oct. 21
A4
Show Floor Plan Details Hide Floor Plan Details
Unable to load floor plan details.
09-305
$1,763
901 Sq. Ft.
Now
03-209
$1,749
901 Sq. Ft.
Oct. 15
A1
Show Floor Plan Details Hide Floor Plan Details
Unable to load floor plan details.
05-212
$1,616
705 Sq. Ft.
Nov. 21
New
06-310
$1,616
705 Sq. Ft.
Nov. 21
New
B1
Show Floor Plan Details Hide Floor Plan Details
Unable to load floor plan details.
09-203
$2,029
1,034 Sq. Ft.
Now
03-303
$1,989
1,034 Sq. Ft.
Now
03-311
$1,989
1,034 Sq. Ft.
Now
07-114
$1,934
1,034 Sq. Ft.
Now
B2
Show Floor Plan Details Hide Floor Plan Details
Unable to load floor plan details.
09-212
$2,114
1,150 Sq. Ft.
Now
10-204
$2,134
1,150 Sq. Ft.
Now
09-312
$2,114
1,150 Sq. Ft.
Now
B3
Show Floor Plan Details Hide Floor Plan Details
Unable to load floor plan details.
C1
Show Floor Plan Details Hide Floor Plan Details
Unable to load floor plan details.
C2
Show Floor Plan Details Hide Floor Plan Details
Unable to load floor plan details.
Applicant has the right to provide the property manager or owner with a Portable Tenant Screening Report (PTSR) that is not more than 30 days old, as defined in § 38-12-902(2.5), Colorado Revised Statutes; and 2) if Applicant provides the property manager or owner with a PTSR, the property manager or owner is prohibited from: a) charging Applicant a rental application fee; or b) charging Applicant a fee for the property manager or owner to access or use the PTSR.
Property Map
Select a unit to view pricing and availability
Details
Lease Term Options
- 6 - 15 Month Leases
Property Information
- Built in 2018
- 255 units3 stories
Fees & Policies
The fees below are based on community-supplied data and may exclude additional fees and utilities.
Utilities & Essentials
-
Trash Services - Doorstep$20.10 / moDisclaimer: * Cost to property is $10.10.
-
Utility - Billing Administrative Fee$6.06 / mo
-
Parking$8 / mo
-
Utility - Water/SewerVaries / moDisclaimer: Utility apportionment is submetered water/gas/electric.
-
Trash Services - HaulingVaries / moDisclaimer: Utility apportionment is allocation: divided eq per unit.
-
Utility - Electric - Third PartyVaries / mo
-
Renters Liability Insurance - Third PartyVaries / moDisclaimer: Price varies based on amount of coverage.
One-Time Basics
Due at Application
-
Application Fee$16Disclaimer: * Cost to property is $16.00.
Due at Move-In
-
Security Deposit (Refundable)$1,000
-
Utility - New Account Fee$17
-
Administrative Fee$355
Due at Move-Out
-
Utility - Final Bill Fee$17
Garage
-
Parking - Garage$175 / mo
Comments
Max of 2
Additional Parking Options
-
Garage
-
Parking
Other Pets Allowed
-
Pet Deposit (Refundable)$300
-
Pet Rent$35 / mo
Cats Allowed
-
Cats Allowed
Max of 2
Dogs Allowed
-
Dogs Allowed
Max of 2
Storage Unit
-
Storage Fee$50 / mo
Personalized Add-Ons
-
Renters Liability Only$15 / occurrenceDisclaimer: * Cost to property is $8.22.
Situational
-
Security Deposit - Additional (Refundable)Varies one-timeDisclaimer: Price varies based on screening conditions.
-
Intra-Community Transfer Fee$1,000 / occurrence
-
Returned Payment Fee (NSF)$20 / occurrence
-
Utility - Vacant Cost Recovery$35 / occurrence
-
Access Device - Replacement$6.50 / occurrenceDisclaimer: * Cost to property is $6.50.
-
Liquidated Damages150% of base rent / occurrence
-
Late Fee5% of base rent / occurrence
-
Payment Services - Third PartyVaries / occurrenceDisclaimer: Price varies based on payment method.
-
Lease ViolationVaries / occurrenceDisclaimer: Price varies based on type of non-compliance.
Property Fee Disclaimer: Total Monthly Leasing Price includes base rent, all monthly mandatory and any user-selected optional fees. Excludes variable, usage-based, and required charges due at or prior to move-in or at move-out. Security Deposit may change based on screening results, but total will not exceed legal maximums. Some items may be taxed under applicable law. Some fees may not apply to rental homes subject to an affordable program. All fees are subject to application and/or lease terms. Prices and availability subject to change. Resident is responsible for damages beyond ordinary wear and tear. Resident may need to maintain insurance and to activate and maintain utility services, including but not limited to electricity, water, gas, and internet, per the lease. Additional fees may apply as detailed in the application and/or lease agreement, which can be requested prior to applying. Pets: Pet breed and other pet restrictions apply. Rentable Items: All Parking, storage, and other rentable items are subject to availability. Final pricing and availability will be determined during lease agreement. See Leasing Agent for details.
Matterport 3D Tours
Explore Commute Options
Property Highlights
- Above garage
- Corner Unit
- Dog Park & Pet Spa
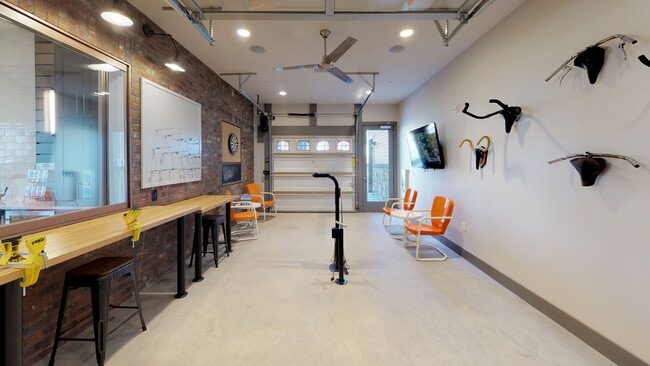
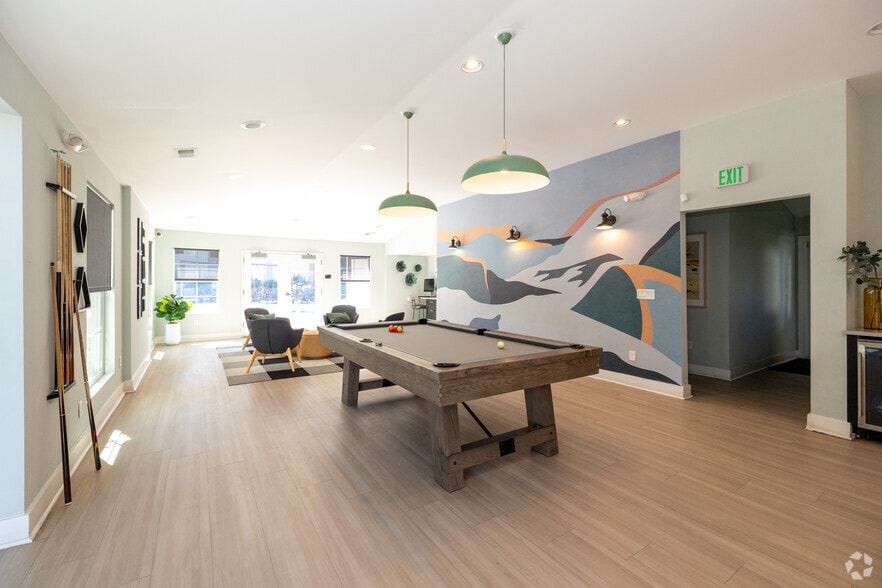
- Entertainment Room with Four Screen Media Wall
- Fire Pit Lounge
- First Floor
- Garden Level
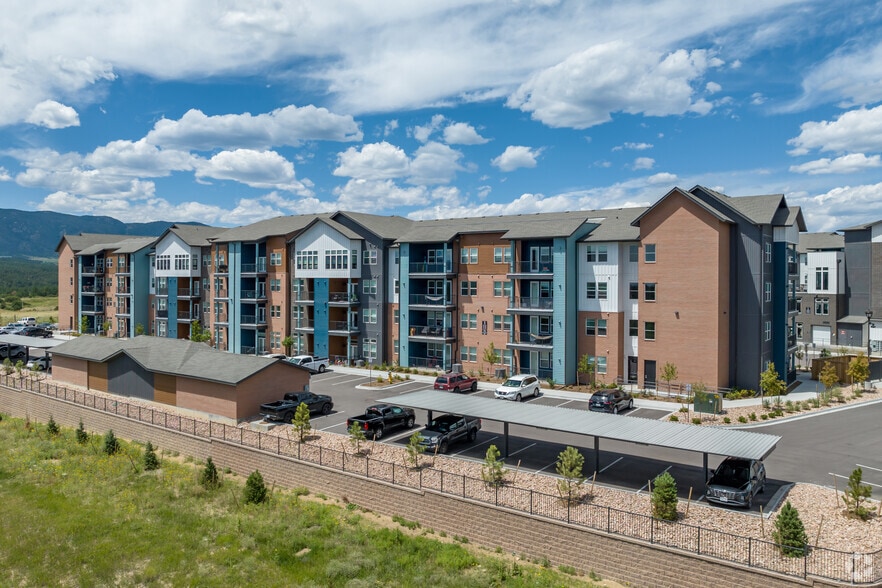
- Mountain View
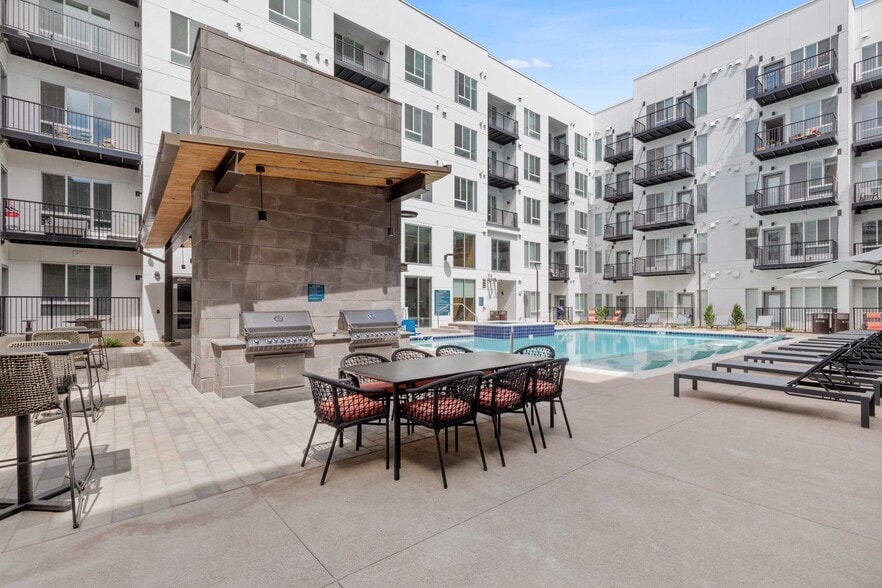
- Outdoor Kitchen Area & Covered Patio
- Outdoor Play Park
- Package Locker System
- Partial Mountain View
- Pool view
- Poolside Grilling Stations
- Second Floor
- Simulator Room with Golf & 13 Other Virtual Sports
- Sweeping Mountain Views
- Third Floor
- Top Floor
- Winding Community Walking Trail
Apartment Features
- Air Conditioning
- Balcony
- Cable Ready
- Dishwasher
- Disposal
- Double Pane Windows
- Double Vanities
- Eat-in Kitchen
- Freezer
- Granite Countertops
- Hardwood Floors
- Heating
- High Speed Internet Access
- Ice Maker
- Instant Hot Water
- Kitchen
- Microwave
- Oven
- Patio
- Range
- Refrigerator
- Stainless Steel Appliances
- Tub/Shower
- Views
- Walk-In Closets
- Warming Drawer
- Washer/Dryer
- Wi-Fi
- Window Coverings
Community Features
- 24 Hour Access
- Business Center
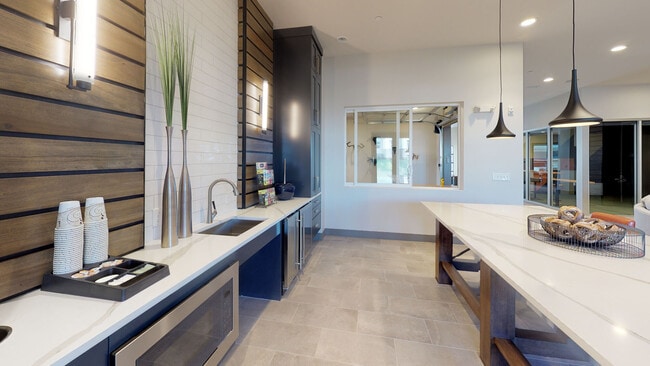
- Clubhouse
- Controlled Access
- Dog Park
- Fitness Center
- Garages
- Hot Tub
- Lounge
- Maintenance on site
- Online Services
- Package Service
- Playground
- Pool
- Property Manager on Site
- Spa
- Sundeck
- Walk-Up
- Walking/Biking Trails
Map of Peak 83
Area Scores
Walkability
Fairly walkable
Transit
Limited public transit
Driveability
Exceptionally drivable
Bikeability
Moderately bikeable
Walkability measures the walking distance to day-to-day needs.
Transit measures access to public transportation.
Driveability measures congestion, parking availability, and access to major roads.
Bikeability measures the suitability for cycling.
Soundscore™
Busy
A Sound Score rating aggregates noise caused by vehicle traffic, airplane traffic and local sources.
Transit
Airport
34 min Drive

Moving to South Douglas County, Parker, CO
Shopping Centers
Shoppers will appreciate Peak 83 proximity to Pinehill Crossing Shopping Center, Parker Hilltop Town Square, and Parker Flat Acres. Pinehill Crossing Shopping Center is 0.4 miles away, and Parker Hilltop Town Square is within an 11 minute walk.
Commuting
With a TransitScore of 30, Peak 83 has limited public transit, including 10 transit stops within 23.3 miles. Transit options include Ridgegate Parkway Station and Sky Ridge Station.
Airports
Living in South Douglas County provides easy access to Denver International, located just 35 minutes from Peak 83.
Local Education
Primary and Secondary Schools

The Goddard School
Grades PK-5
Private

Iron Horse Elementary School
Grades PK-5
Public

Cimarron Middle School
Grades 6-8
Public
Ave Maria Catholic School
Grades PK-8
Private
Lutheran High School
Grades 9-12
Private

Legend High School
Grades 9-12
Public
Data provided by GreatSchools.org © 2026. All rights reserved.

Colleges and Universities
| School | Commute Time (Distance) |
|---|---|
| Arapahoe C.C., Parker Campus | Drive: 10 min (5 mi) |
| University of Colorado Denver | Drive: 12 min (6.6 mi) |
| Rocky Vista University-Colorad | Drive: 12 min (6.9 mi) |
About Peak 83
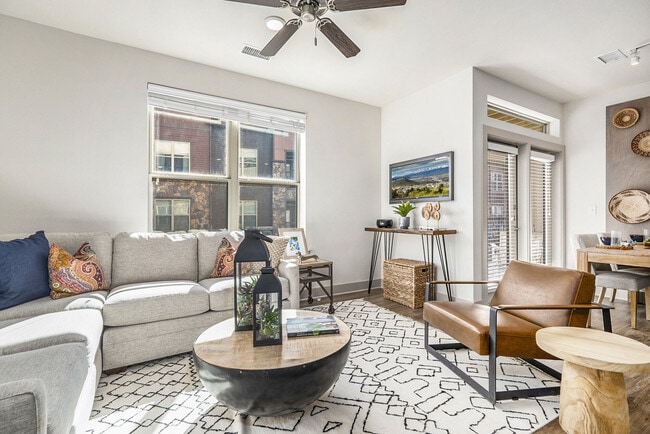
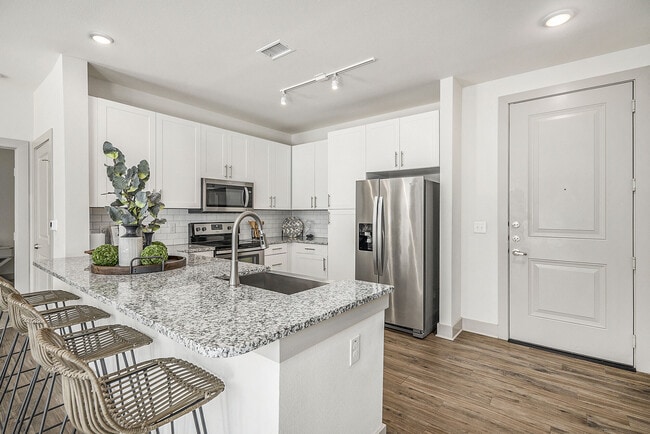
Experience the height of quality design, hardwood-style flooring, custom Shaker-style cabinets and grey granite countertops. Spend an evening spent relaxing in our zero-edge pool enjoying a spectacular Rocky Mountain sunset. Peak83 is about to give… you a breath of fresh air. If you have questions about our available apartments, or if you would like to schedule a tour, please give us a call. We look forward to talking with you!
Experience the height of quality design, hardwood-style flooring, custom Shaker-style cabinets and grey granite countertops. Spend an evening spent relaxing in our zero-edge pool enjoying a spectacular Rocky Mountain sunset. Peak83 is about to give you a breath of fresh air. If you have questions about our available apartments, or if you would like to schedule a tour, please give us a call. We look forward to talking with you!
Peak 83 is an apartment community in Parker, CO
Contact
Parker, CO 80134
- Sunday Closed
- Monday 10:00 AM – 6:00 PM
- Tuesday 10:00 AM – 6:00 PM
- Wednesday 10:00 AM – 6:00 PM
- Thursday 10:00 AM – 6:00 PM
- Friday 10:00 AM – 6:00 PM
- Saturday 10:00 AM – 5:00 PM
Renter Reviews
For Peak 83
29 Ratings & Reviews
-
6/29/26
Verified Renter
Trash dumpsters consistently not enough for community garbage on weekends. Pipes up dramatically. Trash goop stains in corridors. Trash warning door hangers when mgmt can’t keep up with trash disposal. Consistent numerous door problems. Soft spot/deflection in kitchen floor. Numerous existing Millwork damages. Thanks for your time.
Review from Apartments.com
Property Manager at Peak 83 responded to this review
Hello,
Thank you for taking the time to share your feedback. We appreciate you bringing these concerns to our attention.
Our team is aware that trash volume tends to increase over the weekends, and we continue working with our waste vendors to… address capacity and maintain the cleanliness of the community. We also appreciate you noting the trash residue in the corridors, and we will ensure this area is addressed.
Regarding the trash reminder notices, these are issued to residents when trash is not disposed of in accordance with community guidelines, as individual lease compliance remains separate from our ongoing efforts to manage overall trash volume.
Please contact the office so we can address your maintenance concerns, including the kitchen floor, door issues, and existing millwork damage. Our maintenance team will review these items and address them as soon as possible.
Thank you again for your feedback and for helping us identify areas where we can continue to improve.
Kindly,
Peak83 Team
Peak 83 Gallery



Nearby Properties You Might Like
Within 50 Miles of Peak 83


Find More Rentals in Parker
Bedrooms
Other Types of Rentals
Parker Apartments by Amenity
- Pet-Friendly Apartments in Parker
- Furnished Apartments in Parker
- Apartments with a Pool in Parker
- Apartments with Wheelchair Access in Parker
- Apartments with Washer & Dryer in Parker
- Apartments with Utilities Included in Parker
- Apartments with a Garage in Parker
- Apartments with EV Charging in Parker
- Apartments with a Virtual Tour in Parker
Apartment Specialties
Find More Rentals Nearby…
Cities
Neighborhoods
Contact This Property
(720) 316-9799Languages: English
Open 10:00 AM – 5:00 PM Today