Avens Point
8901 Grant St, Thornton, CO 80229
- Total Monthly Price
- $1,317 - $1,940
- Bedrooms
- Studio - 2Studio - 2 Beds
- Bathrooms
- 1 - 21 - 2 Baths
- Sq. Ft.
- 550 - 1,185 sq ft
Pricing and Floor Plans
Design EA Premier
Show Floor Plan Details Hide Floor Plan Details
Unable to load floor plan details.
Design 1A Premier 2
Show Floor Plan Details Hide Floor Plan Details
Unable to load floor plan details.
09-0925
$1,348
750 Sq. Ft.
Now
New
Design 1B with Loft Premier 2
Show Floor Plan Details Hide Floor Plan Details
Unable to load floor plan details.
15-1535
$1,583
850 Sq. Ft.
Dec. 2
Design 1A Premier
Show Floor Plan Details Hide Floor Plan Details
Unable to load floor plan details.
Design 1A
Show Floor Plan Details Hide Floor Plan Details
Unable to load floor plan details.
Design 1B with Loft Premier
Show Floor Plan Details Hide Floor Plan Details
Unable to load floor plan details.
Design 1B with Loft
Show Floor Plan Details Hide Floor Plan Details
Unable to load floor plan details.
Design 2A Premier
Show Floor Plan Details Hide Floor Plan Details
Unable to load floor plan details.
14-1424
$1,530
1,050 Sq. Ft.
Now
09-0926
$1,530
1,050 Sq. Ft.
Now
09-0921
$1,530
1,050 Sq. Ft.
Oct. 7
05-0523
$1,530
1,050 Sq. Ft.
Mar. 30
Design 2B with Loft
Show Floor Plan Details Hide Floor Plan Details
Unable to load floor plan details.
04-0434
$1,850
1,185 Sq. Ft.
Now
03-0336
$1,850
1,185 Sq. Ft.
Now
08-0836
$1,850
1,185 Sq. Ft.
Now
Design 2B with Loft Premier 2
Show Floor Plan Details Hide Floor Plan Details
Unable to load floor plan details.
08-0831
$1,920
1,185 Sq. Ft.
Now
19-1933
$1,940
1,185 Sq. Ft.
Now
14-1433
$1,940
1,185 Sq. Ft.
Oct. 6
Design 2A Premier 2
Show Floor Plan Details Hide Floor Plan Details
Unable to load floor plan details.
10-1023
$1,548
1,050 Sq. Ft.
Now
04-0423
$1,548
1,050 Sq. Ft.
Now
Design 2A
Show Floor Plan Details Hide Floor Plan Details
Unable to load floor plan details.
11-1121
$1,317
1,050 Sq. Ft.
Oct. 2
Design 2B with Loft Premier
Show Floor Plan Details Hide Floor Plan Details
Unable to load floor plan details.
Applicant has the right to provide the property manager or owner with a Portable Tenant Screening Report (PTSR) that is not more than 30 days old, as defined in § 38-12-902(2.5), Colorado Revised Statutes; and 2) if Applicant provides the property manager or owner with a PTSR, the property manager or owner is prohibited from: a) charging Applicant a rental application fee; or b) charging Applicant a fee for the property manager or owner to access or use the PTSR.
Details
Property Information
- Built in 1984
- 320 units3 stories
Fees & Policies
The fees below are based on community-supplied data and may exclude additional fees and utilities.
Monthly Utilities & Services
-
Utility - Water$0/mo
-
Account Setup Fee$20/mo
-
Monthly Service Fee$7/mo
-
Move Out Service Fee$20/mo
One-Time Move-In Fees
-
Administrative Fee$175
-
Application Fee$50
Cats Allowed
-
Fee Not Specified
Dogs Allowed
-
Fee Not Specified
Other Pets Allowed
-
Pet Limit2
Additional Services
-
Notice Fee$0
-
Minimum Liability Insurance$8/mo
-
Rent Credit Reporting (per household)$8/mo
-
Short Term Renewal Fee$0/mo
Property Fee Disclaimer: Based on community-supplied data and independent market research. Subject to change without notice. May exclude fees for mandatory or optional services and usage-based utilities.
Matterport 3D Tours
Explore Commute Options
Property Highlights
- Cat Friendly
- Coworking Space
- Dog Friendly
- Loft
- Walk-In Closet
Apartment Features
- Air Conditioning
- Balcony
- Cable Ready
- Carpet
- Ceiling Fans
- Dining Room
- Dishwasher
- Disposal
- Kitchen
- Oven
- Patio
- Range
- Refrigerator
- Tub/Shower
- Walk-In Closets
- Washer/Dryer
- Window Coverings
Community Features
- Basketball Court
- Business Center
- Clubhouse
- Elevator
- Fitness Center
- Grill
- Laundry Facilities
- Maintenance on site
- Pet Play Area
- Picnic Area
- Playground
- Pool
- Property Manager on Site
- Short Term Lease
- Tennis Court
Map of Avens Point
Area Scores
Walkability
Fairly walkable
Transit
Limited public transit
Driveability
Exceptionally drivable
Bikeability
Fairly bikeable
Walkability measures the walking distance to day-to-day needs.
Transit measures access to public transportation.
Driveability measures congestion, parking availability, and access to major roads.
Bikeability measures the suitability for cycling.
Soundscore™
Active
A Sound Score rating aggregates noise caused by vehicle traffic, airplane traffic and local sources.
Transit
Commuter Rail
7 min Drive
Commuter Rail
9 min Drive
Airport
35 min Drive

Moving to Greater Thornton, Thornton, CO
Shopping Centers
Shoppers will appreciate Avens Point proximity to Thornton Shopping Center, Sunrise Village Shopping Center, and Plaza las Americas. Thornton Shopping Center is 0.6 miles away, and Sunrise Village Shopping Center is within an 11 minute walk.
Commuting
With a TransitScore of 30, Avens Point has limited public transit, including 10 transit stops within 8.6 miles. Transit options include 30Th-Downing and 27Th-Welton.
Airports
Living in Greater Thornton provides easy access to Denver International, located just 34 minutes from Avens Point.
Local Education
Primary and Secondary Schools

Mc Elwain Elementary School
Grades K-5
Public

North Mor Elementary School
Grades PK-5
Public
Thornton Middle School
Grades 6-8
Public

Assumption Catholic School
Grades PK-8
Private
Thornton High School
Grades 9-12
Public

The New America School Thornton
Grades 9-12
Public
Upper Room Christian Academy
Grades K-12
Private
Data provided by GreatSchools.org © 2026. All rights reserved.

Colleges and Universities
| School | Commute Time (Distance) |
|---|---|
| Front Range C.C., Westminster | Drive: 13 min (6.2 mi) |
| Regis University | Drive: 13 min (6.8 mi) |
| MSU Denver | Drive: 16 min (10 mi) |
| University of Colorado Denver | Drive: 17 min (10.1 mi) |
About Avens Point
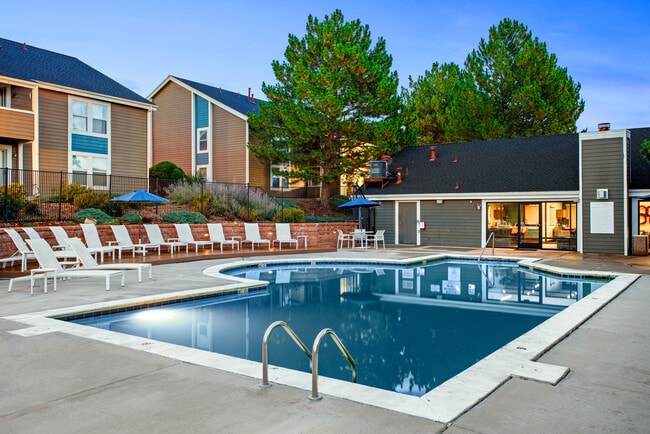
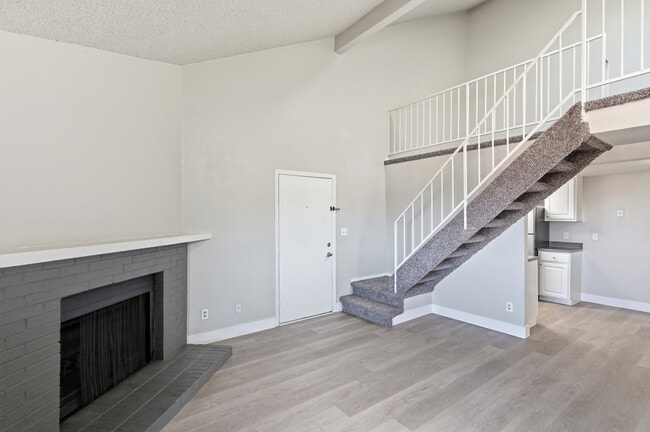
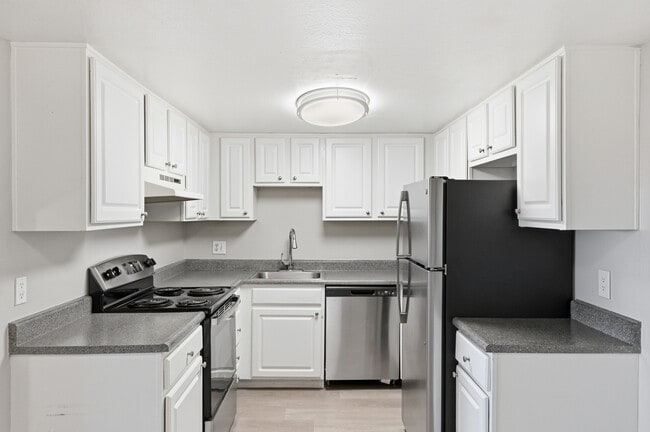
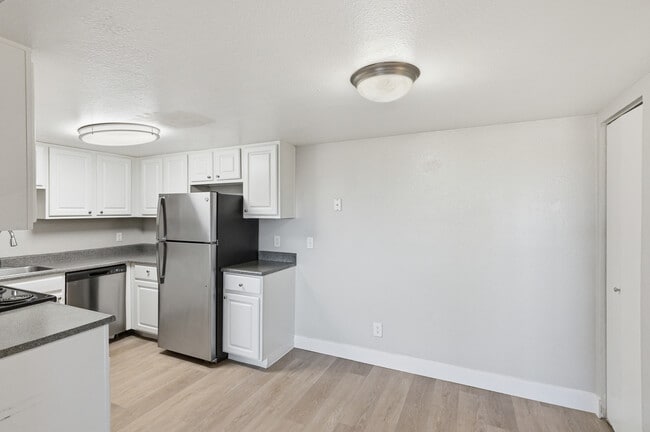
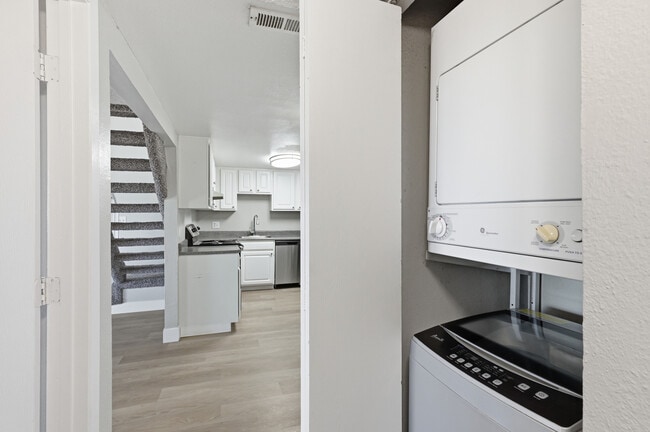
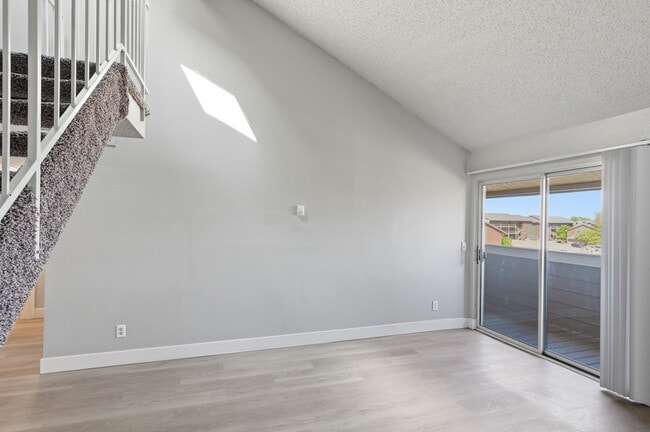
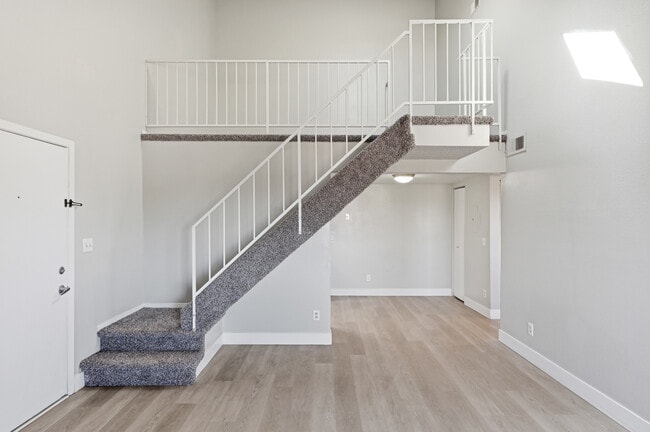
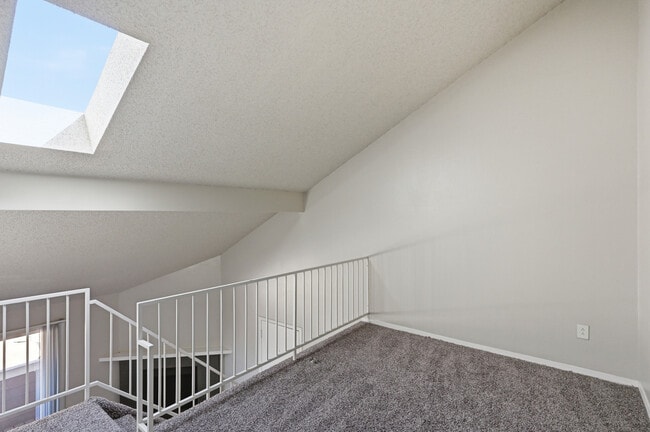
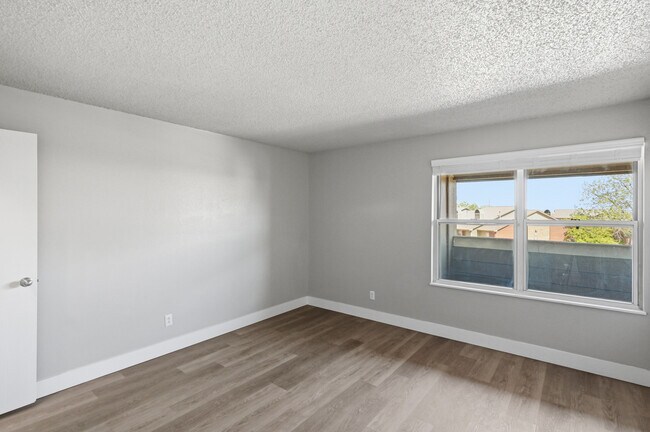
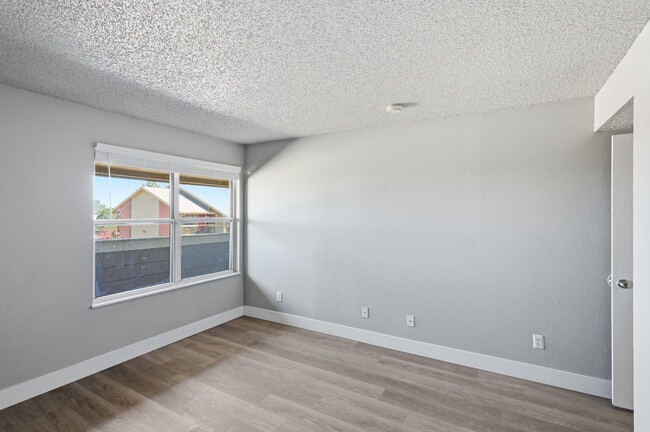
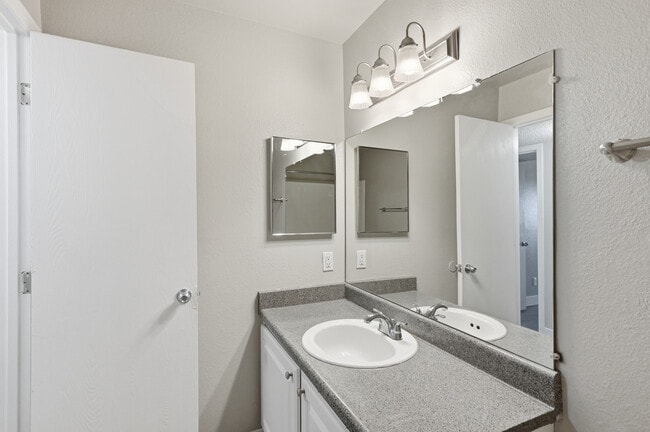
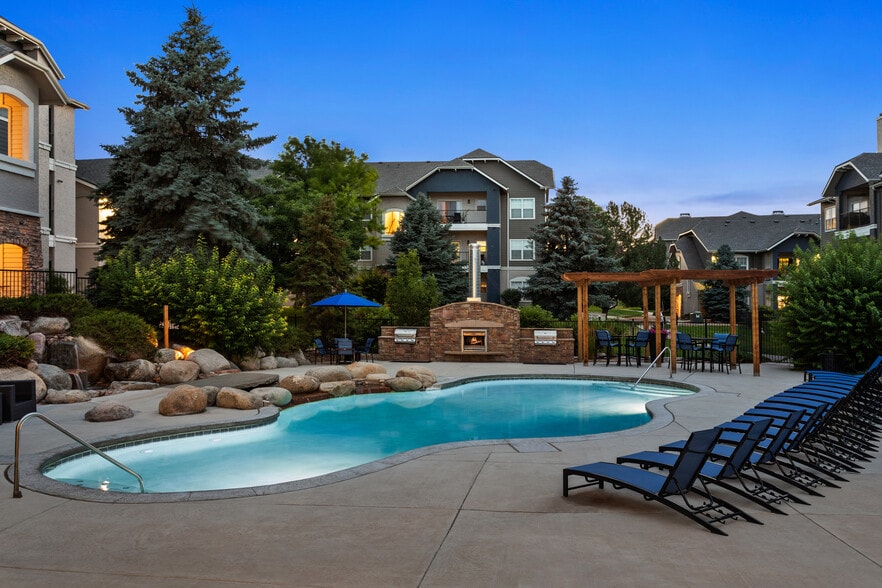
At Avens Point, residents enjoy thoughtfully upgraded interiors with modern dual tone cabinetry, energy efficient stainless steel appliances, sleek Formica countertops, nickel fixtures, brushed nickel lighting, ceiling fans with speed control, wood… style flooring in select homes, and in unit GE washer/dryers, as well as vaulted ceilings and fireplaces in select apartments. The community enhances everyday living with a resort style pool and sundeck, cozy fire pit lounge, outdoor table tennis area, grilling station, and a modern resident lounge with coworking and entertainment areas, plus a convenient mail and package kiosk. Residents can also enjoy plenty of outdoor recreation on site, including basketball, volleyball, and tennis courts, as well as a playground, BBQ/picnic area, and scenic outdoor spaces. Perfectly located in Thornton near I 25, major employers, Denver, and Boulder, Avens Point blends comfort, convenience, and Colorado lifestyle into one welcoming community.
At Avens Point, residents enjoy thoughtfully upgraded interiors with modern dual tone cabinetry, energy efficient stainless steel appliances, sleek Formica countertops, nickel fixtures, brushed nickel lighting, ceiling fans with speed control, wood style flooring in select homes, and in unit GE washer/dryers, as well as vaulted ceilings and fireplaces in select apartments. The community enhances everyday living with a resort style pool and sundeck, cozy fire pit lounge, outdoor table tennis area, grilling station, and a modern resident lounge with coworking and entertainment areas, plus a convenient mail and package kiosk. Residents can also enjoy plenty of outdoor recreation on site, including basketball, volleyball, and tennis courts, as well as a playground, BBQ/picnic area, and scenic outdoor spaces. Perfectly located in Thornton near I 25, major employers, Denver, and Boulder, Avens Point blends comfort, convenience, and Colorado lifestyle into one welcoming community.
Avens Point is an apartment community in Thornton, CO
Contact
Thornton, CO 80229
- Sunday Closed
- Monday Closed
- Tuesday 10:00 AM – 6:00 PM
- Wednesday 10:00 AM – 6:00 PM
- Thursday 10:00 AM – 6:00 PM
- Friday 10:00 AM – 6:00 PM
- Saturday 10:00 AM – 5:00 PM

Avens Point Gallery

Nearby Properties You Might Like
Within 50 Miles of Avens Point


Find More Rentals in Thornton
Bedrooms
Other Types of Rentals
Thornton Apartments by Amenity
- Pet-Friendly Apartments in Thornton
- Furnished Apartments in Thornton
- Waterfront Apartments in Thornton
- Apartments with a Pool in Thornton
- Apartments with Wheelchair Access in Thornton
- Apartments with Washer & Dryer in Thornton
- Apartments with Utilities Included in Thornton
- Apartments with a Garage in Thornton
- Apartments with EV Charging in Thornton
- Apartments with a Virtual Tour in Thornton
Apartment Specialties
Find More Rentals Nearby…
Cities
Neighborhoods
Contact This Property
(720) 594-6770Languages: English
Open 10:00 AM – 5:00 PM Today