40 Rockledge Dr, Avon, CT 06001
What This House Offers
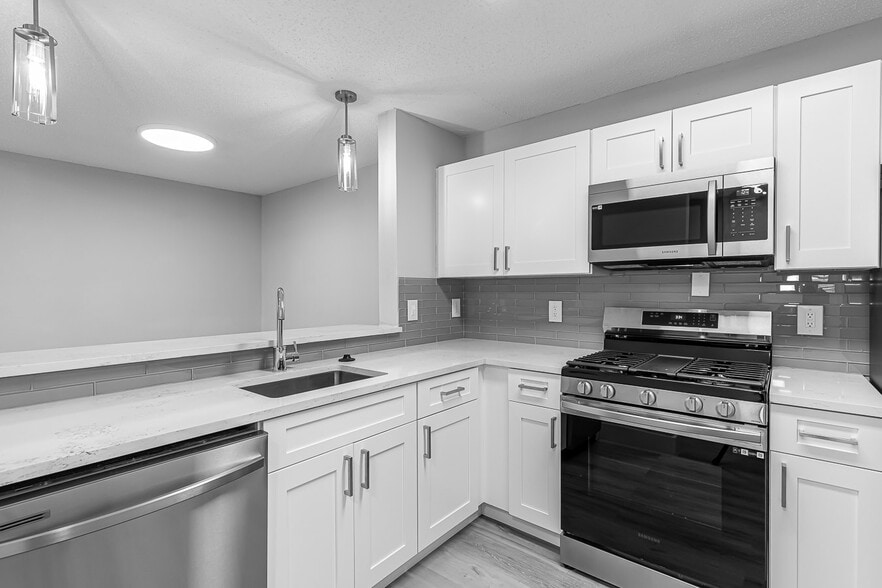
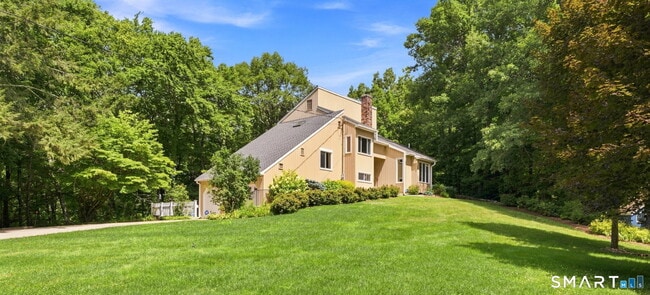
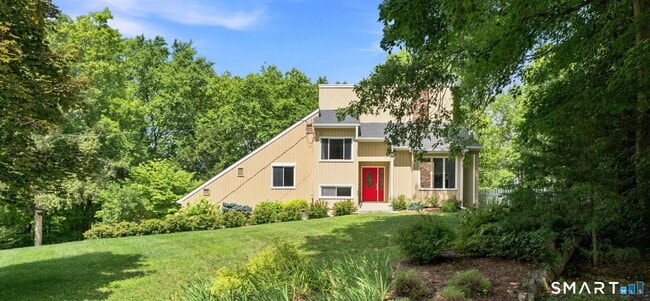
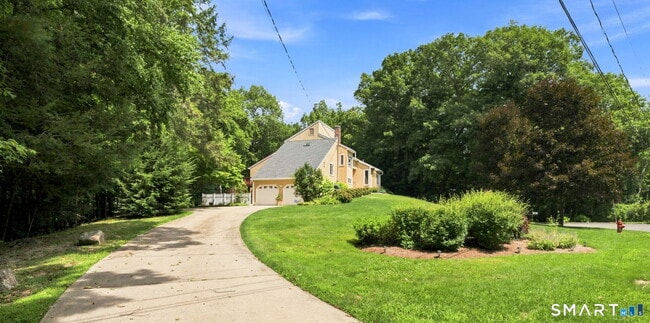
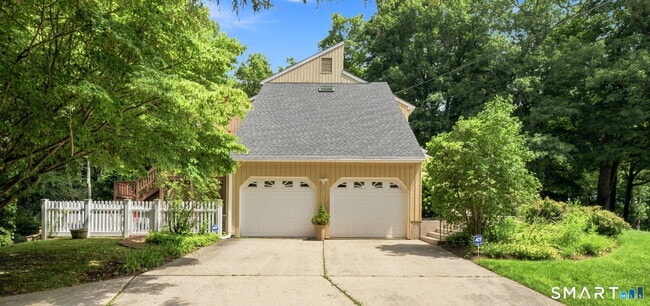
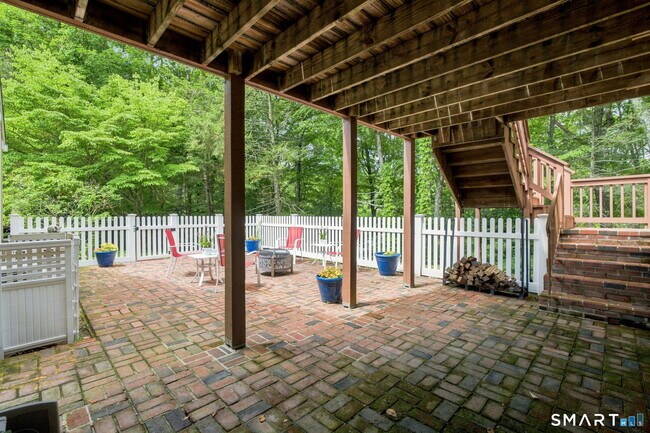
Call for Availability - Located at the end of a cul-de-sac, this single-family home with a freshly painted interior offers a peaceful setting surrounded by amenities, convenient commuting routes, and nearby biking and hiking trails. Filled with natural light, the home features expansive outdoor spaces including a deck, patio, and stone-walled side yard, along with beautiful seasonal views from the family room, dining area, and living room. The private third level is dedicated entirely to the primary suite, featuring a spacious bathroom, walk-in closet, and dedicated office space. The main level includes two additional bedrooms, each with generous walk-in closets and picturesque views, served by a fully updated full bathroom. A sunken living room with a fireplace, cathedral ceilings, and skylight creates a bright and inviting gathering space, while the updated kitchen opens to a family room with a second fireplace and access to the deck overlooking the wooded lot. Zoned heating and central air provide year-round comfort. Offering privacy and space in a tranquil setting, this home provides the perfect balance of peaceful living and everyday convenience. MLS# 24197815
Unit
40 Rockledge Dr is a single-family home for rent in Avon, CT
Fees & Policies
The fees below are based on community-supplied data and may exclude additional fees and utilities.
Dogs Allowed
-
Dogs Allowed
Cats Allowed
-
Cats Allowed
Property Fee Disclaimer: Based on community-supplied data and independent market research. Subject to change without notice. May exclude fees for mandatory or optional services and usage-based utilities.
Home Details
Home Design
- Built in 1981
- Contemporary Architecture
- Wood Siding
- Radon Mitigation System
Interior Spaces
- Cathedral Ceiling
- 2 Fireplaces
- Thermal Windows
- 2586 Sq Ft Home
Kitchen
- Electric Cooktop
- Oven or Range
- Ice Maker
- Microwave
- Dishwasher
- Range Hood
- Compactor
- Disposal
Bedrooms and Bathrooms
- 2 Full Bathrooms
- 3 Bedrooms | 2 Bathrooms
- 3 Bedrooms
Laundry
- Laundry on main level
- Electric Dryer
- Washer
Attic
- Attic
- Attic or Crawl Hatchway Insulated
Basement
- Finished Basement
- Walk-Out Basement
- Basement Fills Entire Space Under The House
- Crawl Space
Home Security
- Home Security System
Parking
- Automatic Garage Door Opener
- Parking Deck
- 2 Car Garage
Eco-Friendly Details
- ENERGY STAR Certified Homes
- Energy-Efficient Insulation
Outdoor Features
- Deck
- Patio
- Rain Gutters
Lot Details
- 1.23 Acre Lot
- Property is zoned R30
Location
- Property is near golf course and public transit
Schools
- Pine Grove Elementary School
- Avon Middle School
- Thompson Middle School
- Avon High School
Utilities
- Forced Air Zoned Heating and Cooling System
- Programmable Thermostat
- Baseboard Heating
- Split Air Conditioning
- Cable TV Available
- Public Water Source
- Oil Water Heater
- Fuel Tank Located in Garage
- Ductless Heating Or Cooling System
- Heating System Uses Oil
- Radiant Heating System
- Wall Furnace
- Heating System Mounted To A Wall or Window
Listing and Financial Details
- Assessor Parcel Number 439268
Community Details
Pet Policy
- Pets Allowed
Explore Commute Options
What's nearby 40 Rockledge Dr
Get In Touch
Avon, CT 06001

The data relating to real estate for sale on this website appears in part through the SMARTMLS Internet Data Exchange program, a voluntary cooperative exchange of property listing data between licensed real estate brokerage firms, and is provided by SMARTMLS through a licensing agreement. Listing information is from various brokers who participate in the SMARTMLS IDX program and not all listings may be visible on the site. The property information being provided on or through the website is for the personal, non-commercial use of consumers and such information may not be used for any purpose other than to identify prospective properties consumers may be interested in purchasing. Some properties which appear for sale on the website may no longer be available because they are for instance, under contract, sold or are no longer being offered for sale. Property information displayed is deemed reliable but is not guaranteed. Copyright 2026 SmartMLS, Inc.
Area Scores
Walkability
Somewhat walkable
Driveability
Exceptionally drivable
Bikeability
Fairly bikeable
Walkability measures the walking distance to day-to-day needs.
Driveability measures congestion, parking availability, and access to major roads.
Bikeability measures the suitability for cycling.
Soundscore™
Active
A Sound Score rating aggregates noise caused by vehicle traffic, airplane traffic and local sources.
Travel and Transit
Airport
43 min Drive

Local Education
Primary and Secondary Schools

Pine Grove School
Grades K-5
Public

Thompson Brook School
Grades K-5
Public

Reggio Magnet School Of The Arts
Grades PK-5
Public
Avon Middle School
Grades 6-8
Public

Farmington Valley Academy Montessori
Grades PK-8
Private

Avon High School
Grades 9-12
Public
Ethel Walker School
Grades 6-12
Private
Data provided by GreatSchools.org © 2026. All rights reserved.

Colleges and Universities
| School | Commute Time (Distance) |
|---|---|
| UCONN, Tri Campus, Hartford | Drive: 15 min (9.2 mi) |
| University of Hartford | Drive: 20 min (11.2 mi) |
| University of Connecticut | Drive: 19 min (11.5 mi) |
| Central Connecticut | Drive: 23 min (12.3 mi) |
Discover Avon/Burlington, Avon, CT
Airports
Living in Avon/Burlington provides easy access to Bradley International, located just 45 minutes from 40 Rockledge Dr.
Avoid Scams
Protect yourself from fraud. Do not send money to anyone you don't know.
Nearby Properties You Might Like
Within 50 Miles of 40 Rockledge Dr