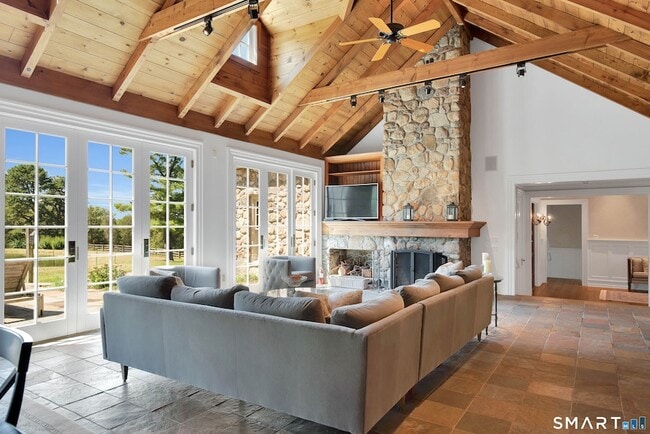
55 Bishop Ln, Avon, CT 06001
What This House Offers
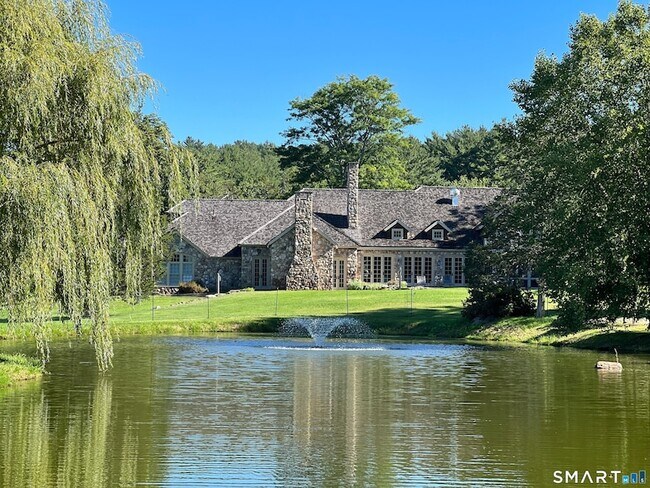
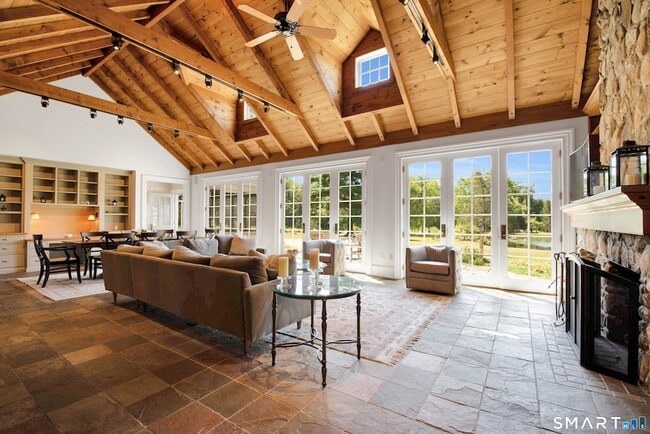
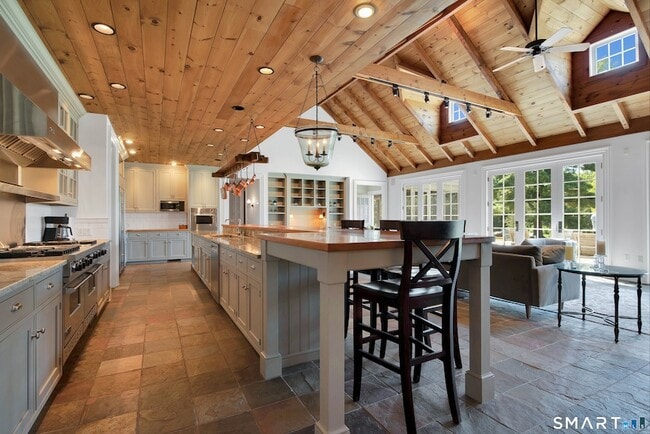
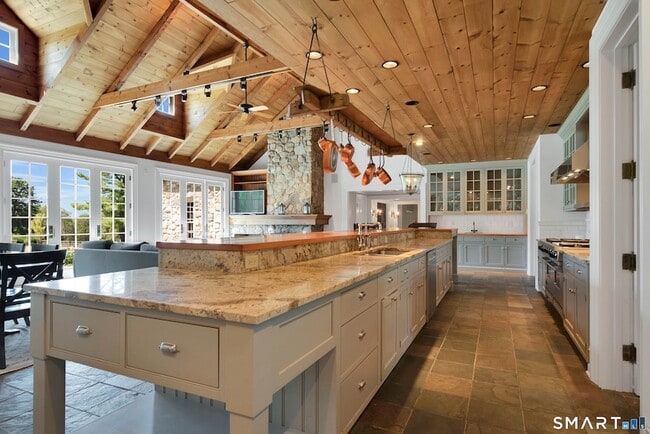
Welcome to this extraordinary stone and shingle country estate, nestled on 70 acres of private retreat. This property boasts spectacular western views, ponds, a greenhouse, and a horse barn. The meticulously crafted residence showcases exquisite taste, featuring high-end finishes and top-of-the-line appliances in the granite chef's kitchen, which is complemented by a butler's pantry and a spacious dining area. The formal dining room, captivating great room, and elegant living room feature soaring ceilings, slate floors, and two impressive stone fireplaces that stretch from floor to ceiling. With 7 generous bedrooms and 5.2 bathrooms-including two screened-in sunrooms, ample French doors, and Palladian windows-this home is filled with natural light throughout. Step outside to take in breathtaking views from the expansive slate patio and large deck, perfect for entertaining or quiet relaxation. The finished lower level provides additional living space with a full kitchen and two mudrooms-one with a separate laundry area, shower, and wash sink-offering both functionality and luxury. Truly a hidden gem designed for refined living. Schedule your private tour today and discover this unparalleled estate. See agent-to-agent remarks for additional details. Short-term rentals only: $3,500/day with a minimum 5-day booking and a maximum lease term of 28 days. Tenant is responsible for paying a 16 percent short-term rental tax. You can also lease house without horse farm around 3 acres.
Unit
Home Features
- Air Conditioning
- Attic
- Basement
- Cable Ready
- Dishwasher
- Fireplace
- Heating
- Kitchen
- Microwave
- Oven
- Range
- Refrigerator
- Security System
- Views
- Washer/Dryer
Community Features
- Garages
- Waterfront
55 Bishop Ln is a single-family home for rent in Avon, CT
Fees & Policies
The fees below are based on community-supplied data and may exclude additional fees and utilities.
-
Garage
Property Fee Disclaimer: Based on community-supplied data and independent market research. Subject to change without notice. May exclude fees for mandatory or optional services and usage-based utilities.
Home Details
Home Design
- Built in 1998
- Cape Cod Architecture
- Wood Siding
- Stone Siding
Interior Spaces
- Open Floorplan
- 2 Fireplaces
- Sound System
- Central Vacuum
- 10157 Sq Ft Home
Kitchen
- Sub-Zero Refrigerator
- Built-In Oven
- Butlers Pantry
- Gas Range
- Microwave
- Dishwasher
Bedrooms and Bathrooms
- 7 Bathrooms
- 6 Bedrooms | 7 Bathrooms
- 6 Bedrooms
Laundry
- Dryer
- Laundry on main level
- Washer
Attic
- Attic
- Walk-In Attic
Basement
- Basement Fills Entire Space Under The House
- Partially Finished Basement
Home Security
- Home Security System
Parking
- Circular Driveway
- Automatic Garage Door Opener
- 7 Car Garage
Lot Details
- 70 Acre Lot
- Waterfront
- Property is zoned RU2A
Schools
- Avon High School
Utilities
- Central Air
- 60 Gallon+ Oil Water Heater
- Cable TV Available
- Well
- Fuel Tank Located in Basement
- Heating System Uses Oil
- Radiant Heating System
Listing and Financial Details
- Assessor Parcel Number 438504
Community Details
Pet Policy
- Pets Allowed with Restrictions
Explore Commute Options
What's nearby 55 Bishop Ln
About the Listing Agent


I Hold The Key To Your Next Move 2025 marks Jacek Mikolajczyk’s 27th year in sales. Jacek Mikolajczyk is a well-respected licensed REALTOR® and team leader with Berkshire Hathaway HomeServices New England Properties. He has achieved the distinction of being the #1 selling agent in the Farmington office for ten consecutive years, a rare milestone reflecting consistency, trust, and performance across shifting market cycles. In addition, Mikolajczyk leads the #1 Large Team across the entire Berkshire Hathaway HomeServices New England, New York, and Westchester network, recognized for selling the highest volume of homes and consistently achieving record prices. His approach emphasizes disciplined strategy, market intelligence, and execution—prioritizing measurable results over promises. With a background in construction management, business administration, and design, Mikolajczyk brings a comprehensive, analytical perspective to residential, luxury, and investment real estate. He personally guides clients through every phase of the transaction, delivering discretion, precision, and a white-glove experience tailored to discerning buyers and sellers. Mikolajczyk serves clients throughout the Farmington Valley and Central Connecticut, with an expanding presence in Vermont. He is fluent in English and Polish and is widely trusted by executives, investors, and high-net-worth clients seeking confidential, outcome-driven representation. As a Certified International Property Specialist (CIPS), Certified Luxury Home Marketing Specialist (CLHMS), and a member of The Institute for Luxury Home Marketing’s Million Dollar Guild Elite, Jacek is highly qualified to handle even the most complex and high-value transactions. He also holds the Commercial & Investment Real Estate Certification (CIREC), providing expertise in commercial and investment properties. Contact Jacek today at 860-874-6646 to experience personalized, results-driven service. With nearly three decades of sales experience, he has the knowledge and leadership to guide you confidently through every step of your real estate journey.
Area Scores
Walkability
Not walkable
Driveability
Exceptionally drivable
Bikeability
Fairly bikeable
Walkability measures the walking distance to day-to-day needs.
Driveability measures congestion, parking availability, and access to major roads.
Bikeability measures the suitability for cycling.
Soundscore™
Calm
A Sound Score rating aggregates noise caused by vehicle traffic, airplane traffic and local sources.
Travel and Transit
Airport
42 min Drive

Local Education
Primary and Secondary Schools

Pine Grove School
Grades K-5
Public

Thompson Brook School
Grades K-5
Public

Reggio Magnet School Of The Arts
Grades PK-5
Public
Avon Middle School
Grades 6-8
Public

Renbrook School
Grades PK-8
Private

Avon High School
Grades 9-12
Public
Hartford Christian Academy
Grades K-12
Private
Data provided by GreatSchools.org © 2026. All rights reserved.

Colleges and Universities
| School | Commute Time (Distance) |
|---|---|
| UCONN, Tri Campus, Hartford | Drive: 10 min (7.8 mi) |
| Central Connecticut | Drive: 15 min (9.8 mi) |
| University of Hartford | Drive: 15 min (9.9 mi) |
| University of Connecticut | Drive: 14 min (10.2 mi) |
Discover Avon/Burlington, Avon, CT
Parks and Recreation
Recreational activities near 55 Bishop Ln are plentiful. Discover 1 park within 3.9 miles, including Stanley-Whitman House.
Airports
Living in Avon/Burlington provides easy access to Bradley International, located just 42 minutes from 55 Bishop Ln.
Avoid Scams
Protect yourself from fraud. Do not send money to anyone you don't know.
Nearby Properties You Might Like
Within 50 Miles of 55 Bishop Ln
Find More Rentals in Avon
Other Types of Rentals
Avon Houses for Rent by Amenity
Find More Rentals Nearby…
Cities
Neighborhoods