

Managed By

- Plus Fees
- $2,329 - $4,014
- Bedrooms
- 1 - 31 - 3 Beds
- Bathrooms
- 1 - 21 - 2 Baths
- Sq. Ft.
- 780 - 1,614 sq ft
Pricing and Floor Plans
TH1
Show Floor Plan Details Hide Floor Plan Details
Unable to load floor plan details.
22-2005
$2,724
1,223 Sq. Ft.
Nov. 7
44-4001
$2,724
1,223 Sq. Ft.
Nov. 25
A2
Show Floor Plan Details Hide Floor Plan Details
Unable to load floor plan details.
22-2409
$2,609
885 Sq. Ft.
Dec. 7
A1
Show Floor Plan Details Hide Floor Plan Details
Unable to load floor plan details.
A3
Show Floor Plan Details Hide Floor Plan Details
Unable to load floor plan details.
B1
Show Floor Plan Details Hide Floor Plan Details
Unable to load floor plan details.
44-4201
$2,594
1,150 Sq. Ft.
Now
55-5210
$2,646
1,150 Sq. Ft.
Now
33-3120
$2,584
1,150 Sq. Ft.
Now
B2
Show Floor Plan Details Hide Floor Plan Details
Unable to load floor plan details.
55-5402
$2,865
1,081 Sq. Ft.
Now
33-3202
$2,545
1,081 Sq. Ft.
Nov. 15
B6
Show Floor Plan Details Hide Floor Plan Details
Unable to load floor plan details.
55-5106
$2,732
1,291 Sq. Ft.
Now
11-1214
$2,683
1,291 Sq. Ft.
Oct. 8
B3
Show Floor Plan Details Hide Floor Plan Details
Unable to load floor plan details.
33-3320
$2,523
1,120 Sq. Ft.
Oct. 16
New
B4
Show Floor Plan Details Hide Floor Plan Details
Unable to load floor plan details.
44-4302
$2,853
1,150 Sq. Ft.
Oct. 17
TH2
Show Floor Plan Details Hide Floor Plan Details
Unable to load floor plan details.
22-2003
$3,025
1,453 Sq. Ft.
Nov. 8
B5
Show Floor Plan Details Hide Floor Plan Details
Unable to load floor plan details.
TH3
Show Floor Plan Details Hide Floor Plan Details
Unable to load floor plan details.
C2
Show Floor Plan Details Hide Floor Plan Details
Unable to load floor plan details.
11-1407
$3,801
1,282 Sq. Ft.
Now
11-1104
$4,014
1,282 Sq. Ft.
Now
22-2106
$3,606
1,282 Sq. Ft.
Now
C1
Show Floor Plan Details Hide Floor Plan Details
Unable to load floor plan details.
44-4304
$3,717
1,110 Sq. Ft.
Now
44-4404
$3,730
1,110 Sq. Ft.
Now
22-2504
$3,780
1,110 Sq. Ft.
Now
C3
Show Floor Plan Details Hide Floor Plan Details
Unable to load floor plan details.
11-1115
$3,794
1,385 Sq. Ft.
Now
33-3516
$3,022
1,385 Sq. Ft.
Oct. 5
C4
Show Floor Plan Details Hide Floor Plan Details
Unable to load floor plan details.
Property Map
Select a unit to view pricing and availability
Details
Lease Term Options
- 2 - 12 Month Leases
Property Information
- Built in 2016
- 470 units7 stories
Fees & Policies
The fees below are based on community-supplied data and may exclude additional fees and utilities.
Dogs Allowed
-
One-Time Pet Fee$300
-
Monthly Pet Fee$60
Restrictions
Abbey Lane is a pet-friendly apartment rental community of 1, 2, and 3-bedroom apartments for rent, providing a wonderful place for you and your pet to live. Pets are known to better your physical health and mental well-being. They also ensure a more active social life and lower stress at work. With all these benefits, we understand why you would want to have a lovable companion to greet you upon your return every evening.
Comments
Here at Abbey Lane, we welcome dogs and cats at a maximum of two pets per home. Each pet is subject to a $300.00 fee. Dogs are subject to a monthly pet rent of $60.00, and cats are subject to a pet rent of $35.00. For more information, please do n...
Cats Allowed
-
One-Time Pet Fee$300
-
Monthly Pet Fee$60
Restrictions
Abbey Lane is a pet-friendly apartment rental community of 1, 2, and 3-bedroom apartments for rent, providing a wonderful place for you and your pet to live. Pets are known to better your physical health and mental well-being. They also ensure a more active social life and lower stress at work. With all these benefits, we understand why you would want to have a lovable companion to greet you upon your return every evening.
Comments
Here at Abbey Lane, we welcome dogs and cats at a maximum of two pets per home. Each pet is subject to a $300.00 fee. Dogs are subject to a monthly pet rent of $60.00, and cats are subject to a pet rent of $35.00. For more information, please do n...
Property Fee Disclaimer: Based on community-supplied data and independent market research. Subject to change without notice. May exclude fees for mandatory or optional services and usage-based utilities.
Matterport 3D Tours
Explore Commute Options
Property Highlights
- 2nd Floor
- 3rd Floor
- 4th Floor
- 5TH Floor
- Corner unit
- Mountain view
- Wooded View
Apartment Features
- High Speed Internet Access
- Kitchen
Community Features
- Fitness Center
- Grill
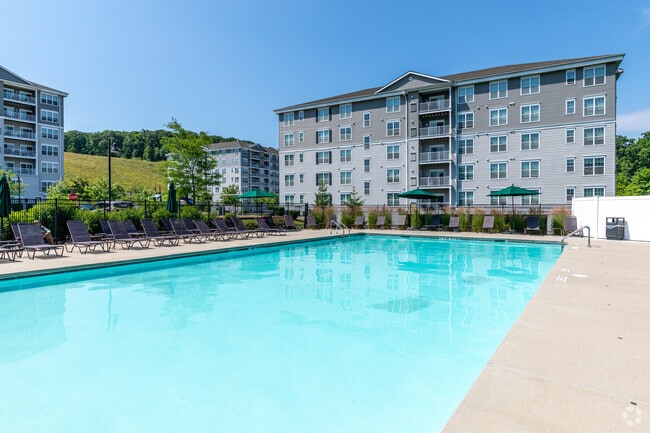
- Pool
Map of Abbey Lane
Area Scores
Walkability
Somewhat walkable
Driveability
Exceptionally drivable
Bikeability
Somewhat bikeable
Walkability measures the walking distance to day-to-day needs.
Driveability measures congestion, parking availability, and access to major roads.
Bikeability measures the suitability for cycling.
Soundscore™
Active
A Sound Score rating aggregates noise caused by vehicle traffic, airplane traffic and local sources.
Transit
Commuter Rail
9 min Drive
Commuter Rail
12 min Drive
Airport
39 min Drive
Moving to Danbury/Newtown/Monroe, Danbury, CT
Shopping Centers
Shoppers will appreciate Abbey Lane proximity to Danbury Green and Westmill Plaza. Danbury Green is 1.5 miles away, and Westmill Plaza is within a 34 minute walk.
Airports
Living in Danbury/Newtown/Monroe provides easy access to Westchester County, located just 40 minutes from Abbey Lane. Another nearby airport is New York Stewart International, located 41.2 miles away.
Local Education
Primary and Secondary Schools

Mill Ridge Primary School
Grades K-5
Public
King Street Intermediate School
Grades K-5
Public

Western Center Academy Of International Studies
Grades K-5
Public

Ridgebury Elementary School
Grades PK-5
Public

Maimonides Academy
Grades PK-5
Private
Rogers Park Middle School
Grades 6-8
Public
Scotts Ridge Middle School
Grades 6-8
Public

Danbury High School
Grades 9-12
Public
Wooster School
Grades K-12
Private
Data provided by GreatSchools.org © 2026. All rights reserved.

Colleges and Universities
| School | Commute Time (Distance) |
|---|---|
| Western Connecticut, Westside | Drive: 10 min (3.8 mi) |
| Western Connecticut, Midtown | Drive: 12 min (6.3 mi) |
About Abbey Lane
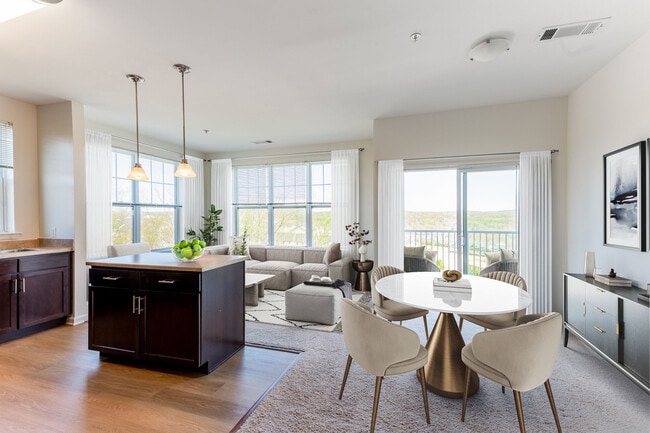
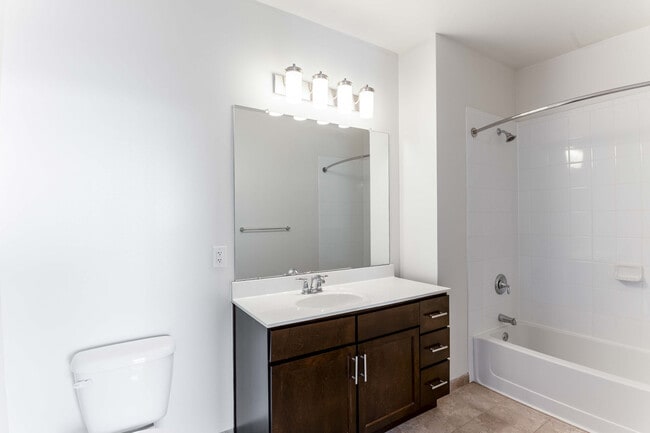
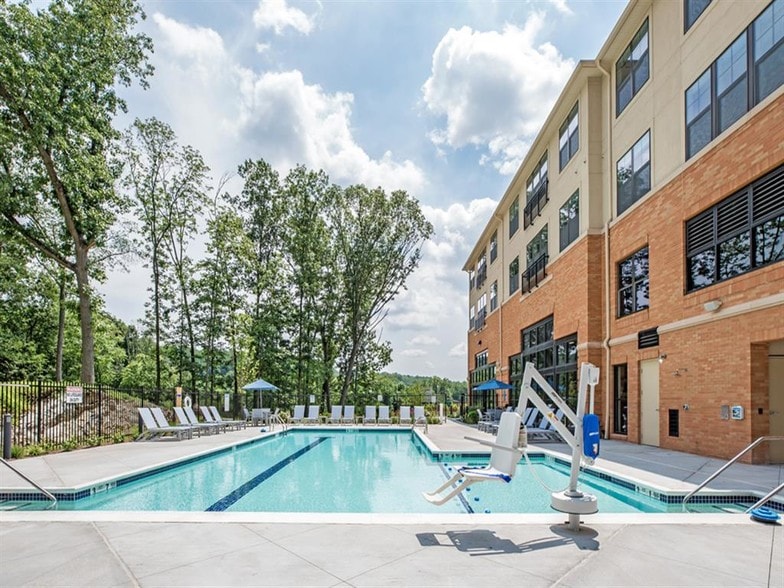
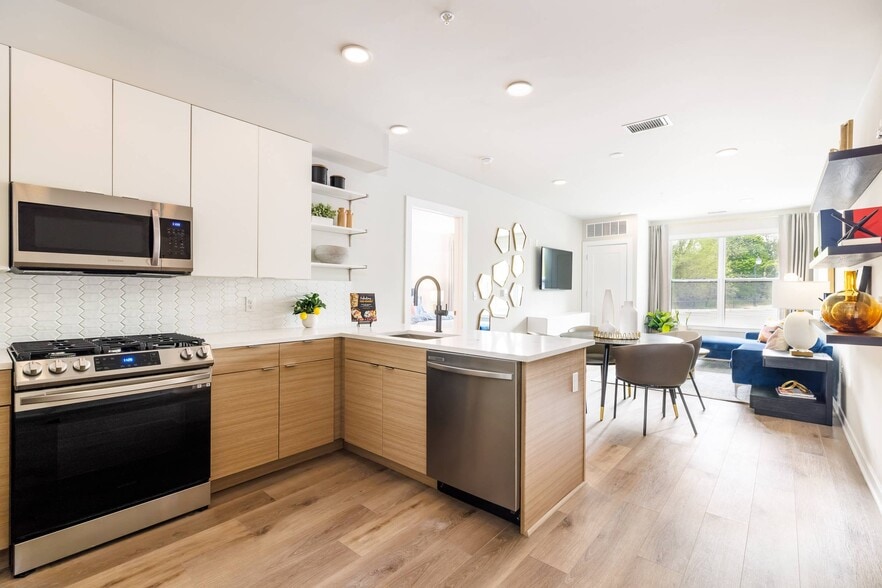
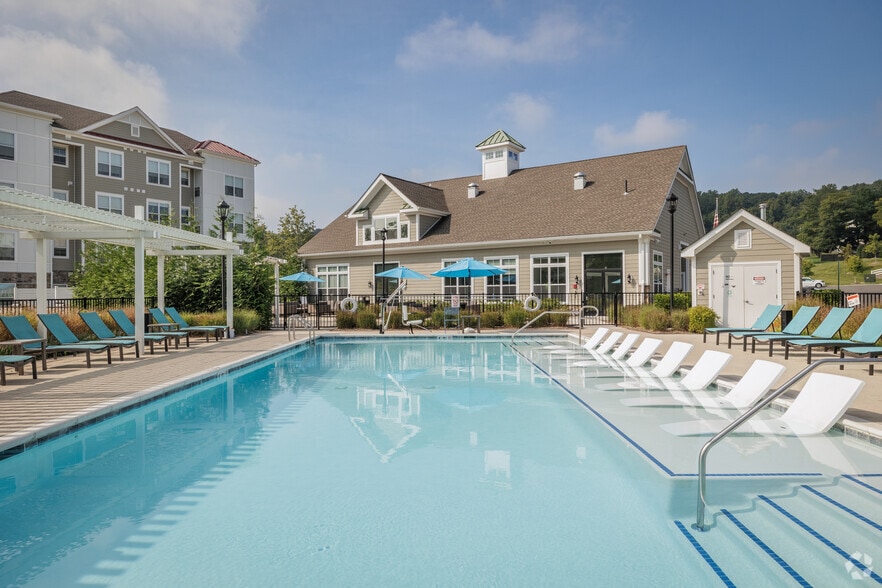
Modern Apartments in Danbury, CT Welcome home to Abbey Lane Apartments, a modern apartment community of 1, 2, and 3-bedroom apartments for rent in Danbury, Connecticut. Boasting an unparalleled lifestyle, we are proud to feature a perfect location… overlooking a beautiful nature reserve. Further raising your expectations to new heights, we also offer many remarkable amenities to love, beginning with our open kitchen with an island, high-speed internet access, heated swimming pool, BBQ Grills, Yoga studio, and on-site fitness center. Call us today to schedule your personalized tour.
Modern Apartments in Danbury, CT Welcome home to Abbey Lane Apartments, a modern apartment community of 1, 2, and 3-bedroom apartments for rent in Danbury, Connecticut. Boasting an unparalleled lifestyle, we are proud to feature a perfect location overlooking a beautiful nature reserve. Further raising your expectations to new heights, we also offer many remarkable amenities to love, beginning with our open kitchen with an island, high-speed internet access, heated swimming pool, BBQ Grills, Yoga studio, and on-site fitness center. Call us today to schedule your personalized tour.
Abbey Lane is an apartment community in Danbury, CT
Why you'll love Abbey Lane
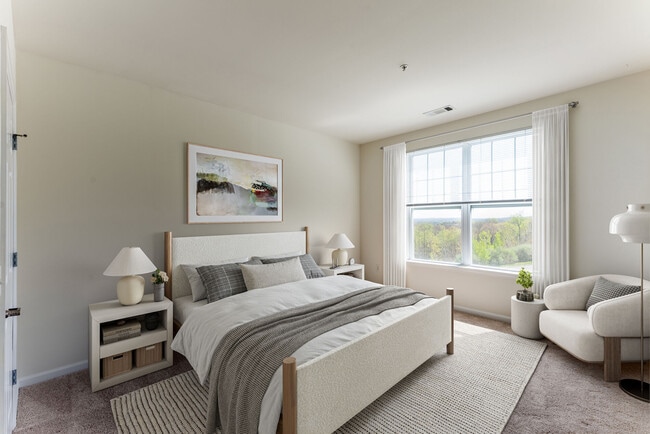
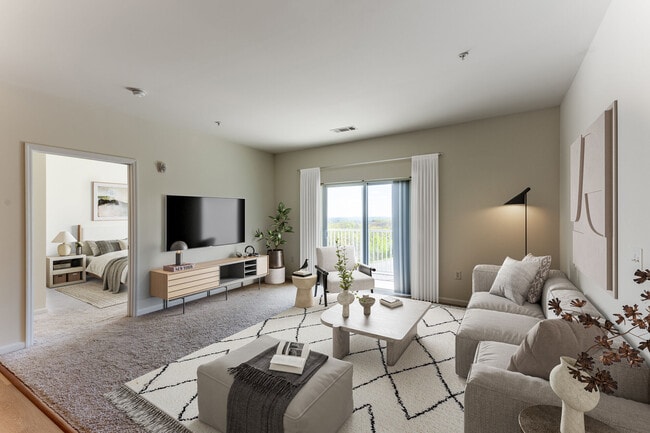
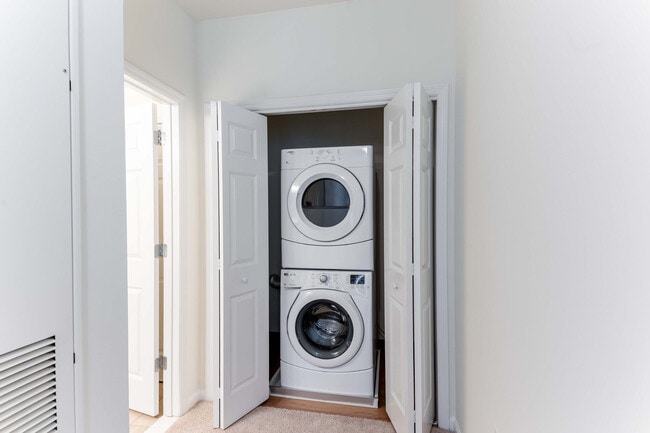
# Why Live at Abbey Lane Abbey Lane features apartments ranging from one-bedroom layouts at 931 square feet to three-bedroom homes spanning 1,385 square feet. The community includes a fitness center, swimming pool, children's play area, and outdoor gathering spaces with fire pits and grilling stations. Inside each apartment, you'll find a full-size washer and dryer, an open kitchen with an island, GE appliances, and large windows overlooking the adjacent nature preserve. The seven-story building offers elevator access, reserved garage parking, and convenient trash chutes on each floor. Located minutes from Mill Plain Road Plaza, home to Trader Joe's and Starbucks, Abbey Lane provides easy access to Danbury Fair Mall and historic Downtown Ridgefield.
Contact
Danbury, CT 06810
- Sunday Closed
- Monday 9:00 AM – 6:00 PM
- Tuesday 9:00 AM – 6:00 PM
- Wednesday 9:00 AM – 6:00 PM
- Thursday 9:00 AM – 6:00 PM
- Friday 9:00 AM – 6:00 PM
- Saturday 10:00 AM – 5:00 PM
Renter Reviews
For Abbey Lane
33 Ratings & Reviews
-
3/27/23
Abbey Lane Living
All in all, Abbey lane apts is a cool place to live. One of the best apartment complex's in Danbury for sure!
Review from Apartments.com
Abbey Lane Gallery




Nearby Properties You Might Like
Within 50 Miles of Abbey Lane
Find More Rentals in Danbury
Bedrooms
Other Types of Rentals
Danbury Apartments by Amenity
- Pet-Friendly Apartments in Danbury
- Furnished Apartments in Danbury
- Apartments with a Pool in Danbury
- Apartments with Wheelchair Access in Danbury
- Apartments with Washer & Dryer in Danbury
- Apartments with Utilities Included in Danbury
- Apartments with a Garage in Danbury
- Apartments with EV Charging in Danbury
- Apartments with a Virtual Tour in Danbury
Apartment Specialties
Find More Rentals Nearby…
Neighborhoods
Contact This Property
(475) 256-6843Languages: English
Closed Today