
Managed By

- Bedrooms
- 1 - 21 - 2 Beds
- Bathrooms
- 1 - 21 - 2 Baths
- Sq. Ft.
- 698 - 1,488 sq ft
Pricing and Floor Plans
A5
Show Floor Plan Details Hide Floor Plan Details
Unable to load floor plan details.
222
$3,165
796 Sq. Ft.
Now
227
$3,165
809 Sq. Ft.
Now
231
$3,177
809 Sq. Ft.
Nov. 27
A9
Show Floor Plan Details Hide Floor Plan Details
Unable to load floor plan details.
456
$3,386
973 Sq. Ft.
Now
A2
Show Floor Plan Details Hide Floor Plan Details
Unable to load floor plan details.
220
$3,153
780 Sq. Ft.
Oct. 11
A1
Show Floor Plan Details Hide Floor Plan Details
Unable to load floor plan details.
452
$2,963
698 Sq. Ft.
Oct. 31
A7
Show Floor Plan Details Hide Floor Plan Details
Unable to load floor plan details.
A3
Show Floor Plan Details Hide Floor Plan Details
Unable to load floor plan details.
A10
Show Floor Plan Details Hide Floor Plan Details
Unable to load floor plan details.
A6
Show Floor Plan Details Hide Floor Plan Details
Unable to load floor plan details.
A4
Show Floor Plan Details Hide Floor Plan Details
Unable to load floor plan details.
A8
Show Floor Plan Details Hide Floor Plan Details
Unable to load floor plan details.
A11
Show Floor Plan Details Hide Floor Plan Details
Unable to load floor plan details.
B2
Show Floor Plan Details Hide Floor Plan Details
Unable to load floor plan details.
217
$5,645
1,173 Sq. Ft.
Oct. 4
332
$5,650
1,236 Sq. Ft.
Oct. 11
132
$5,583
1,236 Sq. Ft.
Jan. 10
B1
Show Floor Plan Details Hide Floor Plan Details
Unable to load floor plan details.
342
$5,640
1,184 Sq. Ft.
Oct. 10
B3
Show Floor Plan Details Hide Floor Plan Details
Unable to load floor plan details.
B9
Show Floor Plan Details Hide Floor Plan Details
Unable to load floor plan details.
B4
Show Floor Plan Details Hide Floor Plan Details
Unable to load floor plan details.
B5
Show Floor Plan Details Hide Floor Plan Details
Unable to load floor plan details.
B6
Show Floor Plan Details Hide Floor Plan Details
Unable to load floor plan details.
B7
Show Floor Plan Details Hide Floor Plan Details
Unable to load floor plan details.
B8
Show Floor Plan Details Hide Floor Plan Details
Unable to load floor plan details.
Details
Property Information
- Built in 2017
- 203 units4 stories
Fees & Policies
The fees below are based on community-supplied data and may exclude additional fees and utilities.
-
Other
-
Covered
Dogs Allowed
-
Dog Fee$550
-
Dog Rent$65 / mo
Restrictions
$0 P2 Pet Limit. $0 Pet Deposit. Breed Restrictions - please contact leasing office for more details.
Comments
| Restrictions: $0 P2 Pet Limit. $0 Pet Deposit. Breed Restrictions - please contact leasing office for more details.
Cats Allowed
-
Cat Fee$550
-
Cat Rent$65 / mo
Restrictions
$0 P2 Pet Limit. $0 Pet Deposit. Breed Restrictions - please contact leasing office for more details.
Comments
| Restrictions: $0 P2 Pet Limit. $0 Pet Deposit. Breed Restrictions - please contact leasing office for more details.
Property Fee Disclaimer: Based on community-supplied data and independent market research. Subject to change without notice. May exclude fees for mandatory or optional services and usage-based utilities.
Matterport 3D Tours
Explore Commute Options
Property Highlights
- *Select Units
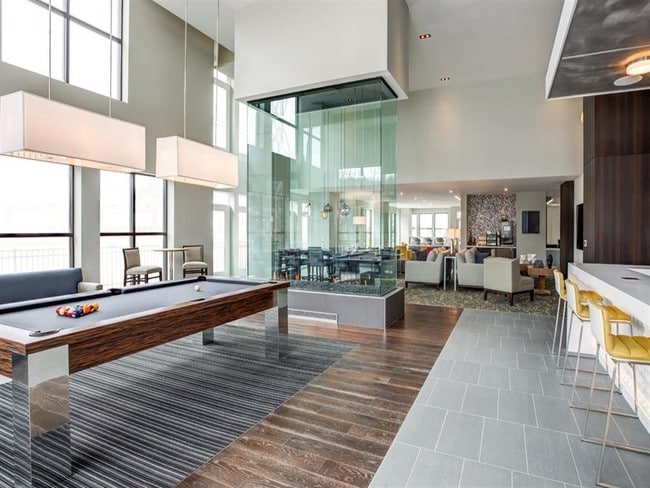
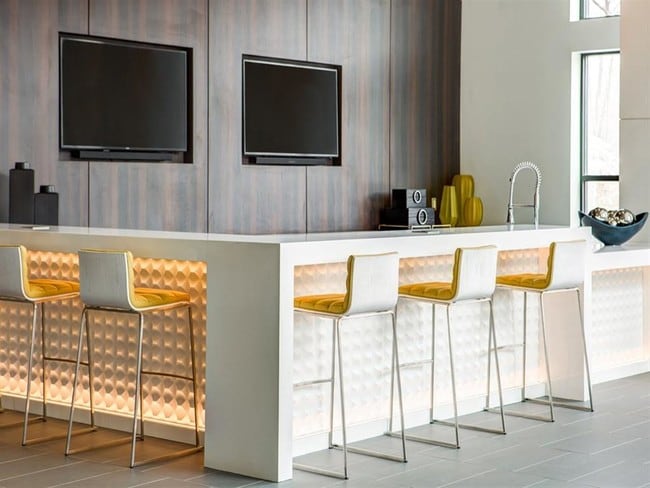
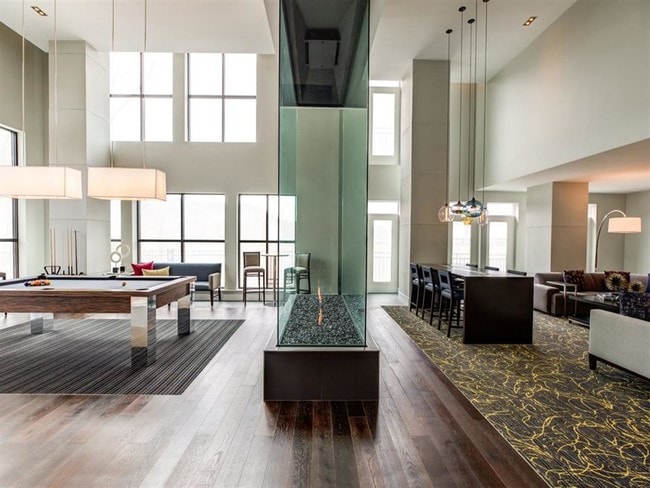
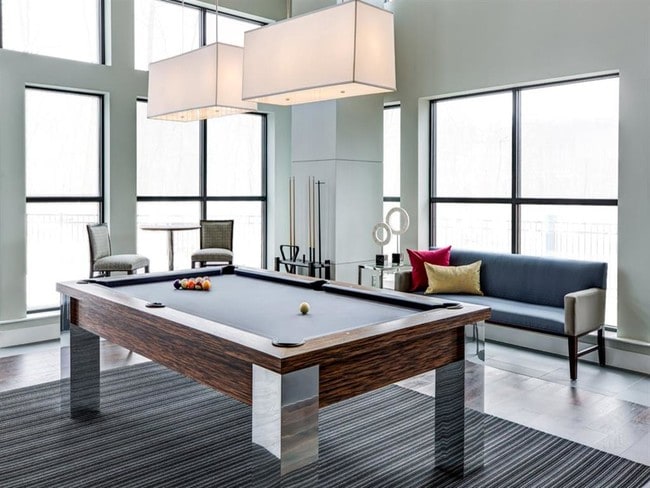
- Cafe and Entertainment Lounge with Billiards
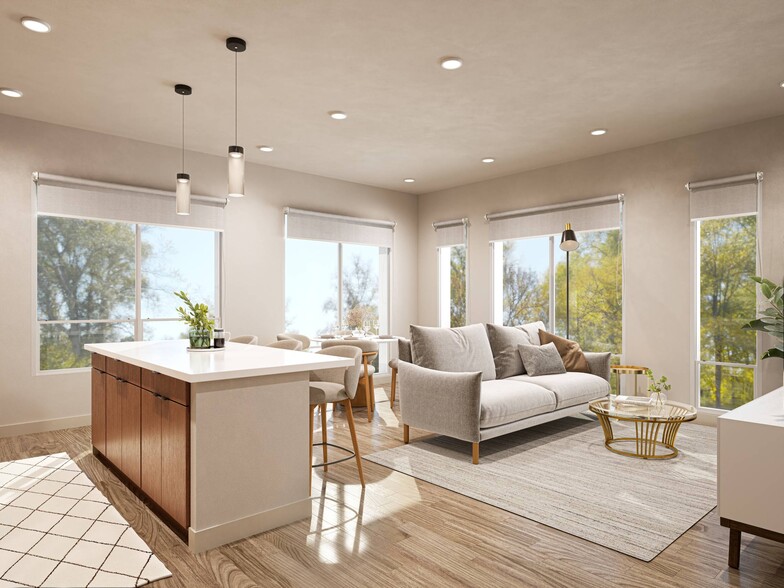
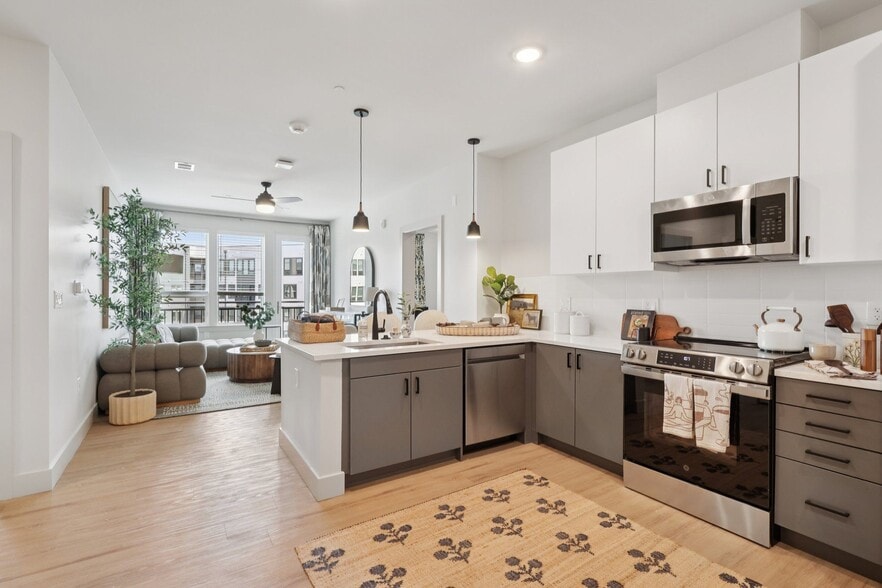
- Chef-Inspired Kitchens
- Covered Bike Storage
- Custom Cabinetry
- Electric Car Charging Stations
- Gas Cooking
- Individual Climate Control
- In-Unit Front Loading Washer/Dryer
- Juliette and Private Balconies*
- LEED Silver Designed
- Nest Learning Thermostat
- Other
- Over-Sized Soaking Tubs
- Private Landscaped Courtyards
- Quartz kitchen countertops
- Smoking Free
- Spacious Floor Plans
- Stainless Steel Energy Star Appliances
- Walk-In Closets
- Wide Plank Flooring
Apartment Features
- Air Conditioning
- Balcony
- Cable Ready
- Dishwasher
- Disposal
- Heating
- Kitchen
- Microwave
- Range
- Walk-In Closets
- Washer/Dryer
- Wheelchair Accessible (Rooms)
Community Features
- Bicycle Storage
- Car Charging Station
- Courtyard
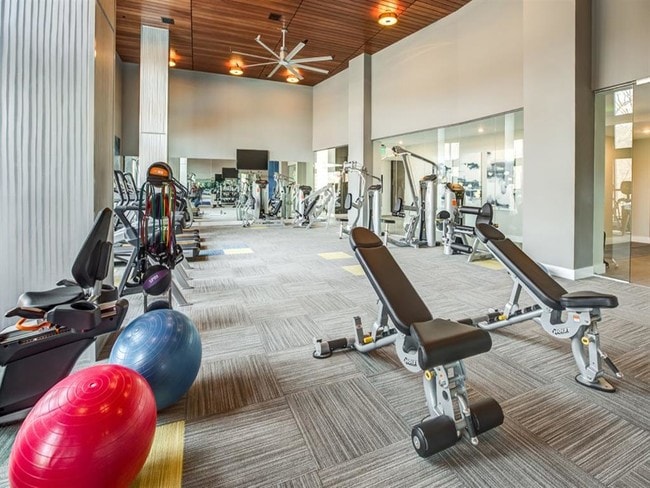
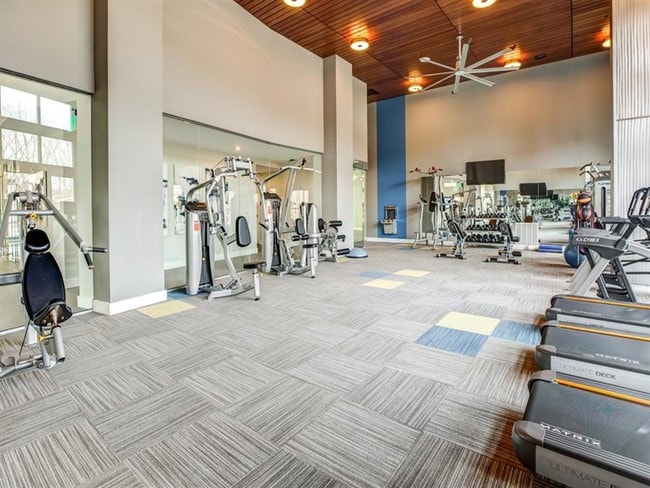
- Fitness Center
- Gated
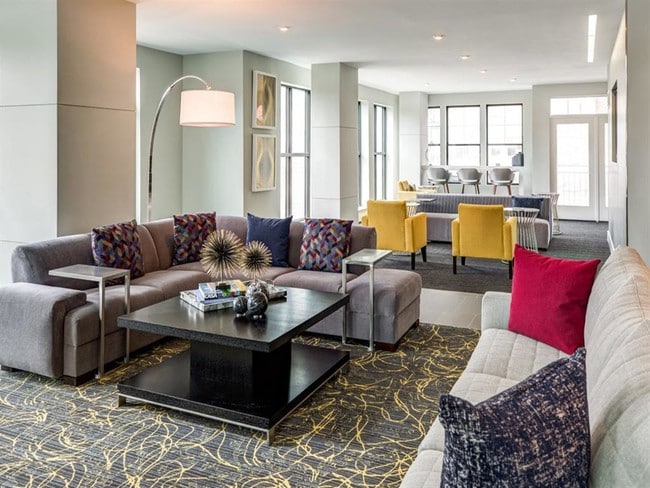
- Lounge
- Maintenance on site
- Pet Washing Station
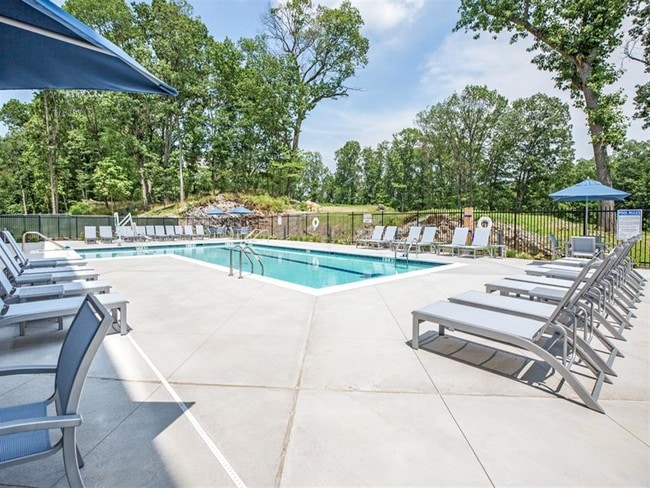
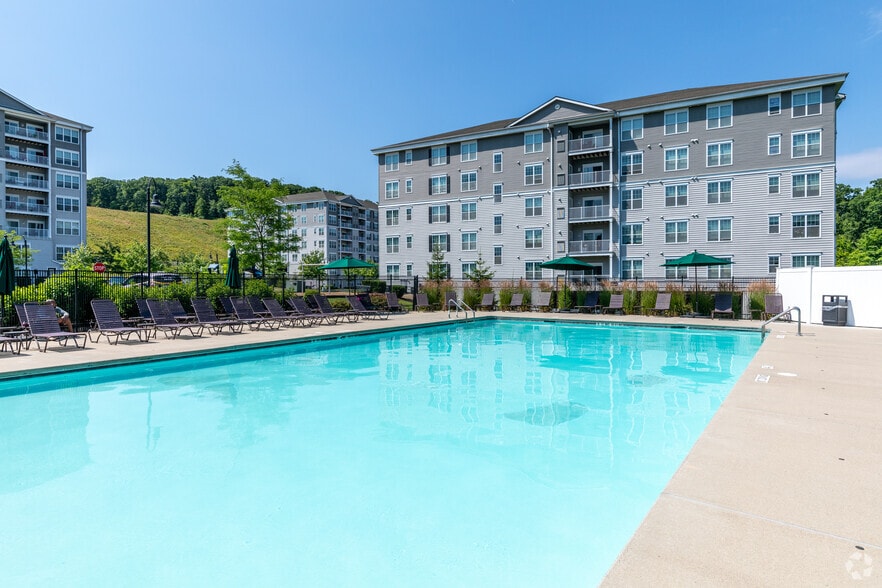
- Pool
- Property Manager on Site
- Spa
Map of The Danforth Apartments
Area Scores
Walkability
Fairly walkable
Transit
Limited public transit
Driveability
Exceptionally drivable
Bikeability
Fairly bikeable
Walkability measures the walking distance to day-to-day needs.
Transit measures access to public transportation.
Driveability measures congestion, parking availability, and access to major roads.
Bikeability measures the suitability for cycling.
Soundscore™
Active
A Sound Score rating aggregates noise caused by vehicle traffic, airplane traffic and local sources.
Transit
Commuter Rail
5 min Drive
Commuter Rail
5 min Drive
Airport
24 min Drive
Airport
33 min Drive

Airport
44 min Drive

Moving to Dobbs Ferry, Dobbs Ferry, NY
Shopping Centers
Shoppers will appreciate The Danforth Apartments proximity to Rivertowns Square, Village Green Shopping Center, and CVS Plaza. Rivertowns Square is 0.2 miles away, and Village Green Shopping Center is within a 25 minute walk.
Commuting
With a TransitScore of 30, The Danforth Apartments has limited public transit, including 10 transit stops within 11.1 miles. Transit options include Wakefield-241 Street and Nereid Avenue.
Parks and Recreation
Recreational activities near The Danforth Apartments are plentiful. Discover 3 parks within 4.5 miles, including Old Croton Aqueduct State Historic Park, Lenoir Preserve, and Greenburgh Nature Center.
Airports
Living in Dobbs Ferry provides easy access to Westchester County, located just 23 minutes from The Danforth Apartments. Another nearby airport is LaGuardia, located 21.1 miles away.
Local Education
Primary and Secondary Schools

Concord Road Elementary School
Grades K-5
Public

Elmwood Day School
Grades PK-5
Private

Ardsley Middle School
Grades K-8
Public

School 29
Grades PK-8
Public
Ardsley High School
Grades 9-12
Public
Greenburgh Eleven High School
Grades 9-12
Public
The Masters School
Grades K-12
Private
Data provided by GreatSchools.org © 2026. All rights reserved.

Colleges and Universities
| School | Commute Time (Distance) |
|---|---|
| Mercy College | Drive: 6 min (2.1 mi) |
| Sarah Lawrence College | Drive: 12 min (6.8 mi) |
| Pace University, White Plains | Drive: 14 min (8.7 mi) |
| Saint Thomas Aquinas College | Drive: 21 min (14.6 mi) |
About The Danforth Apartments
Who says you can't have it all? Come home to The Danforth Apartments, located in the Village of Dobbs Ferry, just 25 miles north of Manhattan. Your brand new luxury apartment awaits you. At The Danforth Apartments, all of the lifestyle conveniences… you desire are at your doorstep. Spend your time strolling next door at Westchester's newest entertainment and shopping destination, Rivertowns Square. You can dine at a variety of restaurants, go to the movies, enjoy a day at the spa, or shop: all just a few steps away. You will discover why The Danforth is decidedly different.
Who says you can't have it all? Come home to The Danforth Apartments, located in the Village of Dobbs Ferry, just 25 miles north of Manhattan. Your brand new luxury apartment awaits you. At The Danforth Apartments, all of the lifestyle conveniences you desire are at your doorstep. Spend your time strolling next door at Westchester's newest entertainment and shopping destination, Rivertowns Square. You can dine at a variety of restaurants, go to the movies, enjoy a day at the spa, or shop: all just a few steps away. You will discover why The Danforth is decidedly different.
The Danforth Apartments is an apartment community in Dobbs Ferry, NY
Contact
Dobbs Ferry, NY 10522
- Sunday Closed
- Monday 9:00 AM – 6:00 PM
- Tuesday 9:00 AM – 6:00 PM
- Wednesday 9:00 AM – 6:00 PM
- Thursday 9:00 AM – 6:00 PM
- Friday 9:00 AM – 6:00 PM
- Saturday 10:00 AM – 5:00 PM
Renter Reviews
For The Danforth Apartments
90 Ratings & Reviews
-
7/15/26
Verified Renter
Wonderful place to live. Excellent service provided from all depts at the Danforth. Grounds and inside clean and well maintained. Prompt customer service. Excellent Team.
Review from Apartments.com
Property Manager at The Danforth Apartments responded to this review
Thank you for your kind words! We're thrilled to hear you've had such a positive experience with our team and appreciate your recognition of our service, maintenance, and customer care. Thank you for being a valued resident—we're grateful to have you… as part of our community.
The Danforth Apartments Gallery


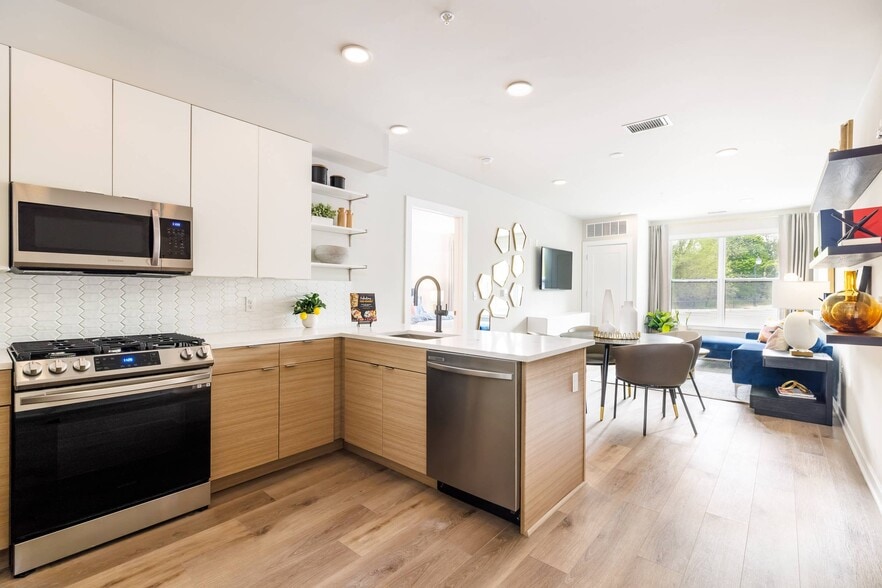
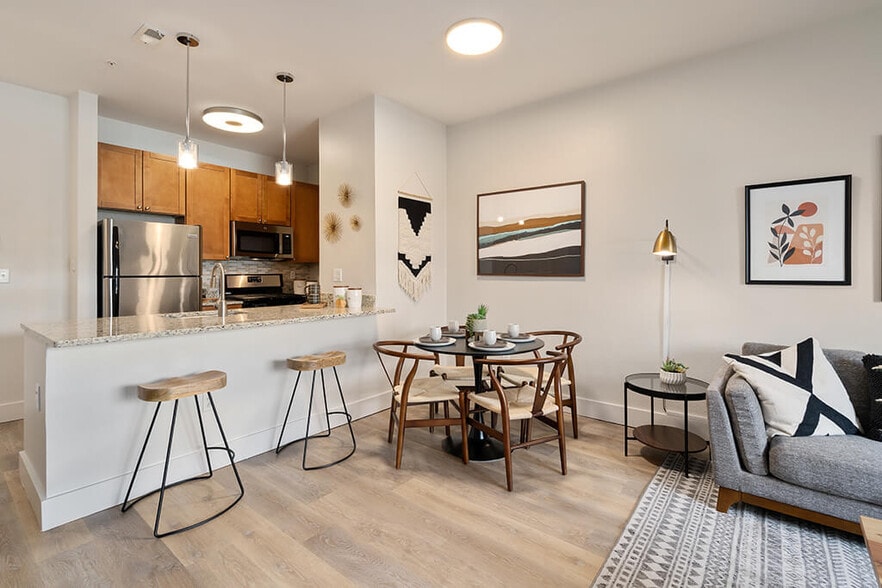
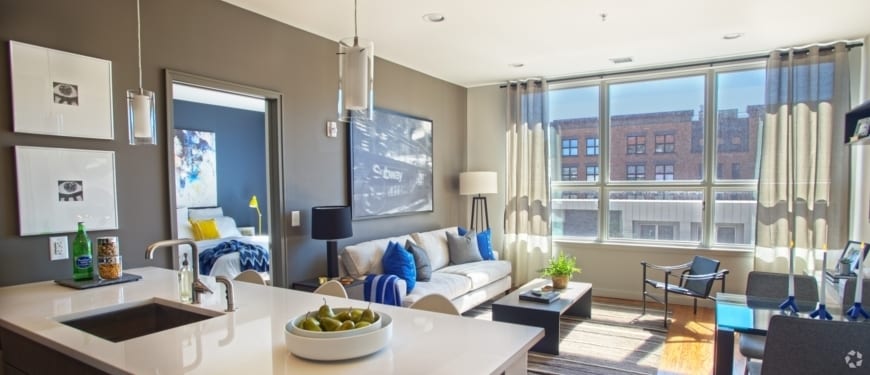
Nearby Properties You Might Like
Within 50 Miles of The Danforth Apartments
Find More Rentals in Dobbs Ferry
Bedrooms
Other Types of Rentals
Dobbs Ferry Apartments by Amenity
- Pet-Friendly Apartments in Dobbs Ferry
- Apartments with a Pool in Dobbs Ferry
- Apartments with Wheelchair Access in Dobbs Ferry
- Apartments with Washer & Dryer in Dobbs Ferry
- Apartments with Utilities Included in Dobbs Ferry
- Apartments with a Garage in Dobbs Ferry
- Apartments with EV Charging in Dobbs Ferry
- Apartments with a Virtual Tour in Dobbs Ferry
Apartment Specialties
Apartments in your Budget
Find More Rentals Nearby…
Cities
Neighborhoods
Contact This Property
(914) 559-7666Languages: English
Closed Today