The Right Apartment at The Right Price!! Lease Apartment 635 & Take $1000 Off Your Rent Today.
Pricing and Floor Plans
Cost Calculator: Estimate your monthly and one-time fees.
THE CURTIS
$3,284 - $3,447
2 Beds, 2 Baths
, 1,246 - 1,257 Sq. Ft.
Show Floor Plan Details
4 Rentals Available
Unit
Total Price
Sq. Ft.
Available
635
$3,284
1,257 Sq. Ft.
Now
332
$3,397
1,246 Sq. Ft.
Now
322
$3,447
1,246 Sq. Ft.
8/22/26
THE DRAKE
$3,345
2 Beds, 2 Baths
, 1,246 Sq. Ft.
Show Floor Plan Details
Sep. 21
Unit
Total Price
Sq. Ft.
Available
123
$3,345
1,246 Sq. Ft.
9/21/26
* Price shown is total price based on community-supplied monthly required fees. Excludes user-selected optional fees and variable or usage-based fees and required charges due at or prior to move-in or at move-out. View Fees and Policies for details. Price, availability, fees, and any applicable rent special are subject to change without notice. * Square footage definitions vary. Displayed square footage is approximate.
* Price shown is total price based on community-supplied monthly required fees. Excludes user-selected optional fees and variable or usage-based fees and required charges due at or prior to move-in or at move-out. View Fees and Policies for details. Price, availability, fees, and any applicable rent special are subject to change without notice. * Square footage definitions vary. Displayed square footage is approximate.
* Price shown is total price based on community-supplied monthly required fees. Excludes user-selected optional fees and variable or usage-based fees and required charges due at or prior to move-in or at move-out. View Fees and Policies for details. Price, availability, fees, and any applicable rent special are subject to change without notice. * Square footage definitions vary. Displayed square footage is approximate.
Details
Property Information
Built in 2013
88 units / 3 stories
Fees and Policies
The fees below are based on community-supplied data and may exclude additional fees and utilities.
Utilities & Essentials
Community Fee
$10 / mo
Internet
$60 / mo
Trash Fee
$15 / mo
Internet Fee
$60 / mo
One-Time Basics
Due at Application
Application Fee Per Applicant
$27
Due at Move-In
Administrative Fee
$325
Hold Fee
$100
Surface Lot
Garage
Dogs
One-Time Pet Fee
$400
Monthly Pet Fee
$35 / mo
Cats
One-Time Pet Fee
$400
Monthly Pet Fee
$35 / mo
Other Pets
Pet Fee
$400
Pet Rent
$35 / mo
Property Fee Disclaimer Based on community-supplied data and independent market research. Subject to change without notice. May exclude fees for mandatory or optional services and usage-based utilities.
Matterport 3D Tours
Explore Commute Options
Destination Address
Drive Time
--
Walk Time
--
Bike Ride Time
--
Public Transit
--
Property Highlights
2 Closet Master Bedroom(ensign/curtis)
Air Conditioner
BBQ/Picnic Area
Breakfast Bar Only In Drake
Carpeting
Community Garden
Crown Molding
Den
Den Only In 1 Bedrooms And Ensign
Direct Access Garage
Efficient Appliances
Electronic Thermostat
Elevator Access
Extra Storage
Kitchen Island
Large Closets
Lofts In Townhomes
Off Street Parking
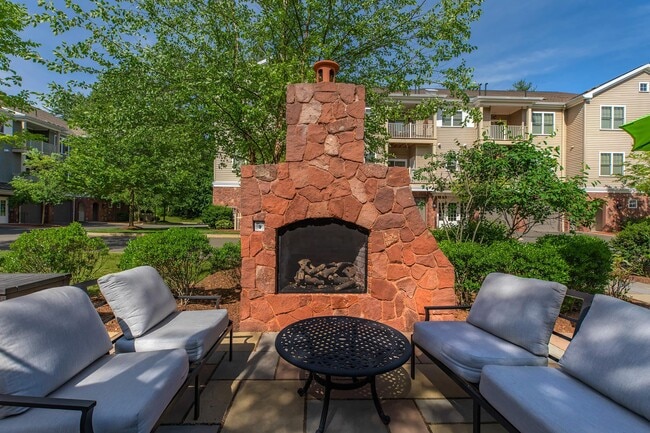
Outdoor Fireplace
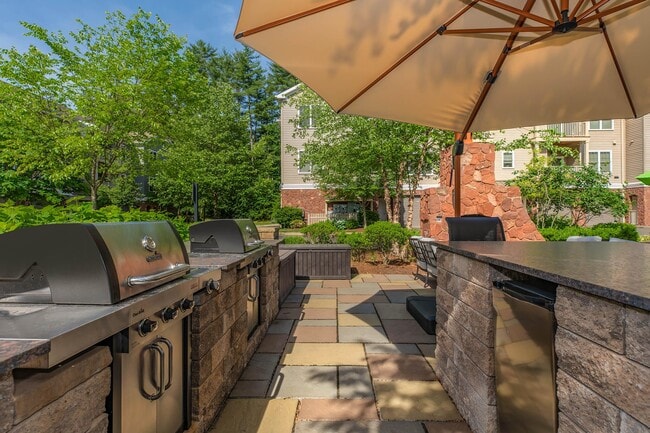
Outdoor Kitchen
outdoor kitchen and seating area
Patio/Balcony
pond and observation deck
Private Garage
soaking tub
Stainless Steal Appliances
Tray Ceilings On 3rd Floor Only
Under Cabinet Lighting
Walk-in Showers In Select Homes
Apartment Features
Air Conditioning
Balcony
Cable Ready
Crown Molding
Deck
Den
Dining Room
Dishwasher
Eat-in Kitchen
Fireplace
Freezer
Granite Countertops
Hardwood Floors
Heating
High Speed Internet Access
Ice Maker
Instant Hot Water
Intercom
Island Kitchen
Kitchen
Lawn
Linen Closet
Microwave
Oven
Pantry
Patio
Refrigerator
Sprinkler System
Stainless Steel Appliances
Tile Floors
Tub/Shower
Vaulted Ceiling
Vinyl Flooring
Walk-In Closets
Washer/Dryer
Window Coverings
Community Features
24 Hour Access
Car Charging Station
Clubhouse
Courtyard
Elevator
Fitness Center
Garages
Lounge
Maintenance on site
Online Services
Package Service
Pet Play Area
Picnic Area
Planned Social Activities
Playground
Pond
Property Manager on Site
Recycling
Renters Insurance Program
Spa
Walk-Up
Walking/Biking Trails
Map of Mill Commons Apartments
Loading...
Eat & Drink
Groceries
Coffee
Banks
Shopping
Fitness
Points of Interest
Area Scores
Walkability
Somewhat walkable30 / 100
Driveability
Very drivable80 / 100
Bikeability
Fairly bikeable40 / 100
Scores provided by
Soundscore ™
Active76 / 100
Scores provided by
HowLoud
Transit
Airport
Bradley International
31 min Drive
Moving to Outlying Simsbury/Granby, Simsbury, CT
Shopping Centers
Shoppers will appreciate Mill Commons Apartments proximity to Drake Hill Mall, 769-781 Hopmeadow St, and Andy's Center Shops. Drake Hill Mall is 1 mile away, and 769-781 Hopmeadow St is within a 19 minute walk.
Parks and Recreation
Recreational activities near Mill Commons Apartments are plentiful. Discover 2 parks within 3.1 miles, including Stratton Brook State Park and Flamig Farm.
Airports
Living in Outlying Simsbury/Granby provides easy access to Bradley International, located just 32 minutes from Mill Commons Apartments.
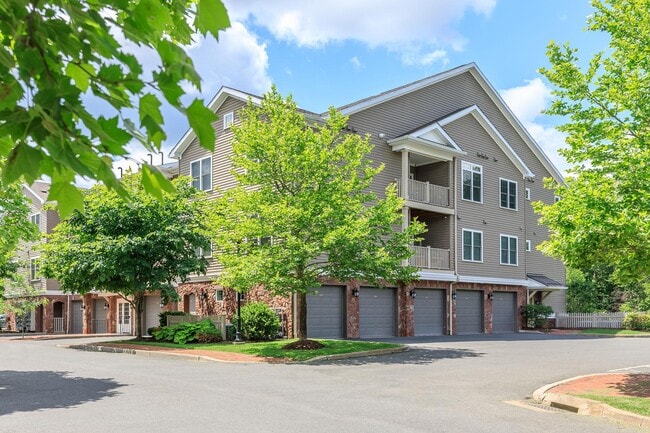
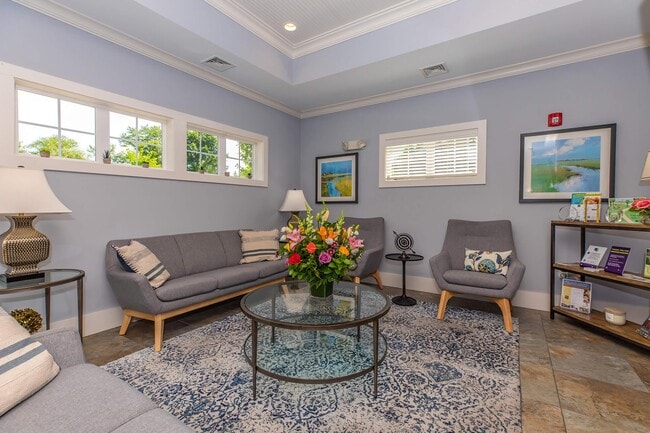
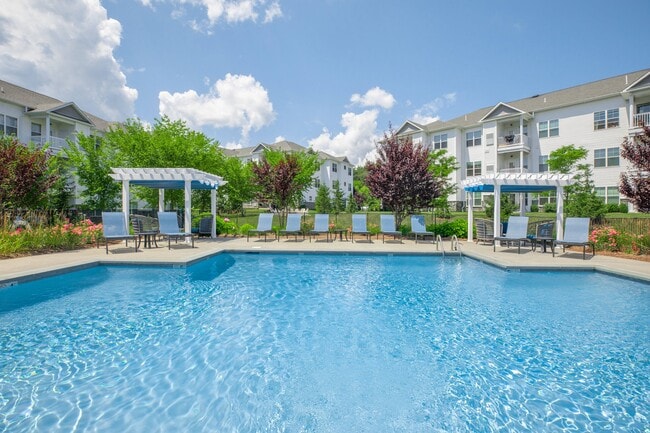
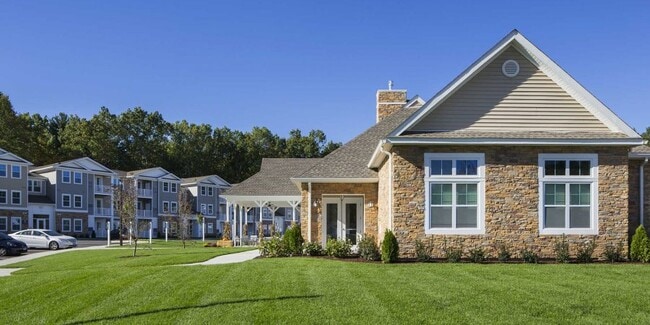
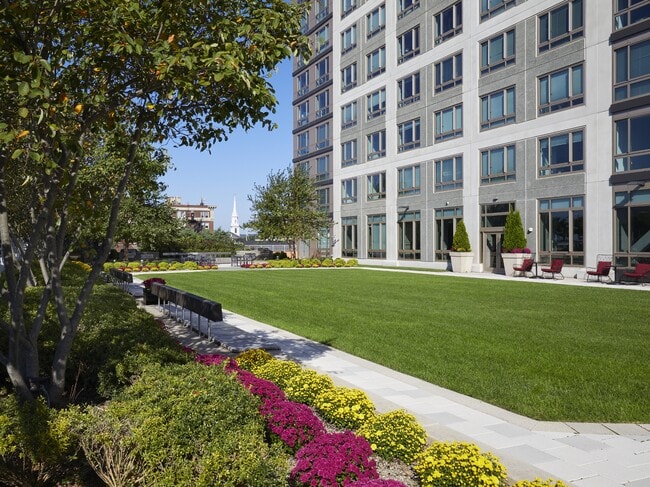
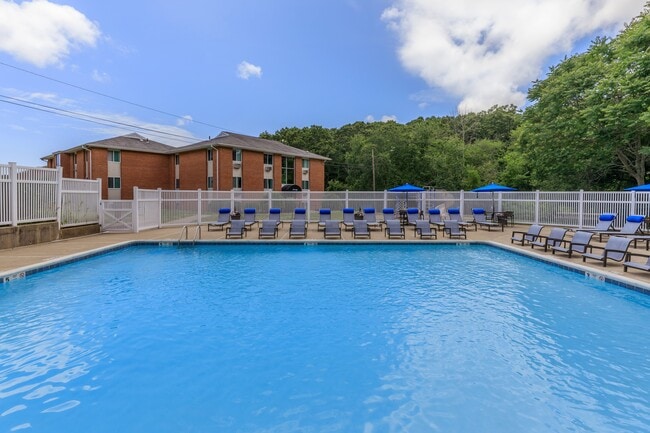
Experience the ultimate in comfort and convenience at Mill Commons, a quaint apartment community at the heart of Farmington Valley in historic Simsbury. Our charming residences are the ideal blend of elegance and comfort, offering one and two-bedroom... apartments with dens, studios, and lofts in select homes. Inviting maple kitchens feature stainless steel appliances and granite countertops. Each apartment home includes a private garage, eco-friendly washer and dryer, and luxury wood-style flooring.The Pond House offers a gathering room with a fireplace and kitchen, an observation deck overlooking the pond with a grilling area, and a 24-hour fitness center. The Village Green features an expansive lawn and patio, equipped with an outdoor kitchen, a stone fireplace, and lounge furniture. Spend time with your beloved pet at our dog park or enjoy a tranquil walk together on one of the many trails nearby. Everything you need for a gratifying way of life is yours at Mill Commons.
Experience the ultimate in comfort and convenience at Mill Commons, a quaint apartment community at the heart of Farmington Valley in historic Simsbury. Our charming residences are the ideal blend of elegance and comfort, offering one and two-bedroom apartments with dens, studios, and lofts in select homes. Inviting maple kitchens feature stainless steel appliances and granite countertops. Each apartment home includes a private garage, eco-friendly washer and dryer, and luxury wood-style flooring.The Pond House offers a gathering room with a fireplace and kitchen, an observation deck overlooking the pond with a grilling area, and a 24-hour fitness center. The Village Green features an expansive lawn and patio, equipped with an outdoor kitchen, a stone fireplace, and lounge furniture. Spend time with your beloved pet at our dog park or enjoy a tranquil walk together on one of the many trails nearby. Everything you need for a gratifying way of life is yours at Mill Commons.
Mill Commons Apartments is an apartment community in Simsbury, CT
My mother and I toured mill common last week and loved it. It is a quaint community Office team seemed very knowledgeable
Review from Apartments.com
Was this helpful?
Property Manager at Mill Commons Apartments responded to this review
Hi, we appreciate you sharing this feedback with us! Feel free to stop in if you ever need anything!
4/11/25
Hope to be moving in soon!
Kailyn is extremely knowledgeable, and gave us an excellent tour. She let us come back a second time and was super patient with all of my questions, and had answers to everything. The buildings are beautiful, with wainscoting throughout the common areas, tons of closet space, very nice fixtures, and a soaking tub! Just finished our application and hope to be enjoying the peaceful environment soon.
Review from Apartments.com
Was this helpful?
Property Manager at Mill Commons Apartments responded to this review
Hi, thank you for the positive review and your kind words about our community! We will be sure to share your sentiments with our entire staff at Mill Commons Apartments! Please give us a call or stop by our office if you ever need anything!
6/15/23
I wish there were more stars to give!
Mill Commons is easily the best most welcoming place I have ever moved into. The property management and maintenance staff has been so hospitable and helpful. And the property is gorgeous and kept immaculate. I can’t recommend them highly enough.
Review from Apartments.com
Was this helpful?
Property Manager at Mill Commons Apartments responded to this review
Hi, it's experiences like yours that really keep us motivated! We always strive to provide a positive experience! Please give us a call or stop by our office if you ever need anything!
12/9/21
Great place to live!
The amenities you seek are here! Having a private garage for each apartment, attached to the building, is a differentiator. Some of the apartments have fireplaces which are delightful on a cold winter’s night. The appliances, fixtures and materials are high end. The staff and office are friendly and responsive whether you simply have questions or you have a service issue. Friendly neighbors and a pet-friendly environment make it feel like home. Peaceful and quiet apartments and outdoor... surroundings make the experience peaceful.
Review from Apartments.com
Was this helpful?
Property Manager at Mill Commons Apartments responded to this review
Hi, thank you so much for the positive review! We hope that you will continue to be happy at Mill Commons Apartments for many years! Enjoy your stay with us!
8/7/21
Excellent
Yesterday we had the pleasure of touring one of the available apartments with Kenya, she was kind and patience and answered all of our many questions. What we appreciated the most was the fact that if she did not know the answer to one of our questions she said she would get back to us with the information. The property is a gem and well kept, with plenty of amenities. I can see why they have very few vacancies.
Review from Apartments.com
Was this helpful?
Property Manager at Mill Commons Apartments responded to this review
Hi, it's experiences like yours that really keep us motivated! We always strive to provide a positive experience! Please don't hesitate to give us a call or stop by our front office if there is ever anything additional we can assist you with!