
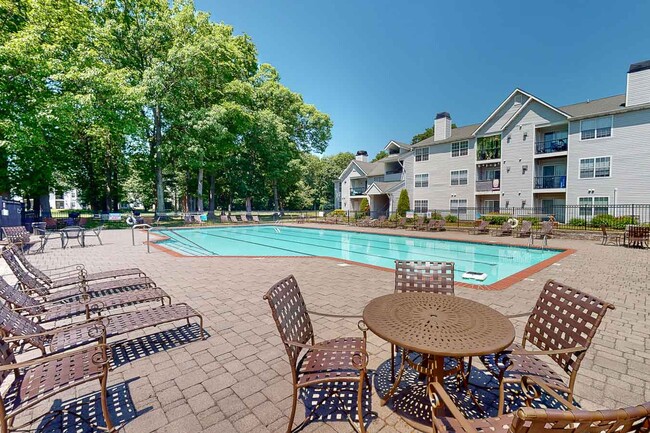
The Pavilions
1 - 3 Beds
$1,749 - $3,009


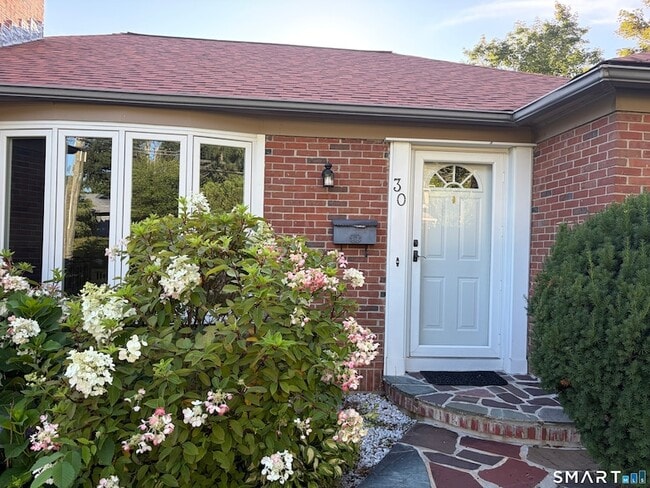
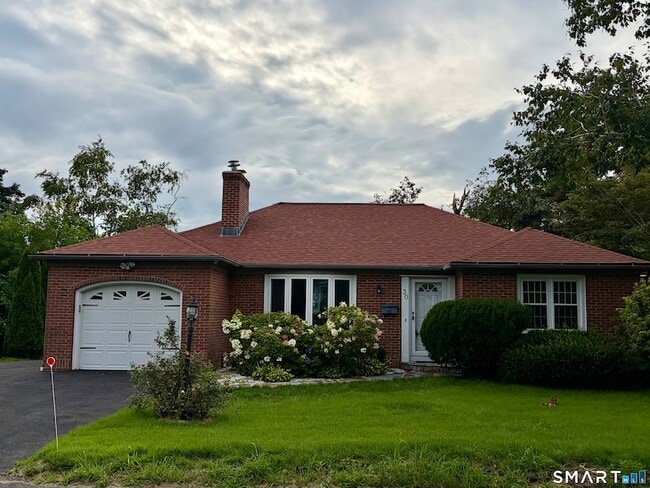
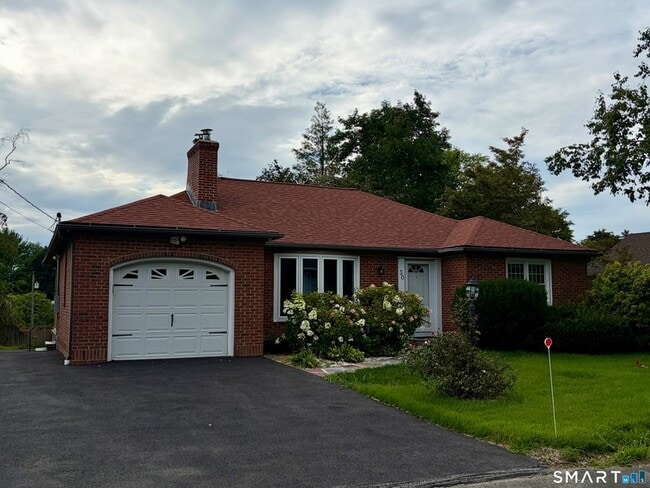
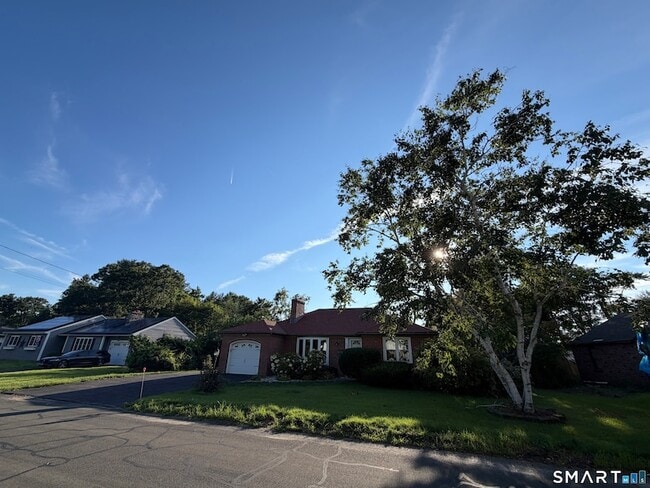
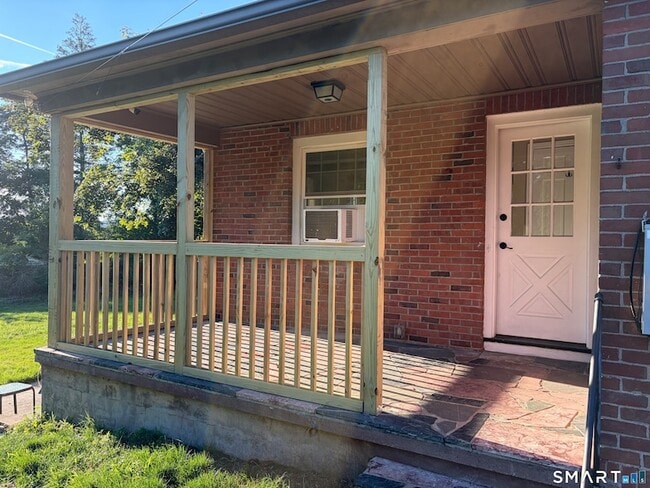
Not ready to purchase? This beautifully maintained single-family home is the perfect alternative! Located in a desirable, established east-side neighborhood,... this home offers convenient one-level living with 3 bedrooms and a full bath on the main floor. The remodeled kitchen is spacious enough for gathering and entertaining, with an eat-in area that opens to a lovely patio overlooking the backyard. The fully finished lower level provides exceptional additional living space, ideal for a recreation room, home office, exercise area, playroom, or guest retreat. Features include a wet bar with ample counter and cabinet space, a remodeled full bath with shower stall, and a laundry area with washer and dryer included for tenant use. Enjoy abundant closet space and storage throughout the home. Heating is provided by oil on the main level. The lower level is equipped with a mini split system providing efficient heat and air conditioning for year round comfort. Outside, you'll find beautifully landscaped grounds filled with perennials, offering the perfect balance of sun and shade. A second backyard terrace creates additional outdoor entertaining and relaxation space, while the generous yard provides plenty of room for play, gardening, or simply enjoying the outdoors. A rare rental opportunity in a sought-after neighborhood!
30 Apter Dr is a single-family home for rent in Torrington, CT
The fees below are based on community-supplied data and may exclude additional fees and utilities.
Property Fee Disclaimer Based on community-supplied data and independent market research. Subject to change without notice. May exclude fees for mandatory or optional services and usage-based utilities.

Sharon started her Real Estate career somewhat on the plus side of mid life. Due to the closing of the business where she held the position of Office Manager for 25+ years, she found herself in need of a change. While lo and behold, CHANGE IS GOOD!<br><br>Sharon holds the title of Real Estate Salesperson, but does not consider herself a salesperson at all. Nurturer, advisor, researcher may be more accurate. She loves meeting clients and helping them thru the challenge of buying or selling. There is nothing more satisfying than being such an integral part in one of the most important decision of a person's life. <br><br> She has the knowledge and expertise to give buyers and sellers the best customer service in the industry. She finds the conditions of the ever changing market challenging yet extremely rewarding. She upholds the code of ethics and appreciates the diversity that make our neighborhoods vibrant. Honesty and integrity are paramount in this business and buyers and sellers should feel confident that their Realtor is looking out for their best interest.<br><br>She is a "very" full time Realtor and prides herself in making time for her clients and being available at their convenience. <br><br>She is a member of The National Association of Realtors (NAR), Connecticut Association of Realtors (CAR) & Greater Hartford Association of Realtors/ Litchfield County. Sharon grew up in the small town of Harwinton and currently resides in and is an active community member of Torrington.
Walkability
Somewhat walkable30 / 100
Driveability
Exceptionally drivable100 / 100
Bikeability
Somewhat bikeable20 / 100

Soundscore ™
Active75 / 100


Southwest School
Grades K-5
Public

Vogel-Wetmore School
Grades PK-5
Public

Torrington Middle School
Grades 6-8
Public

Torrington High School
Grades 9-12
Public

Torrington Christian Academy
Grades PK-12
Private
Data provided by GreatSchools.org © 2026. All rights reserved.

Shoppers will appreciate 30 Apter Dr proximity to 954 E Main St, 911 E Main St, and 835 New Harwinton Rd. 954 E Main St is 1 mile away, and 911 E Main St is within a 16 minute walk.
Living in Litchfield County provides easy access to Bradley International, located just 56 minutes from 30 Apter Dr.
Within 50 Miles of 30 Apter Dr
12 Month Lease
12 Month Lease
12 Month Lease
12 Month Lease