15 Highland St, West Hartford, CT 06119
What This Condo Offers
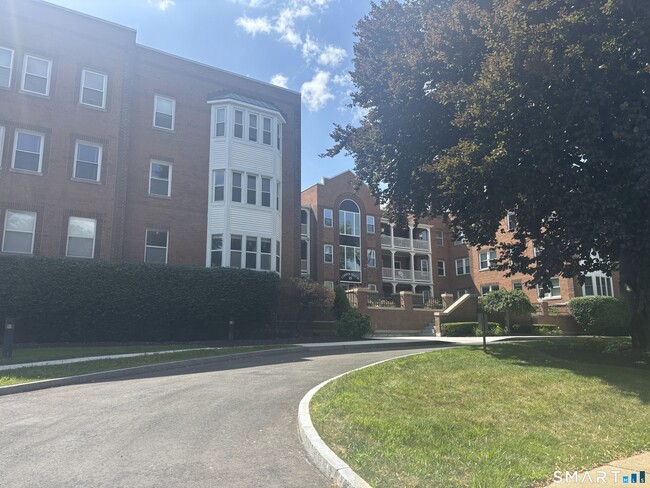
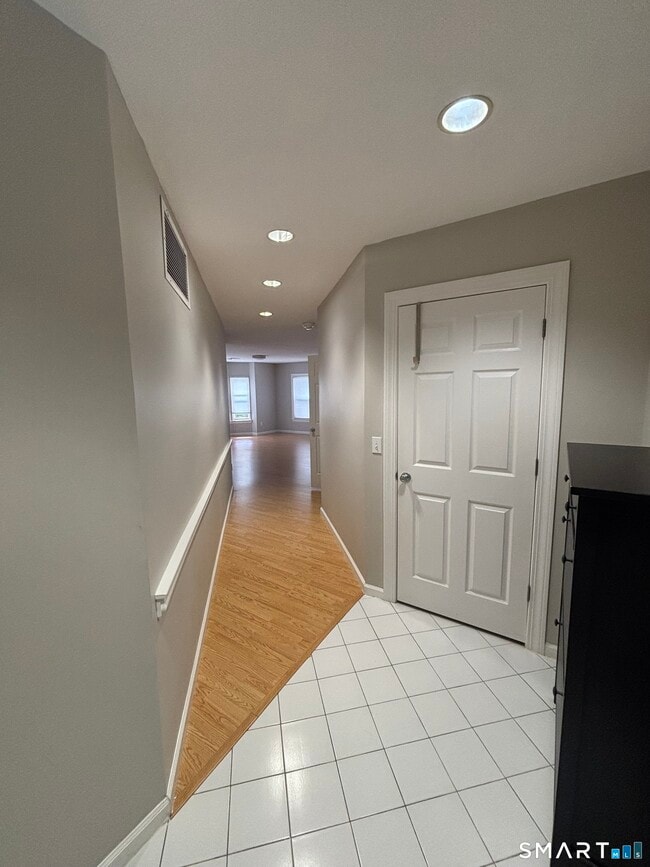
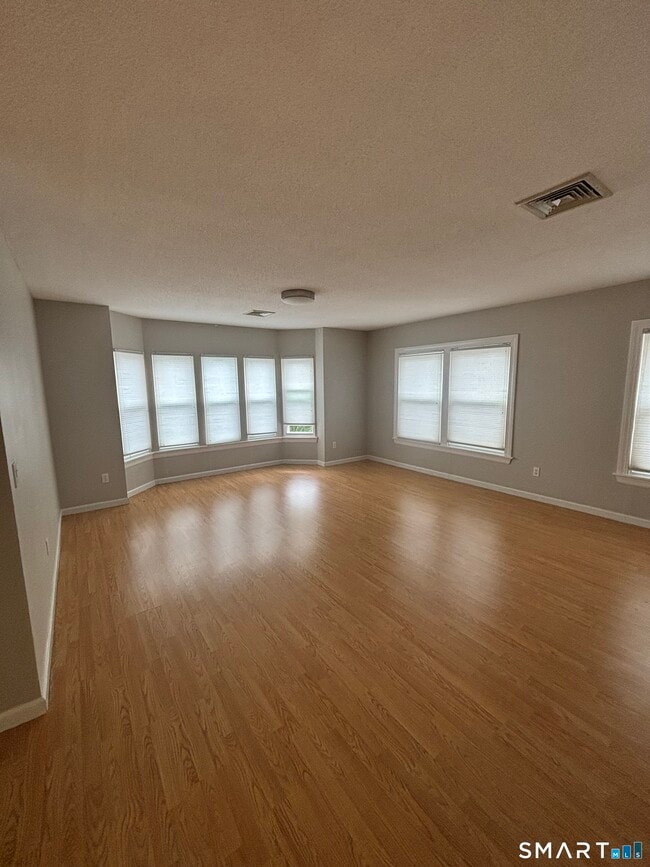
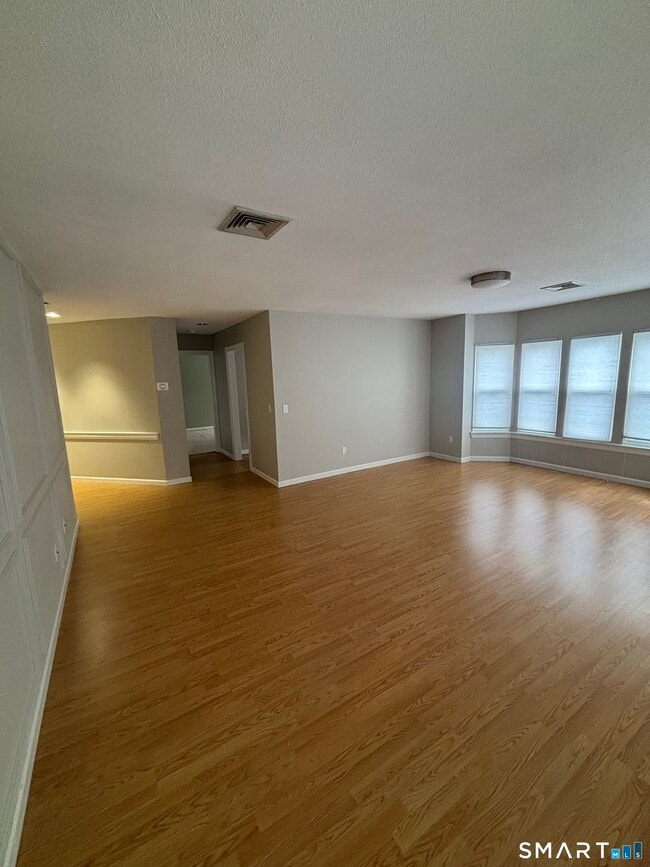
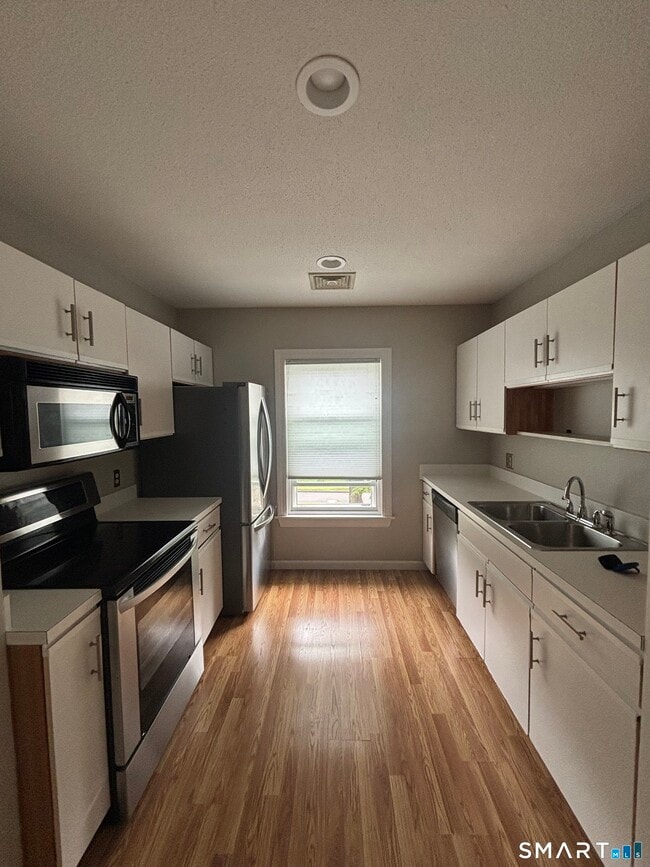
Call for Availability - Welcome to this beautifully maintained 2-bedroom, 2-bathroom condominium located on the second floor of the highly sought-after Copper Beech Association at 15 Highland Street in West Hartford, CT. Perfectly situated just minutes from Blue Back Square, West Hartford Center, Downtown Hartford, major highways, shopping, and dining, this home offers both comfort and convenience . This bright, east-facing unit enjoys beautiful morning sunlight and views of the Hartford skyline. The spacious open-concept living and dining area creates the perfect space for relaxing or entertaining, while the well-appointed kitchen offers ample cabinet and counter space. The primary bedroom suite features a large walk-in closet and a private en-suite bathroom complete with a jacuzzi tub. A generously sized second bedroom and full guest bathroom provide flexibility for guests, family, or a home office. Residents of this secure, gated community enjoy peace of mind along with the convenience of one assigned covered parking space. Copper Beech is a well-maintained community offering an exceptional location in one of West Hartford's most desirable neighborhoods. Don't miss the opportunity to make this exceptional home your next residence! MLS# 24192926
Unit 202
15 Highland St Unit 202 is a condo for rent in West Hartford, CT
Fees & Policies
The fees below are based on community-supplied data and may exclude additional fees and utilities.
Dogs Allowed
-
Dogs Allowed
Cats Allowed
-
Cats Allowed
Property Fee Disclaimer: Based on community-supplied data and independent market research. Subject to change without notice. May exclude fees for mandatory or optional services and usage-based utilities.
Condo Details
Home Design
- Built in 1988
- Ranch Style House
- Masonry Siding
Interior Spaces
- 1284 Sq Ft Home
Kitchen
- Electric Range
- Microwave
- Dishwasher
- Disposal
Bedrooms and Bathrooms
- Soaking Tub
- 2 Full Bathrooms
- 2 Bedrooms | 2 Bathrooms
- 2 Bedrooms
Laundry
- Dryer
- Laundry on main level
- Washer
Parking
- 1 Parking Space
Lot Details
- Property is zoned Sdd/Rm
Location
- Property is near golf course, public transit, and bus stop
Schools
- Whiting Lane Elementary School
- Bristow Middle School
- Hall High School
Utilities
- Central Air
- Public Water Source
- Heat Pump System
Listing and Financial Details
- Assessor Parcel Number 1899283
Community Details
Overview
- Property managed by RMC
- Association fees include grounds maintenance, trash pickup, snow removal, water, sewer, property management
Amenities
- Elevator
- Public Transportation
Pet Policy
- Pets Allowed
Explore Commute Options
What's nearby 15 Highland St Unit 202
Get In Touch
West Hartford, CT 06119

The data relating to real estate for sale on this website appears in part through the SMARTMLS Internet Data Exchange program, a voluntary cooperative exchange of property listing data between licensed real estate brokerage firms, and is provided by SMARTMLS through a licensing agreement. Listing information is from various brokers who participate in the SMARTMLS IDX program and not all listings may be visible on the site. The property information being provided on or through the website is for the personal, non-commercial use of consumers and such information may not be used for any purpose other than to identify prospective properties consumers may be interested in purchasing. Some properties which appear for sale on the website may no longer be available because they are for instance, under contract, sold or are no longer being offered for sale. Property information displayed is deemed reliable but is not guaranteed. Copyright 2026 SmartMLS, Inc.
Area Scores
Walkability
Moderately walkable
Transit
Some public transit
Driveability
Very drivable
Bikeability
Moderately bikeable
Walkability measures the walking distance to day-to-day needs.
Transit measures access to public transportation.
Driveability measures congestion, parking availability, and access to major roads.
Bikeability measures the suitability for cycling.
Soundscore™
Active
A Sound Score rating aggregates noise caused by vehicle traffic, airplane traffic and local sources.
Travel and Transit
Commuter Rail
4 min Drive
Commuter Rail
5 min Drive

Airport
37 min Drive

Local Education
Colleges and Universities
| School | Commute Time (Distance) |
|---|---|
| University of Connecticut | Walk: 18 min (1 mi) |
| UCONN, Tri Campus, Hartford | Drive: 4 min (2.4 mi) |
| University of Hartford | Drive: 7 min (2.8 mi) |
| Trinity College | Drive: 7 min (3.4 mi) |
Discover West Hartford, West Hartford, CT
Shopping Centers
Shoppers will appreciate 15 Highland St Unit 202 proximity to Boulevard Shops. Boulevard Shops is 0.6 miles away.
Commuting
With a TransitScore of 50, 15 Highland St Unit 202 has some public transit, including 5 transit stops within 12.6 miles. Transit options include Hartford and Hartford Amtrak Station.
Parks and Recreation
Recreational activities near 15 Highland St Unit 202 are plentiful. Discover 5 parks within 4 miles, including Elizabeth Park Conservancy and Gardens, The Children's Museum, and Bushnell Park.
Airports
Living in West Hartford provides easy access to Bradley International, located just 36 minutes from 15 Highland St Unit 202.
Avoid Scams
Protect yourself from fraud. Do not send money to anyone you don't know.
Nearby Properties You Might Like
Within 50 Miles of 15 Highland St Unit 202
Find More Rentals in West Hartford
Bedrooms
Other Types of Rentals
West Hartford Apartments by Amenity
- Pet-Friendly Apartments in West Hartford
- Furnished Apartments in West Hartford
- Apartments with a Pool in West Hartford
- Apartments with Wheelchair Access in West Hartford
- Apartments with Washer & Dryer in West Hartford
- Apartments with Utilities Included in West Hartford
- Apartments with a Garage in West Hartford
- Apartments with EV Charging in West Hartford
- Apartments with a Virtual Tour in West Hartford
Apartment Specialties
Apartments in your Budget
- West Hartford Move-in Specials
- Cheap Apartments in West Hartford
- Luxury Apartments in West Hartford
- Apartments under $700 in West Hartford
- Apartments under $900 in West Hartford
- Apartments under $1000 in West Hartford
- Apartments under $1500 in West Hartford
- Apartments under $2000 in West Hartford
- Apartments under $2500 in West Hartford