


- Total Monthly Price
- $3,347 - $5,221
- Bedrooms
- 1 - 21 - 2 Beds
- Bathrooms
- 1 - 2.51 - 2.5 Baths
- Sq. Ft.
- 653 - 1,523 sq ft
Pricing and Floor Plans
ATH
Show Floor Plan Details Hide Floor Plan Details
Unable to load floor plan details.
TH2
$3,347
742 Sq. Ft.
Now
A1
Show Floor Plan Details Hide Floor Plan Details
Unable to load floor plan details.
A6
Show Floor Plan Details Hide Floor Plan Details
Unable to load floor plan details.
A4A
Show Floor Plan Details Hide Floor Plan Details
Unable to load floor plan details.
A1A
Show Floor Plan Details Hide Floor Plan Details
Unable to load floor plan details.
A5
Show Floor Plan Details Hide Floor Plan Details
Unable to load floor plan details.
A2A
Show Floor Plan Details Hide Floor Plan Details
Unable to load floor plan details.
A2
Show Floor Plan Details Hide Floor Plan Details
Unable to load floor plan details.
A2B
Show Floor Plan Details Hide Floor Plan Details
Unable to load floor plan details.
A4
Show Floor Plan Details Hide Floor Plan Details
Unable to load floor plan details.
A3
Show Floor Plan Details Hide Floor Plan Details
Unable to load floor plan details.
A4B
Show Floor Plan Details Hide Floor Plan Details
Unable to load floor plan details.
B1
Show Floor Plan Details Hide Floor Plan Details
Unable to load floor plan details.
0605
$4,701
912 Sq. Ft.
Now
New
B3A
Show Floor Plan Details Hide Floor Plan Details
Unable to load floor plan details.
0302
$5,221
1,287 Sq. Ft.
Oct. 23
BPH
Show Floor Plan Details Hide Floor Plan Details
Unable to load floor plan details.
B2
Show Floor Plan Details Hide Floor Plan Details
Unable to load floor plan details.
B7
Show Floor Plan Details Hide Floor Plan Details
Unable to load floor plan details.
B2A
Show Floor Plan Details Hide Floor Plan Details
Unable to load floor plan details.
B5
Show Floor Plan Details Hide Floor Plan Details
Unable to load floor plan details.
B3
Show Floor Plan Details Hide Floor Plan Details
Unable to load floor plan details.
B4
Show Floor Plan Details Hide Floor Plan Details
Unable to load floor plan details.
B6
Show Floor Plan Details Hide Floor Plan Details
Unable to load floor plan details.
B4A
Show Floor Plan Details Hide Floor Plan Details
Unable to load floor plan details.
BTH
Show Floor Plan Details Hide Floor Plan Details
Unable to load floor plan details.
B3B
Show Floor Plan Details Hide Floor Plan Details
Unable to load floor plan details.
Property Map
Select a unit to view pricing and availability
Details
Property Information
- Built in 1996
- 82 units6 stories
Fees & Policies
The fees below are based on community-supplied data and may exclude additional fees and utilities.
Utilities & Essentials
-
Utility Administration Fee$2.43 / mo
-
Package Management Service$30 / mo
-
Trash$6.50 / mo
-
GasIncluded in Rent / mo
-
StormwaterVaries / mo
-
WaterVaries / mo
-
SewerVaries / mo
-
ElectricVaries / mo
-
Liability InsuranceVaries / mo
One-Time Basics
Due at Application
-
Holding Deposit$1,000
-
Application Fee$54
Due at Move-In
-
Utility Activation Fee$12
-
Amenity Fee$600
-
Security DepositVaries one-time
Parking
-
Reserved Parking$250 - $300 / mo
Comments
Max of 2
Additional Parking Options
-
Other
-
Covered
Other Pets Allowed
-
Pet Fee$500
-
Pet Rent$60 / mo
Dogs Allowed
-
Dogs Allowed
Max of 2
Restrictions
We do have breed restrictions, and invite you to contact our leasing office to learn more!
Comments
| Restrictions: We do have breed restrictions, and invite you to contact our leasing office to learn more!
Cats Allowed
-
Cats Allowed
Max of 2
Restrictions
None
Comments
| Restrictions: None
Storage Locker
-
Storage Fee$100 - $175 / mo
Property Fee Disclaimer: Based on community-supplied data and independent market research. Subject to change without notice. May exclude fees for mandatory or optional services and usage-based utilities.
Matterport 3D Tours
Explore Commute Options
Property Highlights
- 10’ Ceilings
- 9' Ceilings
- Automated Package Locker
- Bike Racks
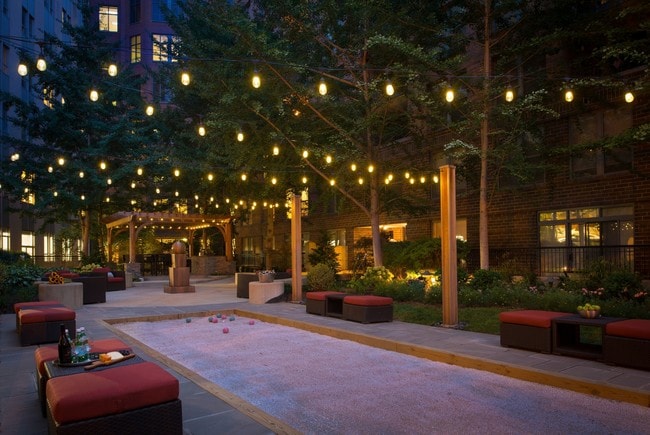
- Bocce Ball Court
- Custom Paint with Accent Wall
- Designer Tile Backsplash
- Electric Vehicle Charging Station
- Electronic Thermostat
- ENERGY STAR ® Appliances
- Free Wi-Fi In Amenity Areas
- Green Certified
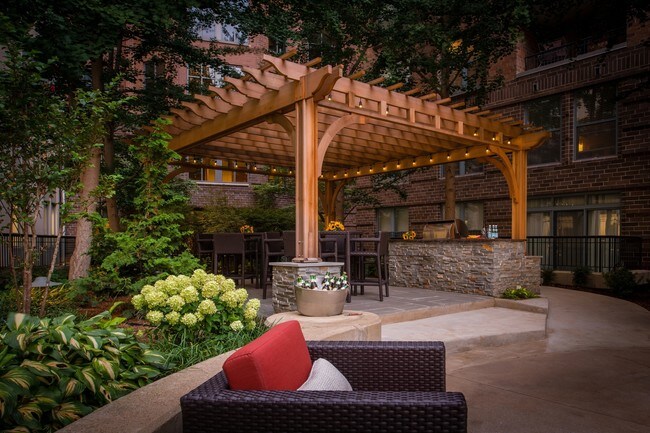
- Grilling Area
- Valet Dry Cleaning Services available
- Wide-Plank Flooring
Apartment Features
- Air Conditioning
- Cable Ready
- Carpet
- Dishwasher
- Freezer
- Granite Countertops
- Hardwood Floors
- Heating
- High Speed Internet Access
- Ice Maker
- Kitchen
- Microwave
- Oven
- Refrigerator
- Stainless Steel Appliances
- Tub/Shower
- Walk-In Closets
- Washer/Dryer
- Wi-Fi
Community Features
- Bicycle Storage
- Car Charging Station
- Concierge
- Controlled Access
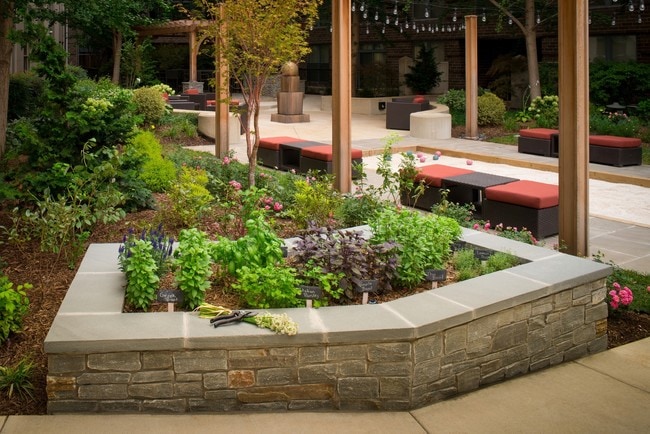
- Courtyard
- Dry Cleaning Service
- Fitness Center
- Gated
- Grill
- Lounge
- Package Service
- Pool
- Public Transportation
- Recycling
- Storage Space
Map of Gables Dupont Circle
Area Scores
Walkability
Exceptionally walkable
Transit
Exceptional public transit
Driveability
Moderately drivable
Bikeability
Exceptionally bikeable
Walkability measures the walking distance to day-to-day needs.
Transit measures access to public transportation.
Driveability measures congestion, parking availability, and access to major roads.
Bikeability measures the suitability for cycling.
Soundscore™
Busy
A Sound Score rating aggregates noise caused by vehicle traffic, airplane traffic and local sources.
Transit
Subway
1 min Drive


Subway
2 min Drive
Subway
2 min Drive


Subway
3 min Drive
Commuter Rail
5 min Drive
Commuter Rail
5 min Drive

Airport
11 min Drive

Airport
43 min Drive

Airport
48 min Drive

Moving to Dupont Circle, Washington, DC
Commuting
With top-notch public transportation and a TransitScore of 90, Dupont Circle is exceptional public transit. Within 4.5 miles of Gables Dupont Circle, you’ll find Dupont Circle, Farragut North, and Farragut West.
Parks and Recreation
Recreational activities near Gables Dupont Circle are plentiful. Discover 5 parks within 1.4 miles, including National Geographic Museum, Mary McLeod Bethune Council House NHS, and Meridian Hill Park.
Airports
Living in Dupont Circle provides easy access to Ronald Reagan Washington Ntl, located just 11 minutes from Gables Dupont Circle. Another nearby airport is Washington Dulles International, located 26.8 miles away.
Local Education
Primary and Secondary Schools

Ross Elementary School
Grades PK-5
Public

St. Augustine School
Grades PK-8
Private
The School For Ethics And Global Leadership
Grades 9-12
Private

Cardozo Education Campus
Grades 6-12
Public
IQRA Prep Academy
Grades K-12
Private
Data provided by GreatSchools.org © 2026. All rights reserved.

Colleges and Universities
| School | Commute Time (Distance) |
|---|---|
| Johns Hopkins SAIS | Walk: 4 min (0.2 mi) |
| John Hopkins SAIS | Walk: 5 min (0.3 mi) |
| The Chicago School | Walk: 18 min (0.9 mi) |
| GWU, Foggy Bottom | Drive: 3 min (1.2 mi) |
About Gables Dupont Circle
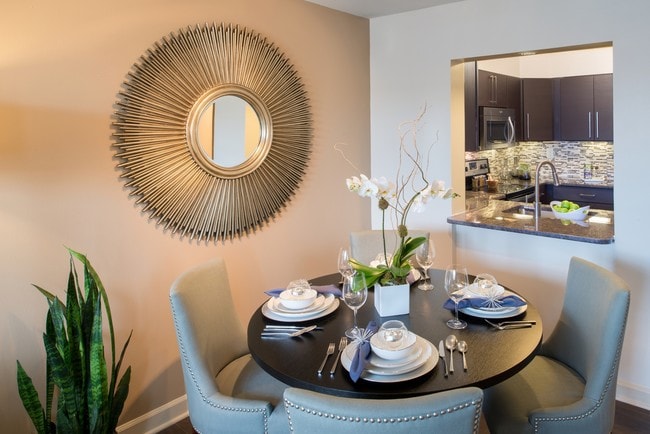
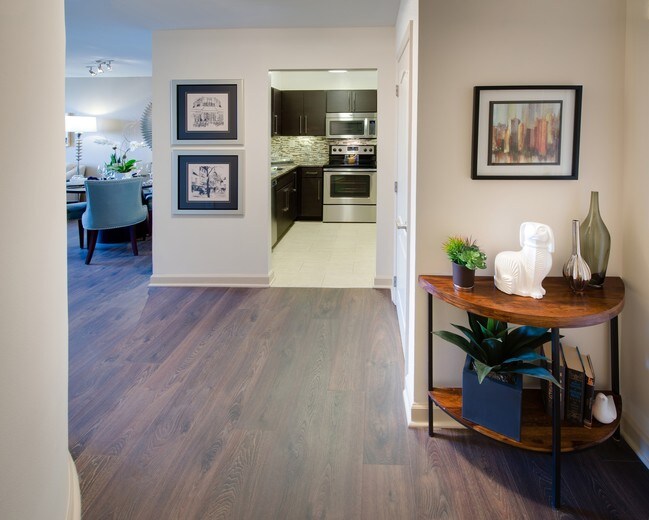
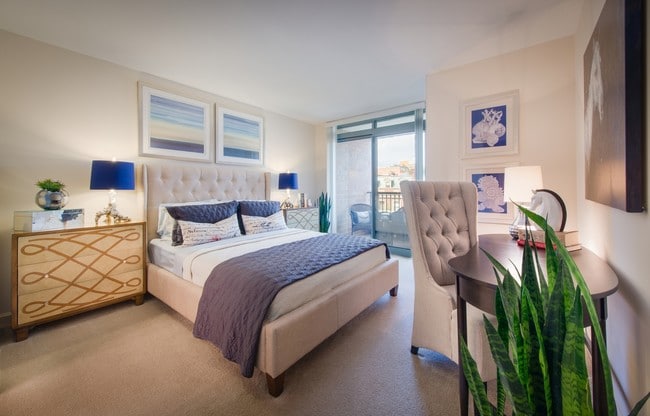
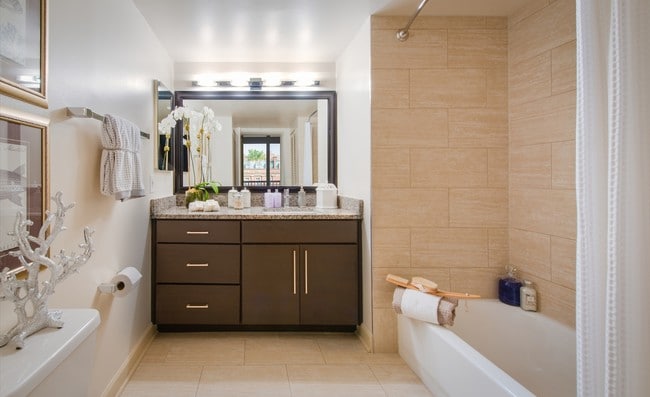
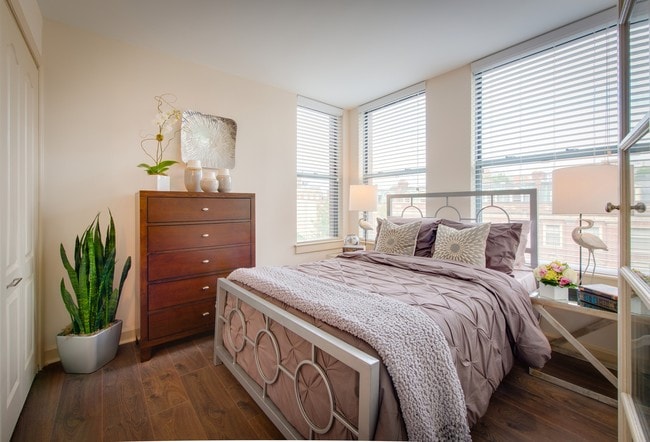
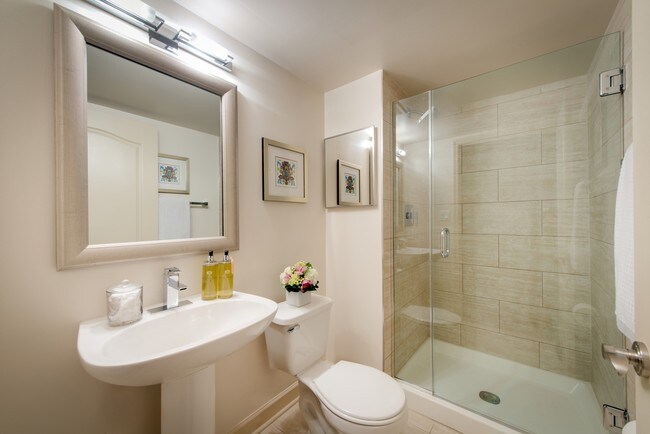
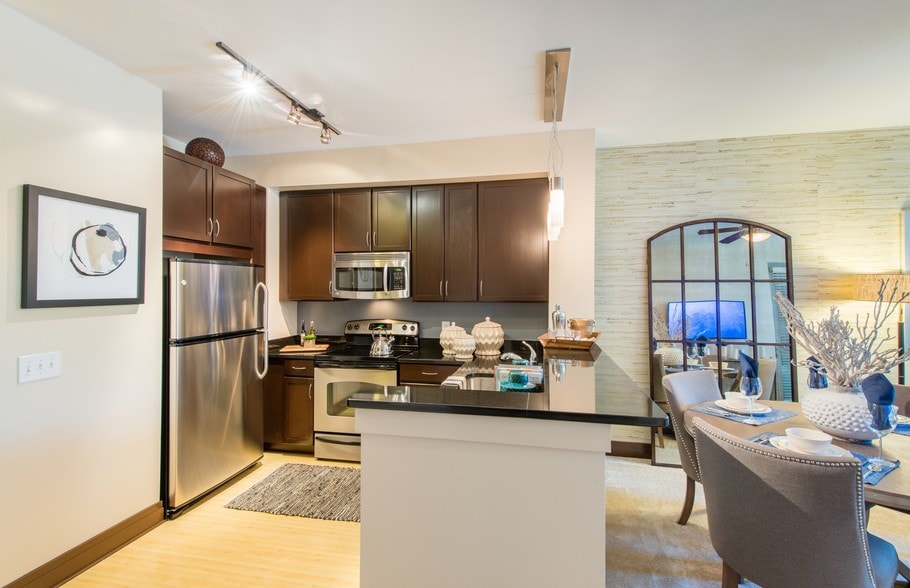
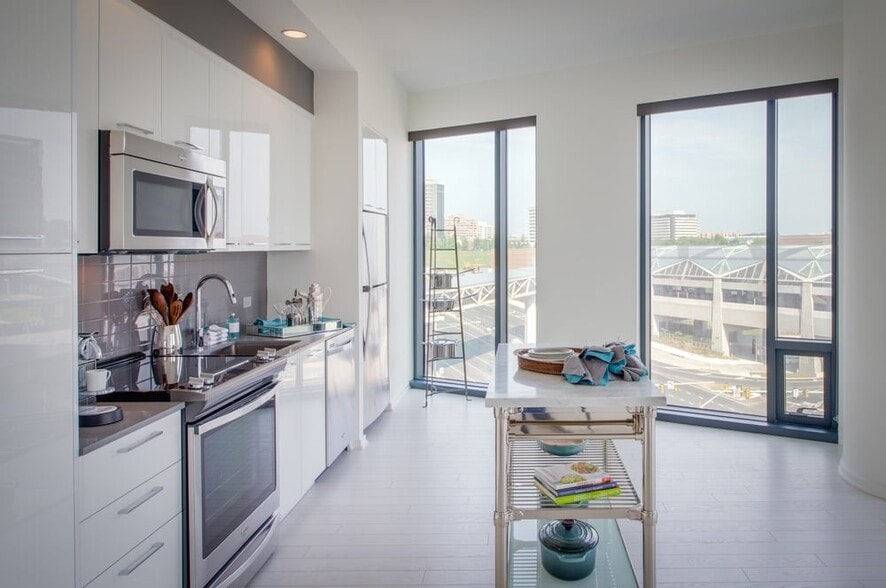
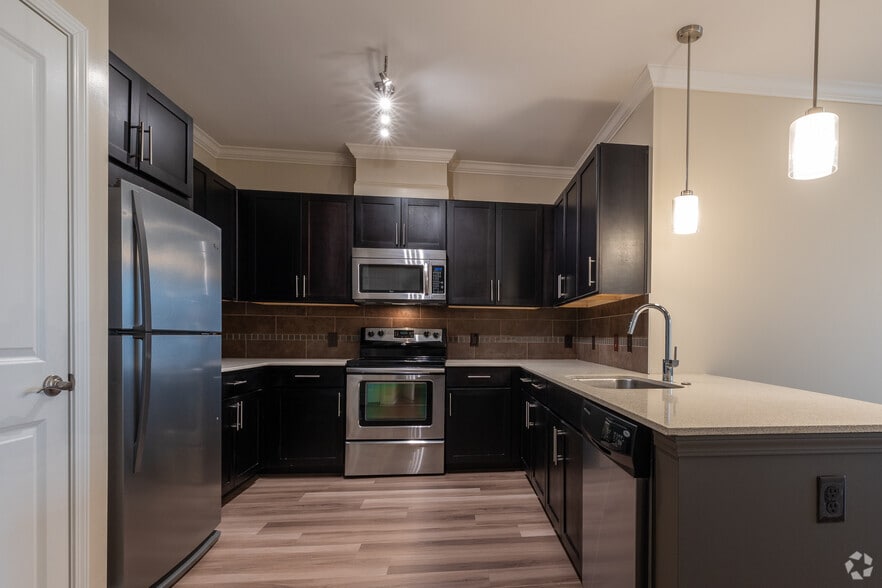
Nestled on a quiet residential street surrounded by charming Victorian townhomes, Gables Dupont Circle offers elegantly appointed apartment homes with spacious layouts and spectacular views in one of Washington, DC's most iconic neighborhoods. Walk… to galleries, museums, bookstores, boutiques, cafes, coffee shops, and some of Washington's best restaurants. Enjoy convenient access to health and fitness clubs, Rock Creek Park trails, live theater, nightlife, movie theaters, and nearby Metro access. Located near Washington's premier business district, Gables Dupont Circle combines connected city living with refined residential comfort. Apartment homes feature open floor plans, custom lighting and cabinetry, granite countertops, stainless steel appliances, and spacious walk-in closets.
Nestled on a quiet residential street surrounded by charming Victorian townhomes, Gables Dupont Circle offers elegantly appointed apartment homes with spacious layouts and spectacular views in one of Washington, DC's most iconic neighborhoods. Walk to galleries, museums, bookstores, boutiques, cafes, coffee shops, and some of Washington's best restaurants. Enjoy convenient access to health and fitness clubs, Rock Creek Park trails, live theater, nightlife, movie theaters, and nearby Metro access. Located near Washington's premier business district, Gables Dupont Circle combines connected city living with refined residential comfort. Apartment homes feature open floor plans, custom lighting and cabinetry, granite countertops, stainless steel appliances, and spacious walk-in closets.
Gables Dupont Circle is an apartment community in Washington, DC
Contact
Washington, DC 20036
- Sunday Closed
- Monday 9:00 AM – 6:00 PM
- Tuesday 10:00 AM – 6:00 PM
- Wednesday 9:00 AM – 6:00 PM
- Thursday 10:00 AM – 6:00 PM
- Friday 9:00 AM – 6:00 PM
- Saturday 10:00 AM – 5:00 PM

Renter Reviews
For Gables Dupont Circle
10 Ratings & Reviews
-
2/20/26
You have to pay to get your mail here
I am extremely frustrated with Gables. When we moved in, they had a system for mail deliveries where a key would be left in our mailbox to tell us if we received a package and then we could go pick it up. We got a new building manager who did not seem to receive a briefing on how mail worked in the building and she has been creating chaos ever since by reinventing the wheel on tracking package delivery. The latest update is that the building is now requiring residents to pay $30 a month for an… external service just to receive packages delivered to us at our own address. Ridiculous! This is on top of already above-market rent, an amenity fee, and all utilities.
Review from Apartments.com
Gables Dupont Circle Gallery
Nearby Properties You Might Like
Within 50 Miles of Gables Dupont Circle
Find More Rentals in Washington
Bedrooms
Other Types of Rentals
Washington Apartments by Amenity
- Pet-Friendly Apartments in Washington
- Furnished Apartments in Washington
- Waterfront Apartments in Washington
- Apartments with a Pool in Washington
- Apartments with Wheelchair Access in Washington
- Apartments with Washer & Dryer in Washington
- Apartments with Utilities Included in Washington
- Apartments with a Garage in Washington
- Apartments with EV Charging in Washington
- Apartments with a Virtual Tour in Washington
Apartment Specialties
Apartments in your Budget
Find More Rentals Nearby…
Cities
Neighborhoods
Contact This Property
(202) 875-8928Languages: English
Open 10:00 AM – 5:00 PM Today