
- Total Monthly Price
- $2,349 - $4,451
- Bedrooms
- Studio - 3Studio - 3 Beds
- Bathrooms
- 1 - 31 - 3 Baths
- Sq. Ft.
- 446 - 1,553 sq ft
Pricing and Floor Plans
A-S3.1
Show Floor Plan Details Hide Floor Plan Details
Unable to load floor plan details.
B-S4.1
Show Floor Plan Details Hide Floor Plan Details
Unable to load floor plan details.
A-S2.1
Show Floor Plan Details Hide Floor Plan Details
Unable to load floor plan details.
A-S2.2
Show Floor Plan Details Hide Floor Plan Details
Unable to load floor plan details.
B-S5.1
Show Floor Plan Details Hide Floor Plan Details
Unable to load floor plan details.
B-B10.1
Show Floor Plan Details Hide Floor Plan Details
Unable to load floor plan details.
B-511
$2,699
585 Sq. Ft.
Now
B-618
$2,559
585 Sq. Ft.
Now
B-A8.1
Show Floor Plan Details Hide Floor Plan Details
Unable to load floor plan details.
B-223
$2,519
537 Sq. Ft.
Now
B-B5.2
Show Floor Plan Details Hide Floor Plan Details
Unable to load floor plan details.
B-1010
$2,924
585 Sq. Ft.
Now
B-B13.1
Show Floor Plan Details Hide Floor Plan Details
Unable to load floor plan details.
B-1114
$2,959
648 Sq. Ft.
Now
B-C14.1
Show Floor Plan Details Hide Floor Plan Details
Unable to load floor plan details.
B-1001
$4,451
1,165 Sq. Ft.
Now
B-B12.1
Show Floor Plan Details Hide Floor Plan Details
Unable to load floor plan details.
B-1107
$2,764
613 Sq. Ft.
Oct. 7
B-A9.4
Show Floor Plan Details Hide Floor Plan Details
Unable to load floor plan details.
B-312
$2,434
665 Sq. Ft.
Oct. 30
B-A5.1
Show Floor Plan Details Hide Floor Plan Details
Unable to load floor plan details.
B-510
$2,349
498 Sq. Ft.
Nov. 4
New
B-A4.1
Show Floor Plan Details Hide Floor Plan Details
Unable to load floor plan details.
B-921
$2,409
505 Sq. Ft.
Nov. 5
B-B18.1
Show Floor Plan Details Hide Floor Plan Details
Unable to load floor plan details.
B-210
$2,724
769 Sq. Ft.
Nov. 11
B-B5.1
Show Floor Plan Details Hide Floor Plan Details
Unable to load floor plan details.
B-1206
$2,894
585 Sq. Ft.
Dec. 14
New
B-B26.1 ADU
Show Floor Plan Details Hide Floor Plan Details
Unable to load floor plan details.
A-A8.1
Show Floor Plan Details Hide Floor Plan Details
Unable to load floor plan details.
A-A8.1 ADU
Show Floor Plan Details Hide Floor Plan Details
Unable to load floor plan details.
B-B27.1 ADU
Show Floor Plan Details Hide Floor Plan Details
Unable to load floor plan details.
B-S1.1
Show Floor Plan Details Hide Floor Plan Details
Unable to load floor plan details.
B-B4.2
Show Floor Plan Details Hide Floor Plan Details
Unable to load floor plan details.
B-B4.2 ADU
Show Floor Plan Details Hide Floor Plan Details
Unable to load floor plan details.
B-A6.1
Show Floor Plan Details Hide Floor Plan Details
Unable to load floor plan details.
B-A8.1 ADU
Show Floor Plan Details Hide Floor Plan Details
Unable to load floor plan details.
B-B8.1
Show Floor Plan Details Hide Floor Plan Details
Unable to load floor plan details.
B-B6.1
Show Floor Plan Details Hide Floor Plan Details
Unable to load floor plan details.
B-A9.1
Show Floor Plan Details Hide Floor Plan Details
Unable to load floor plan details.
B-A9.6
Show Floor Plan Details Hide Floor Plan Details
Unable to load floor plan details.
B-A9.2
Show Floor Plan Details Hide Floor Plan Details
Unable to load floor plan details.
B-A12.1
Show Floor Plan Details Hide Floor Plan Details
Unable to load floor plan details.
B-A9.3
Show Floor Plan Details Hide Floor Plan Details
Unable to load floor plan details.
A-A3.1
Show Floor Plan Details Hide Floor Plan Details
Unable to load floor plan details.
B-A10.1 ADU
Show Floor Plan Details Hide Floor Plan Details
Unable to load floor plan details.
B-B9.1
Show Floor Plan Details Hide Floor Plan Details
Unable to load floor plan details.
B-B9.1 ADU
Show Floor Plan Details Hide Floor Plan Details
Unable to load floor plan details.
A-A1.1
Show Floor Plan Details Hide Floor Plan Details
Unable to load floor plan details.
A-A1.2
Show Floor Plan Details Hide Floor Plan Details
Unable to load floor plan details.
B-B10.2
Show Floor Plan Details Hide Floor Plan Details
Unable to load floor plan details.
B-B17.1
Show Floor Plan Details Hide Floor Plan Details
Unable to load floor plan details.
B-S6.1 ANSI TYPE A
Show Floor Plan Details Hide Floor Plan Details
Unable to load floor plan details.
B-B11.1
Show Floor Plan Details Hide Floor Plan Details
Unable to load floor plan details.
B-A9.5
Show Floor Plan Details Hide Floor Plan Details
Unable to load floor plan details.
B-B23.1
Show Floor Plan Details Hide Floor Plan Details
Unable to load floor plan details.
A-A4.1
Show Floor Plan Details Hide Floor Plan Details
Unable to load floor plan details.
A-A5.1
Show Floor Plan Details Hide Floor Plan Details
Unable to load floor plan details.
B-B25.1
Show Floor Plan Details Hide Floor Plan Details
Unable to load floor plan details.
B-B13.3
Show Floor Plan Details Hide Floor Plan Details
Unable to load floor plan details.
A-A6.2 ANSI TYPE A ADU
Show Floor Plan Details Hide Floor Plan Details
Unable to load floor plan details.
A-A6.1
Show Floor Plan Details Hide Floor Plan Details
Unable to load floor plan details.
A-A2.2
Show Floor Plan Details Hide Floor Plan Details
Unable to load floor plan details.
A-A2.1
Show Floor Plan Details Hide Floor Plan Details
Unable to load floor plan details.
B-A13.1
Show Floor Plan Details Hide Floor Plan Details
Unable to load floor plan details.
B-B19.1
Show Floor Plan Details Hide Floor Plan Details
Unable to load floor plan details.
B-B24.2
Show Floor Plan Details Hide Floor Plan Details
Unable to load floor plan details.
B-B15.1
Show Floor Plan Details Hide Floor Plan Details
Unable to load floor plan details.
B-B20.1 ANSI TYPE A
Show Floor Plan Details Hide Floor Plan Details
Unable to load floor plan details.
B-B20.1 ANSI TYPE A ADU
Show Floor Plan Details Hide Floor Plan Details
Unable to load floor plan details.
B-B18.2
Show Floor Plan Details Hide Floor Plan Details
Unable to load floor plan details.
B-A11.1
Show Floor Plan Details Hide Floor Plan Details
Unable to load floor plan details.
B-B24.1
Show Floor Plan Details Hide Floor Plan Details
Unable to load floor plan details.
B-B18.3
Show Floor Plan Details Hide Floor Plan Details
Unable to load floor plan details.
B-B21.1 ANSI TYPE A ADU
Show Floor Plan Details Hide Floor Plan Details
Unable to load floor plan details.
B-B21.1 ANSI TYPE A
Show Floor Plan Details Hide Floor Plan Details
Unable to load floor plan details.
B-B2.1
Show Floor Plan Details Hide Floor Plan Details
Unable to load floor plan details.
B-B3.1
Show Floor Plan Details Hide Floor Plan Details
Unable to load floor plan details.
B-B1.1
Show Floor Plan Details Hide Floor Plan Details
Unable to load floor plan details.
B-A1.1
Show Floor Plan Details Hide Floor Plan Details
Unable to load floor plan details.
B-A2.1
Show Floor Plan Details Hide Floor Plan Details
Unable to load floor plan details.
A-B3.1
Show Floor Plan Details Hide Floor Plan Details
Unable to load floor plan details.
B-C14.2
Show Floor Plan Details Hide Floor Plan Details
Unable to load floor plan details.
B-C14.3
Show Floor Plan Details Hide Floor Plan Details
Unable to load floor plan details.
B-C11.1
Show Floor Plan Details Hide Floor Plan Details
Unable to load floor plan details.
B-1012
$4,051
1,006 Sq. Ft.
Sep. 22
B-C17.1 ANSI TYPE A ADU
Show Floor Plan Details Hide Floor Plan Details
Unable to load floor plan details.
B-C5.1 ADU
Show Floor Plan Details Hide Floor Plan Details
Unable to load floor plan details.
A-C6.1 ADU
Show Floor Plan Details Hide Floor Plan Details
Unable to load floor plan details.
B-C18.1 ANSI TYPE A ADU
Show Floor Plan Details Hide Floor Plan Details
Unable to load floor plan details.
B-C3.1 ADU
Show Floor Plan Details Hide Floor Plan Details
Unable to load floor plan details.
B-C20.1
Show Floor Plan Details Hide Floor Plan Details
Unable to load floor plan details.
B-C20.1 ADU
Show Floor Plan Details Hide Floor Plan Details
Unable to load floor plan details.
A-B2.1 ANSI TYPE A ADU
Show Floor Plan Details Hide Floor Plan Details
Unable to load floor plan details.
A-C4.1
Show Floor Plan Details Hide Floor Plan Details
Unable to load floor plan details.
A-C4.1 ADU
Show Floor Plan Details Hide Floor Plan Details
Unable to load floor plan details.
B-C25.1 ADU
Show Floor Plan Details Hide Floor Plan Details
Unable to load floor plan details.
B-C4.1
Show Floor Plan Details Hide Floor Plan Details
Unable to load floor plan details.
B-C4.1 ADU
Show Floor Plan Details Hide Floor Plan Details
Unable to load floor plan details.
A-C3.1
Show Floor Plan Details Hide Floor Plan Details
Unable to load floor plan details.
A-C3.1 ADU
Show Floor Plan Details Hide Floor Plan Details
Unable to load floor plan details.
A-C3.2
Show Floor Plan Details Hide Floor Plan Details
Unable to load floor plan details.
B-C10.2
Show Floor Plan Details Hide Floor Plan Details
Unable to load floor plan details.
B-C10.1
Show Floor Plan Details Hide Floor Plan Details
Unable to load floor plan details.
B-C16.1
Show Floor Plan Details Hide Floor Plan Details
Unable to load floor plan details.
A-C1.2
Show Floor Plan Details Hide Floor Plan Details
Unable to load floor plan details.
A-C1.1
Show Floor Plan Details Hide Floor Plan Details
Unable to load floor plan details.
B-C6.1
Show Floor Plan Details Hide Floor Plan Details
Unable to load floor plan details.
A-C5.1 ANSI TYPE A ADU
Show Floor Plan Details Hide Floor Plan Details
Unable to load floor plan details.
B-C21.1
Show Floor Plan Details Hide Floor Plan Details
Unable to load floor plan details.
B-C12.1
Show Floor Plan Details Hide Floor Plan Details
Unable to load floor plan details.
B-C19.1
Show Floor Plan Details Hide Floor Plan Details
Unable to load floor plan details.
B-C15.2
Show Floor Plan Details Hide Floor Plan Details
Unable to load floor plan details.
B-C15.1
Show Floor Plan Details Hide Floor Plan Details
Unable to load floor plan details.
B-C23.1
Show Floor Plan Details Hide Floor Plan Details
Unable to load floor plan details.
B-C1.1
Show Floor Plan Details Hide Floor Plan Details
Unable to load floor plan details.
B-C1.1 ADU
Show Floor Plan Details Hide Floor Plan Details
Unable to load floor plan details.
A-C2.1
Show Floor Plan Details Hide Floor Plan Details
Unable to load floor plan details.
A-C1.3
Show Floor Plan Details Hide Floor Plan Details
Unable to load floor plan details.
B-C13.1
Show Floor Plan Details Hide Floor Plan Details
Unable to load floor plan details.
B-C9.1
Show Floor Plan Details Hide Floor Plan Details
Unable to load floor plan details.
B-C24.1
Show Floor Plan Details Hide Floor Plan Details
Unable to load floor plan details.
B-D1.1
Show Floor Plan Details Hide Floor Plan Details
Unable to load floor plan details.
Property Map
Select a unit to view pricing and availability
Details
Property Information
- Built in 2019
- 370 units12 stories
Fees & Policies
The fees below are based on community-supplied data and may exclude additional fees and utilities.
Utilities & Essentials
-
Trash$15 / mo
-
Utility Administration Fee$2.43 / mo
-
Package Management Service$25 / mo
-
SewerVaries / mo
-
ElectricVaries / mo
-
WaterVaries / mo
-
Liability InsuranceVaries / mo
One-Time Basics
Due at Application
-
Application Deposit$1,600
-
Application Fee$50
Due at Move-In
-
Utility Activation Fee$10
-
Administrative FeeVaries one-time
-
Security DepositVaries one-time
Garage
-
Parking Fee$135 / mo
Comments
Max of 1
Parking
-
Unreserved Parking$135 / mo
-
Reserved Parking$200 / mo
Comments
Max of 2
Other Pets Allowed
-
Pet Fee$500
-
Pet Rent$55 / mo
Dogs Allowed
-
Dogs Allowed
Max of 2
Restrictions
We do have breed restrictions, and invite you to contact our leasing office to learn more!
Comments
| Restrictions: We do have breed restrictions, and invite you to contact our leasing office to learn more!
Cats Allowed
-
Cats Allowed
Max of 2
Restrictions
None
Comments
| Restrictions: None
Storage Locker
-
Storage Fee$50 - $140 / mo
Property Fee Disclaimer: Based on community-supplied data and independent market research. Subject to change without notice. May exclude fees for mandatory or optional services and usage-based utilities.
Matterport 3D Tours
Explore Commute Options
Property Highlights
- Additional Storage Available
- Air Conditioner
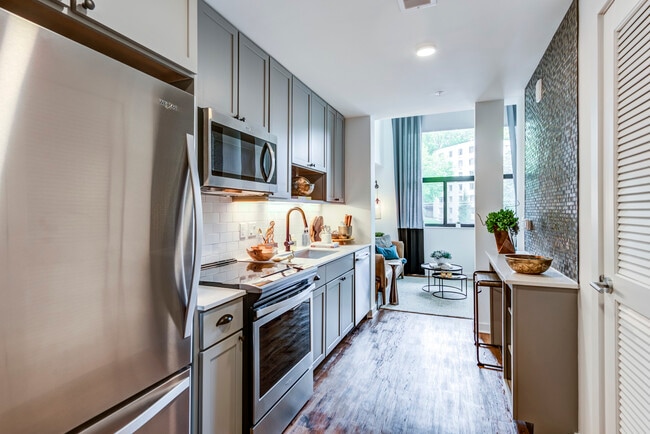
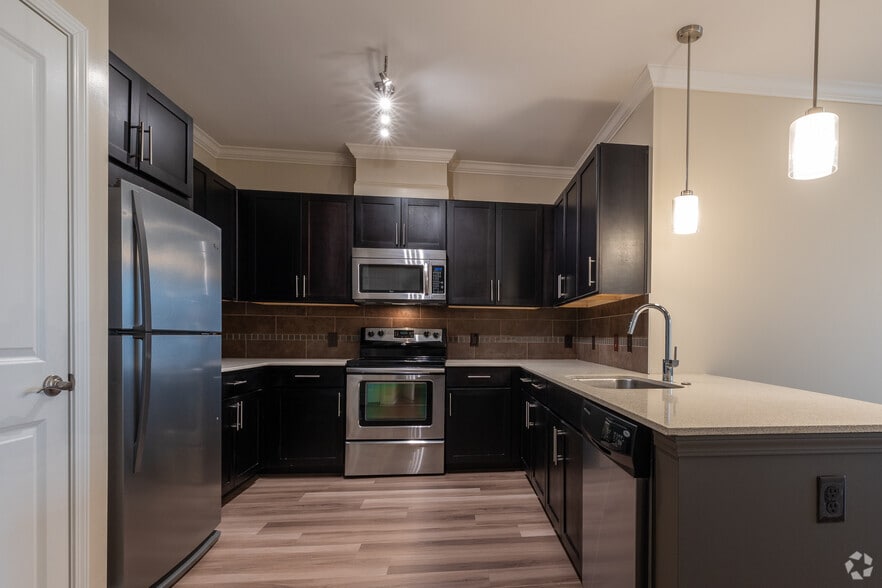
- Architectural Stainless Sink
- Bike Storage and Repair Station
- Breakfast Bar with Custom Mosaic Backsplash*
- Closets with Built-in Shelving*
- Concealed Control Dishwasher
- Delta and Moen Fixtures
- Designer Caesarstone Quartz Veined Countertops
- Dog Wash Station
- Dressing Suite Closet*
- Electronic Thermostat
- Frameless Glass Shower
- Front-loading Washer and Dryer
- Industrial Metal Range Hoods*
- Millwork Mudroom*
- Painted Shaker Door Cabinets
- Porcelain Tile Backsplash
- Refrigerator with Freezer Drawer
- Slide-in Flush Range
- Sliding Barn & Glass Doors*
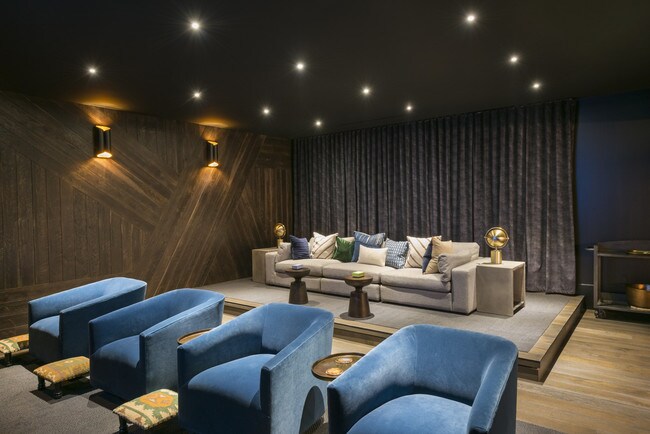
- Theatre Room
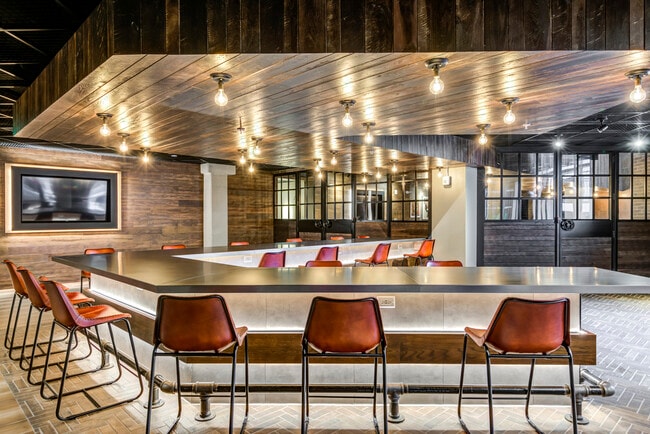
- Views of Washington, D.C. from the Rooftop Lounge
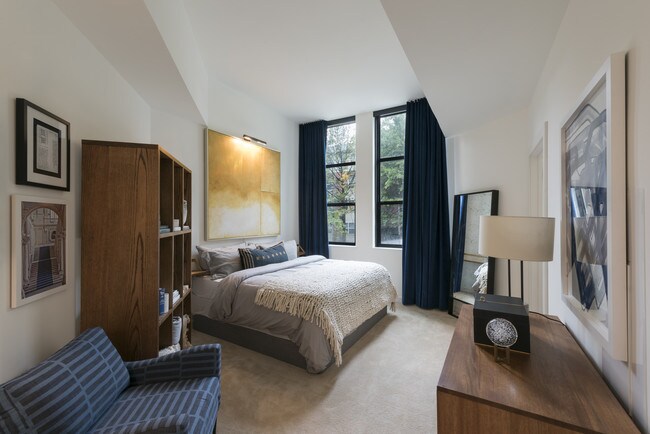
- Wood-inspired Plank Flooring
Apartment Features
- Air Conditioning
- Carpet
- Dishwasher
- Disposal
- Freezer
- Hardwood Floors
- High Speed Internet Access
- Ice Maker
- Island Kitchen
- Kitchen
- Microwave
- Mud Room
- Oven
- Range
- Refrigerator
- Smoke Free
- Stainless Steel Appliances
- Tub/Shower
- Views
- Walk-In Closets
- Washer/Dryer
Community Features
- Bicycle Storage
- Business Center
- Clubhouse
- Concierge
- Conference Rooms
- Fitness Center
- Gameroom
- Garages
- Grill
- Income Restricted
- Lounge
- Pet Washing Station
- Pool
- Roof Terrace
- Sundeck
Map of Gables Pointe 14
Area Scores
Walkability
Exceptionally walkable
Transit
Good public transit
Driveability
Fairly drivable
Bikeability
Moderately bikeable
Walkability measures the walking distance to day-to-day needs.
Transit measures access to public transportation.
Driveability measures congestion, parking availability, and access to major roads.
Bikeability measures the suitability for cycling.
Soundscore™
Busy
A Sound Score rating aggregates noise caused by vehicle traffic, airplane traffic and local sources.
Transit
Subway
2 min Drive

Subway
2 min Drive


Subway
3 min Drive
Commuter Rail
7 min Drive

Commuter Rail
7 min Drive
Airport
10 min Drive

Airport
40 min Drive

Airport
52 min Drive

Moving to Clarendon/Courthouse, Arlington, VA
Shopping Centers
Shoppers will appreciate Gables Pointe 14 proximity to Colonial Village Shopping Center and The Crossing Clarendon. Colonial Village Shopping Center is 0.5 miles away, and The Crossing Clarendon is within a 15 minute walk.
Commuting
With a TransitScore of 70, Gables Pointe 14 has good public transit, including 10 transit stops within 5.1 miles. Transit options include Court House, Orange,Silver Line Center Platform and Rosslyn.
Parks and Recreation
Recreational activities near Gables Pointe 14 are plentiful. Discover 5 parks within 3.1 miles, including Fort Bennett Park and Palisades Trail, Theodore Roosevelt Island Park, and Fort C.F. Smith Park & Historic Site.
Airports
Living in Clarendon/Courthouse provides easy access to Ronald Reagan Washington Ntl, located just 10 minutes from Gables Pointe 14. Another nearby airport is Washington Dulles International, located 24.5 miles away.
Military Bases
There is Fort Myer near Arlington, VA.
Local Education
Primary and Secondary Schools

Innovation Elementary School
Grades PK-5
Public

Jefferson Middle
Grades 6-8
Public

Dorothy Hamm Middle
Grades 6-8
Public

Holy Trinity Catholic School
Grades PK-8
Private

Yorktown High School
Grades 9-12
Public
The Sycamore School
Grades K-12
Private
Data provided by GreatSchools.org © 2026. All rights reserved.

Colleges and Universities
| School | Commute Time (Distance) |
|---|---|
| George Mason Univ., Arlington | Drive: 4 min (1.5 mi) |
| Georgetown University | Drive: 6 min (2.2 mi) |
| GWU, Foggy Bottom | Drive: 5 min (2.6 mi) |
| GWU, Mount Vernon | Drive: 7 min (3.1 mi) |
About Gables Pointe 14
Special pricing on our 1 Bedrooms....Don't Delay Apply Today!
Special pricing on our 1 Bedrooms....Don't Delay Apply Today!
Gables Pointe 14 is an apartment community in Arlington, VA
Contact
Arlington, VA 22209
- Sunday Closed
- Monday 9:00 AM – 6:00 PM
- Tuesday 10:00 AM – 6:00 PM
- Wednesday 9:00 AM – 6:00 PM
- Thursday 10:00 AM – 6:00 PM
- Friday 9:00 AM – 6:00 PM
- Saturday 10:00 AM – 5:00 PM

Renter Reviews
For Gables Pointe 14
75 Ratings & Reviews
-
1/16/26
Constant rent increases and over charging fixes
I recommend AGAINST living here. I lived in this building for over 3 years where I was the ideal tenant. When moving out I was unable to be present for the inspection but had notified them via work order of a 9 sq ft area of damage to the flooring. They took this as an excuse to replace the laminate wood flooring in the rest of the 880 sq ft apartment and charge $2500 for new flooring. This laminate flooring can be found for under 2 sq foot and would have cost less than $30 in materials + labor… to replace.
In addition, you can also expect 10-20% "market rate" rent increases every year. You have to constantly negotiate with a powerless, unhelpful front office as they try to sell you on a smaller apartment at the same price.
Gables Pointe 14 is not a pleasurable place to live and I would recommend a number of newer local apartments in the area that you can find at a similar cost.Review from Apartments.com
3 People Found This Helpful
Gables Pointe 14 Gallery
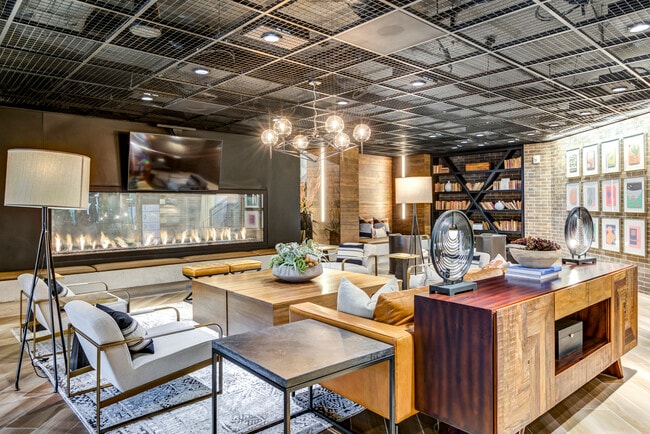
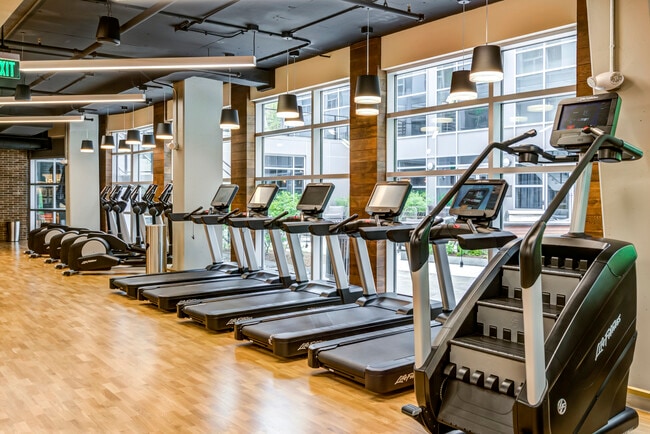
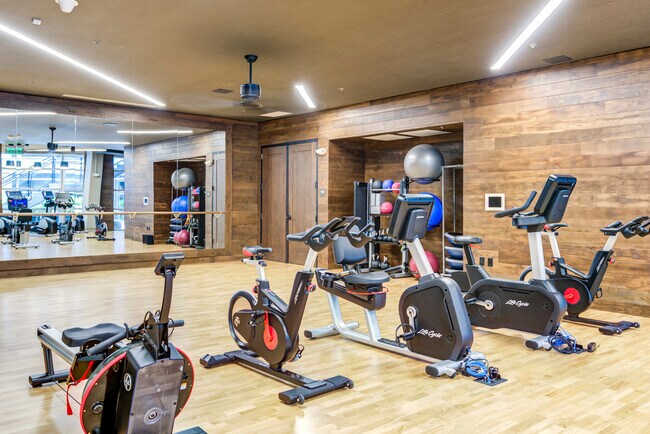
Nearby Properties You Might Like
Within 50 Miles of Gables Pointe 14
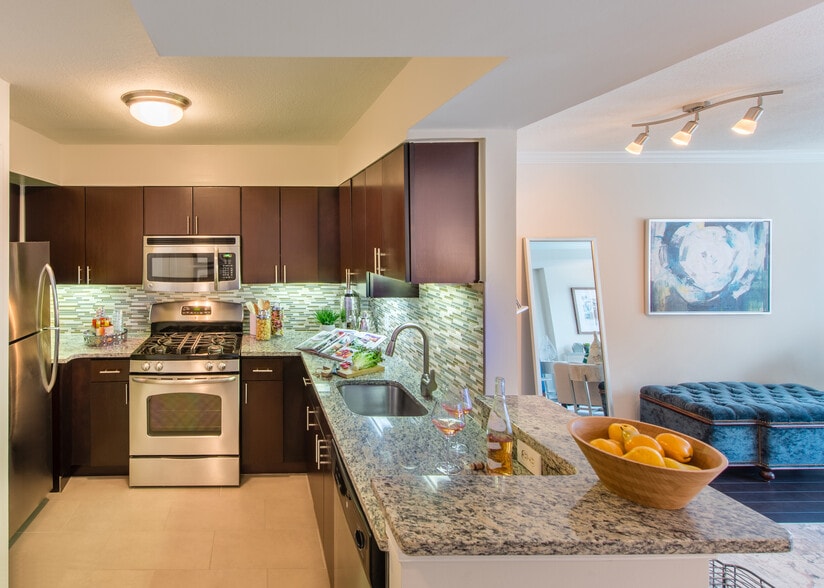
Find More Rentals in Arlington
Bedrooms
Other Types of Rentals
Arlington Apartments by Amenity
- Pet-Friendly Apartments in Arlington
- Furnished Apartments in Arlington
- Apartments with a Pool in Arlington
- Apartments with Wheelchair Access in Arlington
- Apartments with Washer & Dryer in Arlington
- Apartments with Utilities Included in Arlington
- Apartments with a Garage in Arlington
- Apartments with EV Charging in Arlington
- Apartments with a Virtual Tour in Arlington
Apartment Specialties
Find More Rentals Nearby…
Cities
Neighborhoods
Contact This Property
(202) 410-0526Languages: English
Open 10:00 AM – 5:00 PM Today