
- Total Monthly Price
- $2,195 - $6,697
- Bedrooms
- Studio - 3Studio - 3 Beds
- Bathrooms
- 1 - 21 - 2 Baths
- Sq. Ft.
- 542 - 1,833 sq ft
Pricing and Floor Plans
S1
Show Floor Plan Details Hide Floor Plan Details
Unable to load floor plan details.
1910
$2,257
557 Sq. Ft.
Now
1310
$2,195
557 Sq. Ft.
Nov. 11
1810
$2,245
557 Sq. Ft.
Nov. 20
A7
Show Floor Plan Details Hide Floor Plan Details
Unable to load floor plan details.
2215
$2,628
793 Sq. Ft.
Now
1615
$2,543
793 Sq. Ft.
Now
1915
$2,623
793 Sq. Ft.
Now
A5
Show Floor Plan Details Hide Floor Plan Details
Unable to load floor plan details.
2307
$2,612
750 Sq. Ft.
Now
2107
$2,592
750 Sq. Ft.
Sep. 26
2506
$2,682
750 Sq. Ft.
Sep. 28
0307
$2,462
750 Sq. Ft.
Oct. 5
A10
Show Floor Plan Details Hide Floor Plan Details
Unable to load floor plan details.
1801
$2,663
837 Sq. Ft.
Now
0401
$2,523
837 Sq. Ft.
Oct. 5
2201
$2,728
837 Sq. Ft.
Nov. 1
A6
Show Floor Plan Details Hide Floor Plan Details
Unable to load floor plan details.
1816
$2,668
757 Sq. Ft.
Sep. 23
1916
$2,728
757 Sq. Ft.
Dec. 11
A9
Show Floor Plan Details Hide Floor Plan Details
Unable to load floor plan details.
1117
$2,468
800 Sq. Ft.
Nov. 10
A2
Show Floor Plan Details Hide Floor Plan Details
Unable to load floor plan details.
0408
$2,205
582 Sq. Ft.
Nov. 15
New
A1
Show Floor Plan Details Hide Floor Plan Details
Unable to load floor plan details.
A3
Show Floor Plan Details Hide Floor Plan Details
Unable to load floor plan details.
A4
Show Floor Plan Details Hide Floor Plan Details
Unable to load floor plan details.
A8
Show Floor Plan Details Hide Floor Plan Details
Unable to load floor plan details.
B3
Show Floor Plan Details Hide Floor Plan Details
Unable to load floor plan details.
1614
$3,247
1,135 Sq. Ft.
Now
1114
$3,247
1,135 Sq. Ft.
Now
0714
$3,157
1,135 Sq. Ft.
Sep. 26
B6
Show Floor Plan Details Hide Floor Plan Details
Unable to load floor plan details.
2512
$3,849
1,236 Sq. Ft.
Now
0412
$3,639
1,236 Sq. Ft.
Sep. 23
1512
$3,699
1,236 Sq. Ft.
Sep. 25
0612
$3,609
1,236 Sq. Ft.
Oct. 21
B7
Show Floor Plan Details Hide Floor Plan Details
Unable to load floor plan details.
1503
$3,589
1,240 Sq. Ft.
Now
1203
$3,743
1,240 Sq. Ft.
Now
B10
Show Floor Plan Details Hide Floor Plan Details
Unable to load floor plan details.
2707
$4,751
1,318 Sq. Ft.
Now
B1
Show Floor Plan Details Hide Floor Plan Details
Unable to load floor plan details.
B2
Show Floor Plan Details Hide Floor Plan Details
Unable to load floor plan details.
B4
Show Floor Plan Details Hide Floor Plan Details
Unable to load floor plan details.
B9
Show Floor Plan Details Hide Floor Plan Details
Unable to load floor plan details.
B5
Show Floor Plan Details Hide Floor Plan Details
Unable to load floor plan details.
B8
Show Floor Plan Details Hide Floor Plan Details
Unable to load floor plan details.
B12
Show Floor Plan Details Hide Floor Plan Details
Unable to load floor plan details.
B13
Show Floor Plan Details Hide Floor Plan Details
Unable to load floor plan details.
B11
Show Floor Plan Details Hide Floor Plan Details
Unable to load floor plan details.
C2
Show Floor Plan Details Hide Floor Plan Details
Unable to load floor plan details.
2605
$6,673
1,817 Sq. Ft.
Oct. 17
New
2805
$6,697
1,817 Sq. Ft.
Oct. 25
New
C1
Show Floor Plan Details Hide Floor Plan Details
Unable to load floor plan details.
C3
Show Floor Plan Details Hide Floor Plan Details
Unable to load floor plan details.
Property Map
Select a unit to view pricing and availability
Details
Property Information
- Built in 2014
- 431 units28 stories
Fees & Policies
The fees below are based on community-supplied data and may exclude additional fees and utilities.
Utilities & Essentials
-
Trash$15 / mo
-
Pest Control$2 / mo
-
Utility Administration Fee$3.60 / mo
-
WaterVaries / mo
-
ElectricVaries / mo
-
SewerVaries / mo
-
Liability InsuranceVaries / mo
-
HVACVaries / mo
One-Time Basics
Due at Application
-
Application Deposit$1,500
-
Application Fee$50
Due at Move-In
-
Utility Activation Fee$12
-
Administrative FeeVaries one-time
-
Security DepositVaries one-time
Parking
-
Reserved Parking$100 - $200 / mo
Comments
Max of 1
Other Pets Allowed
-
Pet Fee$500
-
Pet Rent$50 / mo
Dogs Allowed
-
Dogs Allowed
Max of 2
Restrictions
We do have breed restrictions at Vita and invite you to contact our leasing office to learn more.
Comments
Fee is $800 for two pets and a $45 Doggy DNA Enrollment fee.
Cats Allowed
-
Cats Allowed
Max of 2
Restrictions
None
Comments
Fee is $800 for two pets.
Storage Locker
-
Storage Fee$50 - $125 / mo
Property Fee Disclaimer: Based on community-supplied data and independent market research. Subject to change without notice. May exclude fees for mandatory or optional services and usage-based utilities.
Matterport 3D Tours
Explore Commute Options
Property Highlights
- Bicycle Storage with Work Room
- Billiards Lounge
- Double Vanities In Bathroom
- Electric Car Charging Station
- Grilling Area and Outdoor Dining Area
- Indoor/Outdoor Cantina
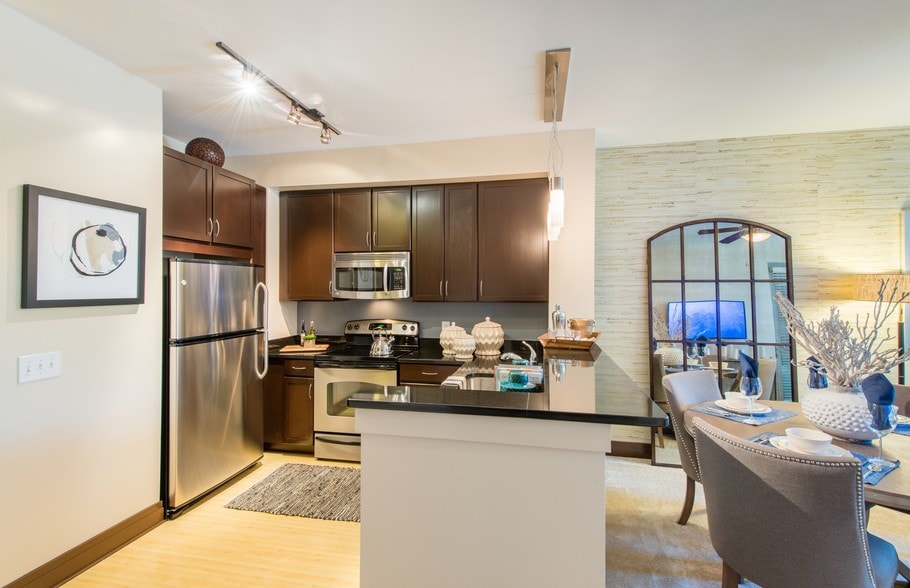
- Kaindl™ Flooring
- Kitchen Islands
- Large Closets
- Outdoor Terrace
- Tech Lounge
- Two Finishes to Choose From
Apartment Features
- Air Conditioning
- Cable Ready
- Carpet
- Dining Room
- Dishwasher
- Disposal
- Double Vanities
- Hardwood Floors
- Heating
- High Speed Internet Access
- Ice Maker
- Island Kitchen
- Kitchen
- Microwave
- Oven
- Pantry
- Range
- Refrigerator
- Stainless Steel Appliances
- Tub/Shower
- Walk-In Closets
- Washer/Dryer
Community Features
- Bicycle Storage
- Business Center
- Car Charging Station
- Clubhouse
- Concierge
- Courtyard
- Elevator
- Fitness Center
- Gameroom
- Grill
- Income Restricted
- Lounge
- Media Center/Movie Theatre
- Package Service
- Pool
- Public Transportation
- Recycling
- Roof Terrace
Map of Vita Tysons Corner
Area Scores
Walkability
Moderately walkable
Transit
Good public transit
Driveability
Exceptionally drivable
Bikeability
Somewhat bikeable
Walkability measures the walking distance to day-to-day needs.
Transit measures access to public transportation.
Driveability measures congestion, parking availability, and access to major roads.
Bikeability measures the suitability for cycling.
Soundscore™
Busy
A Sound Score rating aggregates noise caused by vehicle traffic, airplane traffic and local sources.
Transit
Airport
27 min Drive

Airport
28 min Drive

Airport
62 min Drive

Moving to Tysons Central, McLean, VA
Shopping Centers
Shoppers will appreciate Vita Tysons Corner proximity to Tysons Corner Center, Tysons Galleria, and Tysons Square. Tysons Corner Center is 0.1 miles away, and Tysons Galleria is within a 10 minute walk.
Commuting
With a TransitScore of 70, Vita Tysons Corner has good public transit, including 10 transit stops within 14.1 miles. Transit options include Tysons Corner and Mclean.
Parks and Recreation
Recreational activities near Vita Tysons Corner are plentiful. Discover 3 parks within 4.7 miles, including Wolf Trap National Park, Clemyjontri Park, and Nottoway Park.
Airports
Living in Tysons Central provides easy access to Washington Dulles International, located just 26 minutes from Vita Tysons Corner. Another nearby airport is Ronald Reagan Washington Ntl, located 15.5 miles away.
Local Education
Primary and Secondary Schools

Booz Allen Hamilton Family Center
Grades K-5
Private

Westbriar Elementary School
Grades PK-5
Public

Kilmer Middle School
Grades 6-8
Public
Marshall High School
Grades 9-12
Public
Fusion Academy Ty: Tysons
Grades 6-12
Private
Data provided by GreatSchools.org © 2026. All rights reserved.

Colleges and Universities
| School | Commute Time (Distance) |
|---|---|
| Marymount University | Drive: 15 min (6.5 mi) |
| NOVA, Annandale Campus | Drive: 12 min (7.8 mi) |
| GWU, Mount Vernon | Drive: 18 min (8.6 mi) |
| George Mason Univ., Arlington | Drive: 15 min (8.9 mi) |
About Vita Tysons Corner
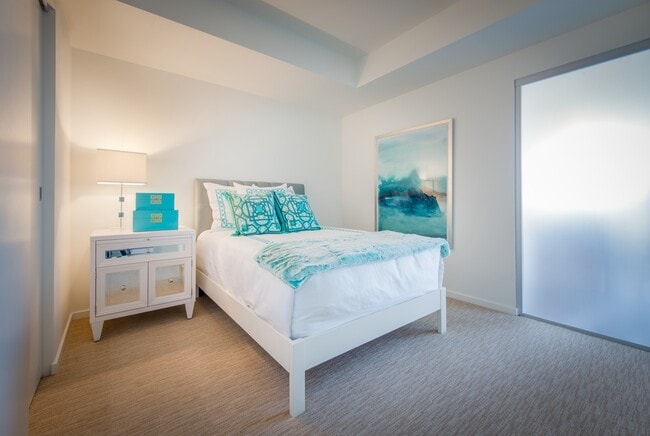
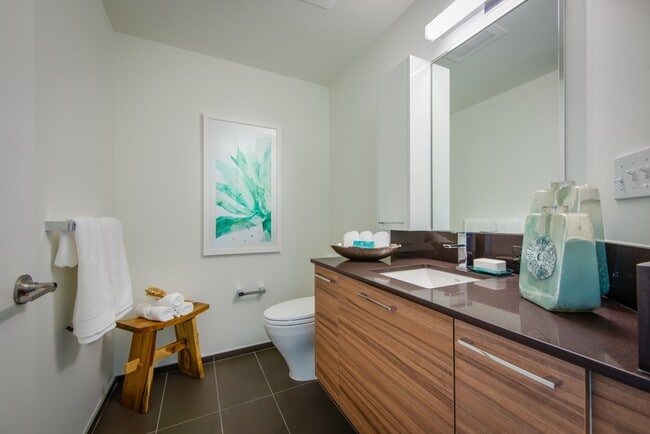
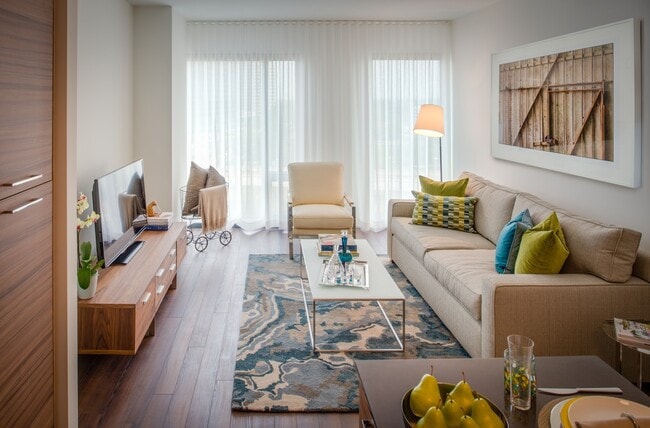
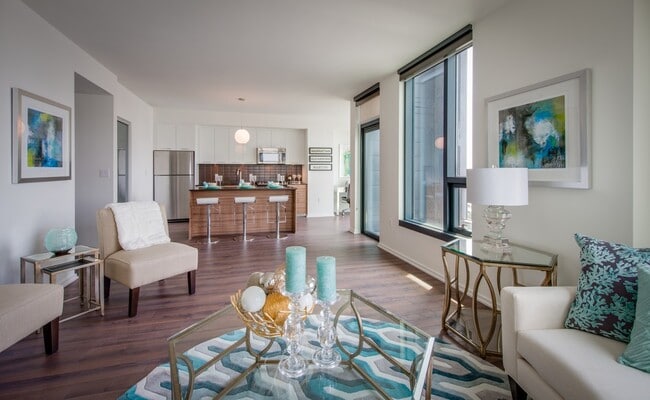
Fall in step with luxurious apartment living without missing a beat. Indulge in spectacular spaces and extravagant comfort while the suburban vitality of Tysons Corner pulses beneath you. With premier shopping, dining and entertainment, along with… transportation ease to Washington D.C., life will feel tailor-made.
Fall in step with luxurious apartment living without missing a beat. Indulge in spectacular spaces and extravagant comfort while the suburban vitality of Tysons Corner pulses beneath you. With premier shopping, dining and entertainment, along with transportation ease to Washington D.C., life will feel tailor-made.
Vita Tysons Corner is an apartment community in McLean, VA
Contact
McLean, VA 22102
- Sunday Closed
- Monday 9:00 AM – 6:00 PM
- Tuesday 10:00 AM – 6:00 PM
- Wednesday 9:00 AM – 6:00 PM
- Thursday 10:00 AM – 6:00 PM
- Friday 9:00 AM – 6:00 PM
- Saturday 10:00 AM – 5:00 PM

Renter Reviews
For Vita Tysons Corner
75 Ratings & Reviews
-
11/21/24
Poor Management
I’ve had a terrible experience living at Vita. First off, the maintenance is practically non-existent. The noise levels are ridiculous too. I can hear my neighbors’ conversations, music, and even their alarm clocks through the walls. Management doesn’t seem to care about noise complaints either. On top of that, the complex is constantly dirty. Trash is often piled up around the dumpsters, and the hallways smell terrible. The parking situation is a nightmare as well. There are never enough spaces… , and I’ve been forced to park on the street more times than I can count, which feels unsafe at night. Overall, Vita has been a huge disappointment. The rent is far too high for the lack of quality and attention from management. I wouldn’t recommend this place to anyone.
Review from Apartments.com
3 People Found This Helpful
Vita Tysons Corner Gallery
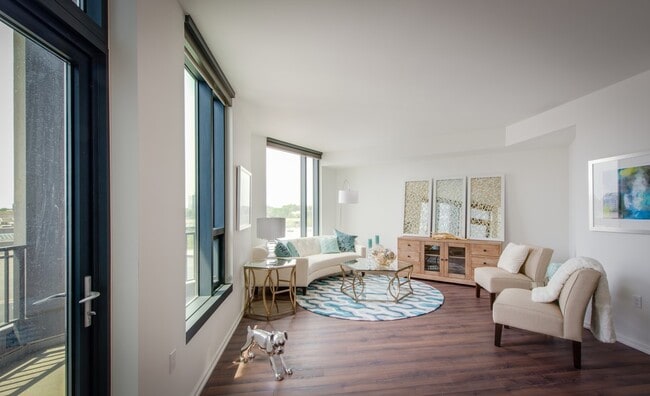
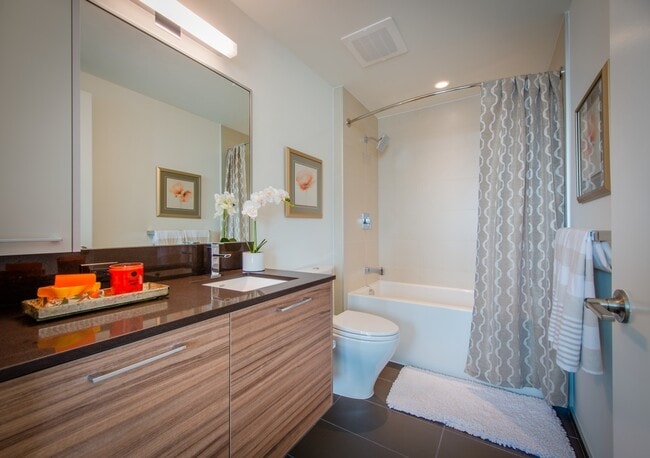
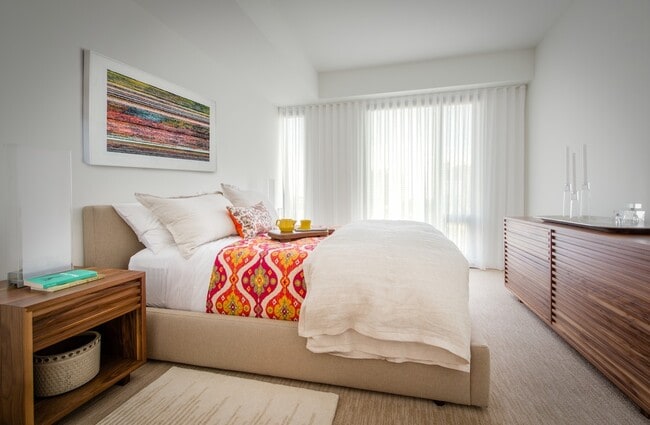
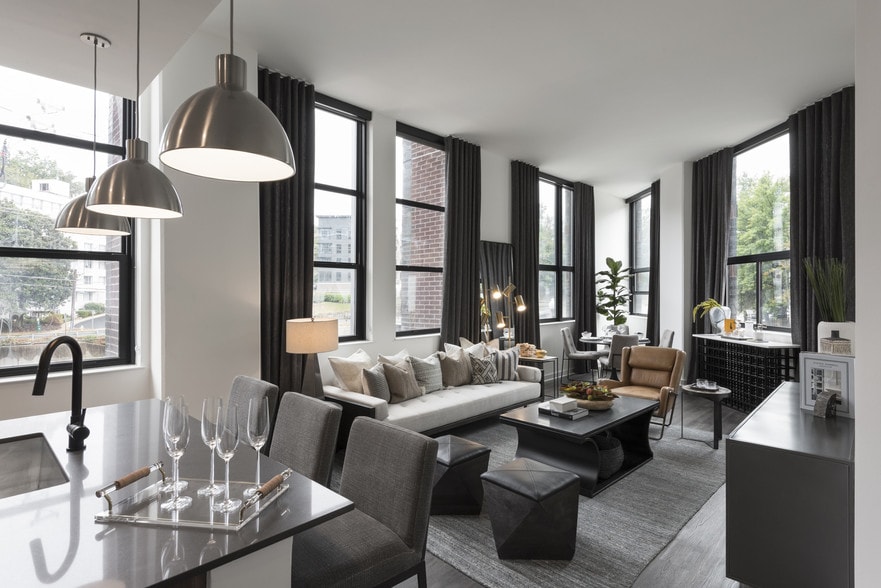
Nearby Properties You Might Like
Within 50 Miles of Vita Tysons Corner
Find More Rentals in Mclean
Bedrooms
Other Types of Rentals
Mclean Apartments by Amenity
- Pet-Friendly Apartments in Mclean
- Furnished Apartments in Mclean
- Apartments with a Pool in Mclean
- Apartments with Wheelchair Access in Mclean
- Apartments with Washer & Dryer in Mclean
- Apartments with Utilities Included in Mclean
- Apartments with a Garage in Mclean
- Apartments with EV Charging in Mclean
- Apartments with a Virtual Tour in Mclean
Apartment Specialties
Find More Rentals Nearby…
Cities
Neighborhoods
Contact This Property
(571) 520-3993Languages: English
Open 10:00 AM – 5:00 PM Today