

- Total Monthly Price
- $2,298 - $5,998
- Bedrooms
- Studio - 2Studio - 2 Beds
- Bathrooms
- 1 - 21 - 2 Baths
- Sq. Ft.
- 391 - 1,491 sq ft
Pricing and Floor Plans
ST5
Show Floor Plan Details Hide Floor Plan Details
Unable to load floor plan details.
419
$2,298
456 Sq. Ft.
Sep. 30
319
$2,347
456 Sq. Ft.
Oct. 30
ST9
Show Floor Plan Details Hide Floor Plan Details
Unable to load floor plan details.
224
$2,370
483 Sq. Ft.
Now
ST17
Show Floor Plan Details Hide Floor Plan Details
Unable to load floor plan details.
608
$2,667
642 Sq. Ft.
Now
ST4
Show Floor Plan Details Hide Floor Plan Details
Unable to load floor plan details.
325
$2,356
450 Sq. Ft.
Oct. 21
ST1
Show Floor Plan Details Hide Floor Plan Details
Unable to load floor plan details.
ST2
Show Floor Plan Details Hide Floor Plan Details
Unable to load floor plan details.
ST3
Show Floor Plan Details Hide Floor Plan Details
Unable to load floor plan details.
ST6
Show Floor Plan Details Hide Floor Plan Details
Unable to load floor plan details.
ST7
Show Floor Plan Details Hide Floor Plan Details
Unable to load floor plan details.
ST8
Show Floor Plan Details Hide Floor Plan Details
Unable to load floor plan details.
ST11
Show Floor Plan Details Hide Floor Plan Details
Unable to load floor plan details.
ST12
Show Floor Plan Details Hide Floor Plan Details
Unable to load floor plan details.
ST13
Show Floor Plan Details Hide Floor Plan Details
Unable to load floor plan details.
ST14
Show Floor Plan Details Hide Floor Plan Details
Unable to load floor plan details.
ST15NR
Show Floor Plan Details Hide Floor Plan Details
Unable to load floor plan details.
ST16
Show Floor Plan Details Hide Floor Plan Details
Unable to load floor plan details.
ST17NR
Show Floor Plan Details Hide Floor Plan Details
Unable to load floor plan details.
ST10
Show Floor Plan Details Hide Floor Plan Details
Unable to load floor plan details.
ST15
Show Floor Plan Details Hide Floor Plan Details
Unable to load floor plan details.
1.1J
Show Floor Plan Details Hide Floor Plan Details
Unable to load floor plan details.
116
$2,649
621 Sq. Ft.
Now
1.1T
Show Floor Plan Details Hide Floor Plan Details
Unable to load floor plan details.
427
$2,772
671 Sq. Ft.
Now
1.1W
Show Floor Plan Details Hide Floor Plan Details
Unable to load floor plan details.
101
$2,805
707 Sq. Ft.
Now
1.1H
Show Floor Plan Details Hide Floor Plan Details
Unable to load floor plan details.
307
$2,574
604 Sq. Ft.
Sep. 30
1.1F
Show Floor Plan Details Hide Floor Plan Details
Unable to load floor plan details.
124
$2,601
596 Sq. Ft.
Oct. 25
1.1P
Show Floor Plan Details Hide Floor Plan Details
Unable to load floor plan details.
518
$2,817
645 Sq. Ft.
Oct. 25
11XC
Show Floor Plan Details Hide Floor Plan Details
Unable to load floor plan details.
113
$2,935
741 Sq. Ft.
Oct. 28
1.1Y
Show Floor Plan Details Hide Floor Plan Details
Unable to load floor plan details.
230
$2,989
803 Sq. Ft.
Oct. 28
New
1.1G
Show Floor Plan Details Hide Floor Plan Details
Unable to load floor plan details.
1DENNR
Show Floor Plan Details Hide Floor Plan Details
Unable to load floor plan details.
1PH3NR
Show Floor Plan Details Hide Floor Plan Details
Unable to load floor plan details.
1.1A
Show Floor Plan Details Hide Floor Plan Details
Unable to load floor plan details.
1.1B
Show Floor Plan Details Hide Floor Plan Details
Unable to load floor plan details.
1.1E
Show Floor Plan Details Hide Floor Plan Details
Unable to load floor plan details.
1PH6
Show Floor Plan Details Hide Floor Plan Details
Unable to load floor plan details.
1PH8
Show Floor Plan Details Hide Floor Plan Details
Unable to load floor plan details.
1PH4
Show Floor Plan Details Hide Floor Plan Details
Unable to load floor plan details.
1.1M
Show Floor Plan Details Hide Floor Plan Details
Unable to load floor plan details.
1.1N
Show Floor Plan Details Hide Floor Plan Details
Unable to load floor plan details.
1.1O
Show Floor Plan Details Hide Floor Plan Details
Unable to load floor plan details.
1.1QNR
Show Floor Plan Details Hide Floor Plan Details
Unable to load floor plan details.
1.1RNR
Show Floor Plan Details Hide Floor Plan Details
Unable to load floor plan details.
1.1S
Show Floor Plan Details Hide Floor Plan Details
Unable to load floor plan details.
1.1K
Show Floor Plan Details Hide Floor Plan Details
Unable to load floor plan details.
1.1V
Show Floor Plan Details Hide Floor Plan Details
Unable to load floor plan details.
11XA
Show Floor Plan Details Hide Floor Plan Details
Unable to load floor plan details.
11XBNR
Show Floor Plan Details Hide Floor Plan Details
Unable to load floor plan details.
11XDNR
Show Floor Plan Details Hide Floor Plan Details
Unable to load floor plan details.
11XE
Show Floor Plan Details Hide Floor Plan Details
Unable to load floor plan details.
11XF
Show Floor Plan Details Hide Floor Plan Details
Unable to load floor plan details.
11XGNR
Show Floor Plan Details Hide Floor Plan Details
Unable to load floor plan details.
11XHNR
Show Floor Plan Details Hide Floor Plan Details
Unable to load floor plan details.
11XI
Show Floor Plan Details Hide Floor Plan Details
Unable to load floor plan details.
11XJNR
Show Floor Plan Details Hide Floor Plan Details
Unable to load floor plan details.
11XM
Show Floor Plan Details Hide Floor Plan Details
Unable to load floor plan details.
11XN
Show Floor Plan Details Hide Floor Plan Details
Unable to load floor plan details.
11XP
Show Floor Plan Details Hide Floor Plan Details
Unable to load floor plan details.
1.1I
Show Floor Plan Details Hide Floor Plan Details
Unable to load floor plan details.
1.1UNR
Show Floor Plan Details Hide Floor Plan Details
Unable to load floor plan details.
1.1X
Show Floor Plan Details Hide Floor Plan Details
Unable to load floor plan details.
11XKNR
Show Floor Plan Details Hide Floor Plan Details
Unable to load floor plan details.
11XL
Show Floor Plan Details Hide Floor Plan Details
Unable to load floor plan details.
11XONR
Show Floor Plan Details Hide Floor Plan Details
Unable to load floor plan details.
1PH7
Show Floor Plan Details Hide Floor Plan Details
Unable to load floor plan details.
1.1D
Show Floor Plan Details Hide Floor Plan Details
Unable to load floor plan details.
1.1C
Show Floor Plan Details Hide Floor Plan Details
Unable to load floor plan details.
1.1L
Show Floor Plan Details Hide Floor Plan Details
Unable to load floor plan details.
1.1Q
Show Floor Plan Details Hide Floor Plan Details
Unable to load floor plan details.
1.1R
Show Floor Plan Details Hide Floor Plan Details
Unable to load floor plan details.
1.1U
Show Floor Plan Details Hide Floor Plan Details
Unable to load floor plan details.
11XB
Show Floor Plan Details Hide Floor Plan Details
Unable to load floor plan details.
11XD
Show Floor Plan Details Hide Floor Plan Details
Unable to load floor plan details.
11XG
Show Floor Plan Details Hide Floor Plan Details
Unable to load floor plan details.
11XH
Show Floor Plan Details Hide Floor Plan Details
Unable to load floor plan details.
11XJ
Show Floor Plan Details Hide Floor Plan Details
Unable to load floor plan details.
11XK
Show Floor Plan Details Hide Floor Plan Details
Unable to load floor plan details.
11XO
Show Floor Plan Details Hide Floor Plan Details
Unable to load floor plan details.
1DEN
Show Floor Plan Details Hide Floor Plan Details
Unable to load floor plan details.
1PH3
Show Floor Plan Details Hide Floor Plan Details
Unable to load floor plan details.
1DENA
Show Floor Plan Details Hide Floor Plan Details
Unable to load floor plan details.
2.2D
Show Floor Plan Details Hide Floor Plan Details
Unable to load floor plan details.
301
$4,348
986 Sq. Ft.
Now
2.2C
Show Floor Plan Details Hide Floor Plan Details
Unable to load floor plan details.
302
$4,363
982 Sq. Ft.
Nov. 1
2P12
Show Floor Plan Details Hide Floor Plan Details
Unable to load floor plan details.
2.2A
Show Floor Plan Details Hide Floor Plan Details
Unable to load floor plan details.
2.2B
Show Floor Plan Details Hide Floor Plan Details
Unable to load floor plan details.
2PH1NR
Show Floor Plan Details Hide Floor Plan Details
Unable to load floor plan details.
2.2E
Show Floor Plan Details Hide Floor Plan Details
Unable to load floor plan details.
2P11
Show Floor Plan Details Hide Floor Plan Details
Unable to load floor plan details.
2.2F
Show Floor Plan Details Hide Floor Plan Details
Unable to load floor plan details.
2.2_1046
Show Floor Plan Details Hide Floor Plan Details
Unable to load floor plan details.
2OCTNR
Show Floor Plan Details Hide Floor Plan Details
Unable to load floor plan details.
2.2H
Show Floor Plan Details Hide Floor Plan Details
Unable to load floor plan details.
2PH5
Show Floor Plan Details Hide Floor Plan Details
Unable to load floor plan details.
2DN1
Show Floor Plan Details Hide Floor Plan Details
Unable to load floor plan details.
2P10
Show Floor Plan Details Hide Floor Plan Details
Unable to load floor plan details.
2DN2
Show Floor Plan Details Hide Floor Plan Details
Unable to load floor plan details.
2DP9
Show Floor Plan Details Hide Floor Plan Details
Unable to load floor plan details.
2PH2
Show Floor Plan Details Hide Floor Plan Details
Unable to load floor plan details.
2OCT
Show Floor Plan Details Hide Floor Plan Details
Unable to load floor plan details.
2PH1
Show Floor Plan Details Hide Floor Plan Details
Unable to load floor plan details.
Property Map
Select a unit to view pricing and availability
Details
Property Information
- Built in 1995
- 201 units8 stories
Fees & Policies
The fees below are based on community-supplied data and may exclude additional fees and utilities.
Utilities & Essentials
-
WaterVaries / mo
-
StormwaterVaries / mo
-
SewerVaries / mo
-
ElectricVaries / mo
-
GasVaries / mo
-
Liability InsuranceVaries / mo
One-Time Basics
Due at Application
-
Holding Deposit$1,000
-
Application Fee$54
Due at Move-In
-
Amenity Fee$500
-
Security DepositVaries one-time
Garage
-
Parking Fee$245 / mo
Comments
Max of 1
Parking
-
Unreserved Parking$175 - $300 / mo
Comments
Max of 2
Additional Parking Options
-
Covered
Other Pets Allowed
-
Pet Fee$500
-
Pet Rent$65 / mo
Dogs Allowed
-
Dogs Allowed
Max of 2
Restrictions
We do have breed restrictions, and invite you to contact our leasing office to learn more!
Comments
| Restrictions: We do have breed restrictions, and invite you to contact our leasing office to learn more!
Cats Allowed
-
Cats Allowed
Max of 2
Restrictions
None
Comments
| Restrictions: None
Storage Locker
-
Storage Fee$75 - $125 / mo
Storage Unit
-
Storage DepositN/A
-
Storage Rent$50 / mo
Property Fee Disclaimer: Based on community-supplied data and independent market research. Subject to change without notice. May exclude fees for mandatory or optional services and usage-based utilities.
Matterport 3D Tours
Explore Commute Options
Property Highlights
- Additional Storage Available
- Electric Vehicle Charging Stations
- ENERGY STAR ® Appliances
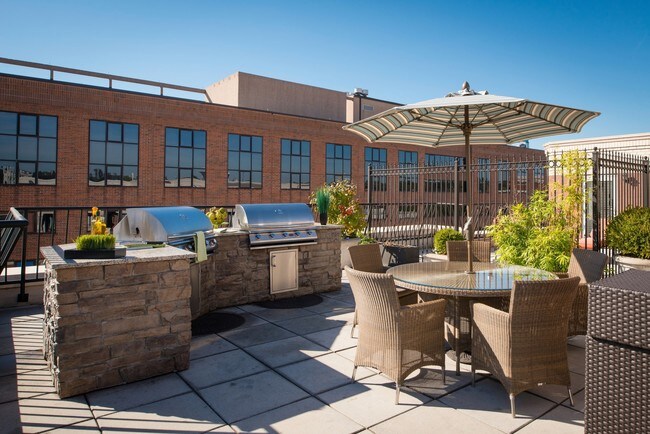
- Grilling Area
- Hardwood Flooring
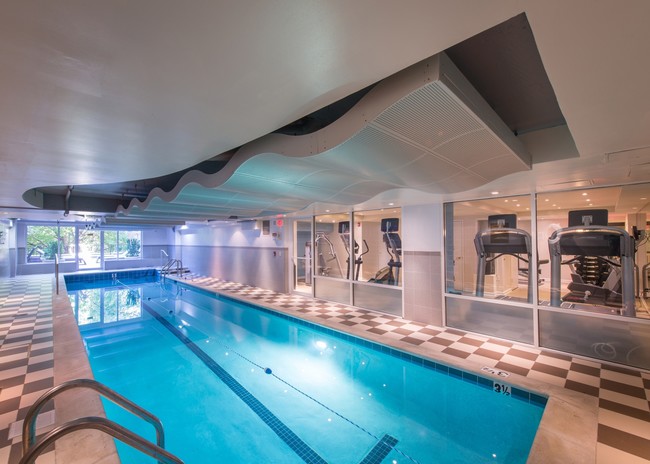
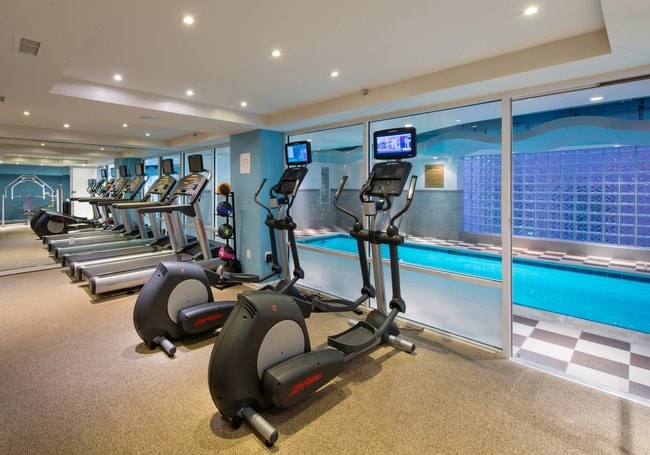
- Indoor Lap Pool
- Juliette Balcony
- Resident Lounge
- Smart Thermostat
- Tiled Flooring
Apartment Features
- Air Conditioning
- Balcony
- Cable Ready
- Crown Molding
- Dishwasher
- Disposal
- Double Pane Windows
- Fireplace
- Framed Mirrors
- Freezer
- Garden
- Granite Countertops
- Hardwood Floors
- Heating
- High Speed Internet Access
- Ice Maker
- Kitchen
- Microwave
- Oven
- Range
- Refrigerator
- Sprinkler System
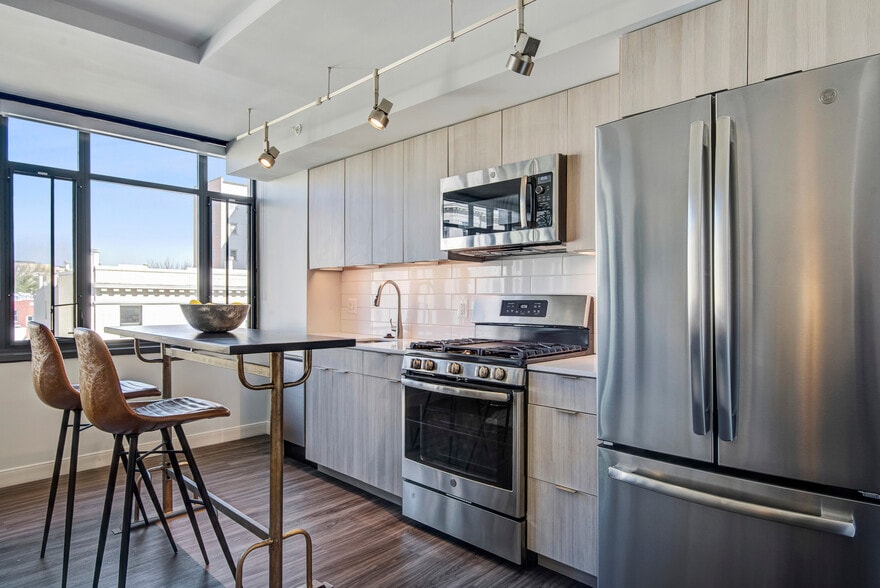
- Stainless Steel Appliances
- Tub/Shower
- Views
- Walk-In Closets
- Washer/Dryer
- Window Coverings
Community Features
- Bicycle Storage
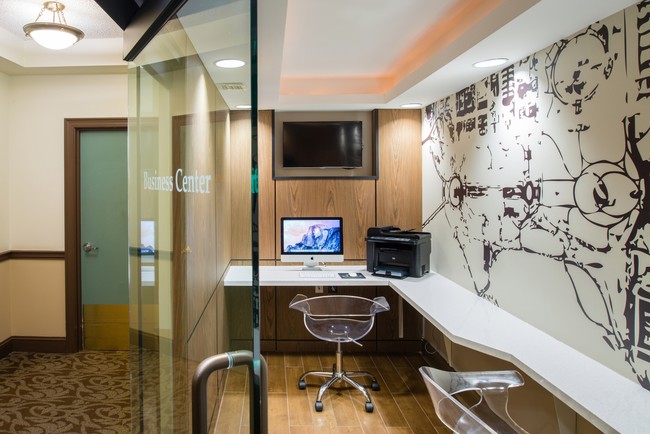
- Business Center
- Car Charging Station
- Clubhouse
- Concierge
- Controlled Access
- Courtyard
- Disposal Chutes
- Dry Cleaning Service
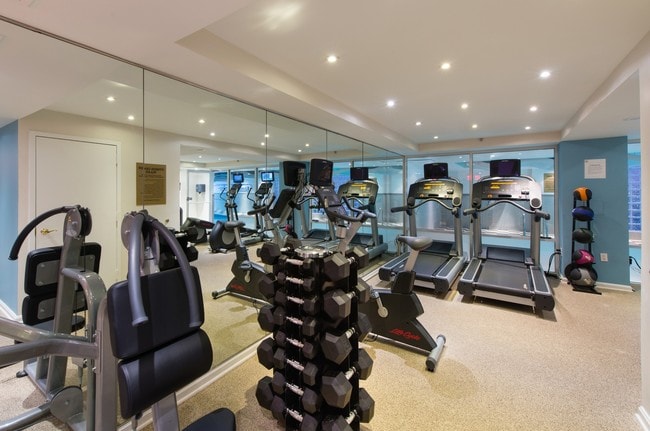
- Fitness Center
- Garages
- Gated
- Grill
- Key Fob Entry
- Lounge
- Package Service
- Pool
- Public Transportation
- Recycling
- Renters Insurance Program
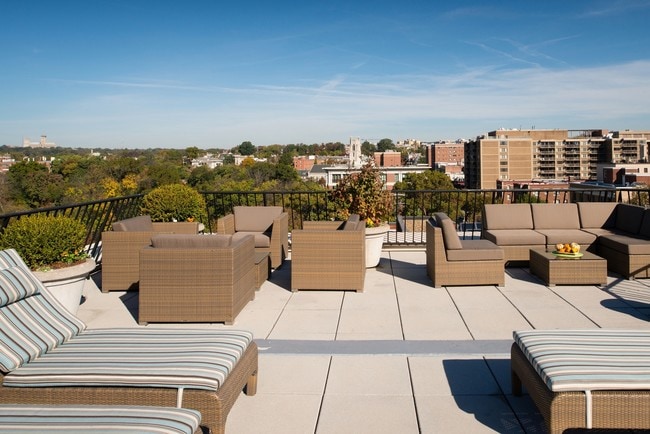
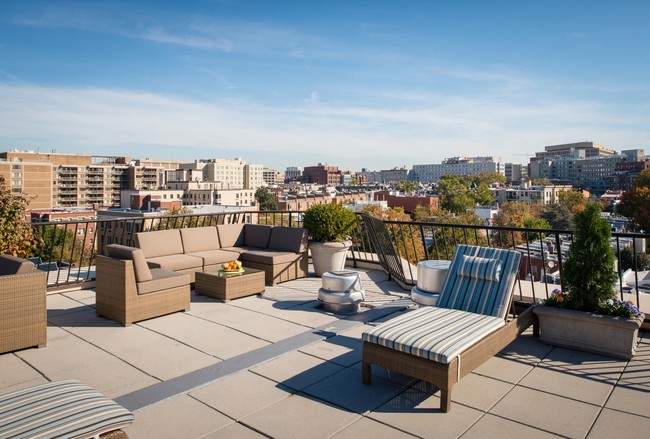
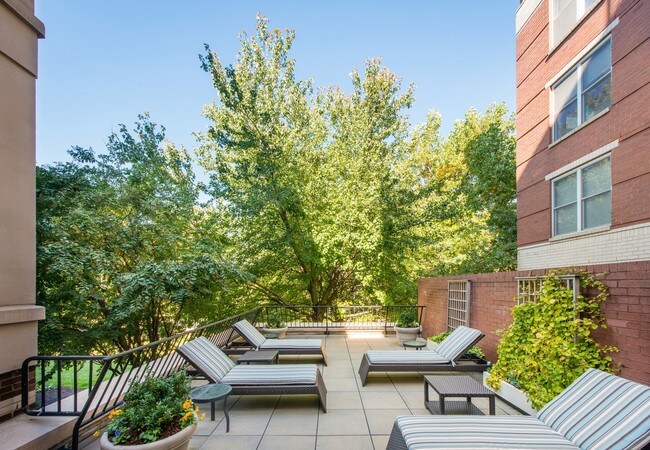
- Roof Terrace
- Sundeck
- Tennis Court
Map of Westbrooke Place
Area Scores
Walkability
Exceptionally walkable
Transit
Exceptional public transit
Driveability
Fairly drivable
Bikeability
Exceptionally bikeable
Walkability measures the walking distance to day-to-day needs.
Transit measures access to public transportation.
Driveability measures congestion, parking availability, and access to major roads.
Bikeability measures the suitability for cycling.
Soundscore™
Busy
A Sound Score rating aggregates noise caused by vehicle traffic, airplane traffic and local sources.
Transit
Subway
5 min Drive


Subway
5 min Drive


Subway
5 min Drive
Subway
5 min Drive
Commuter Rail
9 min Drive
Commuter Rail
9 min Drive

Airport
15 min Drive

Airport
45 min Drive

Airport
52 min Drive

Moving to West End, Washington, DC
Shopping Centers
Shoppers will appreciate Westbrooke Place proximity to 2902-2922 M Street NW and The Shops At Georgetown Park. 2902-2922 M Street NW is 0.7 miles away, and The Shops At Georgetown Park is within an 18 minute walk.
Commuting
With top-notch public transportation and a TransitScore of 90, West End is exceptional public transit. Within 4.9 miles of Westbrooke Place, you’ll find Dupont Circle, Foggy Bottom-Gwu, and Farragut North.
Parks and Recreation
Recreational activities near Westbrooke Place are plentiful. Discover 5 parks within 1.5 miles, including National Geographic Museum, Old Stone House, and Mary McLeod Bethune Council House NHS.
Airports
Living in West End provides easy access to Ronald Reagan Washington Ntl, located just 12 minutes from Westbrooke Place. Another nearby airport is Washington Dulles International, located 26.2 miles away.
Local Education
Primary and Secondary Schools

Hardy Middle School
Grades 6-8
Public

Owl School
Grades PK-8
Private

John Francis Education Campus
Grades PK-8
Public
Emerson Preparatory School
Grades 9-12
Private

Cardozo Education Campus
Grades 6-12
Public
IQRA Prep Academy
Grades K-12
Private
Data provided by GreatSchools.org © 2026. All rights reserved.

Colleges and Universities
| School | Commute Time (Distance) |
|---|---|
| John Hopkins SAIS | Walk: 10 min (0.5 mi) |
| Johns Hopkins SAIS | Walk: 12 min (0.7 mi) |
| GWU, Foggy Bottom | Walk: 14 min (0.7 mi) |
| The Chicago School | Drive: 3 min (1.7 mi) |
About Westbrooke Place
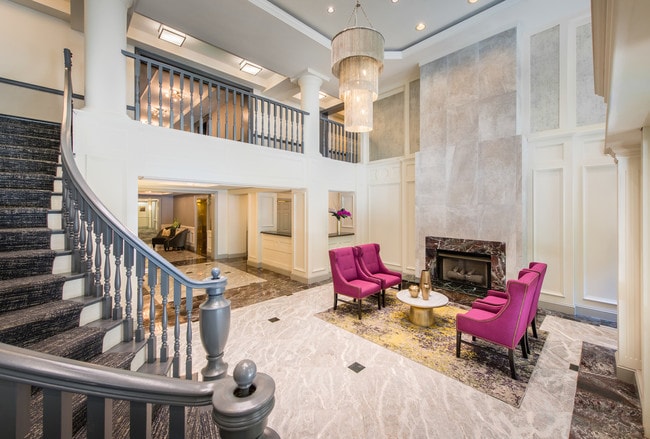
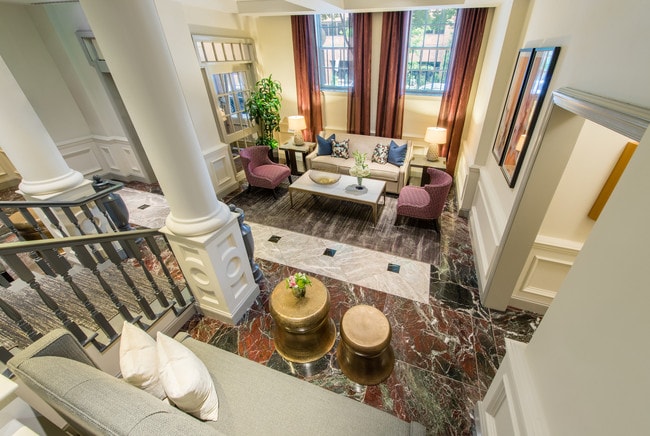
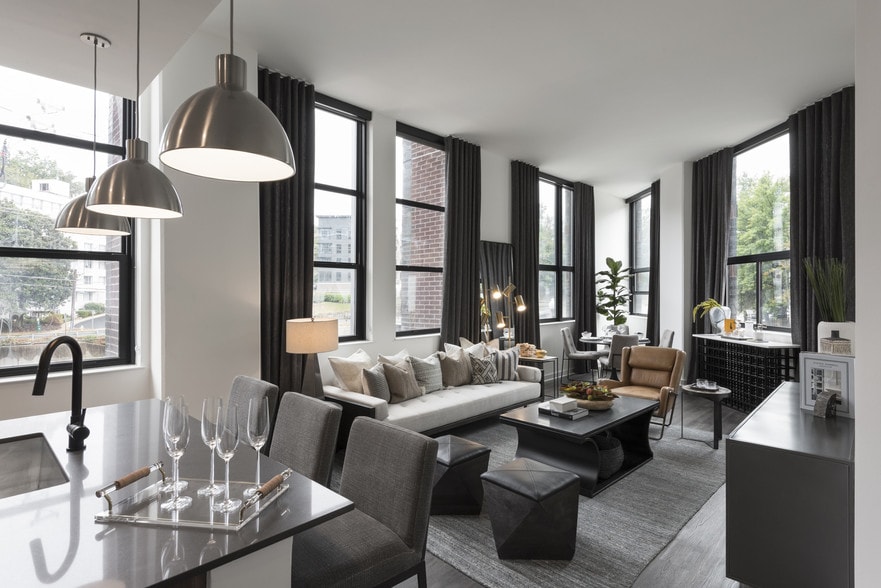
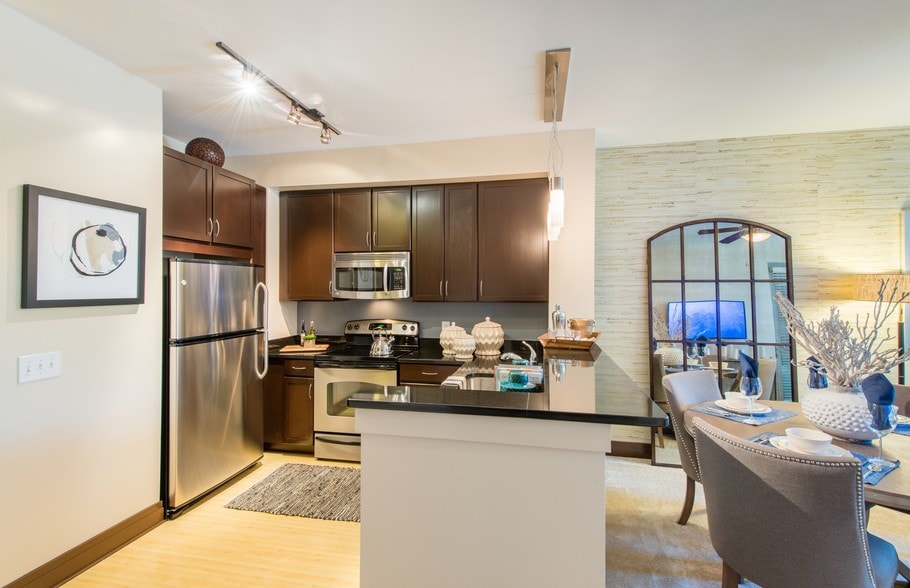
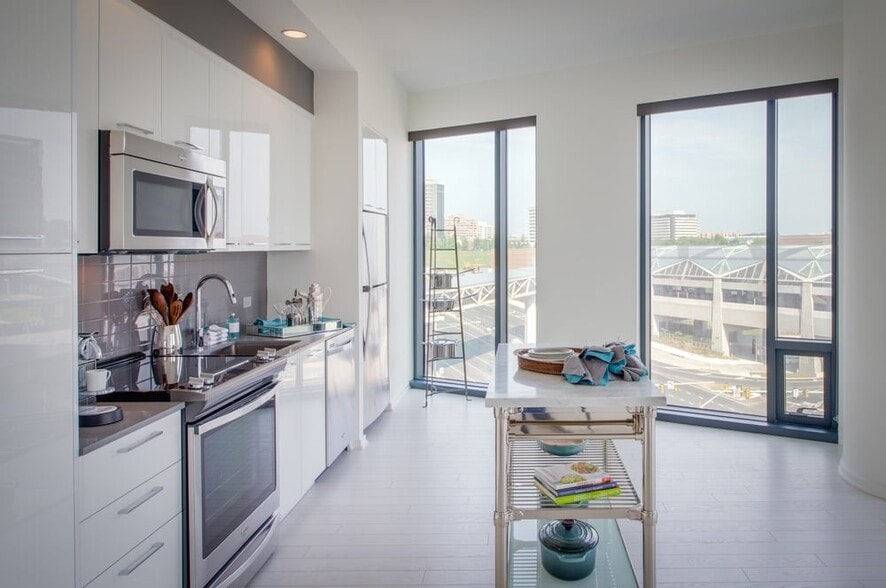
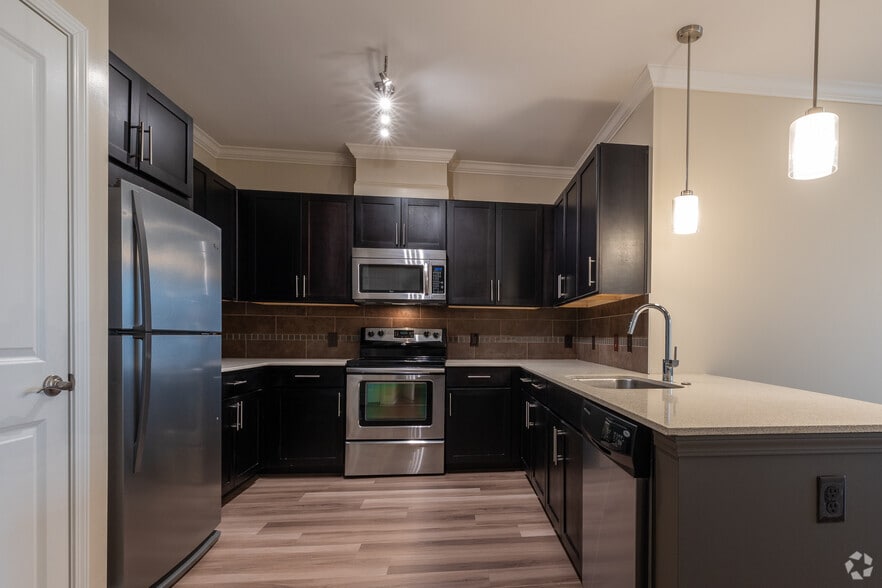
Westbrooke Place offers sophisticated apartment living in the heart of Washington, DC, blending modern design with timeless style in a highly connected neighborhood. Located near Georgetown and the Foggy Bottom Metro station, residents enjoy walkable… access to acclaimed dining, shopping, cultural attractions, parks, and business districts throughout the District. Spacious apartment homes and thoughtfully designed community spaces create a comfortable residential experience with the convenience of connected city living. At Westbrooke Place, residents experience the best of Washington, DC apartment living in one of the city's most desirable locations.
Westbrooke Place offers sophisticated apartment living in the heart of Washington, DC, blending modern design with timeless style in a highly connected neighborhood. Located near Georgetown and the Foggy Bottom Metro station, residents enjoy walkable access to acclaimed dining, shopping, cultural attractions, parks, and business districts throughout the District. Spacious apartment homes and thoughtfully designed community spaces create a comfortable residential experience with the convenience of connected city living. At Westbrooke Place, residents experience the best of Washington, DC apartment living in one of the city's most desirable locations.
Westbrooke Place is an apartment community in Washington, DC
Contact
Washington, DC 20037
- Sunday Closed
- Monday 9:00 AM – 6:00 PM
- Tuesday 10:00 AM – 6:00 PM
- Wednesday 9:00 AM – 6:00 PM
- Thursday 10:00 AM – 6:00 PM
- Friday 9:00 AM – 6:00 PM
- Saturday 10:00 AM – 5:00 PM

Renter Reviews
For Westbrooke Place
32 Ratings & Reviews
-
6/18/26
STOLEN ROLEX AND 5+ LEAKS IN LESS THAN A YEAR.
Beyond incompetent management.
Building maintenance stole a Rolex from my apartment and was caught on camera. THE GUY IS
STILL WORKING THERE 4 MONTHS LATER!
I have had 5+ leaks in less than a year of living there.
Do yourself a favor and avoid this headache!
Gables Residential (Jennifer) needs to do better. LIVE ANYWHERE ELSE.
I have reached out trying to come up with a solution and the unprofessionalism was baffling.Review from Apartments.com
1 Person Found This Helpful
Westbrooke Place Gallery
Nearby Properties You Might Like
Within 50 Miles of Westbrooke Place
Find More Rentals in Washington
Bedrooms
Other Types of Rentals
Washington Apartments by Amenity
- Pet-Friendly Apartments in Washington
- Furnished Apartments in Washington
- Waterfront Apartments in Washington
- Apartments with a Pool in Washington
- Apartments with Wheelchair Access in Washington
- Apartments with Washer & Dryer in Washington
- Apartments with Utilities Included in Washington
- Apartments with a Garage in Washington
- Apartments with EV Charging in Washington
- Apartments with a Virtual Tour in Washington
Apartment Specialties
Apartments in your Budget
- Washington Move-in Specials
- Cheap Apartments in Washington
- Luxury Apartments in Washington
- Apartments under $700 in Washington
- Apartments under $900 in Washington
- Apartments under $1000 in Washington
- Apartments under $1500 in Washington
- Apartments under $2000 in Washington
- Apartments under $2500 in Washington
Find More Rentals Nearby…
Cities
Neighborhoods
Contact This Property
(202) 875-7061Languages: English
Open 10:00 AM – 5:00 PM Today