

Managed By

- Bedrooms
- Studio - 3Studio - 3 Beds
- Bathrooms
- 1 - 21 - 2 Baths
- Sq. Ft.
- 389 - 1,421 sq ft
Pricing and Floor Plans
Union
Show Floor Plan Details Hide Floor Plan Details
Unable to load floor plan details.
516
$2,076
420 Sq. Ft.
Oct. 4
816
$2,106
420 Sq. Ft.
Oct. 6
608
$2,086
420 Sq. Ft.
Nov. 7
Anthem A
Show Floor Plan Details Hide Floor Plan Details
Unable to load floor plan details.
315
$2,519
676 Sq. Ft.
Oct. 7
531
$2,529
676 Sq. Ft.
Oct. 15
314
$2,519
676 Sq. Ft.
Oct. 21
Garden
Show Floor Plan Details Hide Floor Plan Details
Unable to load floor plan details.
810
$2,138
509 Sq. Ft.
Nov. 6
327
$2,098
509 Sq. Ft.
Nov. 7
Station
Show Floor Plan Details Hide Floor Plan Details
Unable to load floor plan details.
Garden A
Show Floor Plan Details Hide Floor Plan Details
Unable to load floor plan details.
Cedar
Show Floor Plan Details Hide Floor Plan Details
Unable to load floor plan details.
Cherry Blossom
Show Floor Plan Details Hide Floor Plan Details
Unable to load floor plan details.
Anderson
Show Floor Plan Details Hide Floor Plan Details
Unable to load floor plan details.
Fountain
Show Floor Plan Details Hide Floor Plan Details
Unable to load floor plan details.
122
$3,427
1,085 Sq. Ft.
Now
131
$3,416
1,093 Sq. Ft.
Now
Washingtonian A
Show Floor Plan Details Hide Floor Plan Details
Unable to load floor plan details.
739
$3,657
1,098 Sq. Ft.
Nov. 2
Harbor
Show Floor Plan Details Hide Floor Plan Details
Unable to load floor plan details.
838
$3,618
958 Sq. Ft.
Nov. 7
Metro
Show Floor Plan Details Hide Floor Plan Details
Unable to load floor plan details.
Lincoln
Show Floor Plan Details Hide Floor Plan Details
Unable to load floor plan details.
Waterfront
Show Floor Plan Details Hide Floor Plan Details
Unable to load floor plan details.
Roosevelt
Show Floor Plan Details Hide Floor Plan Details
Unable to load floor plan details.
Property Map
Select a unit to view pricing and availability
Details
Property Information
- Built in 2021
- 315 units8 stories
Fees & Policies
The fees below are based on community-supplied data and may exclude additional fees and utilities.
One-Time Basics
Due at Application
-
Application Fee Per Applicant$50
Due at Move-In
-
Amenity Fee$500
-
Security Deposit - Refundable$500
-
Other
Dogs Allowed
-
Dog Fee$500
-
Dog Rent$50 / mo
Restrictions
American Pit Bull Terrier, American Staffordshire Terrier, Akita, Alaskan Malamutes, Bull Dog, Belgian Malinois, Bull Terrier, Chow Chow, Doberman Pincher, English Mastiff, German Shepherds, Great Danes, Irish Wolfhounds & Rottweiler. Contact the leasing team for more details.
Comments
Dogs and Cats
Cats Allowed
-
Cat Fee$500
-
Cat Rent$50 / mo
Restrictions
American Pit Bull Terrier, American Staffordshire Terrier, Akita, Alaskan Malamutes, Bull Dog, Belgian Malinois, Bull Terrier, Chow Chow, Doberman Pincher, English Mastiff, German Shepherds, Great Danes, Irish Wolfhounds & Rottweiler. Contact the leasing team for more details.
Comments
Dogs and Cats
Property Fee Disclaimer: Based on community-supplied data and independent market research. Subject to change without notice. May exclude fees for mandatory or optional services and usage-based utilities.
Matterport 3D Tours
Explore Commute Options
Property Highlights
- Built-in Shelves
- Clubroom Lounge with Library
- Colossal interactive HD screen
- Custom Cabinetry in Kitchen and Baths
- Custom Closets
- Custom Lighting Package
- Designer Courtyard
- Electric Car Charging Stations
- Energy-efficient Stainless Appliance Suite
- Fitness On Demand
- Full-size Washer and Dryer
- Gaming Area & Sport Simulator
- Garage Parking
- Glass-surround Showers*
- Keyless Entry with Smart Phone
- Neutral Interiors for Easy Decorating
- Oversized Entertainment Island
- Oversized Walk-in Closets
- Oversized Windows allow for Natural Light
- Rentable On-Site Storage Units
- Rooftop Bocce Ball Court
- Rooftop Fire Pits
- Rooftop Grills
- Rooftop Lounge
- Rooftop Pool & Deck
- Rooftop Yoga Studio
- Smart Home Technology with Nest Thermostats
- Smart Vanity Backlit Mirrors
- Tesla Car Sharing
- Wood-inspired Plank Flooring
Apartment Features
- Air Conditioning
- Balcony
- Deck
- Dishwasher
- Hardwood Floors
- Heating
- Kitchen
- Microwave
- Oven
- Patio
- Quartz Countertops
- Range
- Stainless Steel Appliances
- Storage Space
- Tub/Shower
- Views
- Walk-In Closets
- Washer/Dryer
Community Features
- 24 Hour Access
- Car Charging Station
- Concierge
- Courtyard
- Dry Cleaning Service
- Elevator
- Fitness Center
- Grill
- Income Restricted
- Laundry Facilities
- Lounge
- Maintenance on site
- Multi Use Room
- Playground
- Pool
- Roof Terrace
- Sundeck
- Waterfront
Map of The Kiley
Area Scores
Walkability
Moderately walkable
Transit
Exceptional public transit
Driveability
Exceptionally drivable
Walkability measures the walking distance to day-to-day needs.
Transit measures access to public transportation.
Driveability measures congestion, parking availability, and access to major roads.
Soundscore™
Busy
A Sound Score rating aggregates noise caused by vehicle traffic, airplane traffic and local sources.
Transit
Subway
1 min Drive


Subway
1 min Drive


Subway
1 min Drive
Subway
2 min Drive
Commuter Rail
1 min Drive

Commuter Rail
5 min Drive

Airport
10 min Drive

Airport
46 min Drive

Airport
49 min Drive

Moving to Southwest DC, Washington, DC
Shopping Centers
Shoppers will appreciate The Kiley proximity to The Yards, Gallery Place, and Union Station. The Yards is 1.6 miles away, and Gallery Place is within a 32 minute walk.
Commuting
With top-notch public transportation and a TransitScore of 90, Southwest DC is exceptional public transit. Within 4.2 miles of The Kiley, you’ll find Waterfront-Seu, Federal Center Sw, and L'enfant Plaza.
Parks and Recreation
Recreational activities near The Kiley are plentiful. Discover 5 parks within 1.6 miles, including U.S. Botanic Garden, Einstein Planetarium, and Smithsonian National Air and Space Museum.
Airports
Living in Southwest DC provides easy access to Ronald Reagan Washington Ntl, located just 10 minutes from The Kiley. Another nearby airport is Washington Dulles International, located 29.3 miles away.
Military Bases
There is Washington Navy Yard near Washington, DC.
Local Education
Primary and Secondary Schools

Amidon-Bowen Elementary School
Grades PK-5
Public

Jefferson Middle School Academy
Grades 6-8
Public

Waterfront Academy
Grades PK-8
Private

Eastern High School
Grades 9-12
Public
Data provided by GreatSchools.org © 2026. All rights reserved.

Colleges and Universities
| School | Commute Time (Distance) |
|---|---|
| Georgetown Law | Drive: 2 min (1.2 mi) |
| Georgetown | Drive: 2 min (1.2 mi) |
| Georgetown Law | Drive: 3 min (1.9 mi) |
| Georgetown | Drive: 3 min (1.9 mi) |
About The Kiley
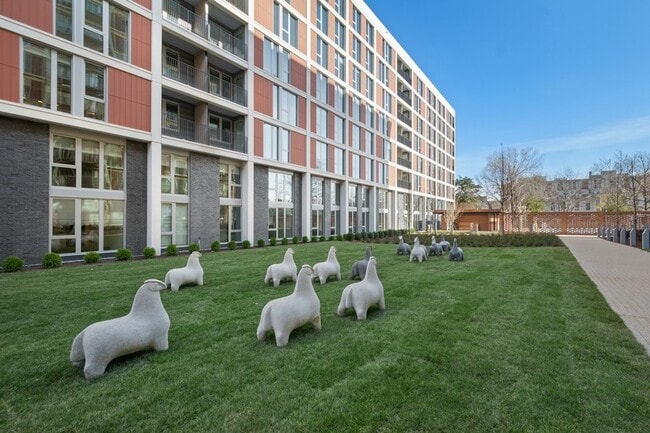
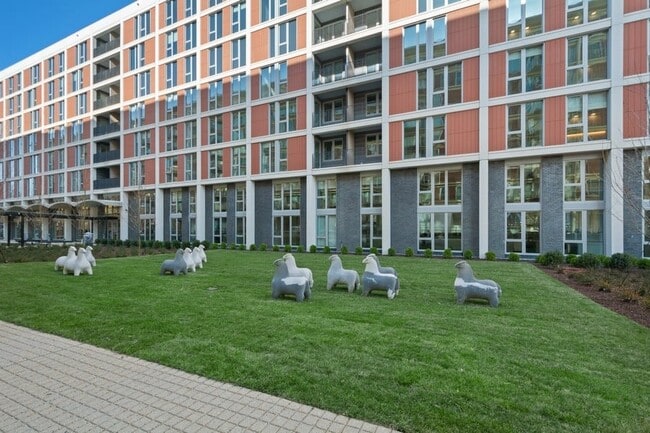
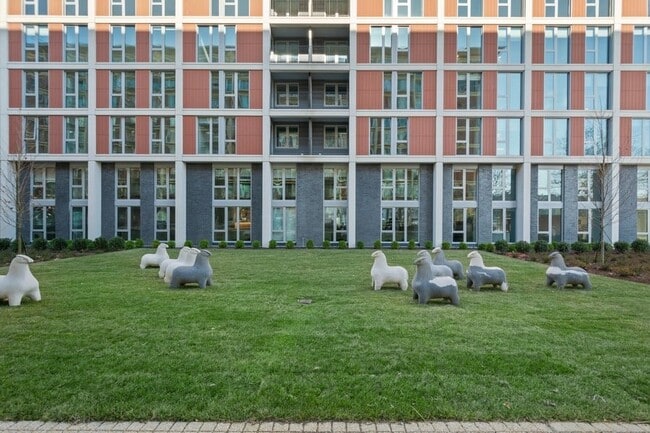
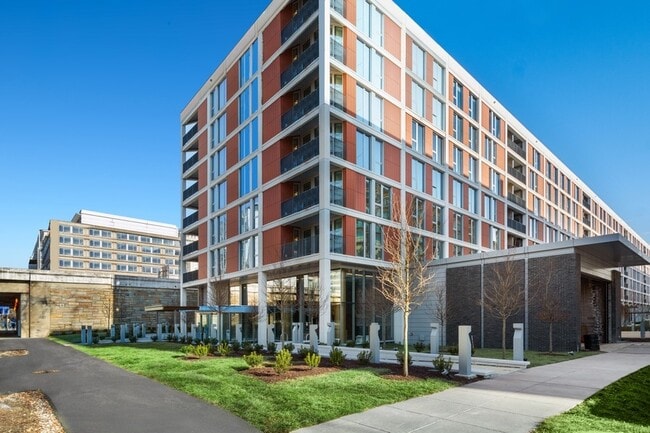
Inspired by the work of legendary landscape architect Dan Kiley, our luxury apartments in DC combine thoughtful amenities with an ideal location in the historic Southwest Waterfront neighborhood. Live life poolside on our rooftop, lounge amongst… designer details in the courtyard, or enjoy an afternoon playing video games with friends and neighbors in our clubroom. This is a lifestyle of inspiration and opportunity in the heart of Washington DC.
Inspired by the work of legendary landscape architect Dan Kiley, our luxury apartments in DC combine thoughtful amenities with an ideal location in the historic Southwest Waterfront neighborhood. Live life poolside on our rooftop, lounge amongst designer details in the courtyard, or enjoy an afternoon playing video games with friends and neighbors in our clubroom. This is a lifestyle of inspiration and opportunity in the heart of Washington DC.
The Kiley is an apartment community in Washington, DC
Contact
Washington, DC 20024
- Sunday Closed
- Monday 9:00 AM – 6:00 PM
- Tuesday 9:00 AM – 6:00 PM
- Wednesday 9:00 AM – 6:00 PM
- Thursday 9:00 AM – 6:00 PM
- Friday 9:00 AM – 6:00 PM
- Saturday 10:00 AM – 5:00 PM
Renter Reviews
For The Kiley
1 Rating & Review
-
5/2/25
horribly Mismanaged
Building is nice but staff is the worst and management is on something else with not fixing security problems key fob issues. Locks to the outside have not worked since the new Management team has taken over we also get locked out of the amenities and rooftop regularly. Intrusive unit inspections monthly. Landscaping has yet to be redone. Elevators are always out.. sometimes go to one floor and wont be able to be called back to that floor. Lived here for 4 years will defiantly be my last… with the new management staff.
Review from Apartments.com
2 People Found This Helpful
Property Manager at The Kiley responded to this review
We are truly sorry to hear about the issues you've experienced. We understand your concerns and are committed to improving our community for all residents. We encourage you to reach out to us directly at 1 202-470-0260 or thekileymgr@willowbridgepc… .com so we can address your concerns in a more detailed manner.
Sincerely,
The Kiley Management Team
The Kiley Gallery
Nearby Properties You Might Like
Within 50 Miles of The Kiley

Find More Rentals in Washington
Bedrooms
Other Types of Rentals
Washington Apartments by Amenity
- Pet-Friendly Apartments in Washington
- Furnished Apartments in Washington
- Waterfront Apartments in Washington
- Apartments with a Pool in Washington
- Apartments with Wheelchair Access in Washington
- Apartments with Washer & Dryer in Washington
- Apartments with Utilities Included in Washington
- Apartments with a Garage in Washington
- Apartments with EV Charging in Washington
- Apartments with a Virtual Tour in Washington
Apartment Specialties
Apartments in your Budget
Find More Rentals Nearby…
Cities
Neighborhoods
Contact This Property
(703) 745-4103Languages: English
Open 10:00 AM – 5:00 PM Today