Managed By

- Bedrooms
- 1 - 21 - 2 Beds
- Bathrooms
- 1 - 21 - 2 Baths
- Sq. Ft.
- 620 - 1,393 sq ft
Pricing and Floor Plans
A1
Show Floor Plan Details Hide Floor Plan Details
Unable to load floor plan details.
402
$1,909
737 Sq. Ft.
Now
141
$1,839
737 Sq. Ft.
Now
117
$1,839
737 Sq. Ft.
Now
J-A1
Show Floor Plan Details Hide Floor Plan Details
Unable to load floor plan details.
055
$1,749
620 Sq. Ft.
Sep. 25
081
$1,749
620 Sq. Ft.
Nov. 1
B1
Show Floor Plan Details Hide Floor Plan Details
Unable to load floor plan details.
238
$1,869
796 Sq. Ft.
Now
A7
Show Floor Plan Details Hide Floor Plan Details
Unable to load floor plan details.
242
$1,786
684 Sq. Ft.
Oct. 14
A9
Show Floor Plan Details Hide Floor Plan Details
Unable to load floor plan details.
109
Call for Rent
682 Sq. Ft.
Oct. 16
J-A2
Show Floor Plan Details Hide Floor Plan Details
Unable to load floor plan details.
380
$1,824
707 Sq. Ft.
Dec. 10
New
A1-A
Show Floor Plan Details Hide Floor Plan Details
Unable to load floor plan details.
A8
Show Floor Plan Details Hide Floor Plan Details
Unable to load floor plan details.
A6
Show Floor Plan Details Hide Floor Plan Details
Unable to load floor plan details.
J-A3
Show Floor Plan Details Hide Floor Plan Details
Unable to load floor plan details.
J-A4
Show Floor Plan Details Hide Floor Plan Details
Unable to load floor plan details.
A5
Show Floor Plan Details Hide Floor Plan Details
Unable to load floor plan details.
C1
Show Floor Plan Details Hide Floor Plan Details
Unable to load floor plan details.
223
$2,552
1,103 Sq. Ft.
Now
165
$2,663
1,103 Sq. Ft.
Now
240
$2,643
1,103 Sq. Ft.
Sep. 25
075
$2,663
1,103 Sq. Ft.
Sep. 25
D2
Show Floor Plan Details Hide Floor Plan Details
Unable to load floor plan details.
383
$2,547
1,127 Sq. Ft.
Now
183
$2,528
1,127 Sq. Ft.
Now
D1
Show Floor Plan Details Hide Floor Plan Details
Unable to load floor plan details.
219
$2,803
1,330 Sq. Ft.
Nov. 28
D3
Show Floor Plan Details Hide Floor Plan Details
Unable to load floor plan details.
Details
Lease Term Options
- 6 - 24 Month Leases
Property Information
- Built in 2021
- 255 units4 stories
Fees & Policies
The fees below are based on community-supplied data and may exclude additional fees and utilities.
One-Time Basics
Due at Application
-
Application Fee Per Applicant$25
Due at Move-In
-
Deposit$300
-
Amenity Fee$325
-
Other
Dogs Allowed
-
Dogs Allowed
Restrictions
None
Comments
| Restrictions: None
Cats Allowed
-
Cats Allowed
Restrictions
None
Comments
| Restrictions: None
Property Fee Disclaimer: Based on community-supplied data and independent market research. Subject to change without notice. May exclude fees for mandatory or optional services and usage-based utilities.
Matterport 3D Tours
Explore Commute Options
Property Highlights
- 24 Hour Package Locker System
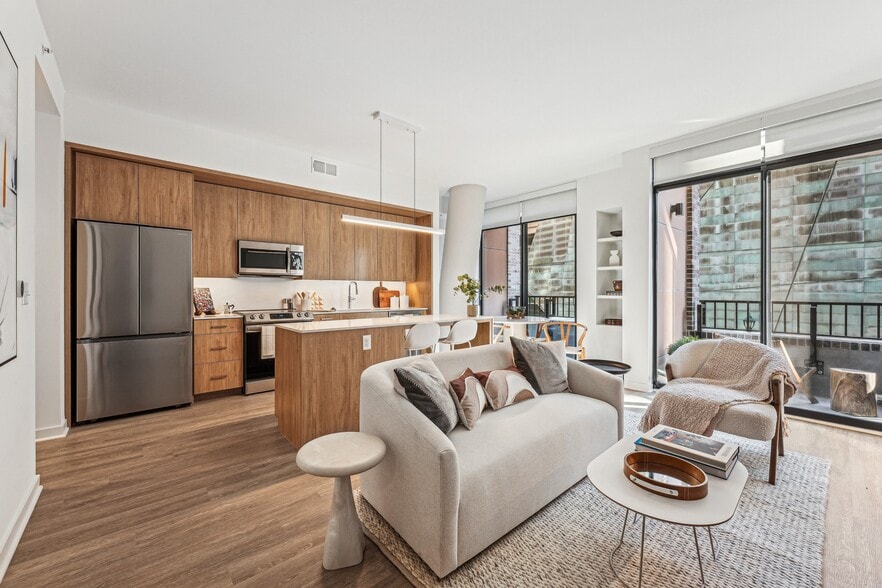
- Airy 10' Ceilings*
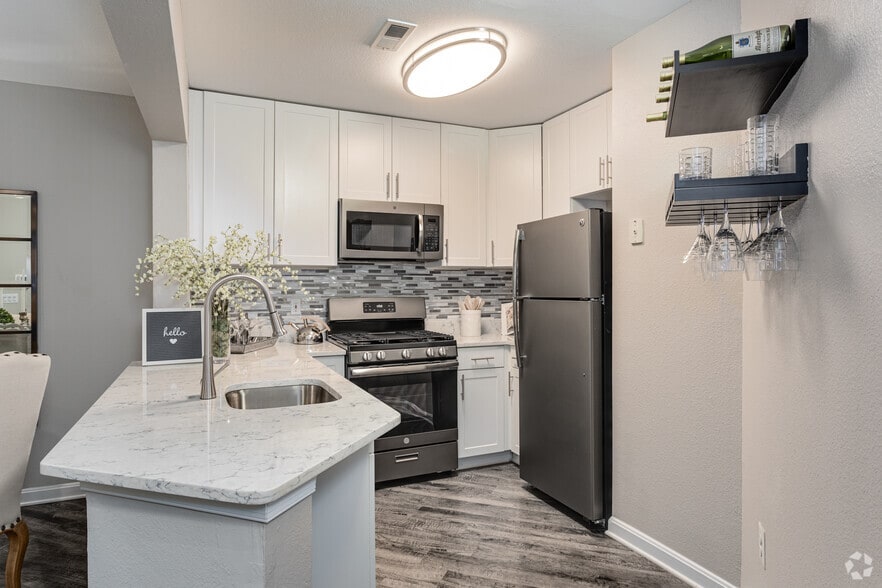
- Bespoke Kitchen Islands from Local Artisans
- Bike Room and Maintenance Workbench
- Built to NGBS Standards with Solar Panels
- Built-in Wine Rack
- Business Center with Private Conference Room
- Carpeting
- Den or Home Office Available*
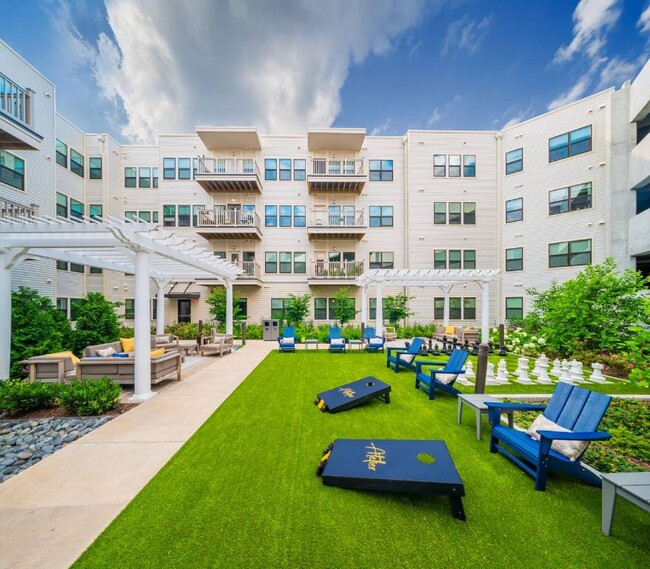
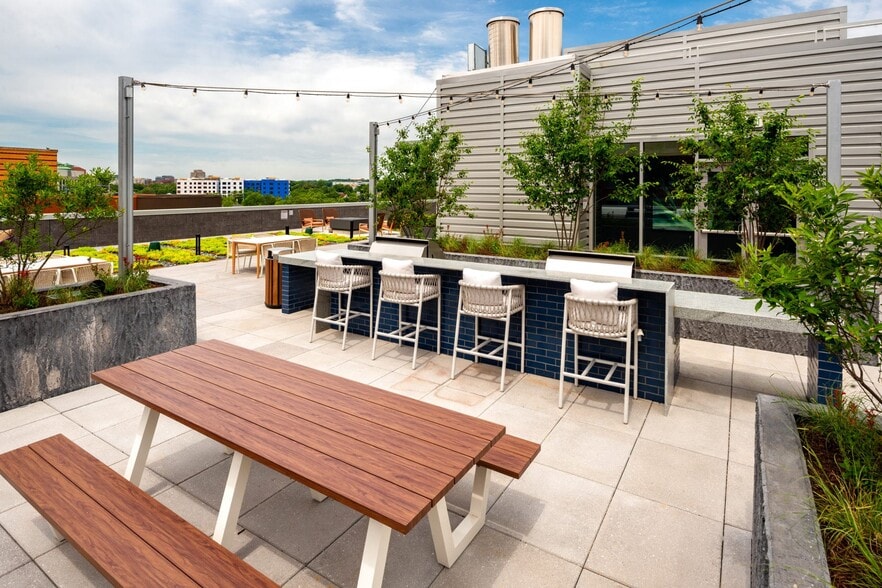
- Dual Courtyards with Grilling Stations
- Electronic Thermostat
- EV Charging Stations
- Exceptionally Crafted Kitchens
- Full-size Washer and Dryer in Each Home
- Gooseneck Kitchen Faucets
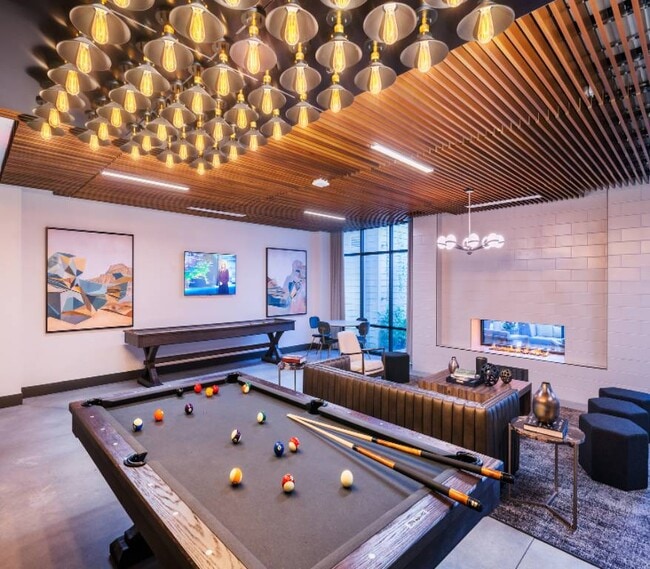
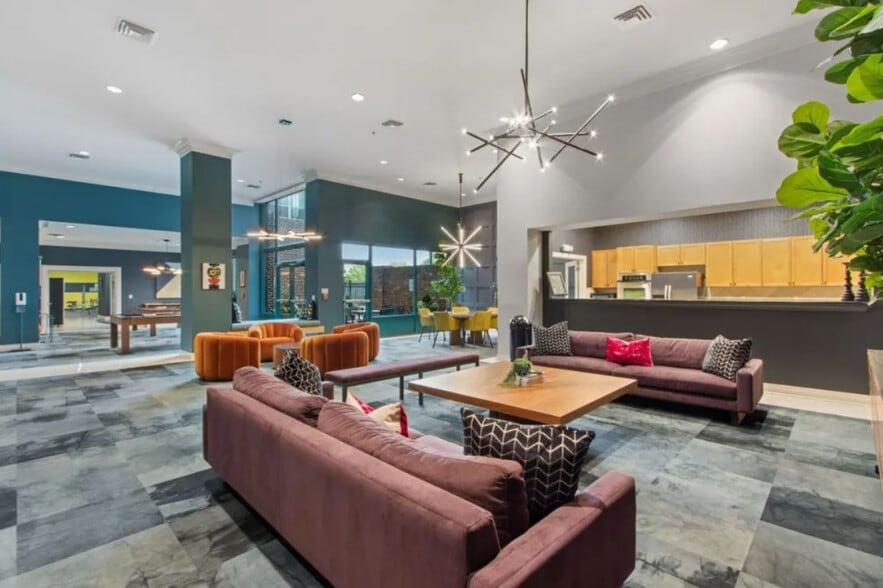
- Indoor and Outdoor Gaming Spaces
- Integrated Pantry Storage
- Large Closets
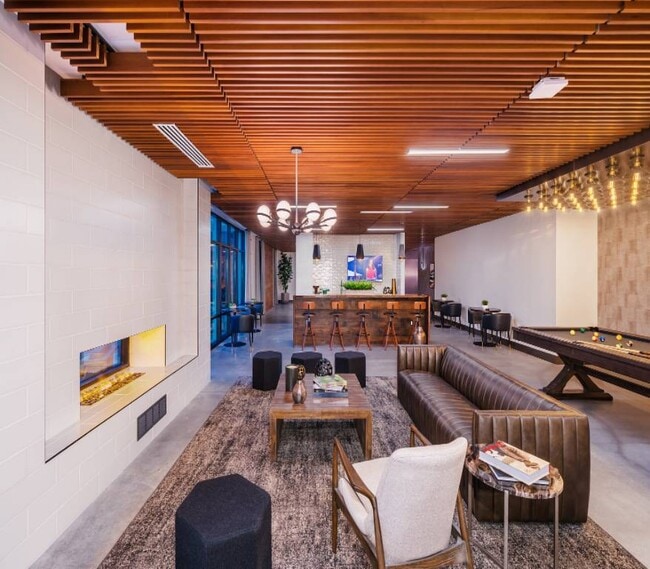
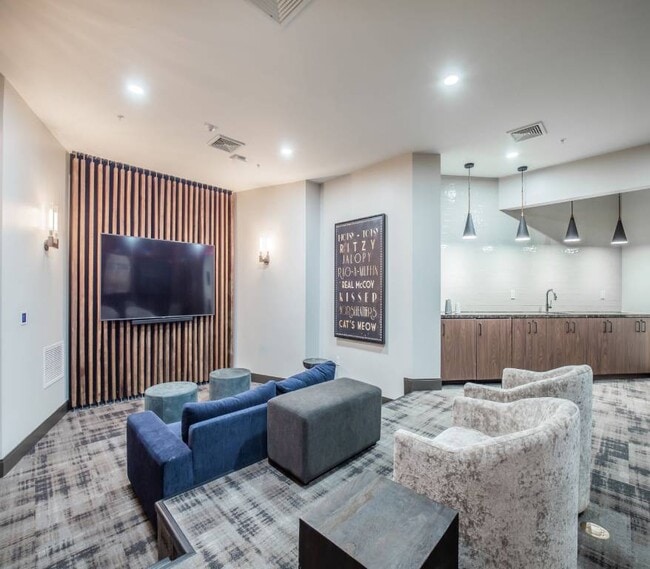
- Media Room with 75-inch Flat Screen TV & Wet Bar
- One- and Two- Bedroom Apartment Homes*
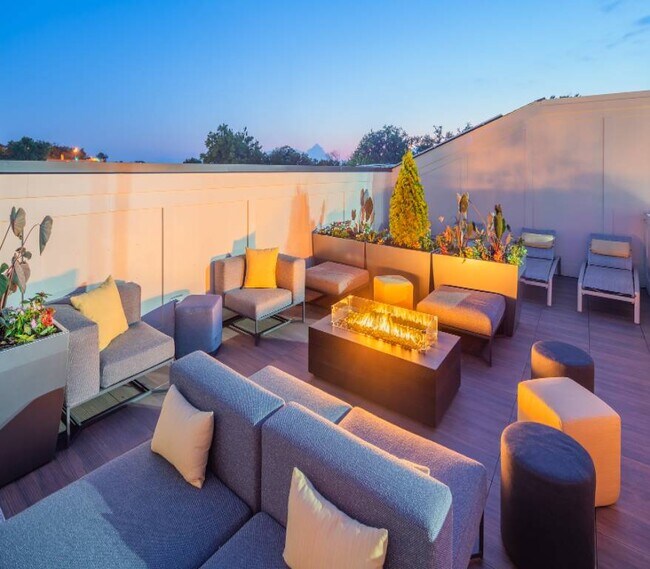
- Outdoor Lounge with Fire Pit
- Patio/Balcony
- Platinum Pearl Granite Countertops
- Rooftop Deck with TV and Fire Pit
- Sleek Plank Flooring
- Stainless Steel Appliance Package
- Transit Screen Display
- Two-toned Flat-front Cabinetry*
- Wheelchair Access
- White or Gray Tile Backsplash
- Wi-Fi in all Indoor and Outdoor Areas
Apartment Features
- Air Conditioning
- Cable Ready
- Dishwasher
- Kitchen
- Oven
- Washer/Dryer
- Window Coverings
Community Features
- Clubhouse
- Fitness Center
- Gated
- Income Restricted
- Maintenance on site
- Pet Washing Station
- Playground
- Pool
- Public Transportation
Map of Atelier
Area Scores
Walkability
Fairly walkable
Transit
Good public transit
Driveability
Exceptionally drivable
Bikeability
Somewhat bikeable
Walkability measures the walking distance to day-to-day needs.
Transit measures access to public transportation.
Driveability measures congestion, parking availability, and access to major roads.
Bikeability measures the suitability for cycling.
Soundscore™
Active
A Sound Score rating aggregates noise caused by vehicle traffic, airplane traffic and local sources.
Transit
Subway
5 min Walk


Commuter Rail
7 min Drive
Commuter Rail
10 min Drive
Airport
32 min Drive

Airport
49 min Drive

Airport
41 min Drive

Moving to Wheaton-Glenmont, Silver Spring, MD
Shopping Centers
Shoppers will appreciate Atelier proximity to Glenmont Shopping Center, Wheaton Park, and Aspen Manor Shopping Center. Glenmont Shopping Center is 0.6 miles away, and Wheaton Park is within a 20 minute walk.
Commuting
With a TransitScore of 70, Atelier has good public transit, including 10 transit stops within 13 miles. Transit options include Glenmont and Wheaton.
Parks and Recreation
Recreational activities near Atelier are plentiful. Discover 3 parks within 2.7 miles, including Brookside Gardens, Brookside Nature Center, and Wheaton Regional Park.
Airports
Living in Wheaton-Glenmont provides easy access to Ronald Reagan Washington Ntl, located just 33 minutes from Atelier. Another nearby airport is Baltimore/Washington International Thurgood Marshall, located 30.3 miles away.
Local Education
Primary and Secondary Schools

Georgian Forest Elementary School
Grades PK-5
Public
Argyle Middle School
Grades 6-8
Public

John F. Kennedy High School
Grades 9-12
Public

New Life Academy
Grades K-12
Private
Barrie School
Grades PK-12
Private
Data provided by GreatSchools.org © 2026. All rights reserved.

Colleges and Universities
| School | Commute Time (Distance) |
|---|---|
| Montgomery Coll., Takoma Park | Drive: 13 min (6.1 mi) |
| Montgomery College, Rockville | Drive: 16 min (7.8 mi) |
| Universities at Shady Grove | Drive: 20 min (9.8 mi) |
| University of Maryland | Drive: 22 min (11.3 mi) |
About Atelier
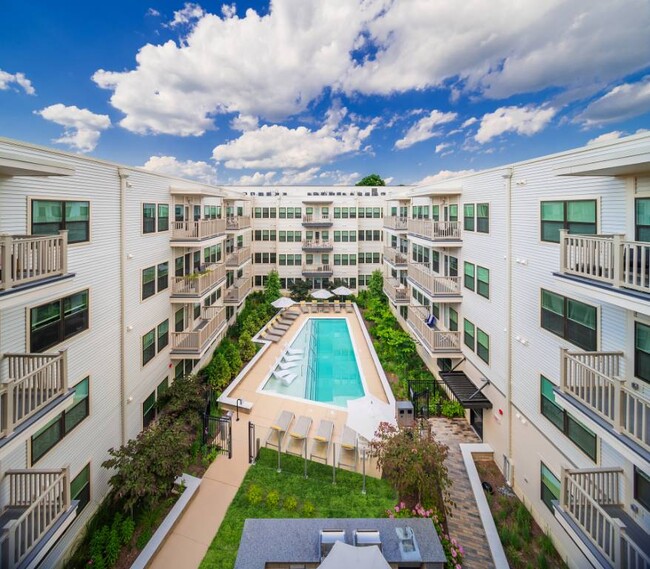
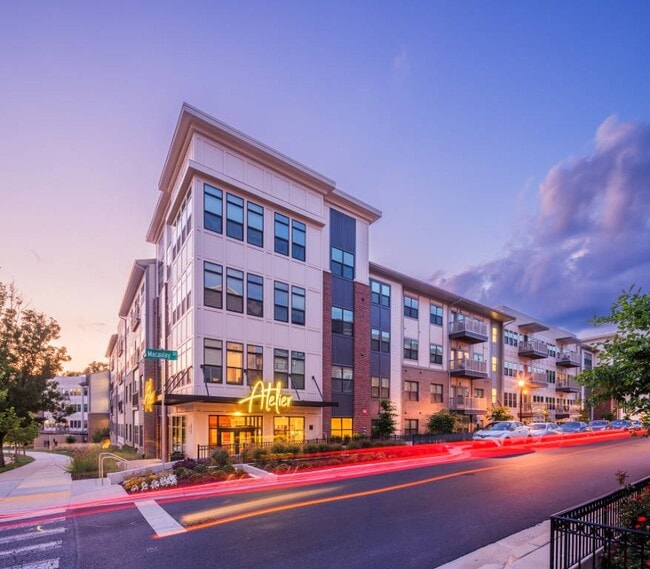
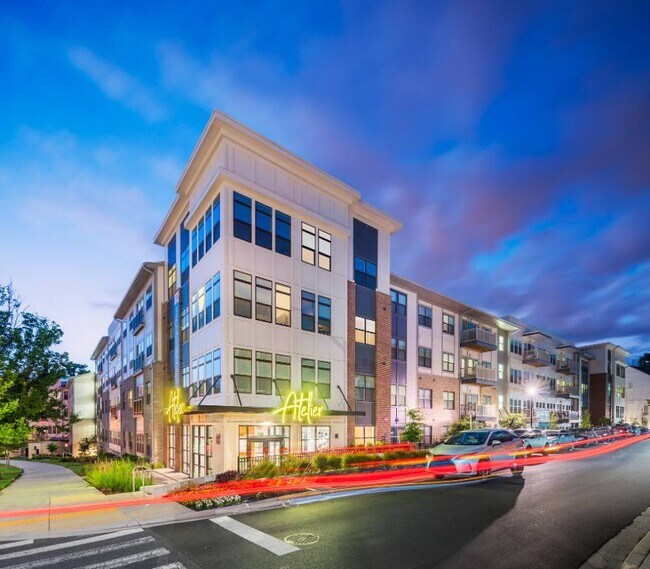
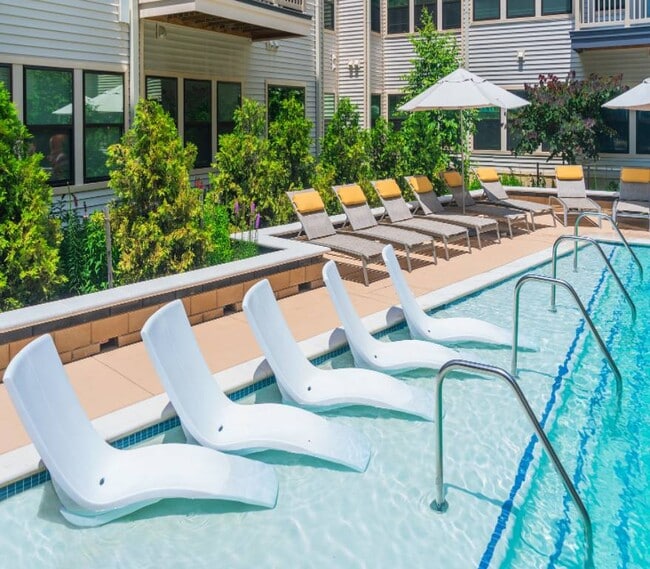
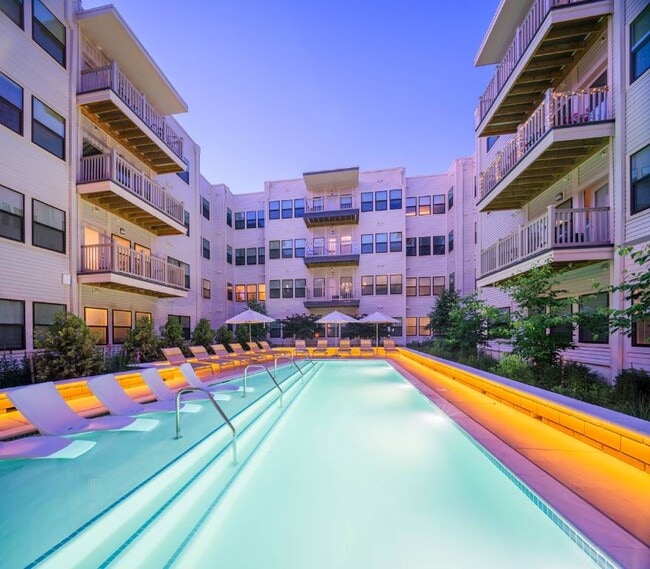
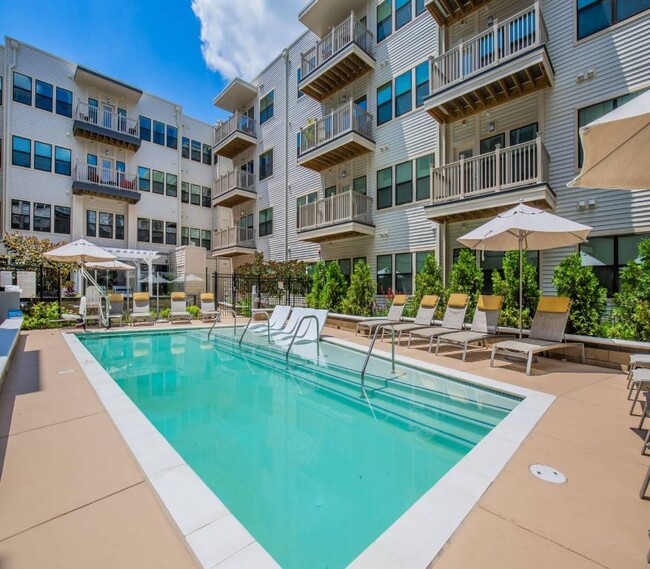
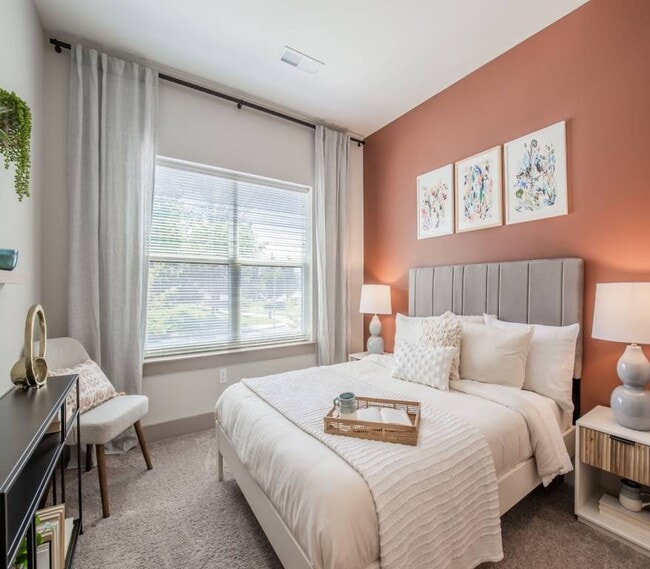
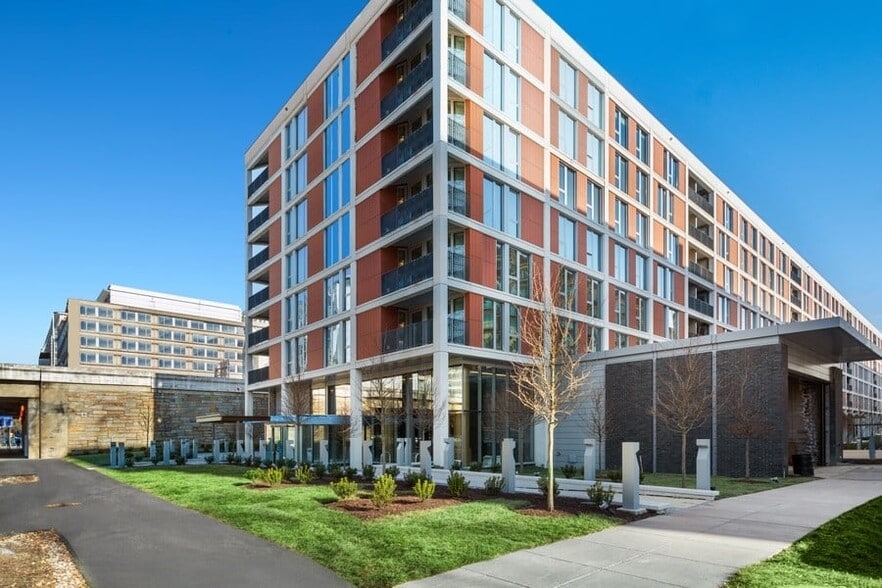
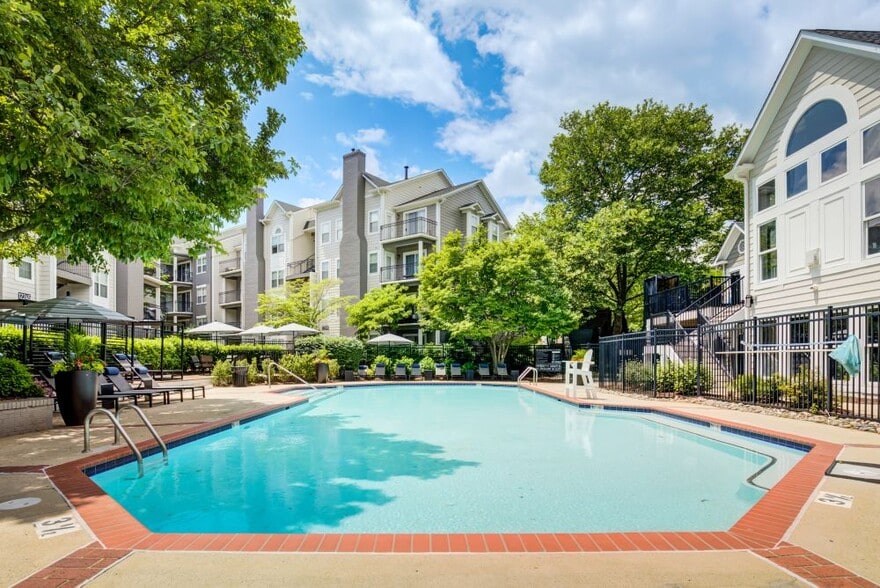
Experience what apartment design can evoke when treated as an art form. Atelier, steps from the Glenmont Metro, was envisioned one detail at a time to artfully enhance your everyday, with finely crafted one- and two-bedroom apartments for rent in… Silver Spring, MD, and amenities inspired by Silver Spring's lush surroundings. Enjoy a resort-style saltwater pool, rooftop deck, yoga room, media lounge with wet bar, fitness center, stainless-steel appliances with platinum pearl granite countertops, all thoughtfully curated to elevate your lifestyle. With Brookside Nature Center, Wheaton Regional Park, Matthew Henson State Park, and the Wheaton Ice Arena nearby, nature and recreation are always within reach. Contact us today to learn more about your future home at Atelier!
Experience what apartment design can evoke when treated as an art form. Atelier, steps from the Glenmont Metro, was envisioned one detail at a time to artfully enhance your everyday, with finely crafted one- and two-bedroom apartments for rent in Silver Spring, MD, and amenities inspired by Silver Spring's lush surroundings. Enjoy a resort-style saltwater pool, rooftop deck, yoga room, media lounge with wet bar, fitness center, stainless-steel appliances with platinum pearl granite countertops, all thoughtfully curated to elevate your lifestyle. With Brookside Nature Center, Wheaton Regional Park, Matthew Henson State Park, and the Wheaton Ice Arena nearby, nature and recreation are always within reach. Contact us today to learn more about your future home at Atelier!
Atelier is an apartment community in Silver Spring, MD
Contact
Silver Spring, MD 20906
- Sunday Closed
- Monday 9:00 AM – 6:00 PM
- Tuesday 9:00 AM – 6:00 PM
- Wednesday 9:00 AM – 6:00 PM
- Thursday 9:00 AM – 6:00 PM
- Friday 9:00 AM – 6:00 PM
- Saturday 10:00 AM – 5:00 PM
Renter Reviews
For Atelier
10 Ratings & Reviews
-
5/2/26
Learn to Communicate
You guys really need to do a better job in communicating. I’ve reached out several times to Stephanie. Called and emailed. Haven’t received anything back. I had been trying to reach her since March… we’re pushing May now. I was very interested in Atelier, but your management/staff really push people away. Beautiful property and apartments, but please learn to communicate. We’re simply looking for homes… how difficult is it to provide customer service after a tour.. why promise things to your… prospective residents if you can’t hold your end of the bargain… very very disappointing!
Review from Apartments.com
4 People Found This Helpful
Atelier Gallery
Nearby Properties You Might Like
Within 50 Miles of Atelier
Find More Rentals in Silver Spring
Bedrooms
Other Types of Rentals
Silver Spring Apartments by Amenity
- Pet-Friendly Apartments in Silver Spring
- Furnished Apartments in Silver Spring
- Apartments with a Pool in Silver Spring
- Apartments with Wheelchair Access in Silver Spring
- Apartments with Washer & Dryer in Silver Spring
- Apartments with Utilities Included in Silver Spring
- Apartments with a Garage in Silver Spring
- Apartments with EV Charging in Silver Spring
- Apartments with a Virtual Tour in Silver Spring
Apartment Specialties
Apartments in your Budget
Find More Rentals Nearby…
Cities
Neighborhoods
Contact This Property
(240) 627-2283Languages: English
Open 10:00 AM – 5:00 PM Today