

- Bedrooms
- Studio - 2Studio - 2 Beds
- Bathrooms
- 1 - 21 - 2 Baths
- Sq. Ft.
- 460 - 1,692 sq ft
Pricing and Floor Plans
Studio E1B
Show Floor Plan Details Hide Floor Plan Details
Unable to load floor plan details.
710
$2,046
517 Sq. Ft.
Now
Studio E1A
Show Floor Plan Details Hide Floor Plan Details
Unable to load floor plan details.
Studio E1C
Show Floor Plan Details Hide Floor Plan Details
Unable to load floor plan details.
One Bedroom A1A
Show Floor Plan Details Hide Floor Plan Details
Unable to load floor plan details.
722
$2,337
589 Sq. Ft.
Now
One Bedroom Den A2AD
Show Floor Plan Details Hide Floor Plan Details
Unable to load floor plan details.
215
$2,966
862 Sq. Ft.
Now
One Bedroom A1K
Show Floor Plan Details Hide Floor Plan Details
Unable to load floor plan details.
226
$2,198
753 Sq. Ft.
Sep. 25
One Bedroom Den A2AD-1
Show Floor Plan Details Hide Floor Plan Details
Unable to load floor plan details.
319
$3,168
957 Sq. Ft.
Oct. 7
One Bedroom A1G
Show Floor Plan Details Hide Floor Plan Details
Unable to load floor plan details.
One Bedroom A1I
Show Floor Plan Details Hide Floor Plan Details
Unable to load floor plan details.
One Bedroom A1L
Show Floor Plan Details Hide Floor Plan Details
Unable to load floor plan details.
One Bedroom Den A1CD
Show Floor Plan Details Hide Floor Plan Details
Unable to load floor plan details.
One Bedroom A1B
Show Floor Plan Details Hide Floor Plan Details
Unable to load floor plan details.
One Bedroom A1F
Show Floor Plan Details Hide Floor Plan Details
Unable to load floor plan details.
One Bedroom A1H
Show Floor Plan Details Hide Floor Plan Details
Unable to load floor plan details.
One Bedroom A1J
Show Floor Plan Details Hide Floor Plan Details
Unable to load floor plan details.
One Bedroom A1M
Show Floor Plan Details Hide Floor Plan Details
Unable to load floor plan details.
One Bedroom A1N
Show Floor Plan Details Hide Floor Plan Details
Unable to load floor plan details.
One Bedroom Den A1BD
Show Floor Plan Details Hide Floor Plan Details
Unable to load floor plan details.
One Bedroom Den A1DD
Show Floor Plan Details Hide Floor Plan Details
Unable to load floor plan details.
One Bedroom Den A1ED
Show Floor Plan Details Hide Floor Plan Details
Unable to load floor plan details.
One Bedroom Den A1FD
Show Floor Plan Details Hide Floor Plan Details
Unable to load floor plan details.
One Bedroom A1C
Show Floor Plan Details Hide Floor Plan Details
Unable to load floor plan details.
One Bedroom A1D
Show Floor Plan Details Hide Floor Plan Details
Unable to load floor plan details.
One Bedroom Den A1AD
Show Floor Plan Details Hide Floor Plan Details
Unable to load floor plan details.
Two Bedroom B2G
Show Floor Plan Details Hide Floor Plan Details
Unable to load floor plan details.
608
$3,977
1,164 Sq. Ft.
Oct. 28
Two Bedroom B2D
Show Floor Plan Details Hide Floor Plan Details
Unable to load floor plan details.
Two Bedroom B2F
Show Floor Plan Details Hide Floor Plan Details
Unable to load floor plan details.
Two Bedroom B2H
Show Floor Plan Details Hide Floor Plan Details
Unable to load floor plan details.
Two Bedroom Den B2FD
Show Floor Plan Details Hide Floor Plan Details
Unable to load floor plan details.
Two Bedroom B2C
Show Floor Plan Details Hide Floor Plan Details
Unable to load floor plan details.
Two Bedroom B2E
Show Floor Plan Details Hide Floor Plan Details
Unable to load floor plan details.
Two Bedroom Den B2CD
Show Floor Plan Details Hide Floor Plan Details
Unable to load floor plan details.
Two Bedroom Den B2GD
Show Floor Plan Details Hide Floor Plan Details
Unable to load floor plan details.
Two Bedroom Den B2AD/BD/DD/ED
Show Floor Plan Details Hide Floor Plan Details
Unable to load floor plan details.
Two Bedroom B2I/B2J
Show Floor Plan Details Hide Floor Plan Details
Unable to load floor plan details.
Property Map
Select a unit to view pricing and availability
Details
Lease Term Options
- 3 - 15 Month Leases
Property Information
- Built in 2009
- 178 units9 stories
Fees & Policies
The fees below are based on community-supplied data and may exclude additional fees and utilities.
Utilities & Essentials
-
Package Lockers$10 - $15 / mo
-
Amenity Fee$30 / mo
-
Trash$34 / mo
One-Time Basics
Due at Application
-
Application Fee$53
Due at Move-In
-
Security Deposit$250
-
Deposit$250
-
Admin Fee$625
Garage
-
Parking Fee$320 / mo
-
Parking Fee$330 - $385 / mo
Other
-
Parking Fee$30 / mo
Dogs Allowed
-
Pet Fee$600
-
Pet Rent$65 / mo
Cats Allowed
-
Pet Fee$600
-
Pet Rent$65 / mo
Personalized Add-Ons
-
Liability Insurance$14 / mo
-
Internet starting at $25/month$25 - $75 / mo
-
RentTrack$6.95 / mo
Property Fee Disclaimer: Based on community-supplied data and independent market research. Subject to change without notice. May exclude fees for mandatory or optional services and usage-based utilities.
Matterport 3D Tours
Explore Commute Options
Property Highlights
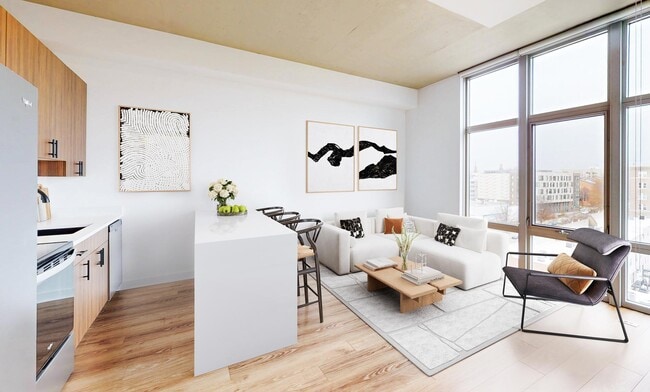
- Breakfast bar
- Build credit score with RentTrack
- Corner location
- Den/ office
- Den/office
- Deposit free with Rhino
- Fitwel Certified
- Floor-to-ceiling windows
- Green energy available with Public Grid
- Internet starting at $25/month
- Large balcony
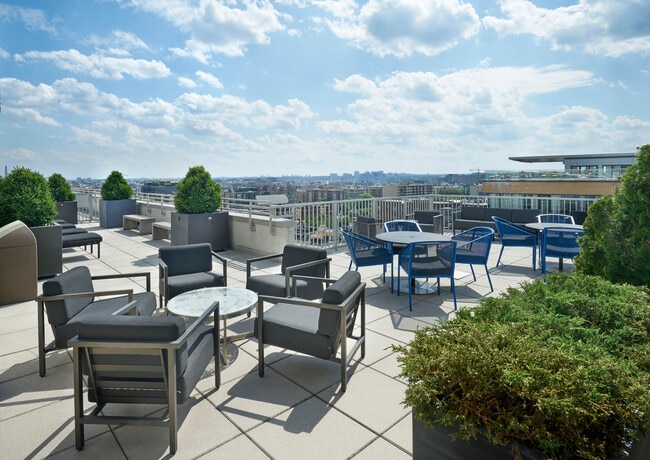
- Large terrace
- Lifestyle services powered by Amenify
- Monument/ Capitol view
- Moving services with Move Matcher
- Oak on sand finish package
- On-site Mini-market
- Patio/balcony
- Pet friendly
- Resident App
- Resident events
- Side-by-side refrigerator
- Smart home package
- Stone countertops
- Terrace
- Tile backsplash
- Updated interior
- Valet dry cleaning
- Walk-in closet
- Washer and dryer
- White/grey on white finish package
Apartment Features
- Air Conditioning
- Balcony
- Den
- Floor to Ceiling Windows
- Furnished
- Granite Countertops
- Hardwood Floors
- Kitchen
- Microwave
- Office
- Patio
- Refrigerator
- Stainless Steel Appliances
- Walk-In Closets
- Washer/Dryer
Community Features
- Clubhouse
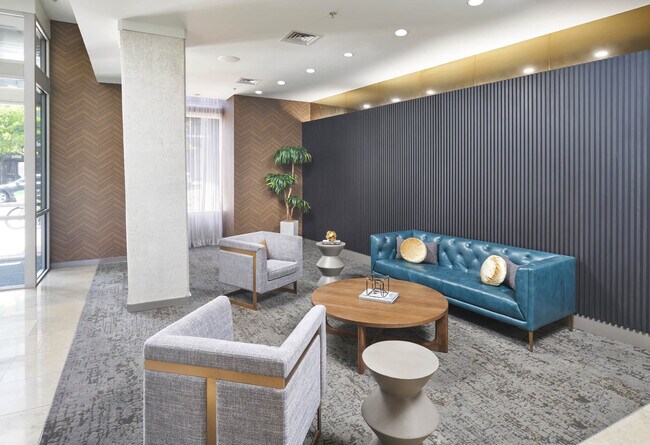
- Concierge
- Courtyard
- Dry Cleaning Service
- Elevator
- Fitness Center
- Furnished Units Available
- Garages
- Gated
- Income Restricted
- Maintenance on site
- On-Site Retail
- Package Service
- Public Transportation
- Recycling
- Short Term Lease
- Storage Space
Map of View 14
Area Scores
Walkability
Exceptionally walkable
Transit
Exceptional public transit
Driveability
Fairly drivable
Bikeability
Exceptionally bikeable
Walkability measures the walking distance to day-to-day needs.
Transit measures access to public transportation.
Driveability measures congestion, parking availability, and access to major roads.
Bikeability measures the suitability for cycling.
Soundscore™
Busy
A Sound Score rating aggregates noise caused by vehicle traffic, airplane traffic and local sources.
Transit
Subway
1 min Drive


Subway
2 min Drive
Subway
3 min Drive
Commuter Rail
7 min Drive
Commuter Rail
7 min Drive

Airport
13 min Drive

Airport
46 min Drive

Airport
49 min Drive

Moving to Columbia Heights DC, Washington, DC
Shopping Centers
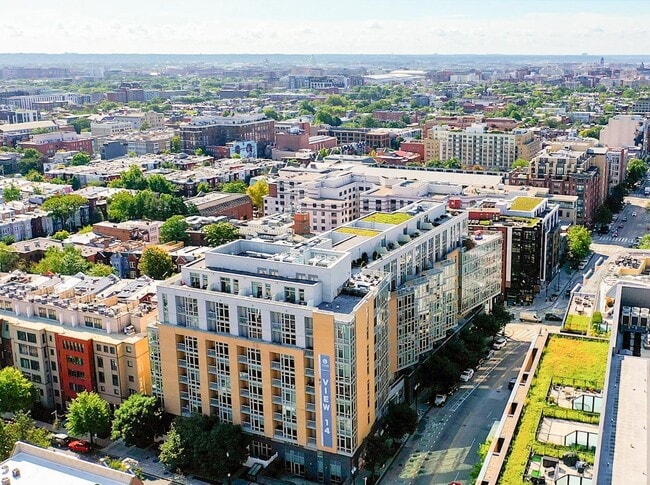
Shoppers will appreciate View 14 proximity to DC USA and AdMo Heights. DC USA is 0.7 miles away, and AdMo Heights is within a 15 minute walk.
Commuting
With top-notch public transportation and a TransitScore of 90, Columbia Heights DC is exceptional public transit. Within 4.9 miles of View 14, you’ll find U Street, Columbia Heights, and Shaw-Howard U.
Parks and Recreation
Recreational activities near View 14 are plentiful. Discover 5 parks within 1.6 miles, including Meridian Hill Park, Mary McLeod Bethune Council House NHS, and Carter G. Woodson Home National Historic Site.
Airports
Living in Columbia Heights DC provides easy access to Ronald Reagan Washington Ntl, located just 13 minutes from View 14. Another nearby airport is Washington Dulles International, located 27.6 miles away.
Local Education
Primary and Secondary Schools

Garrison Elementary School
Grades PK-5
Public

St. Augustine School
Grades PK-8
Private

Meridian PCS
Grades PK-8
Public
Cardozo Education Campus
Grades 6-12
Public
Mysa School
Grades K-12
Private
Data provided by GreatSchools.org © 2026. All rights reserved.

Colleges and Universities
| School | Commute Time (Distance) |
|---|---|
| Howard University | Walk: 13 min (0.7 mi) |
| Johns Hopkins SAIS | Drive: 4 min (1.2 mi) |
| John Hopkins SAIS | Drive: 4 min (1.3 mi) |
| The Chicago School | Drive: 4 min (1.6 mi) |
About View 14
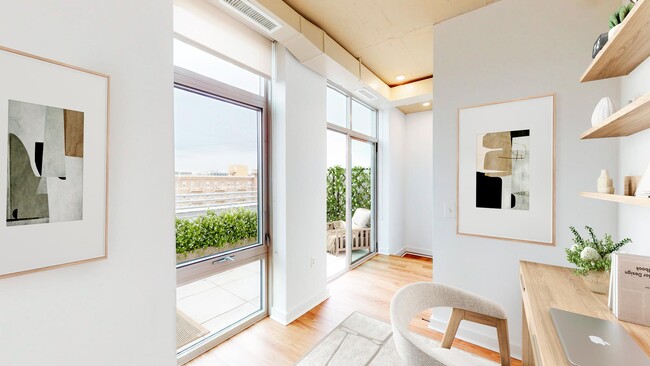
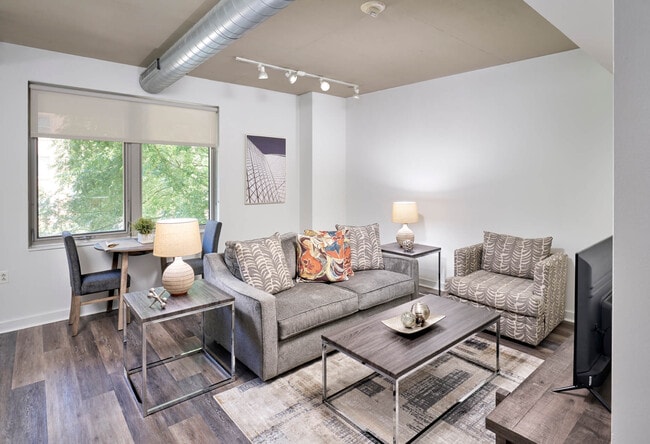
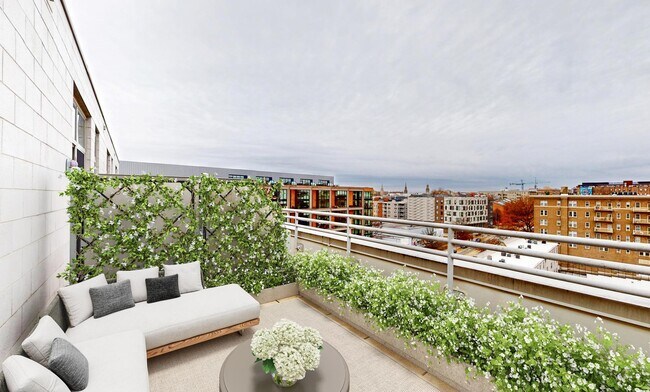
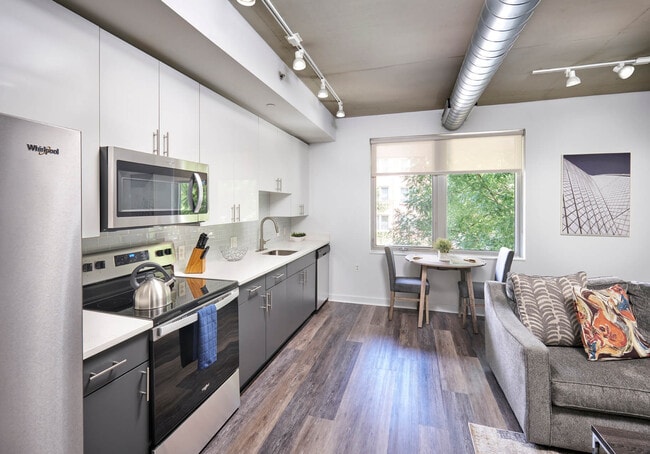
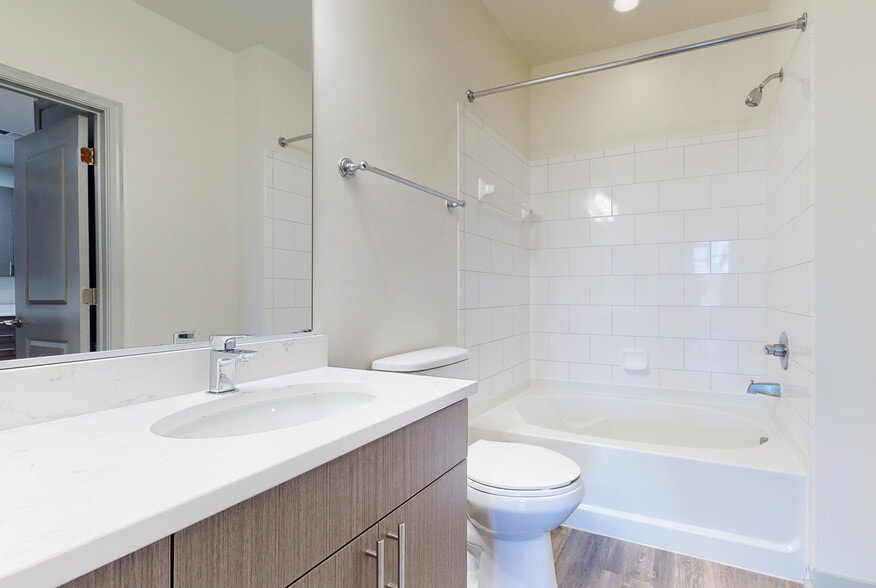
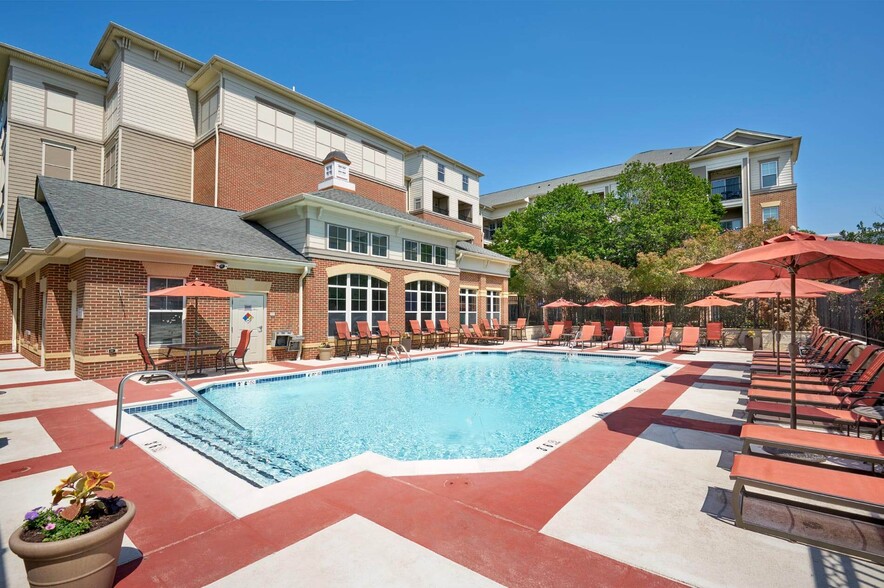
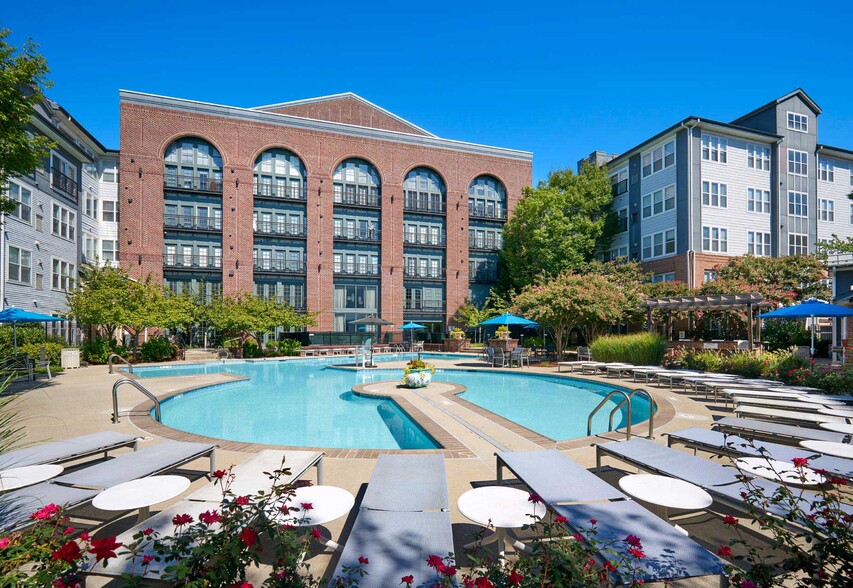
View 14 is perfectly located and features spacious apartments with tremendous amenities. Now offering furnished and unfurnished apartments, View 14 apartment homes feature hardwood floors, floor-to-ceiling windows, modern kitchens complete with… stainless steel appliances and granite countertops. Residents enjoy access to our on-site fitness center, ZipCar sharing, valet dry cleaning, and 24-hour concierge services. Enjoy access to the best of DC, including the many restaurants on the 14th Street Corridor, the Metro, Lincoln Theatre, and only a ten-minute drive from the National Mall.
View 14 is perfectly located and features spacious apartments with tremendous amenities. Now offering furnished and unfurnished apartments, View 14 apartment homes feature hardwood floors, floor-to-ceiling windows, modern kitchens complete with stainless steel appliances and granite countertops. Residents enjoy access to our on-site fitness center, ZipCar sharing, valet dry cleaning, and 24-hour concierge services. Enjoy access to the best of DC, including the many restaurants on the 14th Street Corridor, the Metro, Lincoln Theatre, and only a ten-minute drive from the National Mall.
View 14 is an apartment community in Washington, DC
Contact
Washington, DC 20009
- Sunday Closed
- Monday 9:00 AM – 6:00 PM
- Tuesday 9:00 AM – 6:00 PM
- Wednesday 9:00 AM – 6:00 PM
- Thursday 9:00 AM – 6:00 PM
- Friday 9:00 AM – 6:00 PM
- Saturday 10:00 AM – 5:00 PM

Renter Reviews
For View 14
5 Ratings & Reviews
-
12/11/21
Not worth the price
- Parcel Pending: Initial $30 fee to create account and $3 a month. If you don't sign up and have a package scheduled to be delivered, the delivery handler is told by front desk that they are not allowed to deliver the package.
- Monthly trash fee is $30 and recently started charging an additional $5 to create a recycling system... Which has not been an implemented process since they opened in 2012?
- There's no management onsite. The only way to reach management is via text. To include the… move in process. Sorting out my lease spanned over 2 days because it took management anywhere between 5 minutes to hours to respond to my texts regarding any question I had about the lease/apartment/building.Review from Apartments.com
3 People Found This Helpful
Property Manager at View 14 responded to this review
Hello,
I apologize for your experience with poor customer service. We will use your feedback to get better. I'm sorry if you weren't notified of those fees prior, however it is in your lease that you signed. Our team allows an opportunity for… applicants to ask questions about the lease before they sign.
Kind regards,
Quay Neach
720-348-7620
WeCare@udr.com
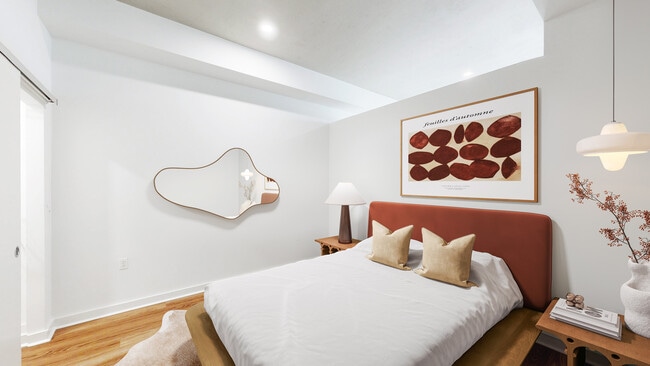
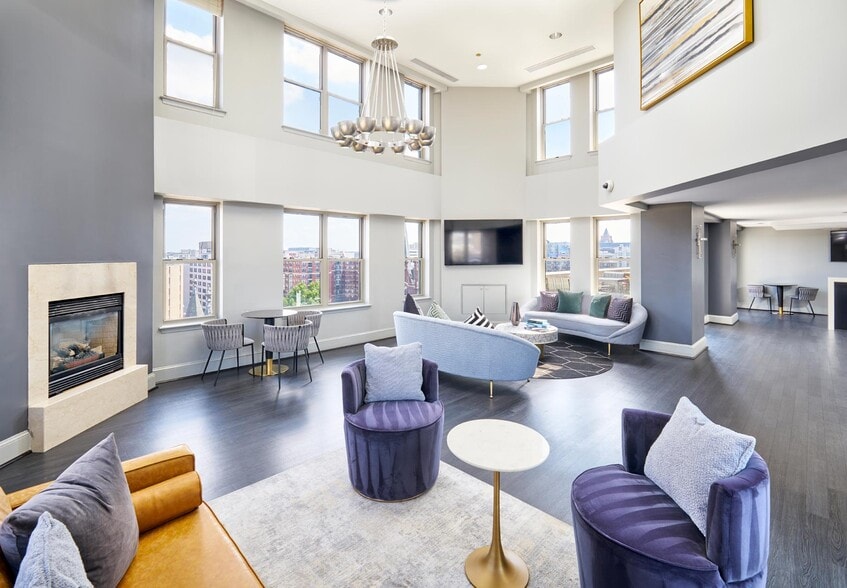
View 14 Gallery

Nearby Properties You Might Like
Within 50 Miles of View 14
Find More Rentals in Washington
Bedrooms
Other Types of Rentals
Washington Apartments by Amenity
- Pet-Friendly Apartments in Washington
- Furnished Apartments in Washington
- Waterfront Apartments in Washington
- Apartments with a Pool in Washington
- Apartments with Wheelchair Access in Washington
- Apartments with Washer & Dryer in Washington
- Apartments with Utilities Included in Washington
- Apartments with a Garage in Washington
- Apartments with EV Charging in Washington
- Apartments with a Virtual Tour in Washington
Apartment Specialties
Apartments in your Budget
Find More Rentals Nearby…
Cities
Neighborhoods
Contact This Property
(202) 914-5647Languages: English
Open 10:00 AM – 5:00 PM Today