

224 Jenny Dr, Bear, DE 19701
What This Townhouse Offers
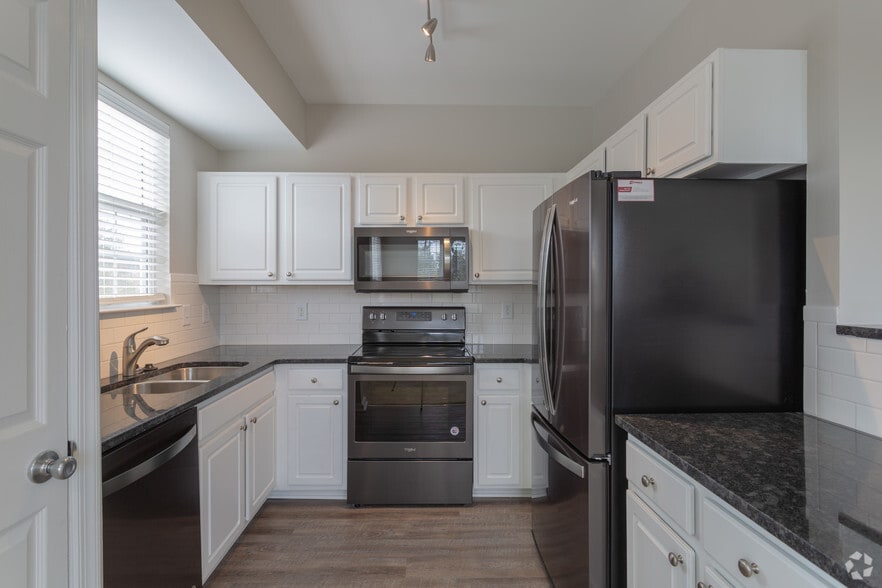
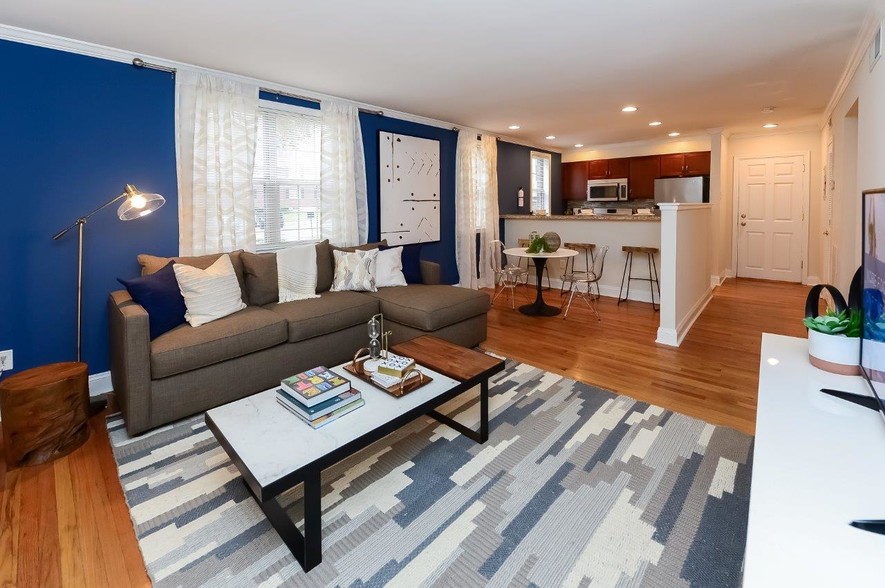
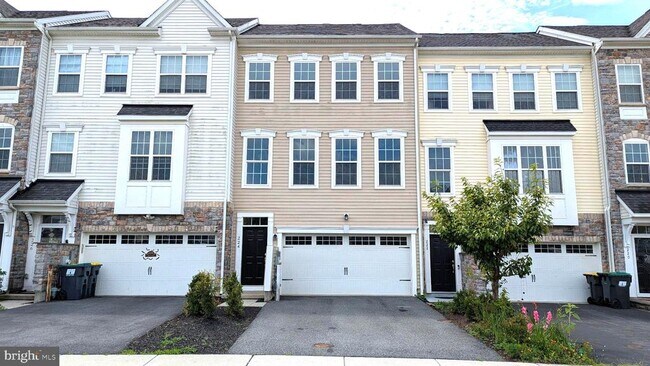
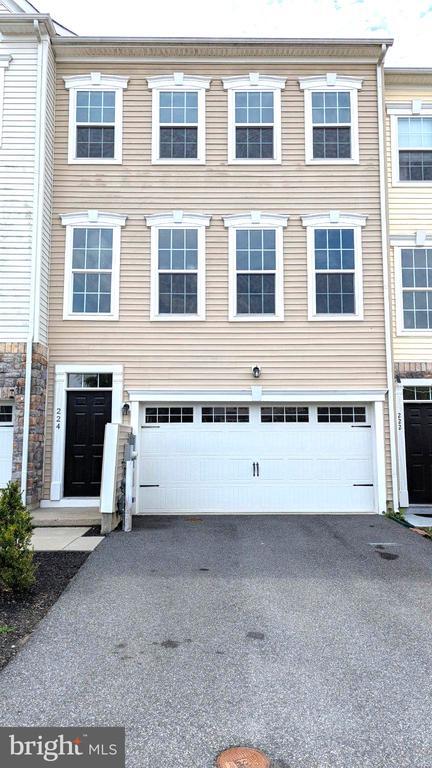
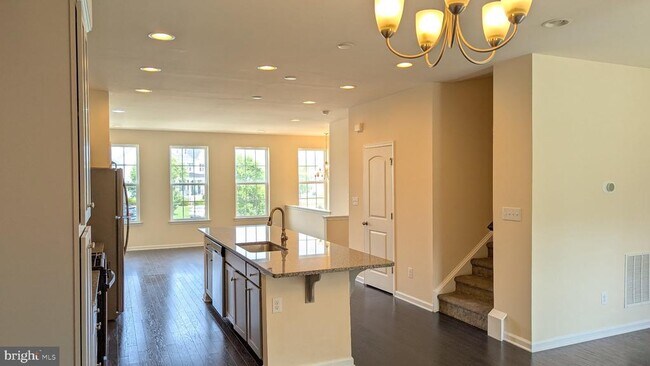
Discover an exquisite living experience in this stunning townhouse located in the desirable Colony at Summit Bridge West. Built in 2017, this residence boasts a perfect blend of traditional architectural charm and modern luxury, offering 2,275 square feet of meticulously designed space. The kitchen is a chef's dream, featuring a spacious island, ample pantry storage, and high-end appliances including a refrigerator, stove, dishwasher, and microwave. Enjoy the warmth of wood floors and the elegance of recessed lighting throughout. Retreat to the luxurious master suite, complete with two walk-in closets and a spa-like bathroom featuring a soaking tub and a walk-in shower. Two additional well-appointed bedrooms provide ample space for relaxation or work-from-home needs. Ceiling fans in all bedrooms for additional comfort and convenience. The fully finished daylight basement offers versatility, with garage access and windows that fill the space with natural light. Enjoy the convenience of an upper-floor laundry area equipped with a washer and dryer. With an attached two-car garage and additional parking, this home ensures both comfort and practicality. Available for lease starting August 4, 2026, with flexible terms ranging from 12 to 24 months, this property invites you to embrace a lifestyle of luxury and ease. Experience the perfect blend of comfort and sophistication in your new home. QUALIFICATION CRITERIA: * A Credit Score of 660 or higher. * Satisfactory Landlord References or Mortgage payment history. * Monthly Income 3x of monthly rent. * No pets and no smoking. * All occupants, ages 18 and older, must apply and undergo a criminal background check. * Tenant responsible for all utilities including water, sewer, internet, electric, gas and snow removal. Application link -
Unit
Townhome Features
- Basement
- Dishwasher
224 Jenny Dr is a townhome for rent in Bear, DE
Townhome Details
Home Design
- Built in 2017
- Traditional Architecture
- Interior Unit Townhome
- Vinyl Siding
- Slab Foundation
Interior Spaces
- Open Floorplan
- Recreation Room
- Family Room Off Kitchen
- Living Room
- Recessed Lighting
- Dining Room
- Ceiling Fan
- 2275 Sq Ft Home
- Property has 3 Levels
Kitchen
- Breakfast Area or Nook
- Kitchen Island
- Stove
- Microwave
- Dishwasher
Flooring
- Wood Flooring
Bedrooms and Bathrooms
- Soaking Tub
- Walk-In Closet
- Bathtub with Shower
- Walk-in Shower
- 3.5 Bathrooms
- 3 Bedrooms | 4 Bathrooms
- 3 Bedrooms
- Bedrooms Count All Upper Levels
Laundry
- Dryer
- Laundry on upper level
- Washer
Basement
- Finished Basement
- Basement Windows
- Garage Access
Parking
- 2 Car Attached Garage
- Front Facing Garage
- Parking Lot
- Garage Door Opener
Lot Details
- Property is in excellent condition
Utilities
- Forced Air Heating and Cooling System
- Heating System Uses Natural Gas
- Electric Water Heater
- Public Water Source
- Public Sewer
Listing and Financial Details
- Security Deposit $2,800
- 12-Month Min and 24-Month Max Lease Term
- Available 2026-08-04
- Assessor Parcel Number 11-036.40-176
- Tenant pays for all utilities, water, trash removal, sewer, lawn/tree/shrub care, internet, hot water, heat, gas, electricity, cooking fuel, cable TV
- No Smoking Allowed
- Residential Lease
Community Details
Overview
- Colony At Summit Bridge West Subdivision
Pet Policy
- No Pets Allowed
Explore Commute Options
What's nearby 224 Jenny Dr
Get In Touch
Bear, DE 19701

Copyright © 2026 Bright MLS, Inc.
Area Scores
Walkability
Somewhat walkable
Driveability
Exceptionally drivable
Bikeability
Moderately bikeable
Walkability measures the walking distance to day-to-day needs.
Driveability measures congestion, parking availability, and access to major roads.
Bikeability measures the suitability for cycling.
Soundscore™
Active
A Sound Score rating aggregates noise caused by vehicle traffic, airplane traffic and local sources.
Travel and Transit
Commuter Rail
11 min Drive

Commuter Rail
11 min Drive
Airport
22 min Drive
Local Education
Primary and Secondary Schools

Loss (Olive B.) Elementary School
Grades K-5
Public

Cedar Lane Early Childhood Center
Grades K-5
Public

Thomson Estates Elementary School
Grades PK-5
Public
Thomson Estates Elementary
Grades PK-5
Public

Waters (Alfred G.) Middle School
Grades 6-8
Public
Glasgow Chrisian Academy
Grades PK-8
Private
Appoquinimink High School
Grades 9-12
Public
Caravel Academy
Grades PK-12
Private
Data provided by GreatSchools.org © 2026. All rights reserved.

Colleges and Universities
| School | Commute Time (Distance) |
|---|---|
| University of Delaware | Drive: 12 min (8.5 mi) |
| Wilmington University | Drive: 21 min (13.4 mi) |
Discover Southern New Castle County, Bear, DE
Parks and Recreation
Recreational activities near 224 Jenny Dr are plentiful. Discover 1 park within 2.9 miles, including Lums Pond State Park.
Airports
Living in Southern New Castle County provides easy access to Wilmington Airport, located just 23 minutes from 224 Jenny Dr. Another nearby airport is Philadelphia International, located 39.7 miles away.
Avoid Scams
Protect yourself from fraud. Do not send money to anyone you don't know.
Nearby Properties You Might Like
Within 50 Miles of 224 Jenny Dr