Skip to content
  • Photo - 420 Nattull Dr
$4,850 /month

420 Nattull Dr, Bear, DE 19701

Last Updated:

What This House Offers

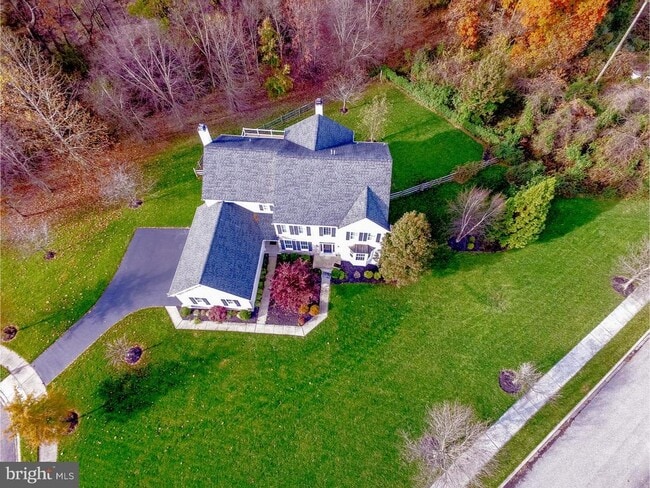
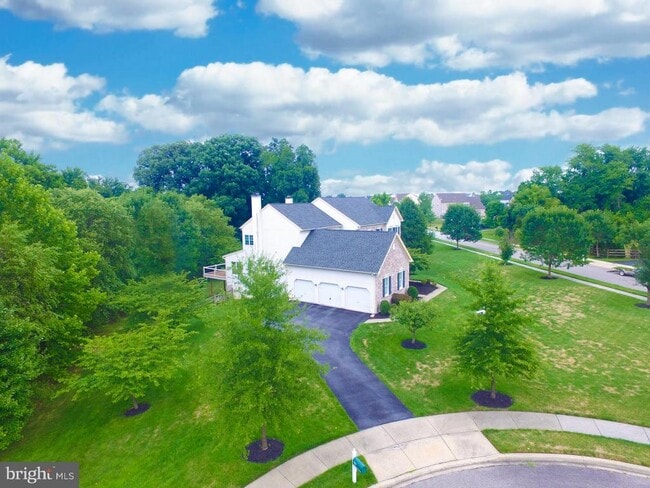
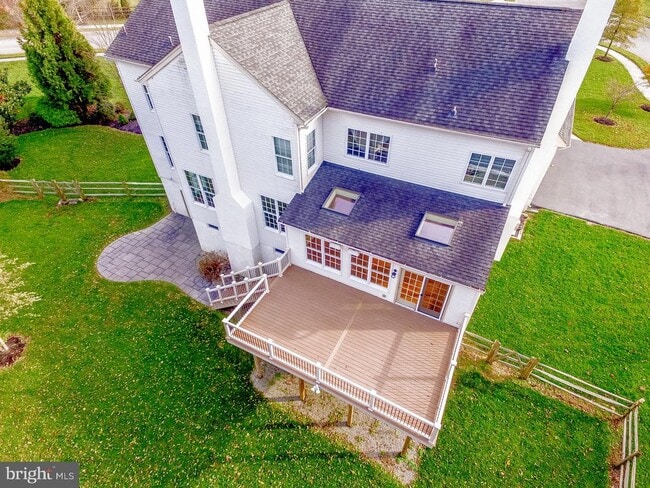
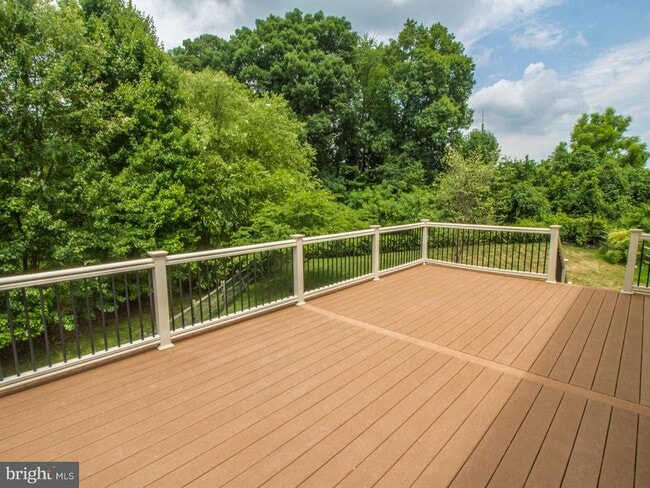
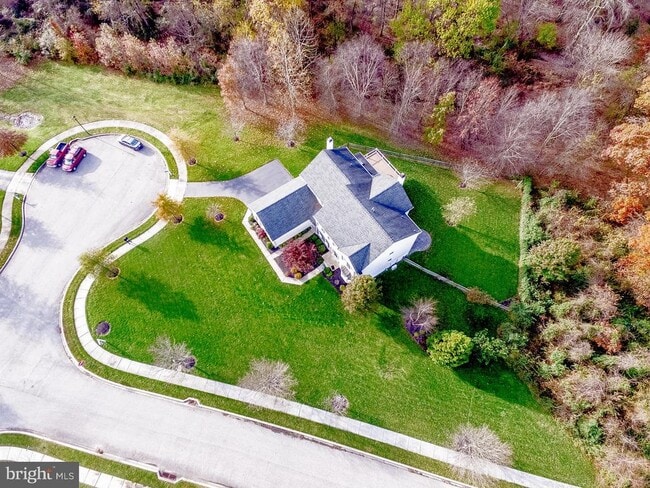

Welcome to the Toll Brothers Chelsea model, now available for rent on a secluded lot in Red Lion Chase. This stunning stone-front home offers over 4,600 square... feet of living space on nearly an acre of land, with a three-car side-entry garage. In pristine condition, it boasts of 9- and 10-foot ceilings, hardwood floors on the main level, and a grand oak curved staircase. The open floor plan is perfect for entertaining, featuring a step-down great room with a stone fireplace, theater surround system, and views of the backyard and farmland. Stately columns add elegance throughout. The gourmet kitchen includes granite counters, 42-inch cabinets, a farmhouse sink, a large matching granite island, Viking cooktop with pop-up downdraft vent, wall oven, microwave, wine grotto, and breakfast area with a gas stone fireplace. A sunny solarium with skylights opens to a 14x24 Trex deck overlooking serene farmland. The master suite offers a spacious sitting room, two large walk-in closets, and a four-piece bath with a corner garden soaking tub, plus custom drapery and bedding. Additional bedrooms include one with an en suite bath and two sharing a full bath. The finished lower level features a granite kitchenette, entertainment area, walkout to a slate paver patio, and a second laundry room. The home is wired for GE smart home technology, a security system, lawn irrigation, and whole-home sound. Rental applications are processed through Rentspree at $49.99 per person, with tenants responsible for lawn care, trash, and utilities.

Unit

  • $4,850 / month
  • 4 Beds
  • 3.5 Baths
  • 4750 sq. ft.
  • Available Aug 17

Home Features

  • Basement
  • Dishwasher
  • Fireplace

420 Nattull Dr is a single-family home for rent in Bear, DE

Home Details

Views

  • Views of Woods

Home Design

  • Built in 2006
  • Colonial Architecture
  • Single Family Detached Home
  • Aluminum Siding
  • Stone Siding
  • Vinyl Siding
  • Concrete Perimeter Foundation

Interior Spaces

  • Curved or Spiral Staircase
  • Dual Staircase
  • 2 Fireplaces
  • Formal Dining Room
  • Skylights
  • Chair Railings
  • Crown Molding
  • Living Room
  • Recessed Lighting
  • Ceiling Fan
  • Family Room
  • Wood Burning Fireplace
  • Gas Fireplace
  • 4750 Sq Ft Home
  • Property has 2 Levels
  • Window Treatments

Kitchen

  • Eat-In Gourmet Kitchen
  • Viking Appliances
  • Upgraded Countertops
  • Breakfast Area or Nook
  • Farmhouse Sink
  • Built-In Oven
  • Kitchen Island
  • Built-In Microwave
  • Down Draft Cooktop
  • Dishwasher
  • Disposal

Flooring

  • Wood Flooring

Bedrooms and Bathrooms

  • Soaking Tub
  • Walk-In Closet
  • 3.5 Bathrooms
  • En-Suite Bathroom
  • 4 Bedrooms | 4 Bathrooms
  • 4 Bedrooms
  • Bedrooms Count All Upper Levels

Laundry

  • Laundry Room
  • Laundry on main level

Basement

  • Basement Fills Entire Space Under The House

Parking

  • 3 Car Attached Garage
  • Side Facing Garage

Outdoor Features

  • Deck
  • Patio

Lot Details

  • 31799 Sq Ft Lot
  • Corner Lot
  • Lot Dimensions are 151 x 241
  • Sprinkler System

Utilities

  • Forced Air Heating and Cooling System
  • Heating System Uses Natural Gas
  • Public Water Source
  • Natural Gas Water Heater
  • Public Sewer

Listing and Financial Details

  • Security Deposit $4,850
  • $4850 Move-In Fee
  • 12-Month Lease Term
  • Available 2026-09-04
  • $49.99 Application Fee
  • Assessor Parcel Number 12-019.00-211
  • Tenant pays for lawn/tree/shrub care, trash removal, all utilities
  • Residential Lease

Community Details

Overview

  • $122 Monthly HOA Fees
  • Red Lion Chase Subdivision
  • Association fees include pool(s)

Recreation

  • Community Pool

Pet Policy

  • No Pets Allowed

Explore Commute Options

Destination Address
  • Drive Time
    --
  • Walk Time
    --
  • Bike Ride Time
    --
  • Public Transit
    --

What's nearby 420 Nattull Dr

Loading...

Get In Touch

Property Address:
420 Nattull Dr,
Bear, DE 19701
Listed by
Angela B Lewis Clement | EXP Realty, LLC
Phone Number: (302) 588-3474
BrightMLS#MD

Copyright © 2026 Bright MLS, Inc.

Area Scores

Walkability

Somewhat walkable20 / 100

Driveability

Exceptionally drivable90 / 100

Bikeability

Fairly bikeable50 / 100

Scores provided by

Soundscore

Active79 / 100

Scores provided by
HowLoud

Travel and Transit

Commuter Rail
19 min Drive
Amtrak
Airport
Wilmington Airport
19 min Drive

Local Education

Primary and Secondary Schools

5 rating

Wilbur (Kathleen H.) Elementary

Grades K-5

Public

6 rating

Thomson Estates Elementary School

Grades PK-5

Public

3 rating

Bedford (Gunning) Middle School

Grades 6-8

Public

2 rating

Penn (William) High School

Grades 9-12

Public

undefined rating

Aquinas Academy

Grades PK-12

Private

Data provided by GreatSchools.org © 2026. All rights reserved.

GreatSchools Logo

Colleges and Universities

School

Commute Time (Distance)

Wilmington University

Drive: 15 min (9.3 mi)

University of Delaware

Drive: 18 min (10.2 mi)

Goldey-Beacom College

Drive: 22 min (14 mi)

Discover Southern New Castle County, Bear, DE

Parks and Recreation

Recreational activities near 420 Nattull Dr are plentiful. Discover 1 park within 3.8 miles, including Lums Pond State Park.

Airports

Living in Southern New Castle County provides easy access to Wilmington Airport, located just 18 minutes from 420 Nattull Dr. Another nearby airport is Philadelphia International, located 36.7 miles away.

Protect yourself from fraud. Do not send money to anyone you don't know.
Avoid Scams

Nearby Properties You Might Like

Within 50 Miles of 420 Nattull Dr

Find More Rentals in Bear

Find More Rentals Nearby…

Call