

Managed By

- Bedrooms
- Studio - 3Studio - 3 Beds
- Bathrooms
- 1 - 21 - 2 Baths
- Sq. Ft.
- 390 - 1,768 sq ft
Pricing and Floor Plans
Studio 390 Sq Ft
Show Floor Plan Details Hide Floor Plan Details
Unable to load floor plan details.
1 Bdrm 571 Sq Ft
Show Floor Plan Details Hide Floor Plan Details
Unable to load floor plan details.
A0606
$1,382
571 Sq. Ft.
Now
A0322
$1,382
571 Sq. Ft.
Sep. 22
D0808
$1,382
571 Sq. Ft.
Sep. 30
1 Bdrm 580 Sq Ft
Show Floor Plan Details Hide Floor Plan Details
Unable to load floor plan details.
A0621
$1,418
580 Sq. Ft.
Now
D0421
$1,418
580 Sq. Ft.
Now
A0121
$1,418
580 Sq. Ft.
Sep. 28
1 Bdrm 809 Sq Ft
Show Floor Plan Details Hide Floor Plan Details
Unable to load floor plan details.
D0314
$1,532
809 Sq. Ft.
Sep. 18
A0714
$1,532
809 Sq. Ft.
Sep. 25
D0414
$1,532
809 Sq. Ft.
Sep. 26
1 Bdrm 510 Sq Ft
Show Floor Plan Details Hide Floor Plan Details
Unable to load floor plan details.
B0729
$1,348
510 Sq. Ft.
Sep. 22
B0229
$1,348
510 Sq. Ft.
Oct. 12
C1029
$1,348
510 Sq. Ft.
Nov. 18
C0827
$1,348
510 Sq. Ft.
Nov. 25
1 Bdrm 602 Sq Ft
Show Floor Plan Details Hide Floor Plan Details
Unable to load floor plan details.
C0409
$1,370
602 Sq. Ft.
Sep. 16
C0523
$1,370
602 Sq. Ft.
Oct. 20
D0323
$1,370
602 Sq. Ft.
Nov. 9
1 Bdrm 600 Sq Ft
Show Floor Plan Details Hide Floor Plan Details
Unable to load floor plan details.
C0101
$1,360
600 Sq. Ft.
Now
D0901
$1,360
600 Sq. Ft.
Nov. 20
1 Bdrm 528 Sq Ft
Show Floor Plan Details Hide Floor Plan Details
Unable to load floor plan details.
A0412
$1,393
528 Sq. Ft.
Now
C0912
$1,393
528 Sq. Ft.
Nov. 15
1 Bdrm 652 Sq Ft
Show Floor Plan Details Hide Floor Plan Details
Unable to load floor plan details.
A0907
$1,518
652 Sq. Ft.
Nov. 14
B0407
$1,518
652 Sq. Ft.
Nov. 30
1 Bdrm 594 Sq Ft
Show Floor Plan Details Hide Floor Plan Details
Unable to load floor plan details.
A0420
$1,426
594 Sq. Ft.
Nov. 20
1 Bdrm 592 Sq Ft
Show Floor Plan Details Hide Floor Plan Details
Unable to load floor plan details.
2 Bdrm 884 Sq Ft
Show Floor Plan Details Hide Floor Plan Details
Unable to load floor plan details.
C0110
$1,747
884 Sq. Ft.
Now
D1025
$1,797
884 Sq. Ft.
Now
D0225
$1,747
884 Sq. Ft.
Now
2 Bdrm 743 Sq Ft
Show Floor Plan Details Hide Floor Plan Details
Unable to load floor plan details.
D0519
$1,694
743 Sq. Ft.
Now
C1019
$1,694
743 Sq. Ft.
Now
A0919
$1,694
743 Sq. Ft.
Now
2 Bdrm 832 Sq Ft
Show Floor Plan Details Hide Floor Plan Details
Unable to load floor plan details.
A0402
$1,647
832 Sq. Ft.
Sep. 22
C0502
$1,647
832 Sq. Ft.
Nov. 13
2 Bdrm 950 Sq Ft
Show Floor Plan Details Hide Floor Plan Details
Unable to load floor plan details.
B0124
$1,867
950 Sq. Ft.
Now
New
3 Bdrm 1768 Sq Ft
Show Floor Plan Details Hide Floor Plan Details
Unable to load floor plan details.
3 Bdrm 1716 Sq Ft
Show Floor Plan Details Hide Floor Plan Details
Unable to load floor plan details.
3 Bdrm 1486 Sq Ft
Show Floor Plan Details Hide Floor Plan Details
Unable to load floor plan details.

How do I access Social Services in New Jersey?
Click here for more information.Details
Lease Term Options
- 12 mo
Property Information
- Built in 1950
- 1030 units10 stories
Fees & Policies
The fees below are based on community-supplied data and may exclude additional fees and utilities.
-
Garage
-
Other
-
Surface Lot
Dogs Allowed
-
Dog Fee$350
-
Dog Rent$50 / mo
40 lbs. Weight Limit
Restrictions
None
Comments
| Restrictions: None
Cats Allowed
-
Cat Fee$350
-
Cat Rent$50 / mo
40 lbs. Weight Limit
Restrictions
None
Comments
Max no of pets is 2. (2 cats, 2 dogs, 1 cat and 1 dog)
Property Fee Disclaimer: Based on community-supplied data and independent market research. Subject to change without notice. May exclude fees for mandatory or optional services and usage-based utilities.
Matterport 3D Tours
Explore Commute Options
Property Highlights
- $0 Security Deposit
- 24/7 Emergency Maintenance Service
- Air Conditioner
- Bark Park
- Bike Share
- Brand New Grilling Stations
- Breakfast Bar
- Electric Car Chargers
- First Floor
- Fur Friends Welcome
- Garage and Surface Parking
- Large Balcony
- Minutes to Center-City Philadelphia
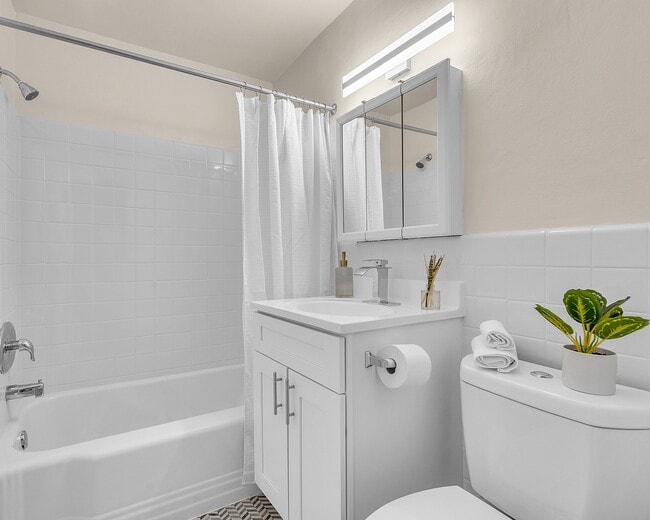
- Modern Bathrooms
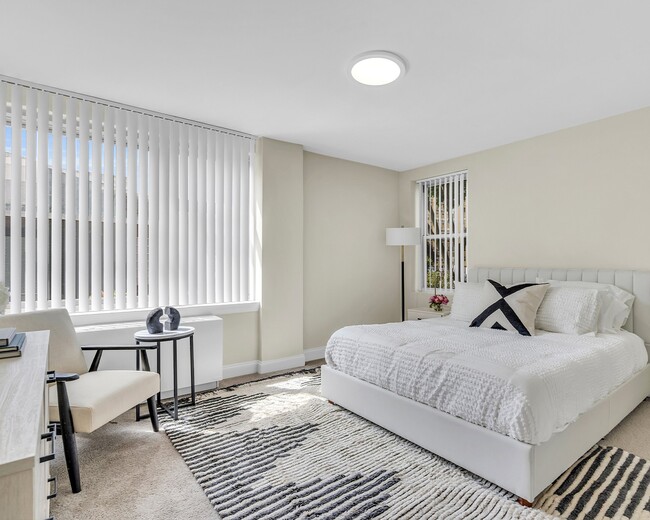
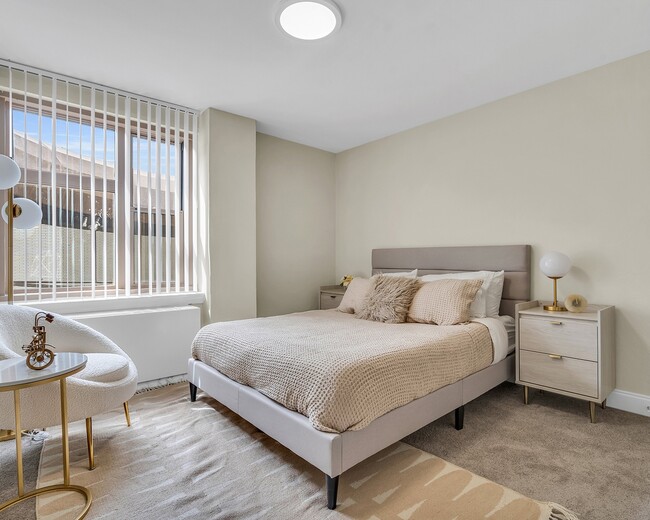
- Newly Renovated Apartments!
- Ninth Floor
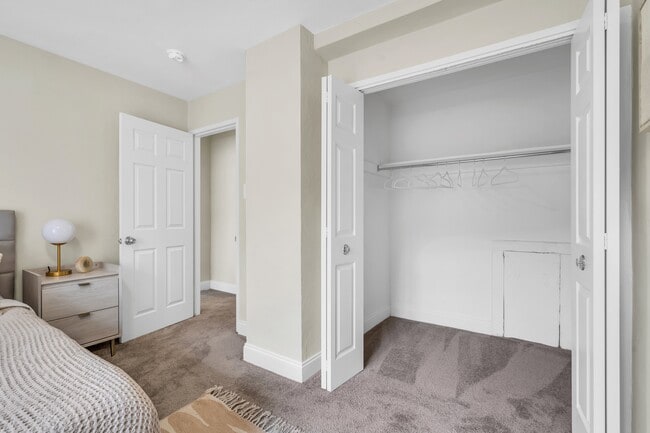
- Oversized Closets
- Spacious Open Floor Plan
Apartment Features
- Air Conditioning
- Balcony
- Cable Ready
- Carpet
- Dishwasher
- Granite Countertops
- Heating
- High Speed Internet Access
- Kitchen
- Microwave
- Office
- Oven
- Patio
- Range
- Refrigerator
- Security System
- Stainless Steel Appliances
- Vinyl Flooring
Community Features
- Business Center
- Clubhouse
- Controlled Access
- Courtyard
- Dog Park
- Elevator
- Fitness Center
- Garages
- Grill
- Laundry Facilities
- Lounge
- Maintenance on site
- On-Site Retail
- Online Services
- Package Service
- Pet Play Area
- Playground
- Pool
- Property Manager on Site
- Public Transportation
- Putting Greens
- Short Term Lease
- Tennis Court
- Walking/Biking Trails
Map of Parkview Towers
Area Scores
Walkability
Moderately walkable
Transit
Limited public transit
Driveability
Exceptionally drivable
Bikeability
Moderately bikeable
Walkability measures the walking distance to day-to-day needs.
Transit measures access to public transportation.
Driveability measures congestion, parking availability, and access to major roads.
Bikeability measures the suitability for cycling.
Soundscore™
Active
A Sound Score rating aggregates noise caused by vehicle traffic, airplane traffic and local sources.
Transit
Commuter Rail
8 min Drive
Commuter Rail
11 min Drive
Airport
23 min Drive

Airport
53 min Drive

Moving to Cherry Hill/Haddonfield, Collingswood, NJ
Shopping Centers
Shoppers will appreciate Parkview Towers proximity to 664-668 Haddon Ave, 806 Haddon Ave, and 1848 New White Horse Pike. 664-668 Haddon Ave is 0.7 miles away, and 806 Haddon Ave is within an 18 minute walk.
Commuting
With a TransitScore of 30, Parkview Towers has limited public transit, including 10 transit stops within 7.3 miles. Transit options include Collingswood and Ferry Avenue.
Parks and Recreation
Recreational activities near Parkview Towers are plentiful. Discover 4 parks within 5 miles, including Camden Children's Garden, Adventure Aquarium, and Croft Farm Nature Trail.
Airports
Living in Cherry Hill/Haddonfield provides easy access to Philadelphia International, located just 22 minutes from Parkview Towers. Another nearby airport is Trenton Mercer, located 36.4 miles away.
Local Education
Primary and Secondary Schools

James A. Garfield Elementary School
Grades K-5
Public

Thomas Sharp Elementary School
Grades PK-5
Public

Collingswood Middle School
Grades 6-8
Public

Mount Olivet Seventh-Day Adventist
Grades PK-8
Private

Collingswood Sr High School
Grades 9-12
Public
Sawtelle Learning Center South
Grades K-12
Private
Data provided by GreatSchools.org © 2026. All rights reserved.

Colleges and Universities
| School | Commute Time (Distance) |
|---|---|
| Camden Co. Coll., Camden City | Drive: 6 min (3.4 mi) |
| Rutgers, Camden Campus | Drive: 7 min (3.8 mi) |
| Thomas Jefferson University | Drive: 12 min (6.2 mi) |
| The Art Inst. of Philadelphia | Drive: 13 min (6.8 mi) |
About Parkview Towers
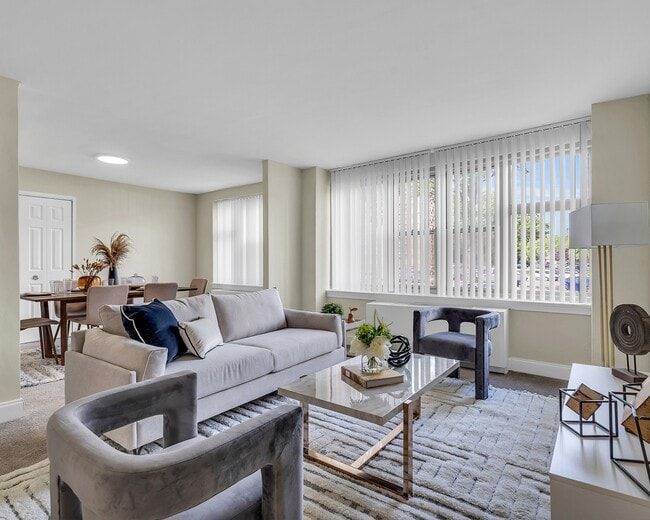
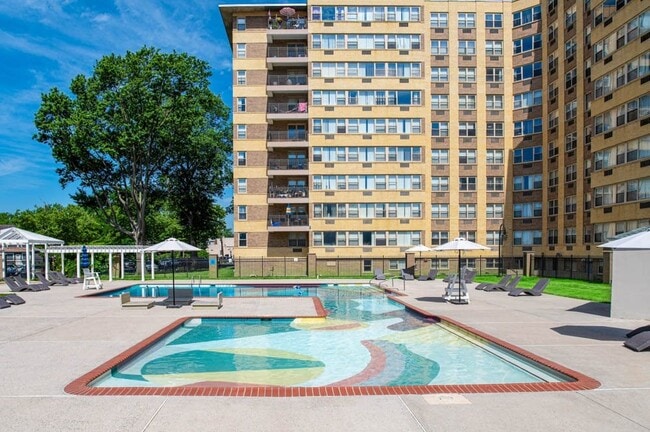
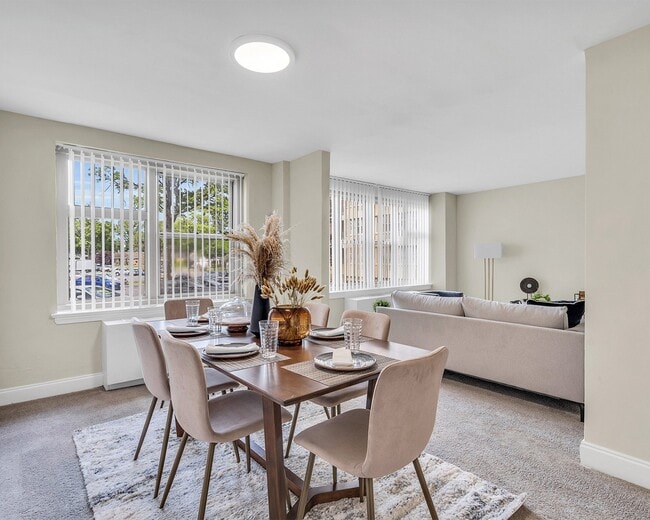
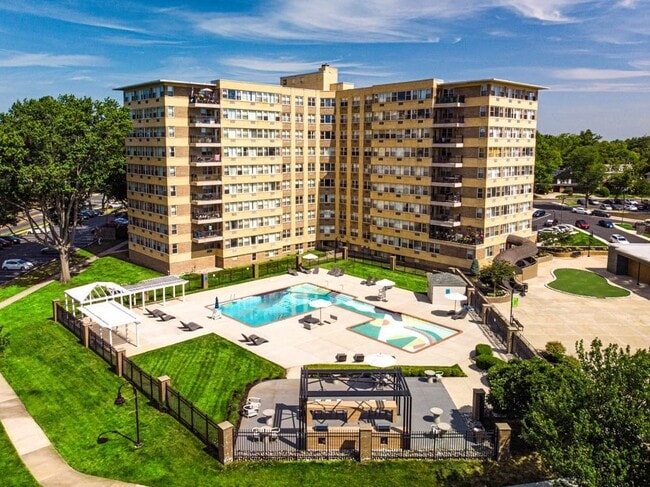
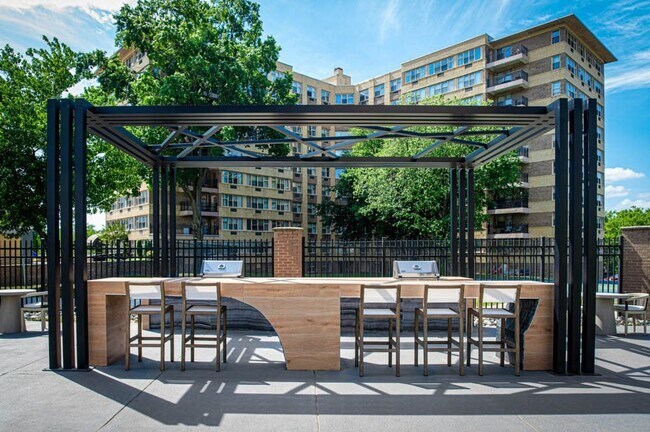
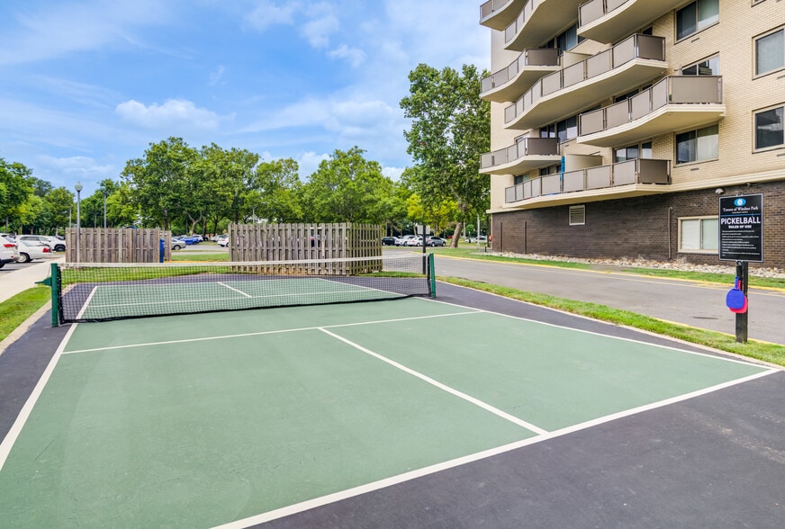
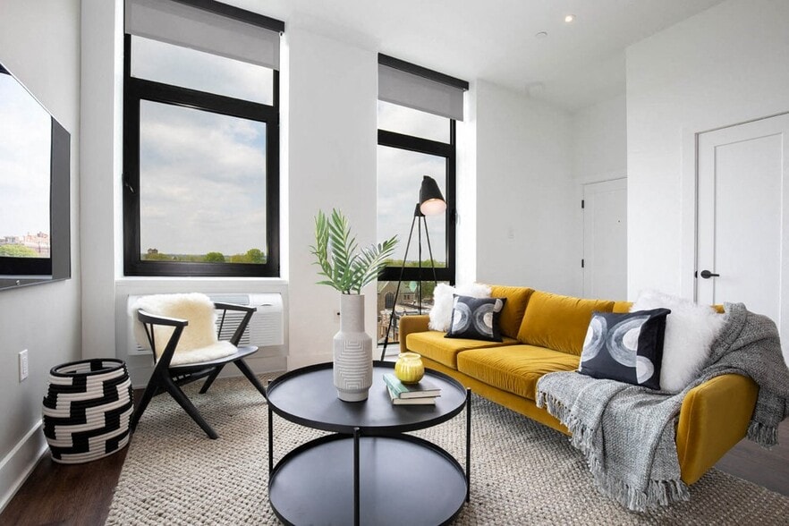
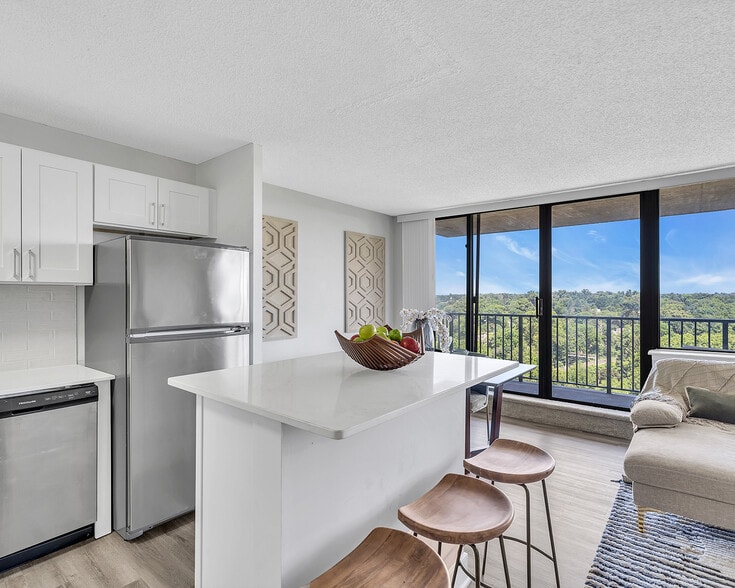
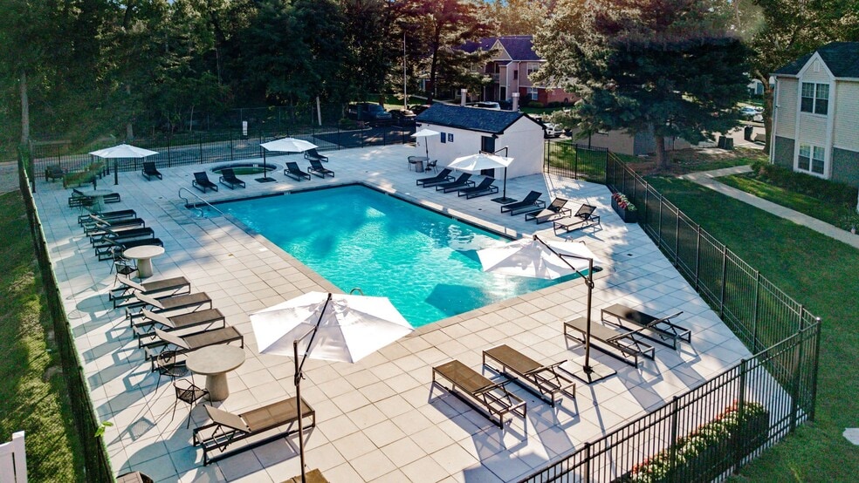
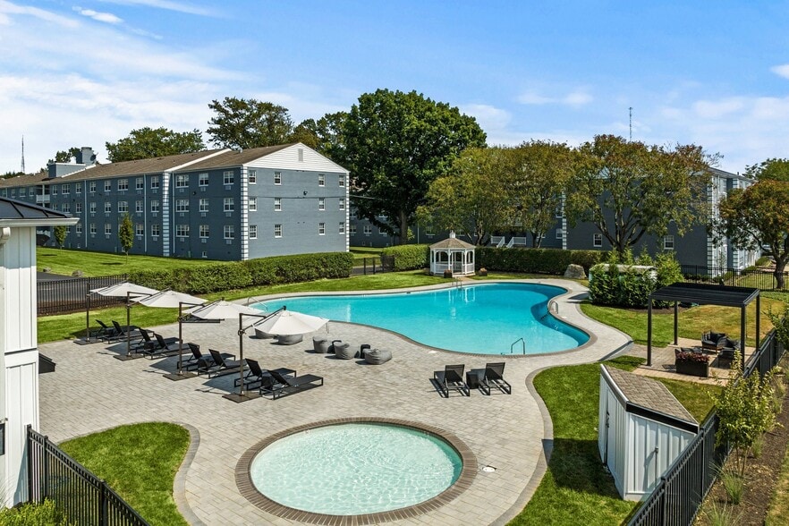
Welcome to the newly renovated Parkview Towers, where soaring high-rise living and modern luxury converge. One of the only rental communities in West Collingswood, NJ, Parkview strikes that perfect zen of suburban tranquility and cosmopolitan… sophistication. Our completely transformed community offers an elevated lifestyle experience, featuring studio, 1-, 2-, and 3- BR units with expansive balconies and refined finishes. Each thoughtfully redesigned home showcases contemporary kitchens with granite countertops, stainless steel appliances, and generous closets.Resort-inspired amenities reflect a new standard of excellence, from the sparkling pool to the state-of-the-art fitness center. Residents enjoy the perfect blend of outdoor living with our tennis court, bark park, outdoor lounge, and grilling station. With garage parking, car charging stations, and a prime location just minutes from both Philadelphia and Trenton, Parkview Towers represents the future of suburban luxury living.
Welcome to the newly renovated Parkview Towers, where soaring high-rise living and modern luxury converge. One of the only rental communities in West Collingswood, NJ, Parkview strikes that perfect zen of suburban tranquility and cosmopolitan sophistication. Our completely transformed community offers an elevated lifestyle experience, featuring studio, 1-, 2-, and 3- BR units with expansive balconies and refined finishes. Each thoughtfully redesigned home showcases contemporary kitchens with granite countertops, stainless steel appliances, and generous closets.Resort-inspired amenities reflect a new standard of excellence, from the sparkling pool to the state-of-the-art fitness center. Residents enjoy the perfect blend of outdoor living with our tennis court, bark park, outdoor lounge, and grilling station. With garage parking, car charging stations, and a prime location just minutes from both Philadelphia and Trenton, Parkview Towers represents the future of suburban luxury living.
Parkview Towers is an apartment community in Collingswood, NJ
Contact
Collingswood, NJ 08107
- Sunday 11:00 AM – 4:00 PM
- Monday 9:00 AM – 5:00 PM
- Tuesday 9:00 AM – 7:00 PM
- Wednesday 9:00 AM – 7:00 PM
- Thursday 9:00 AM – 5:00 PM
- Friday 9:00 AM – 5:00 PM
- Saturday Closed
Renter Reviews
For Parkview Towers
7 Ratings & Reviews
-
6/16/26
Much improved building
This place had been going downhill for decades, but the last couple of years have seen real improvements, a responsive maintenance crew, and they seemed to have cleared out the folks causing trouble. It's still the most affordable place in Collingswood, but it's no longer obvious why.
Review from Apartments.com
Property Manager at Parkview Towers responded to this review
We appreciate your feedback and are pleased to hear about the improvements you've noticed at Parkview Towers. Our team is dedicated to maintaining a high standard of living and prompt response to service requests. We're glad to hear you've found… value in our affordable rates. Thank you for your continued residency.
Parkview Towers Management
Parkview Towers Gallery
Nearby Properties You Might Like
Within 50 Miles of Parkview Towers
Find More Rentals in Collingswood
Bedrooms
Other Types of Rentals
Collingswood Apartments by Amenity
- Pet-Friendly Apartments in Collingswood
- Furnished Apartments in Collingswood
- Apartments with a Pool in Collingswood
- Apartments with Wheelchair Access in Collingswood
- Apartments with Washer & Dryer in Collingswood
- Apartments with Utilities Included in Collingswood
- Apartments with a Garage in Collingswood
- Apartments with a Virtual Tour in Collingswood
Apartment Specialties
Find More Rentals Nearby…
Cities
Neighborhoods
Contact this Property
(856) 879-1459Languages: English
Open 11:00 AM – 4:00 PM Today