Skip to content
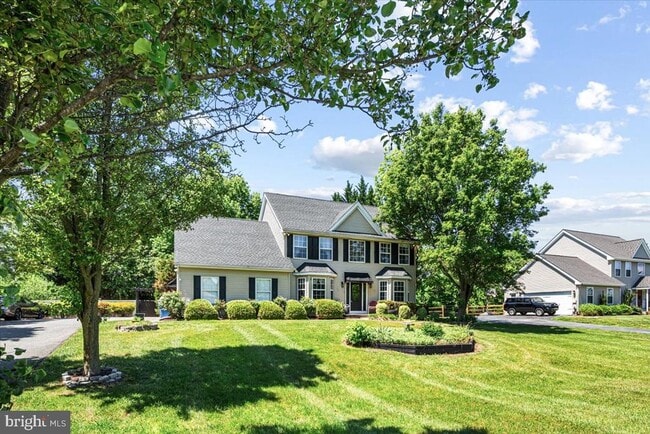
  • Photo - 338 Canvasback Rd
$3,600 /month

338 Canvasback Rd, Middletown, DE 19709

Last Updated:

What This House Offers

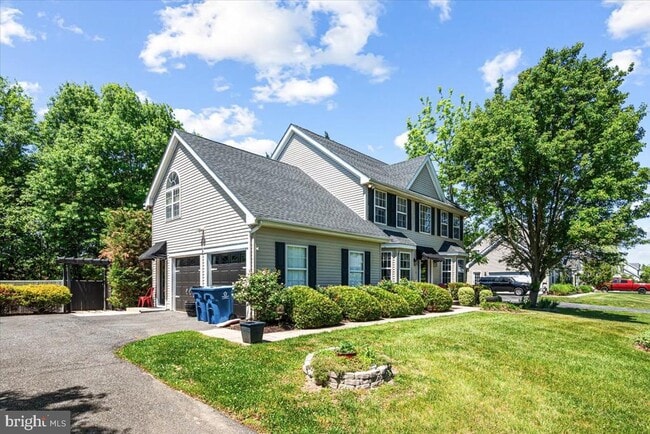
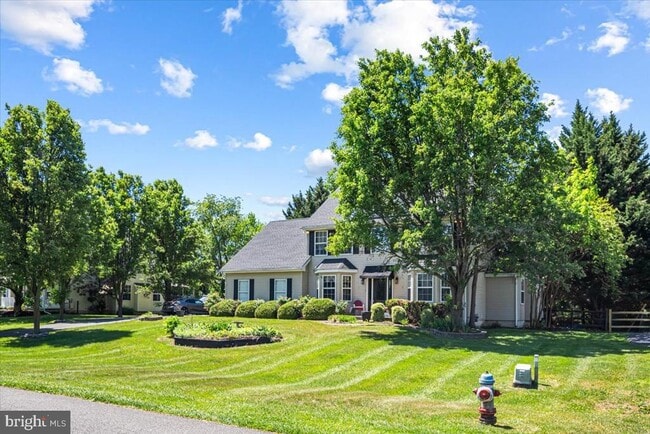
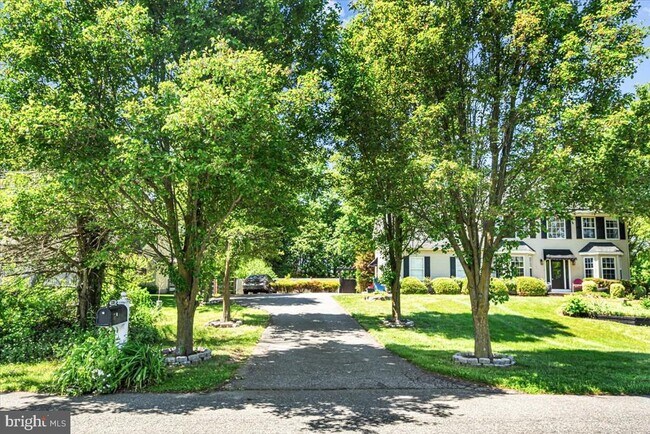

Stylish, Spacious, and Sophisticated. Discover this 4-bedroom gem in the desirable Appoquinimink School District. Boasting a perfect blend of traditional... elegance and modern farmhouse charm, this home features gorgeous crown molding, cathedral ceilings, and hardwood floors. The massive 28' kitchen and breakfast nook are perfect for large gatherings, while the sunroom with wrap-around windows offers a peaceful escape. Step outside to your private oasis, featuring a sparkling personal pool and horseshoe pit, nestled on a half-acre lot that backs to serene woods. The luxury continues in the fully finished basement, designed for entertainment. With updated quartz vanities, and fresh flooring throughout, this turnkey home offers a true lifestyle upgrade in highly sought-after Middletown, DE. Recent improvements include a new roof (2022), hot water heater (2026), and more! DOG'S ARE WELCOME!! Home is currently partially furnished; you have the option to keep the existing furniture or we will remove it. $3,600/month (tenant responsible for utilities; pool maintenance arrangements can be discussed). 1 month security deposit and a one-time $500 security deposit for a dog (no cats, sorry). 100 application fee

Unit

  • $3,600 / month
  • 4 Beds
  • 3 Baths
  • 3392 sq. ft.
  • Available Now

Home Features

  • Basement
  • Dishwasher
  • Fireplace

338 Canvasback Rd is a single-family home for rent in Middletown, DE

Home Details

Home Design

  • Built in 1997
  • Colonial Architecture
  • Single Family Detached Home
  • Aluminum Siding
  • Vinyl Siding

Interior Spaces

  • Open Floorplan
  • Recreation Room
  • Cathedral Ceiling
  • Sun or Florida Room
  • Formal Dining Room
  • Family Room Off Kitchen
  • Bay Window
  • Double Pane Windows
  • Chair Railings
  • Crown Molding
  • Wainscoting
  • Living Room
  • Recessed Lighting
  • French Doors
  • Sliding Doors
  • Ceiling Fan
  • Central Vacuum
  • Window Screens
  • Gas Fireplace
  • 3392 Sq Ft Home
  • Property has 2 Levels
  • Insulated Windows
  • Window Treatments

Kitchen

  • Eat-In Gourmet Kitchen
  • Commercial Range
  • Upgraded Countertops
  • Breakfast Area or Nook
  • Built-In Double Oven
  • Stainless Steel Appliances
  • Built-In Range
  • ENERGY STAR Qualified Dishwasher
  • ENERGY STAR Qualified Refrigerator
  • Kitchen Island
  • Gas Oven or Range
  • Range Hood
  • Disposal

Flooring

  • Wood
  • Carpet

Bedrooms and Bathrooms

  • 3 Full Bathrooms
  • 4 Bedrooms | 3 Bathrooms
  • 4 Bedrooms
  • Bedrooms Count All Upper Levels

Laundry

  • Laundry Room
  • Laundry on main level

Attic

  • Attic
  • Attic Fan

Basement

  • Finished Basement
  • Heated Basement
  • Basement Fills Entire Space Under The House
  • Sump Pump
  • Crawl Space

Home Security

  • Storm Doors
  • Flood Lights
  • Fire and Smoke Detector

Parking

  • 2 Car Attached Garage
  • Front Facing Garage
  • Side Facing Garage
  • 3 Driveway Spaces

Pool

  • Private Pool

Outdoor Features

  • Deck
  • Wrap Around Porch
  • Patio
  • Shed
  • Playground
  • Exterior Lighting

Lot Details

  • 21780 Sq Ft Lot
  • Partially Wooded Lot
  • Landscaped
  • Privacy Fence
  • Wood Fence
  • Open Lot
  • Back Yard Fenced and Front Yard
  • Board Fence
  • Sloped Lot
  • Lot Dimensions are 110.00 x 198.00

Utilities

  • Central Heating and Cooling System
  • Heating System Uses Natural Gas
  • Cable TV Available
  • Natural Gas Available
  • Phone Available
  • Sewer Available
  • Public Water Source
  • Water Available
  • Natural Gas Water Heater
  • 200+ Amp Service
  • Public Sewer
  • Vented Exhaust Fan

Listing and Financial Details

  • Security Deposit $3,600
  • 12-Month Min and 36-Month Max Lease Term
  • Available 2026-08-01
  • Assessor Parcel Number 14-002.40-058
  • Residential Lease

Community Details

Overview

  • $18 Monthly HOA Fees
  • Planned Unit Development
  • Appoquin Farms Subdivision
  • Association fees include snow removal

Pet Policy

  • No Pets Allowed

Explore Commute Options

Destination Address
  • Drive Time
    --
  • Walk Time
    --
  • Bike Ride Time
    --
  • Public Transit
    --

What's nearby 338 Canvasback Rd

Loading...

Get In Touch

Property Address:
338 Canvasback Rd,
Middletown, DE 19709
Listed by
Daniel J. Demers | Sell Your Home Services
Phone Number: (888) 219-3009
BrightMLS#MD

Copyright © 2026 Bright MLS, Inc.

Area Scores

Walkability

Not walkable10 / 100

Driveability

Exceptionally drivable100 / 100

Bikeability

Somewhat bikeable20 / 100

Scores provided by

Soundscore

Active72 / 100

Scores provided by
HowLoud

Travel and Transit

Airport
Wilmington Airport
31 min Drive

Local Education

Primary and Secondary Schools

undefined rating

Spring Meadow Early Childhood Center

Grades K-5

Public

9 rating

Old State Elementary School

Grades K-5

Public

undefined rating

Brick Mill Early Childhood Center

Grades PK-5

Public

6 rating

Cantwell Bridge Middle School

Grades 6-8

Public

undefined rating

St Annes Episcopal School

Grades PK-8

Private

10 rating

Odessa High School

Grades 9-12

Public

undefined rating

St. Andrew's School

Grades 9-12

Private

Data provided by GreatSchools.org © 2026. All rights reserved.

GreatSchools Logo

Discover Southern New Castle County, Middletown, DE

Airports

Living in Southern New Castle County provides easy access to Wilmington Airport, located just 29 minutes from 338 Canvasback Rd.

Protect yourself from fraud. Do not send money to anyone you don't know.
Avoid Scams

Nearby Properties You Might Like

Within 50 Miles of 338 Canvasback Rd

Find More Rentals in Middletown

Find More Rentals Nearby…

Call