4355 Reusch Cir, New Castle, DE 19720
What This Townhouse Offers
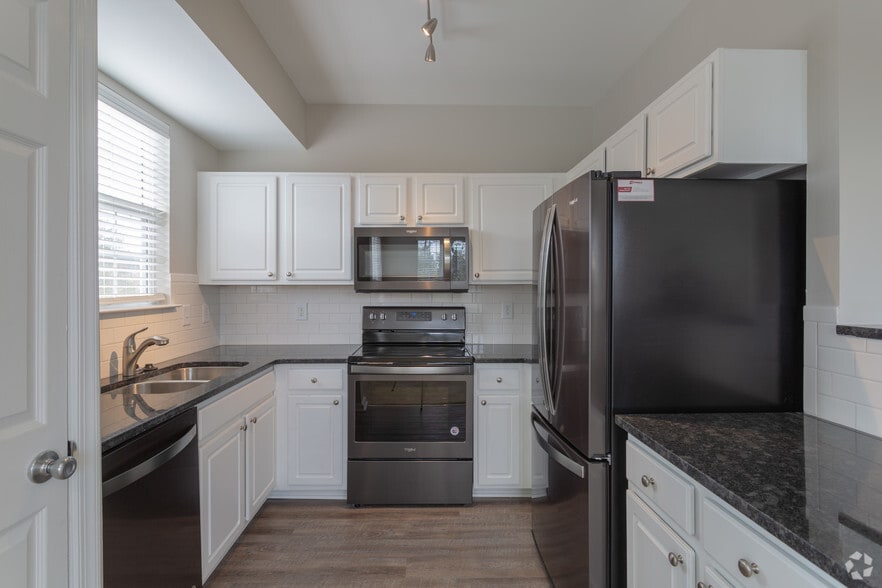
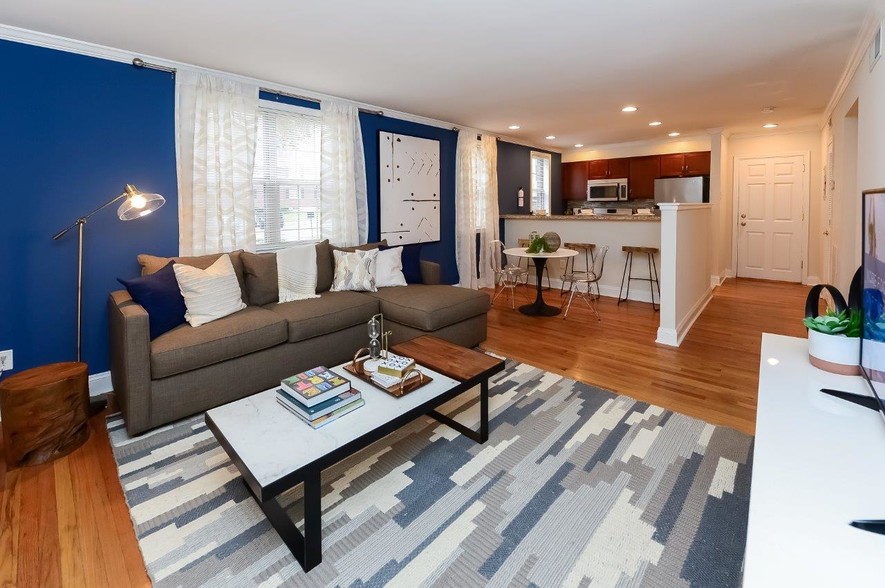
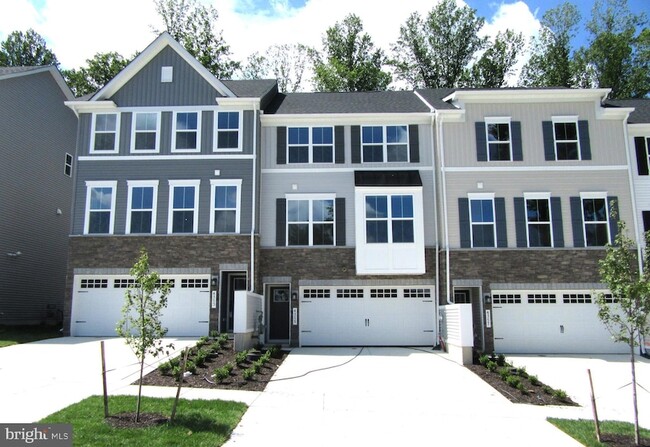
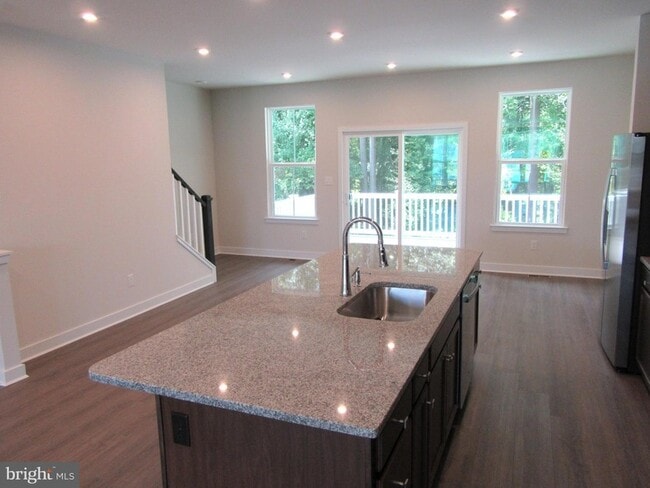
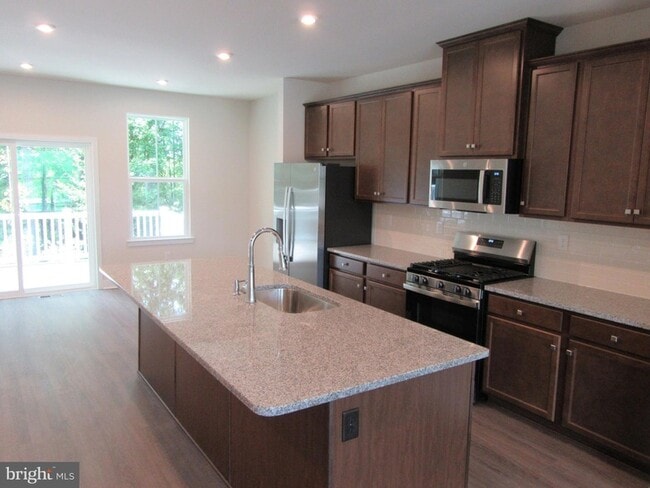
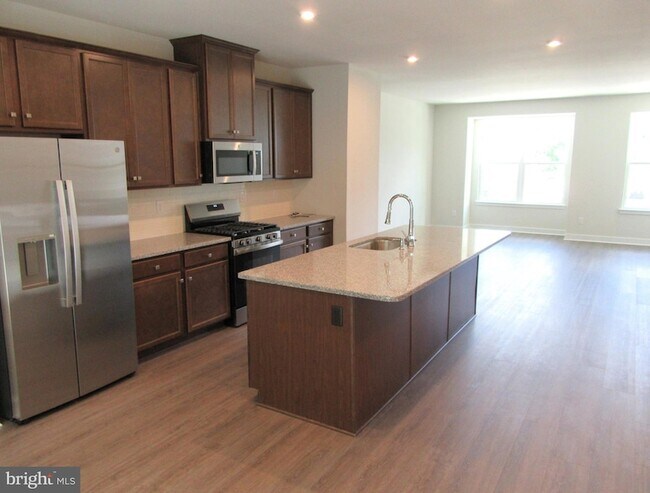
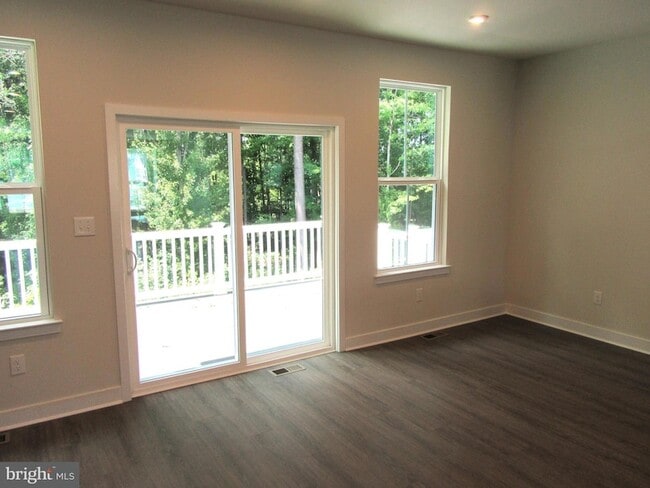
BRAND NEW 4BR/3.5BA townhome with 2-car garage. 4th bedroom is on the ground level with adjoining full bath. Open floor plan. Kitchen with granite counter tops and subway tile backsplash, large center island with overhang and double wide sink, stainless steel appliances (including a gas range), and two pantries (1 walk in and one closet size). Plenty of recessed lights throughout the home and 9 ft . ceilings. Adjacent dining area with slider to back deck. Half bath. Durable and attractive LVP flooring throughout this level. Up one level to the primary bedroom suite which includes a decorative "tray" ceiling, his & her walk-in closets, and a private bath with double sink vanity and oversized stall shower. The other two bedrooms on this level are good sized and share a hall bath (double sink vanity and tub with ceramic tile floor and tub surround). ALL 4 bedrooms have ceiling fans (with remotes). The laundry facilities are also on this upper level (washer & dryer included). On the ground level is a 4th bedroom which has semi-private access to a full bath. LVP flooring throughout this level as well. All bedrooms have ceiling fans. Energy efficient home loaded with premium extras including an energy saving on demand hot water heater and high efficiency gas furnace and central AC. Close to major commuting routes north and south. Owner pays the monthly HOA fee which includes trash/recycling services. The application process includes credit, income, background, and reference checks. If interested please EMAIL Mark for more information - no phone calls please.
Unit
Townhome Features
- Air Conditioning
- Carpet
- Deck
- Dining Room
- Dishwasher
- Disposal
- Heating
- Kitchen
- Microwave
- Oven
- Range
- Refrigerator
- Vinyl Flooring
- Washer/Dryer
Community Features
- Garages
4355 Reusch Cir is a townhome for rent in New Castle, DE
Fees & Policies
The fees below are based on community-supplied data and may exclude additional fees and utilities.
-
Garage Attached
-
Garage
Property Fee Disclaimer: Based on community-supplied data and independent market research. Subject to change without notice. May exclude fees for mandatory or optional services and usage-based utilities.
Townhome Details
Home Design
- Built in 2026
- Traditional Architecture
- Interior Unit Townhome
- Stone Siding
- Vinyl Siding
- Slab Foundation
- Entry on the 1st floor
Interior Spaces
- Living Room
- Dining Room
- Window Screens
- Property has 3 Levels
Kitchen
- Gas Oven or Range
- Built-In Microwave
- Dishwasher
- Disposal
Flooring
- Ceramic Tile
- Luxury Vinyl Plank Tile
- Carpet
Bedrooms and Bathrooms
- 4 Bedrooms | 1 Main Level Bedroom
- 3.5 Bathrooms
- 4 Bedrooms | 4 Bathrooms
- Bedrooms Count All Upper Levels
Laundry
- Laundry Room
- Dryer
- Laundry on upper level
- Washer
Parking
- 2 Car Direct Access Garage
- Front Facing Garage
- Garage Door Opener
- 2 Driveway Spaces
Eco-Friendly Details
- Energy-Efficient Appliances
- Energy-Efficient Windows
Outdoor Features
- Deck
Lot Details
- 2178 Sq Ft Lot
- Backs to Trees or Woods
- Backs to Trees or Woods
- East Facing Home
- Property is in excellent condition
Schools
- Jones Elementary School
- Shue-Medill Middle School
- Christiana High School
Utilities
- Tankless Water Heater
- Forced Air Heating and Cooling System
- Heating System Uses Natural Gas
- Public Water Source
- Natural Gas Water Heater
- 200+ Amp Service
- Public Sewer
Listing and Financial Details
- Security Deposit $3,200
- 12-Month Min and 24-Month Max Lease Term
- Available 2026-09-11
- $50 Application Fee
- Assessor Parcel Number 10-028.20-194
- Tenant pays for cable TV, internet, lawn/tree/shrub care, light bulbs/filters/fuses/alarm care, pest control, sewer, all utilities
- The owner pays for insurance, management, personal property taxes, real estate taxes
- Rent includes hoa/condo fee
- No Smoking Allowed
- Coming Soon on 2026-08-29
- Residential Lease
Community Details
Overview
- $90 Monthly HOA Fees
- Built by Ryan
- Garrett Woods Subdivision
- Association fees include common area maintenance, insurance, snow removal, trash
Pet Policy
- Pets allowed on a case-by-case basis
- Pet Deposit Required
Explore Commute Options
What's nearby 4355 Reusch Cir
About the Listing Agent
I grew up in Delaware and am very familiar with the area and its neighborhoods. An active real estate investor since 1983, I became a full-time RE/MAX agent in 2004 after a successful 20 year corporate career in Sales, Marketing, and Business Operations. I am an experienced Listing Agent, Buyer's Agent, and Property Manager. Licensed in DE, PA, and MD.<br /><br />My values define who I am as a Realtor and as a person. They include: RESPECT: I treat clients, customers, business partners, and fellow agents with respect and professionalism. TRUST: I place value on developing close relationships with my clients and associates. Trust and respect are essential elements in any successful relationship and I believe that these can best be achieved by open and honest communications. HONESTY & FAIRNESS: I strive to apply the highest ethical standards to my business practices. I readily accept the responsibility to conduct all business relationships with the highest level of professionalism and integrity. <br />COMMITMENT: I am committed to the success of every client engagement. This commitment drives me to constantly improve the quality of my work processes as well as the tools and skills I utilize to achieve outstanding results. I understand that you may be in the exploratory phase of your search. I welcome your questions and encourage you to contact me if I can help in any way. The best way to reach me is via email or on my cell.
Area Scores
Walkability
Fairly walkable
Transit
Limited public transit
Driveability
Exceptionally drivable
Bikeability
Somewhat bikeable
Walkability measures the walking distance to day-to-day needs.
Transit measures access to public transportation.
Driveability measures congestion, parking availability, and access to major roads.
Bikeability measures the suitability for cycling.
Soundscore™
Busy
A Sound Score rating aggregates noise caused by vehicle traffic, airplane traffic and local sources.
Travel and Transit
Commuter Rail
4 min Drive
Commuter Rail
10 min Drive
Airport
8 min Drive
Airport
39 min Drive

Local Education
Primary and Secondary Schools

Jones (Albert H.) Elementary School
Grades K-5
Public

Shue-Medill Middle School
Grades 6-8
Public
Christiana High School
Grades 6-12
Public

Highland Mennonite School
Grades K-12
Private
Brennen School (The)
Grades PK-12
Public
Fairwinds Christian School
Grades PK-12
Private
Data provided by GreatSchools.org © 2026. All rights reserved.

Colleges and Universities
| School | Commute Time (Distance) |
|---|---|
| Wilmington University | Drive: 7 min (4.3 mi) |
| Goldey-Beacom College | Drive: 12 min (7.1 mi) |
| University of Delaware | Drive: 11 min (8 mi) |
Discover Southern New Castle County, New Castle, DE
Shopping Centers
Shoppers will appreciate 4355 Reusch Cir proximity to Community Plaza, Peddler's Village, and Christiana Fashion Center. Community Plaza is 0.8 miles away, and Peddler's Village is within a 28 minute walk.
Commuting
With a TransitScore of 30, 4355 Reusch Cir has limited public transit, including 5 transit stops within 17.3 miles. Transit options include Churchman's Crossing and Newark Amtrak.
Airports
Living in Southern New Castle County provides easy access to Wilmington Airport, located just 8 minutes from 4355 Reusch Cir. Another nearby airport is Philadelphia International, located 29.8 miles away.
Avoid Scams
Protect yourself from fraud. Do not send money to anyone you don't know.
Nearby Properties You Might Like
Within 50 Miles of 4355 Reusch Cir