


Midtown Park
116 W 9th St, Wilmington, DE 19801
Leasing Office: 308 N Market St, Wilmington, DE 19801
Managed By

- Bedrooms
- Studio - 2Studio - 2 Beds
- Bathrooms
- 1 - 21 - 2 Baths
- Sq. Ft.
- 458 - 1,107 sq ft
Pricing and Floor Plans
SM2
Show Floor Plan Details Hide Floor Plan Details
Unable to load floor plan details.
SM1
Show Floor Plan Details Hide Floor Plan Details
Unable to load floor plan details.
SM3
Show Floor Plan Details Hide Floor Plan Details
Unable to load floor plan details.
1M14.1
Show Floor Plan Details Hide Floor Plan Details
Unable to load floor plan details.
313
$1,705
690 Sq. Ft.
Oct. 7
434
$1,725
690 Sq. Ft.
Oct. 7
135
$1,665
690 Sq. Ft.
Oct. 8
1M6
Show Floor Plan Details Hide Floor Plan Details
Unable to load floor plan details.
228
$1,710
648 Sq. Ft.
Now
1M24
Show Floor Plan Details Hide Floor Plan Details
Unable to load floor plan details.
126
$1,765
767 Sq. Ft.
Now
1M16
Show Floor Plan Details Hide Floor Plan Details
Unable to load floor plan details.
128
$1,770
695 Sq. Ft.
Now
1M20
Show Floor Plan Details Hide Floor Plan Details
Unable to load floor plan details.
746
$1,885
723 Sq. Ft.
Now
1M3
Show Floor Plan Details Hide Floor Plan Details
Unable to load floor plan details.
436
$1,670
599 Sq. Ft.
Oct. 13
1M5
Show Floor Plan Details Hide Floor Plan Details
Unable to load floor plan details.
409
$1,730
643 Sq. Ft.
Oct. 13
1M1
Show Floor Plan Details Hide Floor Plan Details
Unable to load floor plan details.
203
$1,675
559 Sq. Ft.
Oct. 14
1M2
Show Floor Plan Details Hide Floor Plan Details
Unable to load floor plan details.
1M11
Show Floor Plan Details Hide Floor Plan Details
Unable to load floor plan details.
1M4
Show Floor Plan Details Hide Floor Plan Details
Unable to load floor plan details.
1M15
Show Floor Plan Details Hide Floor Plan Details
Unable to load floor plan details.
1M8
Show Floor Plan Details Hide Floor Plan Details
Unable to load floor plan details.
1M12
Show Floor Plan Details Hide Floor Plan Details
Unable to load floor plan details.
1M10
Show Floor Plan Details Hide Floor Plan Details
Unable to load floor plan details.
1M7
Show Floor Plan Details Hide Floor Plan Details
Unable to load floor plan details.
1M9
Show Floor Plan Details Hide Floor Plan Details
Unable to load floor plan details.
1M19
Show Floor Plan Details Hide Floor Plan Details
Unable to load floor plan details.
1M13
Show Floor Plan Details Hide Floor Plan Details
Unable to load floor plan details.
1M14
Show Floor Plan Details Hide Floor Plan Details
Unable to load floor plan details.
1M17
Show Floor Plan Details Hide Floor Plan Details
Unable to load floor plan details.
1M25
Show Floor Plan Details Hide Floor Plan Details
Unable to load floor plan details.
1M18
Show Floor Plan Details Hide Floor Plan Details
Unable to load floor plan details.
1M22
Show Floor Plan Details Hide Floor Plan Details
Unable to load floor plan details.
1M21
Show Floor Plan Details Hide Floor Plan Details
Unable to load floor plan details.
1M23
Show Floor Plan Details Hide Floor Plan Details
Unable to load floor plan details.
1M26
Show Floor Plan Details Hide Floor Plan Details
Unable to load floor plan details.
2M2
Show Floor Plan Details Hide Floor Plan Details
Unable to load floor plan details.
229
$2,205
931 Sq. Ft.
Now
129
$2,185
931 Sq. Ft.
Sep. 30
2M1
Show Floor Plan Details Hide Floor Plan Details
Unable to load floor plan details.
215
$2,230
904 Sq. Ft.
Now
431
$2,270
904 Sq. Ft.
Now
2M1.1
Show Floor Plan Details Hide Floor Plan Details
Unable to load floor plan details.
331
$2,250
906 Sq. Ft.
Now
2M3
Show Floor Plan Details Hide Floor Plan Details
Unable to load floor plan details.
356
$2,270
983 Sq. Ft.
Now
2M1.2
Show Floor Plan Details Hide Floor Plan Details
Unable to load floor plan details.
955
$2,355
911 Sq. Ft.
Now
2M4
Show Floor Plan Details Hide Floor Plan Details
Unable to load floor plan details.
948
$2,330
1,044 Sq. Ft.
Oct. 2
New
2M5
Show Floor Plan Details Hide Floor Plan Details
Unable to load floor plan details.
Details
Lease Term Options
- 3 - 16 Month Leases
Property Information
- Built in 2018
- 200 units9 stories
Fees & Policies
The fees below are based on community-supplied data and may exclude additional fees and utilities.
One-Time Basics
Due at Application
-
Reservation/Holding Fee$200
-
Application Fee Per Applicant$50
Garage
-
Parking Fee$160
Comments
Garage parking available for an additional fee.
Dogs Allowed
-
Dogs Allowed
Max of 2, Pet Interview, Spayed/Neutered
Restrictions
Maximum of 2 pets with a $500 deposit for the first and an additional $250 deposit for the second. Certain breed restrictions apply.
Cats Allowed
-
Cats Allowed
Max of 2, Pet Interview, Spayed/Neutered
Restrictions
Maximum of 2 pets with a $500 deposit for the first and an additional $250 deposit for the second.
Property Fee Disclaimer: Based on community-supplied data and independent market research. Subject to change without notice. May exclude fees for mandatory or optional services and usage-based utilities.
Matterport 3D Tours
Explore Commute Options
Property Highlights
- BBQ Grills
- Bike Storage
- Building 1 Floor 2
- Building 1 Floor 3
- Building 1 Floor 4
- Building 2 Floor 3
- Building 2 Floor 4
- Building 2 Floor 5
- Building 2 Floor 6
- Building 2 Floor 7
- Building 2 Floor 8
- Building 2 Floor 9
- Building Floor 4
- Central Air Conditioning
- Corner Apartment
- Courtyard Terrace
- Demonstration Kitchen
- Full Balcony
- In-Unit Washer/Dryer
- Media Room
- Outdoor Fireplace
- Parking Garage
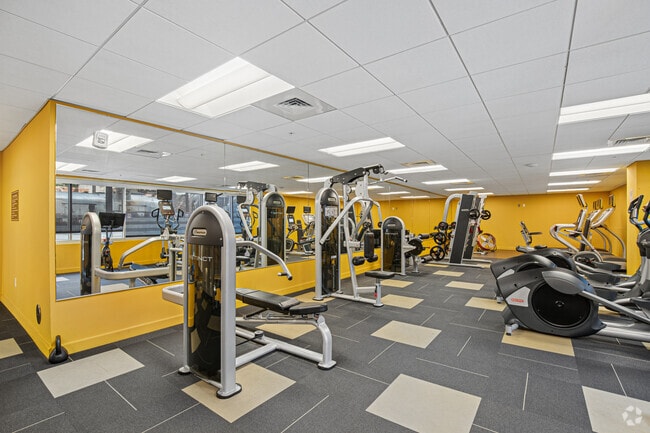
- Peleton Fitness Equipment
- Private Balcony
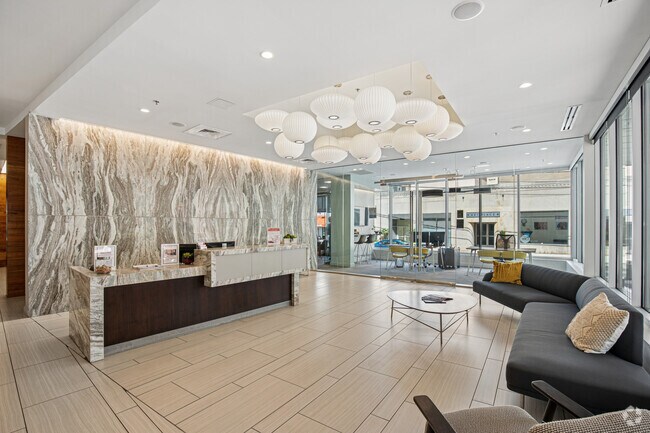
- Resident Lounge
- Small Bedroom
- Valet Waste Trash Removal
Apartment Features
- Air Conditioning
- Balcony
- Cable Ready
- Dishwasher
- Fireplace
- Freezer
- Hardwood Floors
- Heating
- High Ceilings
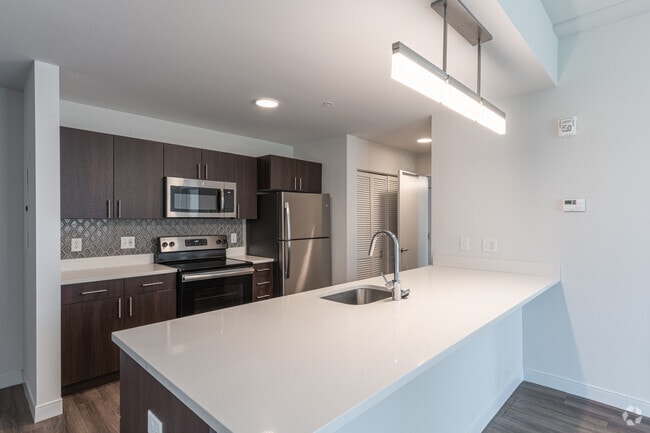
- Island Kitchen
- Kitchen
- Microwave
- Oven
- Quartz Countertops
- Range
- Refrigerator
- Smoke Free
- Sprinkler System
- Stainless Steel Appliances
- Tub/Shower
- Views
- Vinyl Flooring
- Walk-In Closets
- Washer/Dryer
Community Features
- 24 Hour Access
- Bicycle Storage
- Business Center
- Car Charging Station
- Concierge
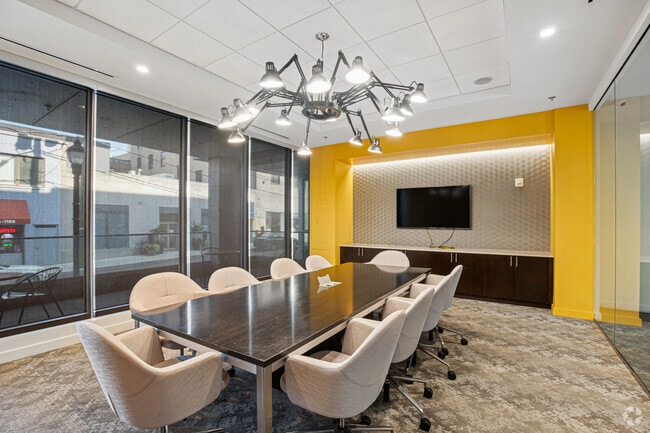
- Conference Rooms
- Controlled Access
- Courtyard
- Disposal Chutes
- Elevator
- Fitness Center
- Gameroom
- Garages
- Grill
- Lounge
- Maintenance on site
- Media Center/Movie Theatre
- On-Site Retail
- Package Service
- Pet Washing Station
- Planned Social Activities
- Pool
- Property Manager on Site
- Short Term Lease
- Shuttle to Train
- Utilities Included
- Wheelchair Accessible
- Wi-Fi
Map of Midtown Park
Area Scores
Walkability
Exceptionally walkable
Transit
Strong public transit
Driveability
Moderately drivable
Bikeability
Fairly bikeable
Walkability measures the walking distance to day-to-day needs.
Transit measures access to public transportation.
Driveability measures congestion, parking availability, and access to major roads.
Bikeability measures the suitability for cycling.
Soundscore™
Active
A Sound Score rating aggregates noise caused by vehicle traffic, airplane traffic and local sources.
Transit
Commuter Rail
1 min Drive

Commuter Rail
17 min Drive
Airport
13 min Drive
Airport
32 min Drive

Moving to Downtown Wilmington, Wilmington, DE
Shopping Centers
Shoppers will appreciate Midtown Park proximity to Adams Four and Christina Crossing. Adams Four is 1 mile away, and Christina Crossing is within a 21 minute walk.
Commuting
With a TransitScore of 80, Midtown Park has strong public transit, including 5 transit stops within 12.2 miles. Transit options include Wilmington and Claymont Transportation Center.
Parks and Recreation
Recreational activities near Midtown Park are plentiful. Discover 5 parks within 2.5 miles, including Brandywine Zoo, Delaware Center for Horticulture, and Wilmington State Parks.
Airports
Living in Downtown Wilmington provides easy access to Wilmington Airport, located just 14 minutes from Midtown Park. Another nearby airport is Philadelphia International, located 20.8 miles away.
Local Education
Primary and Secondary Schools

Warner Elementary School
Grades K-5
Public

Lewis (William C.) Dual Language Elementary School
Grades K-5
Public

Stubbs Early Education Center
Grades PK-5
Public

The Bayard School
Grades K-8
Public
St Peter Cathedral School
Grades PK-8
Private
Delaware Design-Lab High School
Grades 9-12
Charter
Urban Promise Academy
Grades 6-12
Private

Christiana High School
Grades 6-12
Public
Data provided by GreatSchools.org © 2026. All rights reserved.

Colleges and Universities
| School | Commute Time (Distance) |
|---|---|
| Wilmington University | Drive: 11 min (5.1 mi) |
| Goldey-Beacom College | Drive: 19 min (9.3 mi) |
| Neumann University | Drive: 23 min (13.7 mi) |
About Midtown Park
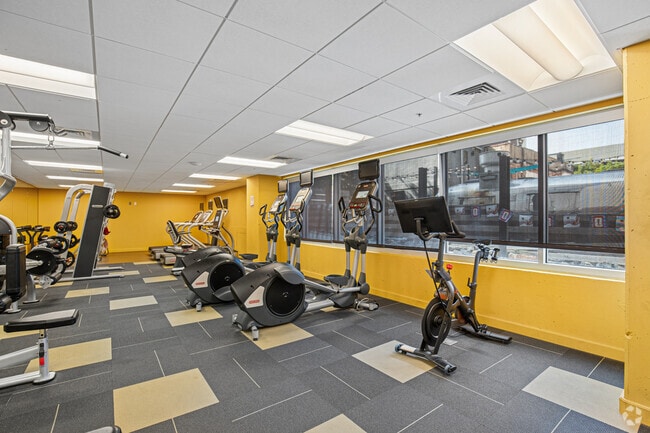
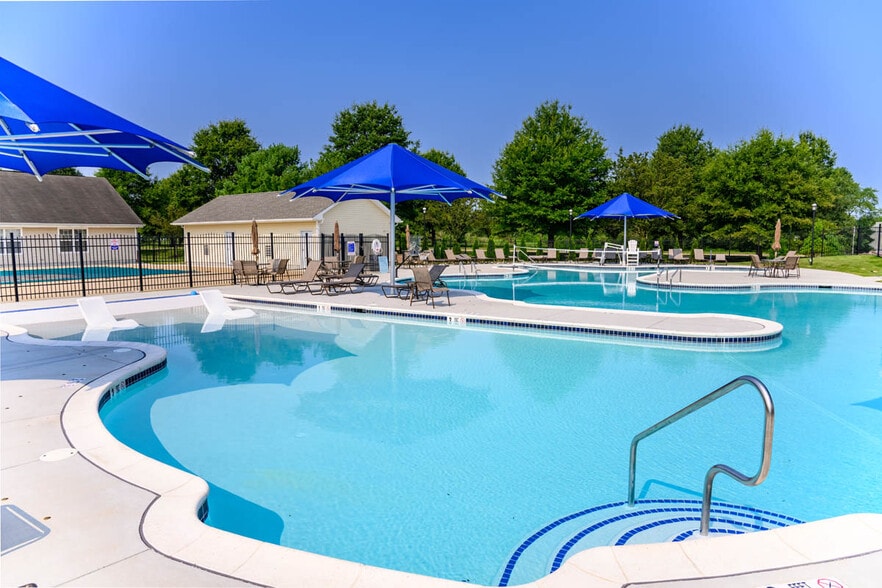
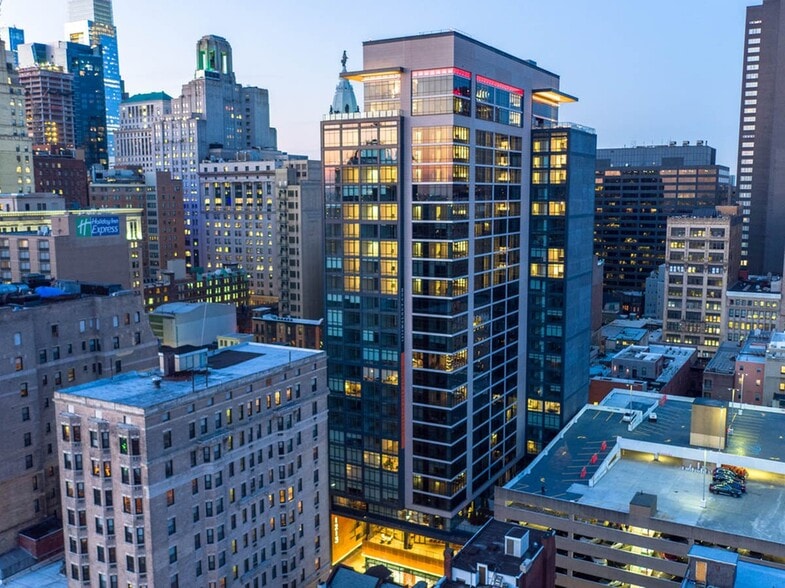
Immerse yourself in the vibrant downtown lifestyle - Midtown Park is where the energy of the city and the conveniences of downtown accessibility collide, steps away from nightlife, restaurants and shops. Offering endless amenities that create… opportunities for fun and social engagement including a resort-style swimming pool, fitness center, demonstration kitchen, screening room and resident lounge. This is not simply a community, it is an Urban Oasis.
Immerse yourself in the vibrant downtown lifestyle - Midtown Park is where the energy of the city and the conveniences of downtown accessibility collide, steps away from nightlife, restaurants and shops. Offering endless amenities that create opportunities for fun and social engagement including a resort-style swimming pool, fitness center, demonstration kitchen, screening room and resident lounge. This is not simply a community, it is an Urban Oasis.
Midtown Park is an apartment community in Wilmington, DE
Contact
Wilmington, DE 19801
- Sunday By Appointment Only
- Monday 8:30 AM – 5:30 PM
- Tuesday 8:30 AM – 5:30 PM
- Wednesday 8:30 AM – 5:30 PM
- Thursday 8:30 AM – 5:30 PM
- Friday 8:30 AM – 5:30 PM
- Saturday By Appointment Only
Renter Reviews
For Midtown Park
3 Ratings & Reviews
-
11/2/21
Terrible
Property management is a joke. Packages are stolen daily, and EVERYTHING in the apartment is breaking. Homeless people in the lobby and parking garage constantly. Its a shame. The place would be great is management cared
Review from Apartments.com
10 People Found This Helpful
Midtown Park Gallery


Nearby Properties You Might Like
Within 50 Miles of Midtown Park
Find More Rentals in Wilmington
Bedrooms
Other Types of Rentals
Wilmington Apartments by Amenity
- Pet-Friendly Apartments in Wilmington
- Furnished Apartments in Wilmington
- Waterfront Apartments in Wilmington
- Apartments with a Pool in Wilmington
- Apartments with Wheelchair Access in Wilmington
- Apartments with Washer & Dryer in Wilmington
- Apartments with Utilities Included in Wilmington
- Apartments with a Garage in Wilmington
- Apartments with EV Charging in Wilmington
- Apartments with a Virtual Tour in Wilmington
Apartment Specialties
Apartments in your Budget
Find More Rentals Nearby…
Cities
Neighborhoods
Contact This Property
(302) 600-1406Languages: English
Open By Appointment Only Today