

Rowhaus
308 Justison St, Wilmington, DE 19801
Leasing Office: 308 N Market St, Wilmington, DE 19801
Managed By

- Bedrooms
- Studio - 2Studio - 2 Beds
- Bathrooms
- 1 - 21 - 2 Baths
- Sq. Ft.
- 594 - 1,162 sq ft
Pricing and Floor Plans
The Starboard
Show Floor Plan Details Hide Floor Plan Details
Unable to load floor plan details.
313
$1,895
594 Sq. Ft.
Oct. 15
312
$1,895
594 Sq. Ft.
Oct. 15
213
$1,895
594 Sq. Ft.
Oct. 15
The Starboard (Deck Level)
Show Floor Plan Details Hide Floor Plan Details
Unable to load floor plan details.
113
$1,895
594 Sq. Ft.
Oct. 15
112
$1,895
594 Sq. Ft.
Oct. 15
The Cove
Show Floor Plan Details Hide Floor Plan Details
Unable to load floor plan details.
321
$2,025
685 Sq. Ft.
Oct. 15
214
$2,025
685 Sq. Ft.
Oct. 15
215
$2,025
685 Sq. Ft.
Oct. 15
The Cove (Deck Level)
Show Floor Plan Details Hide Floor Plan Details
Unable to load floor plan details.
117
$2,025
685 Sq. Ft.
Oct. 15
115
$2,025
685 Sq. Ft.
Oct. 15
108
$2,025
685 Sq. Ft.
Oct. 15
The Port
Show Floor Plan Details Hide Floor Plan Details
Unable to load floor plan details.
206
$2,137
685 Sq. Ft.
Oct. 15
210
$2,137
685 Sq. Ft.
Oct. 15
306
$2,137
685 Sq. Ft.
Oct. 15
The Channel
Show Floor Plan Details Hide Floor Plan Details
Unable to load floor plan details.
320
$2,238
741 Sq. Ft.
Oct. 15
220
$2,238
741 Sq. Ft.
Oct. 15
223
$2,238
741 Sq. Ft.
Oct. 15
The Sound
Show Floor Plan Details Hide Floor Plan Details
Unable to load floor plan details.
201
$2,262
718 Sq. Ft.
Oct. 15
301
$2,262
718 Sq. Ft.
Oct. 15
401
$2,262
718 Sq. Ft.
Nov. 23
The Shore
Show Floor Plan Details Hide Floor Plan Details
Unable to load floor plan details.
207
$2,606
860 Sq. Ft.
Oct. 15
307
$2,606
860 Sq. Ft.
Oct. 15
407
$2,606
860 Sq. Ft.
Nov. 23
The Jetty
Show Floor Plan Details Hide Floor Plan Details
Unable to load floor plan details.
209
$2,643
721 Sq. Ft.
Oct. 15
309
$2,643
721 Sq. Ft.
Oct. 15
409
$2,643
721 Sq. Ft.
Nov. 23
The Bay
Show Floor Plan Details Hide Floor Plan Details
Unable to load floor plan details.
205
$2,685
782 Sq. Ft.
Oct. 15
305
$2,685
782 Sq. Ft.
Oct. 15
405
$2,685
782 Sq. Ft.
Nov. 23
The Oar
Show Floor Plan Details Hide Floor Plan Details
Unable to load floor plan details.
323
$2,563
846 Sq. Ft.
Oct. 15
423
$2,563
846 Sq. Ft.
Nov. 23
523
$2,583
846 Sq. Ft.
Nov. 23
723
$2,963
846 Sq. Ft.
Nov. 23
The Marina
Show Floor Plan Details Hide Floor Plan Details
Unable to load floor plan details.
311
$1,977
670 Sq. Ft.
Oct. 15
511
$1,997
670 Sq. Ft.
Nov. 23
711
$2,077
670 Sq. Ft.
Nov. 23
The Port (Deck Level)
Show Floor Plan Details Hide Floor Plan Details
Unable to load floor plan details.
128
$2,045
677 Sq. Ft.
Oct. 15
111
$2,045
677 Sq. Ft.
Oct. 15
110
$2,045
677 Sq. Ft.
Oct. 15
The Anchor
Show Floor Plan Details Hide Floor Plan Details
Unable to load floor plan details.
221
$2,069
685 Sq. Ft.
Oct. 15
204
$2,069
685 Sq. Ft.
Oct. 15
721
$2,169
685 Sq. Ft.
Nov. 23
The Crew
Show Floor Plan Details Hide Floor Plan Details
Unable to load floor plan details.
211
$2,237
717 Sq. Ft.
Oct. 15
411
$2,237
717 Sq. Ft.
Nov. 23
611
$2,277
717 Sq. Ft.
Nov. 23
The Drift
Show Floor Plan Details Hide Floor Plan Details
Unable to load floor plan details.
224
$2,650
839 Sq. Ft.
Oct. 15
324
$2,650
839 Sq. Ft.
Oct. 15
The Current
Show Floor Plan Details Hide Floor Plan Details
Unable to load floor plan details.
722
$2,995
886 Sq. Ft.
Nov. 23
622
$3,235
886 Sq. Ft.
Nov. 23
The Tidal
Show Floor Plan Details Hide Floor Plan Details
Unable to load floor plan details.
107
$2,000
678 Sq. Ft.
Oct. 15
The Jetty (Deck Level)
Show Floor Plan Details Hide Floor Plan Details
Unable to load floor plan details.
109
$2,203
706 Sq. Ft.
Oct. 15
The Oar (Deck Level)
Show Floor Plan Details Hide Floor Plan Details
Unable to load floor plan details.
123
$2,563
846 Sq. Ft.
Oct. 15
The Drift (Deck Level)
Show Floor Plan Details Hide Floor Plan Details
Unable to load floor plan details.
130
$2,650
839 Sq. Ft.
Oct. 15
The Harbor
Show Floor Plan Details Hide Floor Plan Details
Unable to load floor plan details.
The Stern
Show Floor Plan Details Hide Floor Plan Details
Unable to load floor plan details.
218
$2,934
1,044 Sq. Ft.
Oct. 15
219
$2,934
1,044 Sq. Ft.
Oct. 15
318
$2,934
1,044 Sq. Ft.
Oct. 15
The Pier
Show Floor Plan Details Hide Floor Plan Details
Unable to load floor plan details.
203
$3,220
1,072 Sq. Ft.
Oct. 15
303
$3,220
1,072 Sq. Ft.
Oct. 15
403
$3,220
1,072 Sq. Ft.
Nov. 23
The Regatta
Show Floor Plan Details Hide Floor Plan Details
Unable to load floor plan details.
202
$3,349
1,151 Sq. Ft.
Oct. 15
302
$3,349
1,151 Sq. Ft.
Oct. 15
402
$3,349
1,151 Sq. Ft.
Nov. 23
The Wave
Show Floor Plan Details Hide Floor Plan Details
Unable to load floor plan details.
222
$3,099
1,103 Sq. Ft.
Oct. 15
225
$3,099
1,103 Sq. Ft.
Oct. 15
322
$3,099
1,103 Sq. Ft.
Oct. 15
325
$3,099
1,103 Sq. Ft.
Oct. 15
The Captain
Show Floor Plan Details Hide Floor Plan Details
Unable to load floor plan details.
522
$4,022
1,162 Sq. Ft.
Nov. 23
524
$4,022
1,162 Sq. Ft.
Nov. 23
422
$4,202
1,162 Sq. Ft.
Nov. 23
The Bow
Show Floor Plan Details Hide Floor Plan Details
Unable to load floor plan details.
418
$2,934
1,044 Sq. Ft.
Nov. 23
618
$2,974
1,044 Sq. Ft.
Nov. 23
The Stern (Deck Level)
Show Floor Plan Details Hide Floor Plan Details
Unable to load floor plan details.
119
$2,934
1,044 Sq. Ft.
Oct. 15
Details
Lease Term Options
- 12 - 14 Month Leases
Property Information
- Built in 2026
- 164 units7 stories
Fees & Policies
The fees below are based on community-supplied data and may exclude additional fees and utilities.
One-Time Basics
Due at Application
-
Application Fee Per Applicant$50
Dogs Allowed
-
Pet Deposit$500
-
One-Time Pet FeeN/A
-
Monthly Pet FeeN/A
Restrictions
Breed restrictions apply
Comments
2 Pet Maximum. Second pet deposit $250
Cats Allowed
-
Pet Deposit$500
-
One-Time Pet FeeN/A
-
Monthly Pet FeeN/A
Comments
2 Pet Maximum. Second pet deposit $250
Property Fee Disclaimer: Based on community-supplied data and independent market research. Subject to change without notice. May exclude fees for mandatory or optional services and usage-based utilities.
Explore Commute Options
Property Highlights
- BBQ Grills
- Bike Storage
- Billiards
- Breakfast Bar
- Communal Kitchen
- Coworking Space
- Flex/Office Space
- Keyless Entry
- Kitchen Island
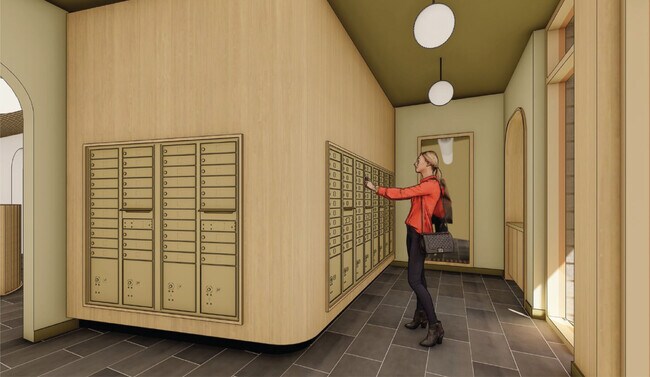
- Mail Room
- Outside Dining
- Private Courtyard
- Riverfront Views
- Rooftop Deck
- Street Entrance
- Walk-in Closet
Apartment Features
- Air Conditioning
- Balcony
- Deck
- Dishwasher
- Floor to Ceiling Windows
- Heating
- Island Kitchen
- Kitchen
- Microwave
- Oven
- Pantry
- Quartz Countertops
- Range
- Refrigerator
- Smoke Free
- Stainless Steel Appliances
- Tub/Shower
- Views
- Vinyl Flooring
- Walk-In Closets
- Washer/Dryer
- Wheelchair Accessible (Rooms)
- Window Coverings
Community Features
- 24 Hour Access
- Bicycle Storage
- Clubhouse
- Concierge
- Conference Rooms
- Controlled Access
- Courtyard
- Disposal Chutes
- Elevator
- Fitness Center
- Grill
- Lounge
- Maintenance on site
- Package Service
- Pool
- Roof Terrace
- Shuttle to Train
- Utilities Included
- Walk-Up
- Waterfront
- Wheelchair Accessible
Map of Rowhaus
Area Scores
Walkability
Moderately walkable
Transit
Some public transit
Driveability
Exceptionally drivable
Bikeability
Moderately bikeable
Walkability measures the walking distance to day-to-day needs.
Transit measures access to public transportation.
Driveability measures congestion, parking availability, and access to major roads.
Bikeability measures the suitability for cycling.
Soundscore™
Active
A Sound Score rating aggregates noise caused by vehicle traffic, airplane traffic and local sources.
Transit
Commuter Rail
2 min Drive

Commuter Rail
12 min Drive
Airport
13 min Drive
Airport
33 min Drive

Moving to Hedgeville, Wilmington, DE
Shopping Centers
Shoppers will appreciate Rowhaus proximity to Shipyard Dinning, Shipyard Center, and Adams Four. Shipyard Dinning is 0.4 miles away, and Shipyard Center is within a 10 minute walk.
Commuting
With a TransitScore of 40, Rowhaus has some public transit, including 5 transit stops within 12.8 miles. Transit options include Wilmington and Claymont Transportation Center.
Parks and Recreation
Recreational activities near Rowhaus are plentiful. Discover 5 parks within 3.8 miles, including Brandywine Zoo, Delaware Center for Horticulture, and Wilmington State Parks.
Airports
Living in Hedgeville provides easy access to Wilmington Airport, located just 12 minutes from Rowhaus. Another nearby airport is Philadelphia International, located 21.4 miles away.
Local Education
Primary and Secondary Schools

Pulaski Early Education Center
Grades PK-5
Public

The Bayard School
Grades K-8
Public

St. Hedwig Elementary School
Grades PK-8
Private

Newark High School
Grades 9-12
Public
St. Elizabeth High School
Grades PK-12
Private
Data provided by GreatSchools.org © 2026. All rights reserved.

Colleges and Universities
| School | Commute Time (Distance) |
|---|---|
| Wilmington University | Drive: 10 min (4.9 mi) |
| Goldey-Beacom College | Drive: 17 min (8.5 mi) |
| Neumann University | Drive: 24 min (14.3 mi) |
About Rowhaus
At Rowhaus, connect with a community that thrives on the pulse of the Wilmington Riverfront and the serene beauty of its natural surroundings. We offer a true sense of home and place, blending modern design with a deep connection to our unique…
riverside location.
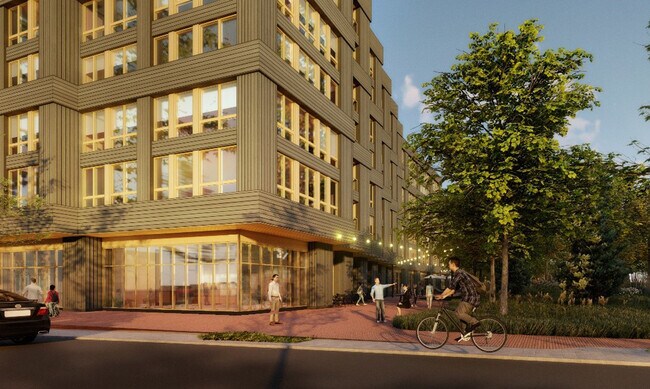
Enjoy a home where modern and comfort aren't opposites. Our studio, one-bedroom, and two-bedroom apartments boast modern finishes, including light wood-tone flooring, quartz countertops, stainless steel appliances, and in-unit laundry. Select units also offer private balconies, terraces, or convenient walk-up access, all complemented by large windows that provide ample natural light and stunning riverfront views.
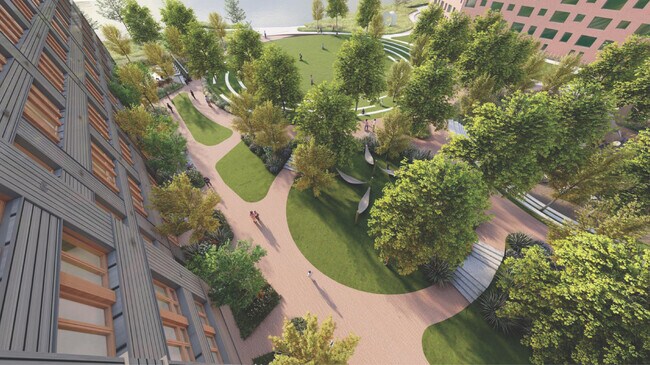
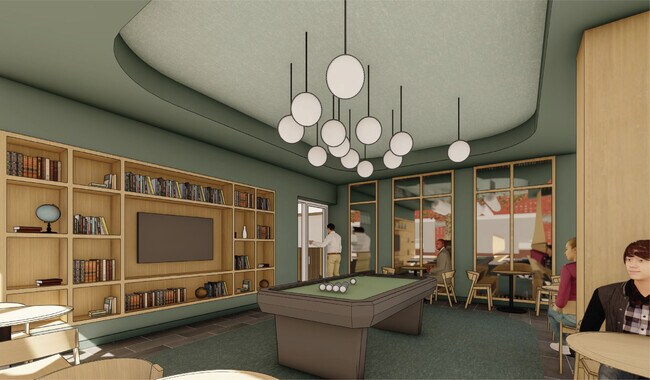
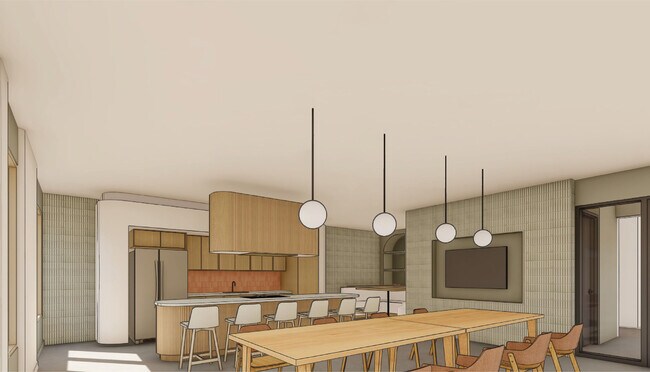
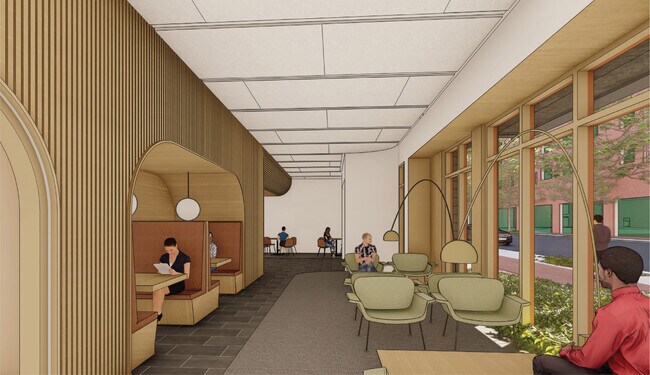
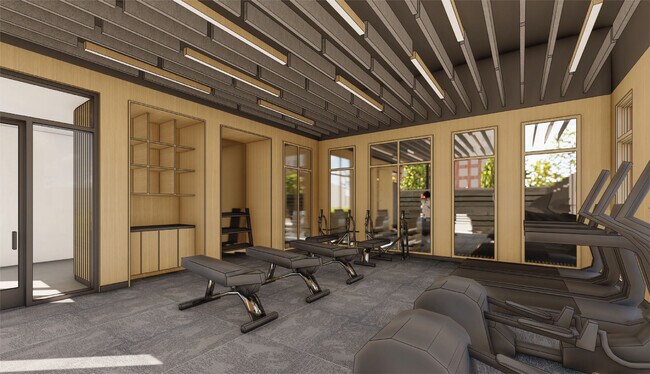
At Rowhaus, balanced living is woven into every part of life here. Lounge poolside in the courtyard, gather around the grills with friends, or take in river views from the rooftop terrace. Reset in the fitness center, focus in coworking spaces, or unwind in the resident lounge and billiards room.
At Rowhaus, connect with a community that thrives on the pulse of the Wilmington Riverfront and the serene beauty of its natural surroundings. We offer a true sense of home and place, blending modern design with a deep connection to our unique riverside location.
Enjoy a home where modern and comfort aren't opposites. Our studio, one-bedroom, and two-bedroom apartments boast modern finishes, including light wood-tone flooring, quartz countertops, stainless steel appliances, and in-unit laundry. Select units also offer private balconies, terraces, or convenient walk-up access, all complemented by large windows that provide ample natural light and stunning riverfront views.
At Rowhaus, balanced living is woven into every part of life here. Lounge poolside in the courtyard, gather around the grills with friends, or take in river views from the rooftop terrace. Reset in the fitness center, focus in coworking spaces, or unwind in the resident lounge and billiards room.
Rowhaus is an apartment community in Wilmington, DE
Contact
Wilmington, DE 19801
- Sunday Closed
- Monday By Appointment Only
- Tuesday By Appointment Only
- Wednesday By Appointment Only
- Thursday By Appointment Only
- Friday By Appointment Only
- Saturday By Appointment Only
Rowhaus Gallery



Nearby Properties You Might Like
Within 50 Miles of Rowhaus
Find More Rentals in Wilmington
Bedrooms
Other Types of Rentals
Wilmington Apartments by Amenity
- Pet-Friendly Apartments in Wilmington
- Furnished Apartments in Wilmington
- Waterfront Apartments in Wilmington
- Apartments with a Pool in Wilmington
- Apartments with Wheelchair Access in Wilmington
- Apartments with Washer & Dryer in Wilmington
- Apartments with Utilities Included in Wilmington
- Apartments with a Garage in Wilmington
- Apartments with EV Charging in Wilmington
- Apartments with a Virtual Tour in Wilmington
Apartment Specialties
Apartments in your Budget
Find More Rentals Nearby…
Cities
Neighborhoods
Contact This Property
(302) 215-2207Languages: English
Open By Appointment Only Today