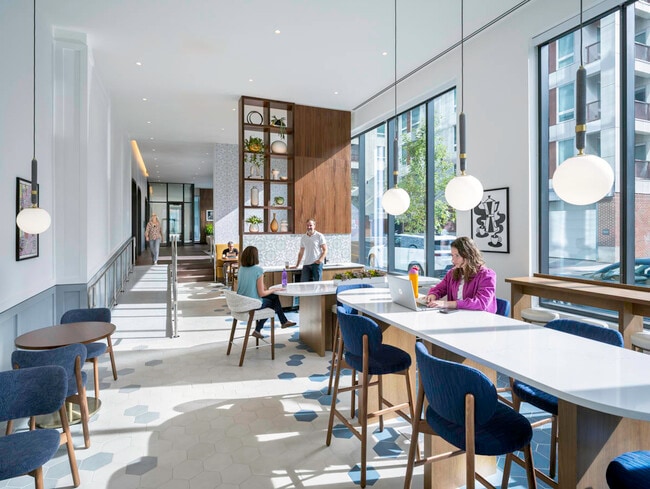
The Press
801 N Orange St, Wilmington, DE 19801
Managed By

- Bedrooms
- Studio - 3Studio - 3 Beds
- Bathrooms
- 1 - 31 - 3 Baths
- Sq. Ft.
- 363 - 2,014 sq ft
Pricing and Floor Plans
0TP2
Show Floor Plan Details Hide Floor Plan Details
Unable to load floor plan details.
0TP1
Show Floor Plan Details Hide Floor Plan Details
Unable to load floor plan details.
1TP4
Show Floor Plan Details Hide Floor Plan Details
Unable to load floor plan details.
215
$2,103
693 Sq. Ft.
Now
315
$2,113
693 Sq. Ft.
Now
1013
$2,183
693 Sq. Ft.
Now
1TP3
Show Floor Plan Details Hide Floor Plan Details
Unable to load floor plan details.
1005
$2,113
670 Sq. Ft.
Now
1007
$2,113
670 Sq. Ft.
Now
1009
$2,113
670 Sq. Ft.
Now
1010
$2,113
670 Sq. Ft.
Now
1TP5
Show Floor Plan Details Hide Floor Plan Details
Unable to load floor plan details.
218
$2,032
653 Sq. Ft.
Now
318
$2,042
653 Sq. Ft.
Now
517
$2,012
653 Sq. Ft.
Sep. 28
1TP1
Show Floor Plan Details Hide Floor Plan Details
Unable to load floor plan details.
214
$2,090
705 Sq. Ft.
Now
1011
$2,170
705 Sq. Ft.
Now
1TP12
Show Floor Plan Details Hide Floor Plan Details
Unable to load floor plan details.
356
$2,333
784 Sq. Ft.
Now
454
$2,343
784 Sq. Ft.
Now
1TP2
Show Floor Plan Details Hide Floor Plan Details
Unable to load floor plan details.
202
$2,547
843 Sq. Ft.
Now
302
$2,557
843 Sq. Ft.
Now
1TP9
Show Floor Plan Details Hide Floor Plan Details
Unable to load floor plan details.
354
$2,353
791 Sq. Ft.
Now
1TP8
Show Floor Plan Details Hide Floor Plan Details
Unable to load floor plan details.
1TP6
Show Floor Plan Details Hide Floor Plan Details
Unable to load floor plan details.
1TP10
Show Floor Plan Details Hide Floor Plan Details
Unable to load floor plan details.
1TP7
Show Floor Plan Details Hide Floor Plan Details
Unable to load floor plan details.
1DTP1
Show Floor Plan Details Hide Floor Plan Details
Unable to load floor plan details.
1DTP2
Show Floor Plan Details Hide Floor Plan Details
Unable to load floor plan details.
1TP11
Show Floor Plan Details Hide Floor Plan Details
Unable to load floor plan details.
2TP8
Show Floor Plan Details Hide Floor Plan Details
Unable to load floor plan details.
207G
$3,991
1,663 Sq. Ft.
Now
2TP4
Show Floor Plan Details Hide Floor Plan Details
Unable to load floor plan details.
2TP3
Show Floor Plan Details Hide Floor Plan Details
Unable to load floor plan details.
2TP9
Show Floor Plan Details Hide Floor Plan Details
Unable to load floor plan details.
2TP1
Show Floor Plan Details Hide Floor Plan Details
Unable to load floor plan details.
2TP2
Show Floor Plan Details Hide Floor Plan Details
Unable to load floor plan details.
2TP10
Show Floor Plan Details Hide Floor Plan Details
Unable to load floor plan details.
2TP5
Show Floor Plan Details Hide Floor Plan Details
Unable to load floor plan details.
2TP7
Show Floor Plan Details Hide Floor Plan Details
Unable to load floor plan details.
2TP6
Show Floor Plan Details Hide Floor Plan Details
Unable to load floor plan details.
3TP3
Show Floor Plan Details Hide Floor Plan Details
Unable to load floor plan details.
452
$3,358
1,416 Sq. Ft.
Now
3TP1
Show Floor Plan Details Hide Floor Plan Details
Unable to load floor plan details.
207E
$4,008
2,014 Sq. Ft.
Nov. 7
3TP2
Show Floor Plan Details Hide Floor Plan Details
Unable to load floor plan details.
Details
Lease Term Options
- 12 - 14 Month Leases
Property Information
- Built in 2025
- 243 units14 stories
Fees & Policies
The fees below are based on community-supplied data and may exclude additional fees and utilities.
One-Time Basics
Due at Application
-
Reservation/Holding Fee$200
-
Application Fee Per Applicant$50
-
Garage
-
Street
Dogs Allowed
-
Pet Deposit$500
Pet Interview, Spayed/Neutered
Cats Allowed
-
Pet Deposit$500
Pet Interview, Spayed/Neutered
Property Fee Disclaimer: Based on community-supplied data and independent market research. Subject to change without notice. May exclude fees for mandatory or optional services and usage-based utilities.
Matterport 3D Tours
Explore Commute Options
Property Highlights
- Dog Run
- In-Unit Washer/Dryer
- Private Courtyard
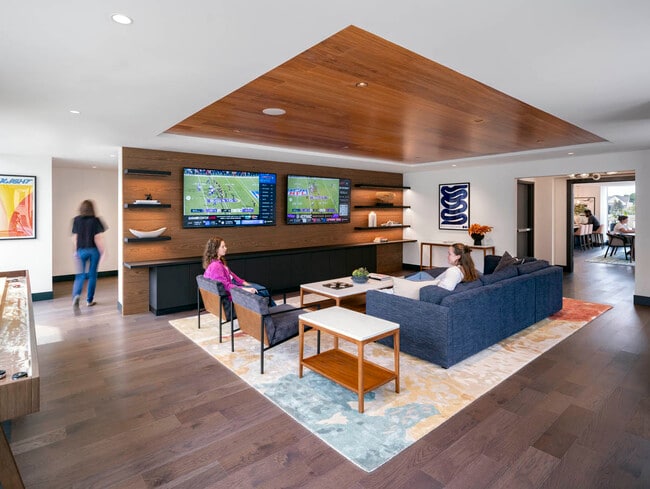
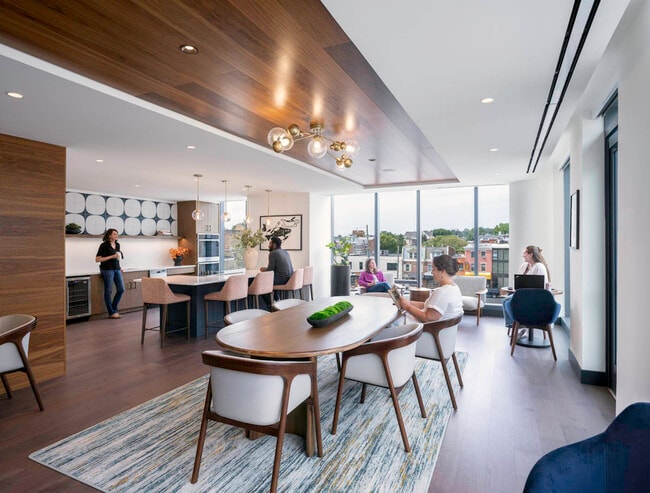
- Resident Lounge
- Roofdeck
- Self-Service Coffee Bar
Apartment Features
- Air Conditioning
- Deck
- Den
- Dishwasher
- Floor to Ceiling Windows
- Hardwood Floors
- High Ceilings
- Island Kitchen
- Kitchen
- Microwave
- Oven
- Quartz Countertops
- Range
- Refrigerator
- Smoke Free
- Sprinkler System
- Stainless Steel Appliances
- Tile Floors
- Views
- Vinyl Flooring
- Walk-In Closets
- Washer/Dryer
Community Features
- Business Center
- Concierge
- Conference Rooms
- Controlled Access
- Courtyard
- Dog Park
- Elevator
- Fitness Center
- Garages
- Grill
- Lounge
- Maintenance on site
- Package Service
- Pet Washing Station
- Pool
- Shuttle to Train
- Utilities Included
- Wheelchair Accessible
Map of The Press
Area Scores
Walkability
Exceptionally walkable
Transit
Good public transit
Driveability
Moderately drivable
Bikeability
Moderately bikeable
Walkability measures the walking distance to day-to-day needs.
Transit measures access to public transportation.
Driveability measures congestion, parking availability, and access to major roads.
Bikeability measures the suitability for cycling.
Soundscore™
Active
A Sound Score rating aggregates noise caused by vehicle traffic, airplane traffic and local sources.
Transit
Commuter Rail
1 min Drive

Commuter Rail
17 min Drive
Airport
13 min Drive
Airport
32 min Drive

Moving to Downtown Wilmington, Wilmington, DE
Shopping Centers
Shoppers will appreciate The Press proximity to Adams Four and Shipyard Dinning. Adams Four is 0.9 miles away, and Shipyard Dinning is within a 20 minute walk.
Commuting
With a TransitScore of 70, The Press has good public transit, including 5 transit stops within 12.4 miles. Transit options include Wilmington and Claymont Transportation Center.
Parks and Recreation
Recreational activities near The Press are plentiful. Discover 5 parks within 2.7 miles, including Brandywine Zoo, Delaware Center for Horticulture, and Wilmington State Parks.
Airports
Living in Downtown Wilmington provides easy access to Wilmington Airport, located just 14 minutes from The Press. Another nearby airport is Philadelphia International, located 21 miles away.
Local Education
Primary and Secondary Schools

Stubbs Early Education Center
Grades PK-5
Public

The Bayard School
Grades K-8
Public
St Peter Cathedral School
Grades PK-8
Private
Delaware Design-Lab High School
Grades 9-12
Charter
Urban Promise Academy
Grades 6-12
Private

Christiana High School
Grades 6-12
Public
Data provided by GreatSchools.org © 2026. All rights reserved.

Colleges and Universities
| School | Commute Time (Distance) |
|---|---|
| Wilmington University | Drive: 12 min (5.2 mi) |
| Goldey-Beacom College | Drive: 19 min (9.2 mi) |
| Neumann University | Drive: 24 min (13.9 mi) |
About The Press
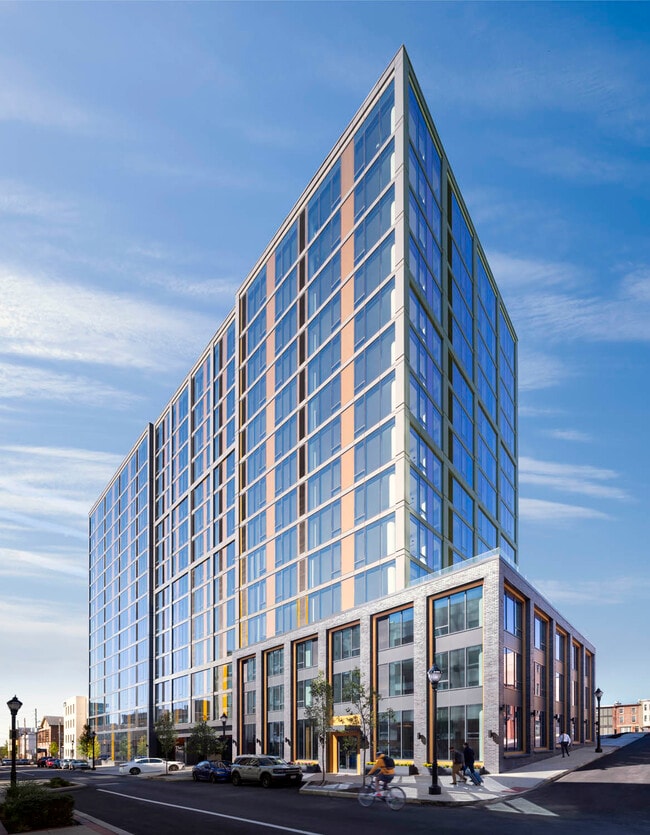
The Press offers a mix of high-rise apartments and duplex-style homes designed for those who move with purpose. Spacious studio, one-, two-, and three-bedroom layouts are complemented by elevated amenities, from a rooftop deck with skyline views to…
stylish social spaces that bring people together.
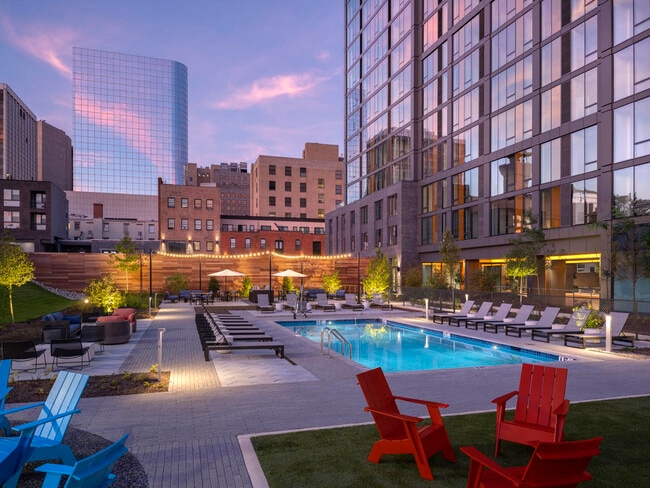
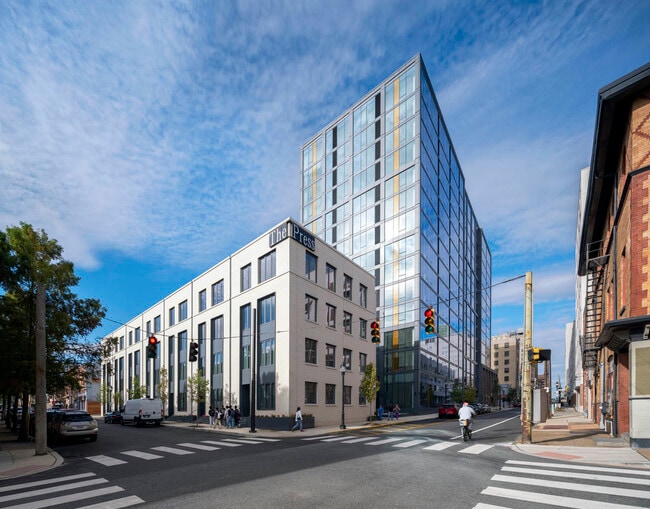
Set in the heart of Wilmington, The Press transforms a historic site into a vibrant hub for city living. A private outdoor oasis awaits, featuring a swimming pool, dog run, and lush green spaces designed for connection and relaxation. With easy access to major employers, transit, and downtown's best dining and entertainment, this is where your story unfolds. This is your point of view in Wilmington's evolving story - a place where your ambition meets its next great adventure.
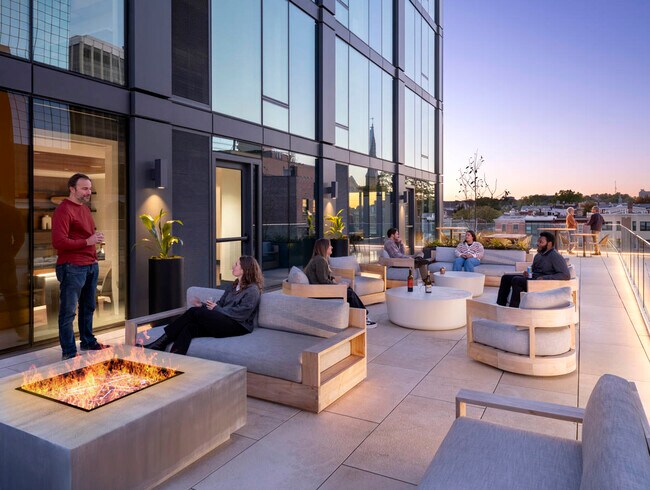
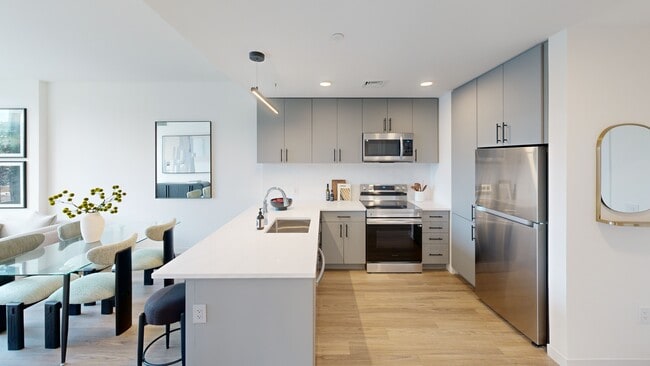
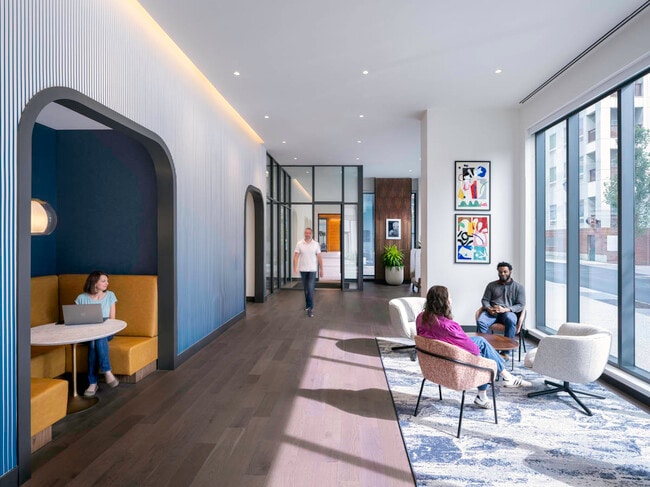
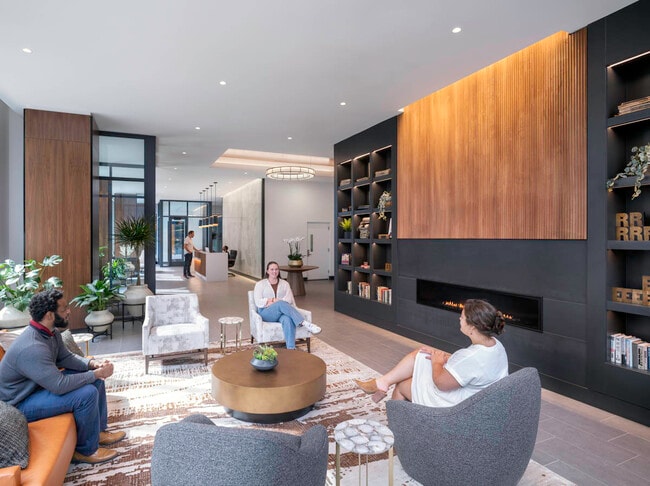
The Press offers a mix of high-rise apartments and duplex-style homes designed for those who move with purpose. Spacious studio, one-, two-, and three-bedroom layouts are complemented by elevated amenities, from a rooftop deck with skyline views to stylish social spaces that bring people together.
Set in the heart of Wilmington, The Press transforms a historic site into a vibrant hub for city living. A private outdoor oasis awaits, featuring a swimming pool, dog run, and lush green spaces designed for connection and relaxation. With easy access to major employers, transit, and downtown's best dining and entertainment, this is where your story unfolds. This is your point of view in Wilmington's evolving story - a place where your ambition meets its next great adventure.
The Press is an apartment community in Wilmington, DE
Contact
Wilmington, DE 19801
- Sunday By Appointment Only
- Monday 8:30 AM – 5:30 PM
- Tuesday 8:30 AM – 5:30 PM
- Wednesday 8:30 AM – 5:30 PM
- Thursday 8:30 AM – 5:30 PM
- Friday 8:30 AM – 5:30 PM
- Saturday By Appointment Only
The Press Gallery


Nearby Properties You Might Like
Within 50 Miles of The Press
Find More Rentals in Wilmington
Bedrooms
Other Types of Rentals
Wilmington Apartments by Amenity
- Pet-Friendly Apartments in Wilmington
- Furnished Apartments in Wilmington
- Waterfront Apartments in Wilmington
- Apartments with a Pool in Wilmington
- Apartments with Wheelchair Access in Wilmington
- Apartments with Washer & Dryer in Wilmington
- Apartments with Utilities Included in Wilmington
- Apartments with a Garage in Wilmington
- Apartments with EV Charging in Wilmington
- Apartments with a Virtual Tour in Wilmington
Apartment Specialties
Apartments in your Budget
Find More Rentals Nearby…
Cities
Neighborhoods
Contact This Property
(302) 600-2307Languages: English
Open By Appointment Only Today