- Bedrooms
- Studio - 3Studio - 3 Beds
- Bathrooms
- 1 - 21 - 2 Baths
- Sq. Ft.
- 732 - 1,501 sq ft
Pricing and Floor Plans
The Soft Shell | Studio | Signature
Show Floor Plan Details Hide Floor Plan Details
Unable to load floor plan details.
The Terrapin | 1 Bed | 1 Bath | Signature
Show Floor Plan Details Hide Floor Plan Details
Unable to load floor plan details.
1-231
$1,616
772 Sq. Ft.
Now
2-108
$1,691
772 Sq. Ft.
Now
2-116
$1,766
772 Sq. Ft.
Now
The Painted Shell | 1 Bed | 1 Bath | Signature
Show Floor Plan Details Hide Floor Plan Details
Unable to load floor plan details.
2-305
$1,656
732 Sq. Ft.
Now
2-213
$1,656
732 Sq. Ft.
Oct. 6
3-211
$1,681
732 Sq. Ft.
Oct. 6
1-432
$1,766
732 Sq. Ft.
Nov. 2
The Kemp | 1 Bed | 1 Bath | Signature
Show Floor Plan Details Hide Floor Plan Details
Unable to load floor plan details.
7-304A
$1,626
893 Sq. Ft.
Now
7-303A
$1,626
893 Sq. Ft.
Now
6-102A
$1,801
893 Sq. Ft.
Dec. 7
The Caspian | 1 Bed | 1 Bath | Signature
Show Floor Plan Details Hide Floor Plan Details
Unable to load floor plan details.
5-311
$1,651
801 Sq. Ft.
Now
5-312
$1,676
801 Sq. Ft.
Now
5-210
$1,651
801 Sq. Ft.
Sep. 28
The Olive | 1 Bed | 1 Bath | Signature
Show Floor Plan Details Hide Floor Plan Details
Unable to load floor plan details.
4-308
$1,716
905 Sq. Ft.
Now
4-209
$1,666
905 Sq. Ft.
Oct. 6
The Hawksbill | 2 Bed | 2 Bath | Signature
Show Floor Plan Details Hide Floor Plan Details
Unable to load floor plan details.
5-313
$2,078
1,140 Sq. Ft.
Now
5-215
$2,163
1,140 Sq. Ft.
Now
5-307
$2,189
1,140 Sq. Ft.
Now
5-308
$2,214
1,140 Sq. Ft.
Now
The Flatback | 2 Bed | 2 Bath | Signature
Show Floor Plan Details Hide Floor Plan Details
Unable to load floor plan details.
7-301B
$2,073
1,140 Sq. Ft.
Now
7-304B
$2,073
1,140 Sq. Ft.
Now
6-303B
$2,148
1,140 Sq. Ft.
Now
The Caretta | 2 Bed | 2 Bath | Signature
Show Floor Plan Details Hide Floor Plan Details
Unable to load floor plan details.
3-214
$2,259
1,274 Sq. Ft.
Now
2-210
$2,259
1,274 Sq. Ft.
Now
The Green | 2 Bed | 2 Bath | Signature
Show Floor Plan Details Hide Floor Plan Details
Unable to load floor plan details.
The Leatherback | 3 Bed | 2 Bath | Signature
Show Floor Plan Details Hide Floor Plan Details
Unable to load floor plan details.
2-222
$2,642
1,479 Sq. Ft.
Now
4-118
$2,689
1,479 Sq. Ft.
Oct. 7
4-102
$2,689
1,479 Sq. Ft.
Oct. 27
The Loggerhead | 3 Bed | 2 Bath | Signature
Show Floor Plan Details Hide Floor Plan Details
Unable to load floor plan details.
4-217
$2,594
1,500 Sq. Ft.
Oct. 20
4-306
$2,619
1,500 Sq. Ft.
Nov. 4
Property Map
Select a unit to view pricing and availability
Details
Lease Term Options
- 7 - 18 Month Leases
Property Information
- Built in 2023
- 400 units4 stories
Fees & Policies
The fees below are based on community-supplied data and may exclude additional fees and utilities.
Utilities & Essentials
-
Water/Sewer Admin Fee$1 / mo
-
Facilities Fee$15 / mo
-
Valet Trash$30 / mo
-
Ancillary Billing Fee$4.60 / mo
-
Pest Control$7 / mo
-
WiFi$80 / mo
-
Stormwater/Drainage - monthly amount based on Ratio Utility Billing System (amount varies by month)N/A
One-Time Basics
Due at Application
-
Admin Fee$250
-
Application Fee$85
Other
-
Garage - Option 1$175 / mo
-
Garage - Option 2$200 / mo
Other Pets Allowed
-
Pet Fee$350
-
Pet Rent$30 / mo
Small Storage
-
Storage - Small$40 / mo
Large Storage
-
Storage - Large$150 / mo
Personalized Add-Ons
-
Amenity Fee$65
-
Monthly Billing Fee$1 / mo
Property Fee Disclaimer: Based on community-supplied data and independent market research. Subject to change without notice. May exclude fees for mandatory or optional services and usage-based utilities.
Matterport 3D Tours
Explore Commute Options
Property Highlights
- Additional Storage
- Coworking Stations
- Custom Ceiling Fans
- Custom Closets
- Custom Tile Backsplash
- Ev Charging Stations
- Garages
- Handicap Accessible
- Picnic/bbq Area
- Private Outdoor Space
- Screened Patios
- Smart Home Technology
- Surround Tile Baths
- Unique Floor Plans
- Valet Trash
- Walk-in Tiled Showers
Apartment Features
- Air Conditioning
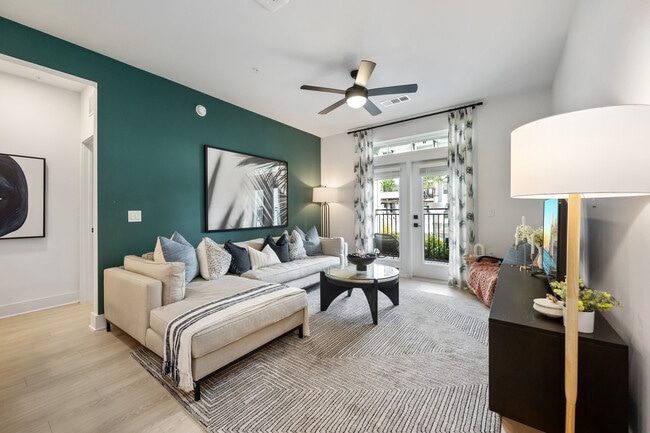
- Ceiling Fans
- Dishwasher
- Disposal
- Ice Maker
- Patio
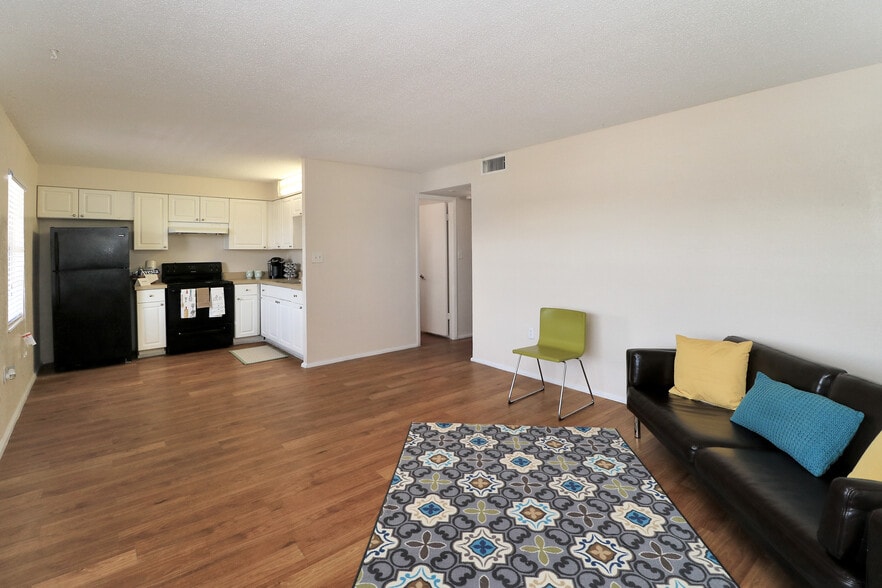
- Quartz Countertops
- Stainless Steel Appliances
- Washer/Dryer
Community Features
- Bicycle Storage
- Car Charging Station
- Courtyard
- Elevator
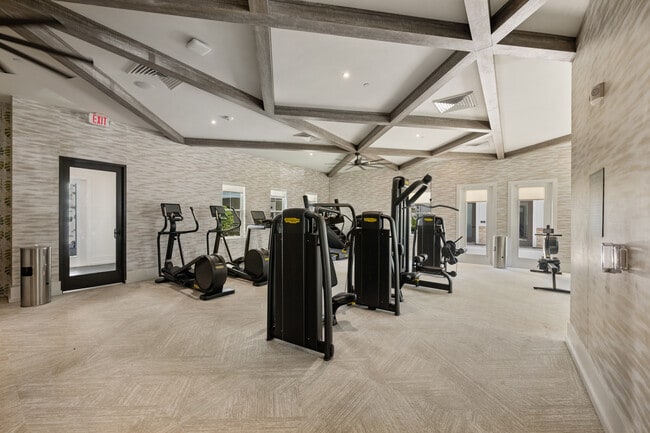
- Fitness Center
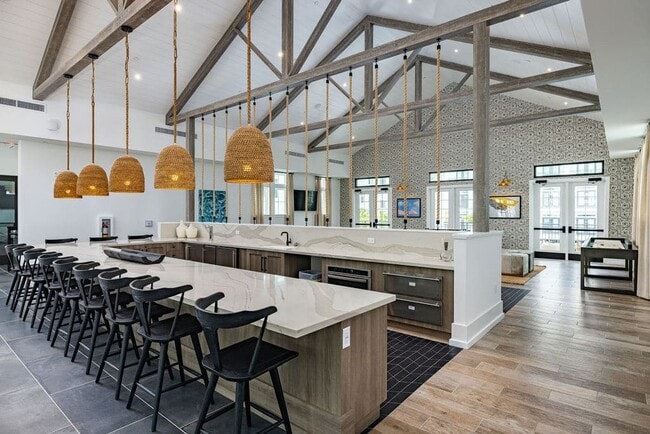
- Gameroom
- Grill
- Maintenance on site
- Package Service
- Pet Play Area
- Pet Washing Station
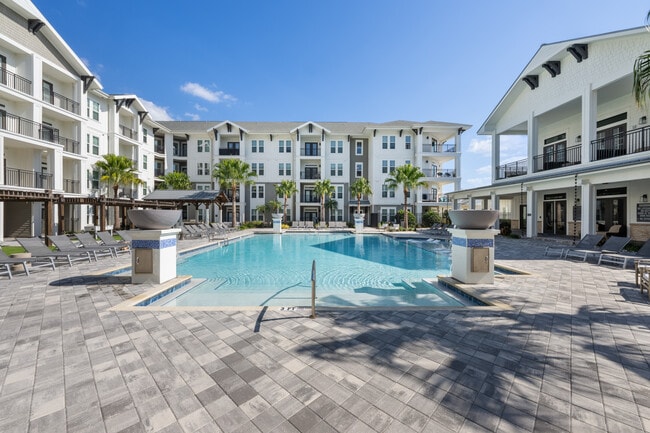
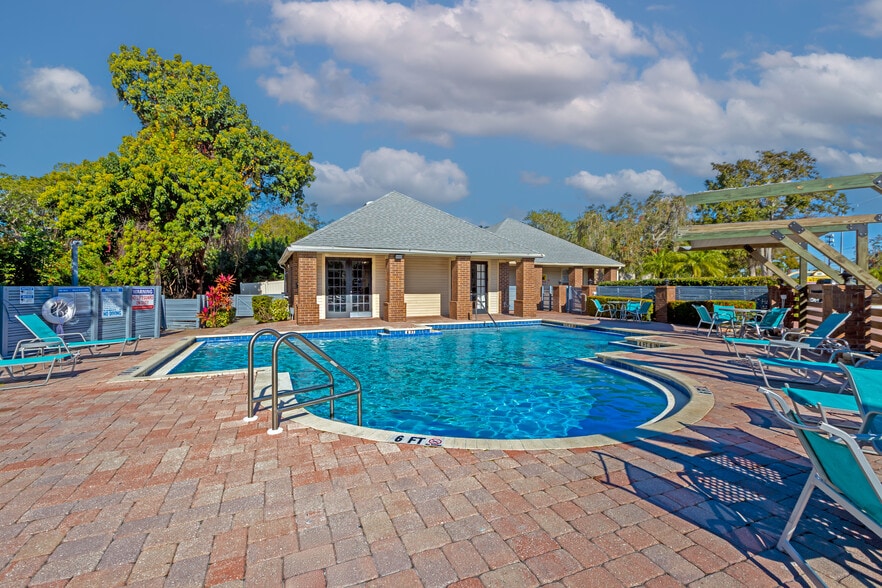
- Pool
- Property Manager on Site
- Wi-Fi
Map of Ridley at Waterset
Area Scores
Walkability
Not walkable
Driveability
Exceptionally drivable
Bikeability
Fairly bikeable
Walkability measures the walking distance to day-to-day needs.
Driveability measures congestion, parking availability, and access to major roads.
Bikeability measures the suitability for cycling.
Soundscore™
Active
A Sound Score rating aggregates noise caused by vehicle traffic, airplane traffic and local sources.
Transit
Airport
38 min Drive

Airport
49 min Drive

Airport
56 min Drive

Moving to Southeast Tampa, Apollo Beach, FL
Shopping Centers
Shoppers will appreciate Ridley at Waterset proximity to The Yard at Waterset, Plaza Place Shoppes, and Paradise Shoppes of Apollo Beach. The Yard at Waterset is 0.4 miles away, and Plaza Place Shoppes is within a 15 minute walk.
Airports
Living in Southeast Tampa provides easy access to Tampa International, located just 41 minutes from Ridley at Waterset. Another nearby airport is St Pete-Clearwater International, located 35.1 miles away.
Local Education
Primary and Secondary Schools

South Shore Montessori School at Waterset
Grades PK-5
Private

Doby Elementary School
Grades PK-5
Public

Eisenhower Middle School
Grades 6-8
Public
R C M A Iglesia De Dios Succes
Grades PK-8
Private

East Bay High School
Grades 9-12
Public
East Bay Christian School
Grades PK-12
Private
Data provided by GreatSchools.org © 2026. All rights reserved.

About Ridley at Waterset
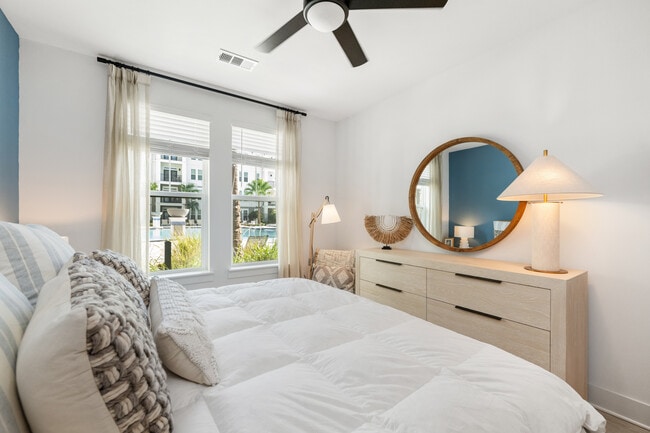
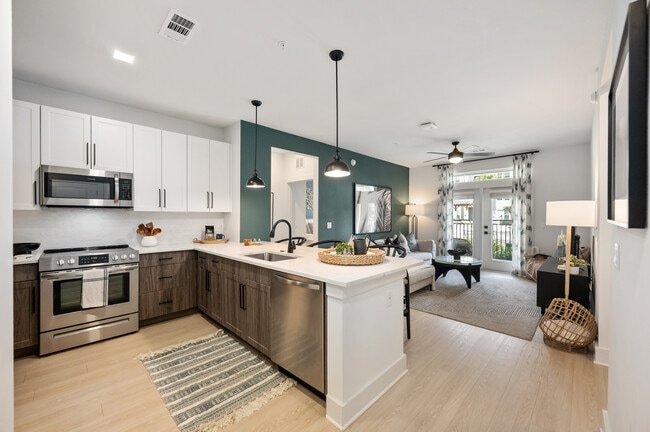
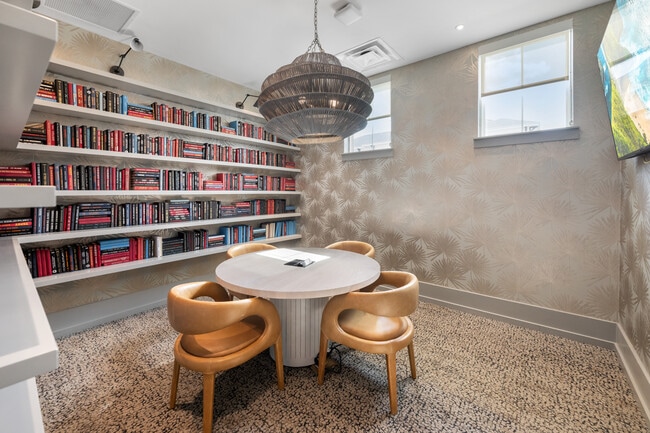
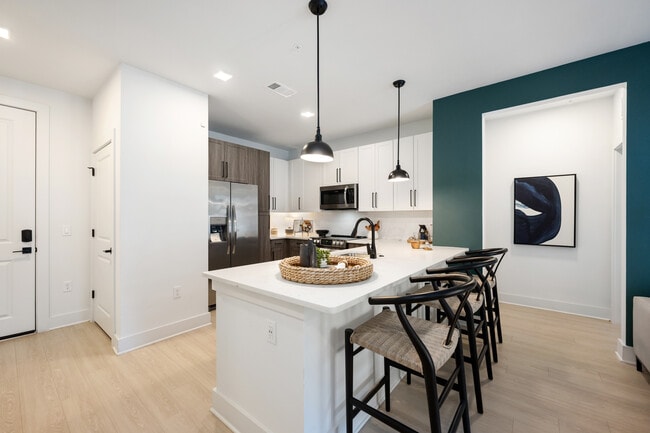
Swim, fish, play, explore. Then come home every day to a space where relaxation, energy and luxury are nested together. Live in the current at Ridley at Waterset. Here, it’s not one or the other. This is everything you need—to rejuvenate, reenergize,… socialize and focus—right at home. Explore our studio, one, two and three bedrooms today and experience life in the flow at Ridley at Waterset. Now leasing.
Swim, fish, play, explore. Then come home every day to a space where relaxation, energy and luxury are nested together. Live in the current at Ridley at Waterset. Here, it’s not one or the other. This is everything you need—to rejuvenate, reenergize, socialize and focus—right at home. Explore our studio, one, two and three bedrooms today and experience life in the flow at Ridley at Waterset. Now leasing.
Ridley at Waterset is an apartment community in Apollo Beach, FL
Contact
Apollo Beach, FL 33572
- Sunday Closed
- Monday 9:00 AM – 6:00 PM
- Tuesday 9:00 AM – 6:00 PM
- Wednesday 9:00 AM – 6:00 PM
- Thursday 9:00 AM – 6:00 PM
- Friday 9:00 AM – 6:00 PM
- Saturday 10:00 AM – 5:00 PM

Renter Reviews
For Ridley at Waterset
4 Ratings & Reviews
-
4/8/25
Management
I had a great experience with Hanna, the assistant manager, who went above and beyond to make my apartment transfer as smooth and stress-free as possible. This community is wonderful, and staff members like Hannah make living here even more enjoyable.
Review from Apartments.com
Ridley at Waterset Gallery
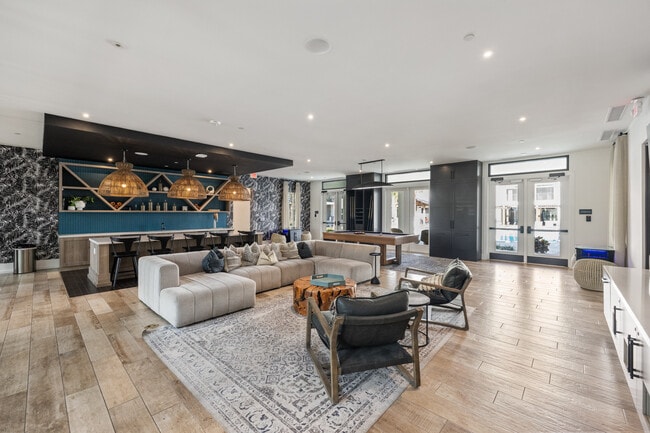
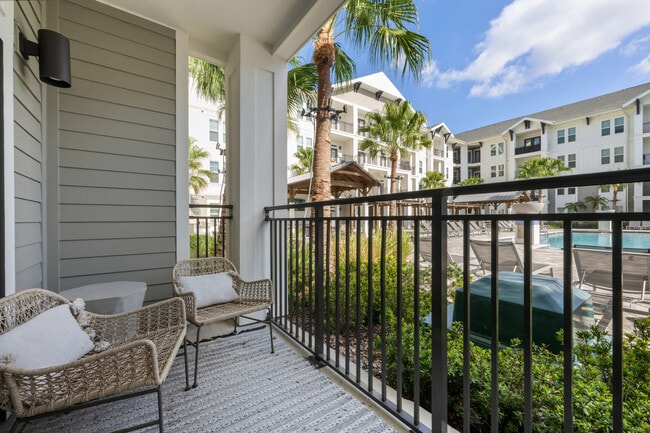
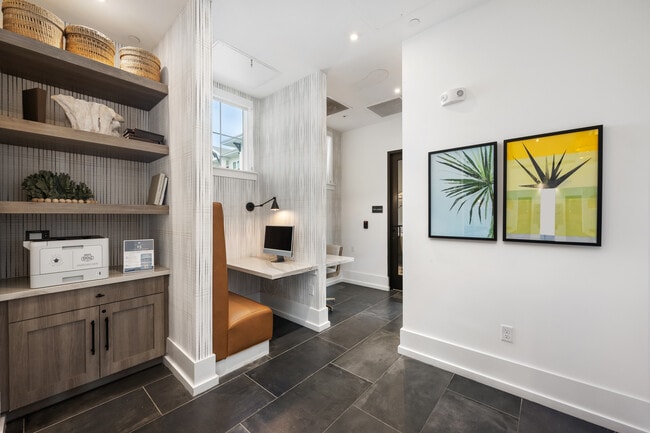
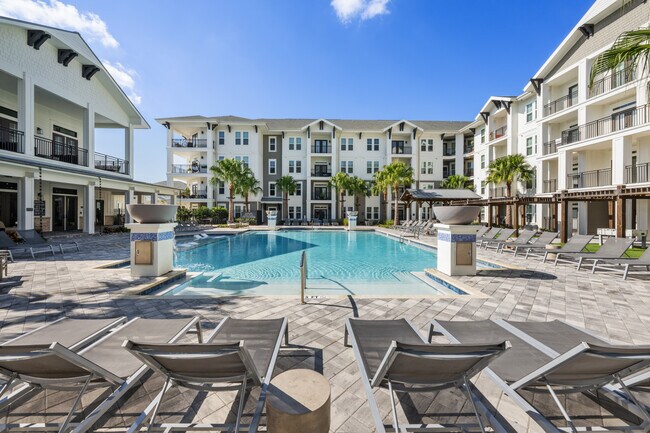
Nearby Properties You Might Like
Within 50 Miles of Ridley at Waterset
Find More Rentals in Apollo Beach
Bedrooms
Other Types of Rentals
Apollo Beach Apartments by Amenity
- Pet-Friendly Apartments in Apollo Beach
- Furnished Apartments in Apollo Beach
- Waterfront Apartments in Apollo Beach
- Apartments with a Pool in Apollo Beach
- Apartments with Wheelchair Access in Apollo Beach
- Apartments with Washer & Dryer in Apollo Beach
- Apartments with Utilities Included in Apollo Beach
- Apartments with a Garage in Apollo Beach
- Apartments with EV Charging in Apollo Beach
- Apartments with a Virtual Tour in Apollo Beach
Apartment Specialties
Find More Rentals Nearby…
Cities
Neighborhoods
Contact This Property
(813) 776-5299Languages: English
Open 9:00 AM – 6:00 PM Today