
Managed By

- Total Monthly Price
- $1,529 - $2,344
- Bedrooms
- 1 - 31 - 3 Beds
- Bathrooms
- 1 - 21 - 2 Baths
- Sq. Ft.
- 661 - 1,421 sq ft
Pricing and Floor Plans
Design 1C
Show Floor Plan Details Hide Floor Plan Details
Unable to load floor plan details.
2000-208
$1,529
769 Sq. Ft.
Now
2000-212
$1,529
769 Sq. Ft.
Now
2000-108
$1,644
769 Sq. Ft.
Now
3000-318
$1,614
769 Sq. Ft.
Oct. 31
Design 1C Premier
Show Floor Plan Details Hide Floor Plan Details
Unable to load floor plan details.
1000-208
$1,604
769 Sq. Ft.
Now
Design 1D
Show Floor Plan Details Hide Floor Plan Details
Unable to load floor plan details.
2000-113
$1,739
961 Sq. Ft.
Now
Design 1A
Show Floor Plan Details Hide Floor Plan Details
Unable to load floor plan details.
3000-414
$1,644
661 Sq. Ft.
Oct. 27
Design 1B
Show Floor Plan Details Hide Floor Plan Details
Unable to load floor plan details.
Design 1A Premier
Show Floor Plan Details Hide Floor Plan Details
Unable to load floor plan details.
Design 1D Premier
Show Floor Plan Details Hide Floor Plan Details
Unable to load floor plan details.
Design 2A
Show Floor Plan Details Hide Floor Plan Details
Unable to load floor plan details.
1000-306
$1,809
1,103 Sq. Ft.
Now
3000-303
$1,809
1,103 Sq. Ft.
Now
3000-221
$1,874
1,103 Sq. Ft.
Now
3000-204
$1,829
1,103 Sq. Ft.
Oct. 23
Design 2A Premier
Show Floor Plan Details Hide Floor Plan Details
Unable to load floor plan details.
1000-304
$1,909
1,103 Sq. Ft.
Now
Design 2C
Show Floor Plan Details Hide Floor Plan Details
Unable to load floor plan details.
2000-109
$2,034
1,280 Sq. Ft.
Now
Design 2D
Show Floor Plan Details Hide Floor Plan Details
Unable to load floor plan details.
Design 2B
Show Floor Plan Details Hide Floor Plan Details
Unable to load floor plan details.
Design 2B Premier
Show Floor Plan Details Hide Floor Plan Details
Unable to load floor plan details.
Design 3A
Show Floor Plan Details Hide Floor Plan Details
Unable to load floor plan details.
2000-416
$2,344
1,381 Sq. Ft.
Nov. 3
1000-116
$2,329
1,381 Sq. Ft.
Nov. 11
Design 3B Premier
Show Floor Plan Details Hide Floor Plan Details
Unable to load floor plan details.
Design 3A Premier
Show Floor Plan Details Hide Floor Plan Details
Unable to load floor plan details.
Design 3B
Show Floor Plan Details Hide Floor Plan Details
Unable to load floor plan details.
Details
Lease Term Options
- 7 - 20 Month Leases
Property Information
- Built in 2014
- 237 units4 stories
Fees & Policies
The fees below are based on community-supplied data and may exclude additional fees and utilities.
Utilities & Essentials
-
Move Out Service FeeIncluded
-
Account Setup FeeIncluded
-
Pest ControlIncluded
-
ElectricIncluded
-
WaterIncluded
-
SewerIncluded
-
Internet and Technology ServiceIncluded
-
Trash Valet ServiceIncluded
-
Package Locker ChargeIncluded
One-Time Basics
Due at Application
-
Application Fee (per applicant)$85
Due at Move-In
-
Admin Fee$260
Dogs Allowed
-
Pet Rent - Dog$30 / mo
Cats Allowed
-
Pet Rent - Cat$30 / mo
Other Pets Allowed
-
Pet Fee$425
Storage Unit
-
Storage Space$35 - $85 / mo
Personalized Add-Ons
-
Notice Fee3% of base rent
-
Minimum Liability Insurance$15 / mo
-
Rent Credit Reporting (per household)$8 / mo
-
Short Term Renewal Fee25% of base rent / mo
Situational
-
Returned Check Fee$50
-
Late Charges10% of base rent
-
Termination Fee300% of base rent
-
Transfer Fee50% of base rent
Property Fee Disclaimer: Based on community-supplied data and independent market research. Subject to change without notice. May exclude fees for mandatory or optional services and usage-based utilities.
Explore Commute Options
Property Highlights
- 12-Ft Ceilings
- 2 Inch Blinds
- 9 Foot Ceilings with Crown Molding
- Accessible
- Appliances Stainless Steel
- Bike Racks
- Cat Friendly
- Courtyard View
- Credit Reporting on Rental Payment History
- Dog Friendly
- Gate
- Gourmet Coffee and Tea Bar
- Gourmet Kitchens with Stainless Steel Appliances
- Granite Countertops with Undermount Sinks
- Home Intrusion Alarms with Optional Monitoring
- In-unit Washer and Dryer
- Lake View
- Partial Pool View
- Pool View
- Recycling Area
- Top Floor
- Two-Tone Paint Scheme
- Wood Cabinetry with Brushed Nickel Hardware
- Wood Style Flooring
- Wood-Inspired Plank Flooring
Apartment Features
- Air Conditioning
- Balcony
- Ceiling Fans
- Crown Molding
- Granite Countertops
- Hardwood Floors
- Kitchen
- Patio
- Smoke Free
- Stainless Steel Appliances
- Washer/Dryer
- Window Coverings
Community Features
- Business Center
- Cabana
- Clubhouse
- Elevator
- Fitness Center
- Gameroom
- Gated
- Lounge
- Pool
- Recycling
Map of Venue at Lakewood Ranch
Area Scores
Walkability
Moderately walkable
Driveability
Exceptionally drivable
Bikeability
Fairly bikeable
Walkability measures the walking distance to day-to-day needs.
Driveability measures congestion, parking availability, and access to major roads.
Bikeability measures the suitability for cycling.
Soundscore™
Active
A Sound Score rating aggregates noise caused by vehicle traffic, airplane traffic and local sources.
Transit
Airport
17 min Drive

Moving to Lakewood Ranch, Bradenton, FL
Shopping Centers
Shoppers will appreciate Venue at Lakewood Ranch proximity to Main Street At Lakewood Ranch, San Marco Plaza, and Courtyards at Market Square. Main Street At Lakewood Ranch is 0.2 miles away, and San Marco Plaza is within a 5 minute walk.
Airports
Living in Lakewood Ranch provides easy access to Sarasota/Bradenton International, located just 18 minutes from Venue at Lakewood Ranch.
Local Education
Primary and Secondary Schools

Primrose School at Lakewood Ranch Town Center
Grades PK-5
Private

Braden River Elementary School
Grades PK-5
Public

Robert Willis Elementary School
Grades PK-5
Public

Braden River Middle School
Grades 6-8
Public

Lakewood Ranch High School
Grades PK-12
Public
Providence Community School
Grades PK-12
Private
Data provided by GreatSchools.org © 2026. All rights reserved.

Colleges and Universities
| School | Commute Time (Distance) |
|---|---|
| SCF, Sarasota, Lakewood Ranch | Drive: 4 min (1.8 mi) |
| New College of Florida | Drive: 16 min (8.8 mi) |
| Ringling Coll. of Art & Design | Drive: 17 min (9.3 mi) |
| SCF, Sarasota, Bradentown | Drive: 25 min (13.6 mi) |
About Venue at Lakewood Ranch
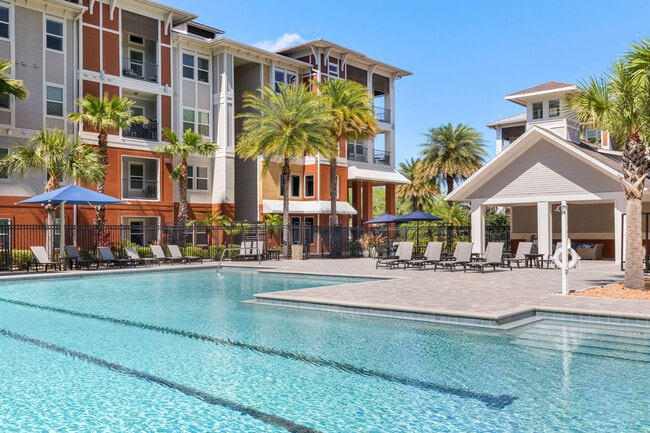
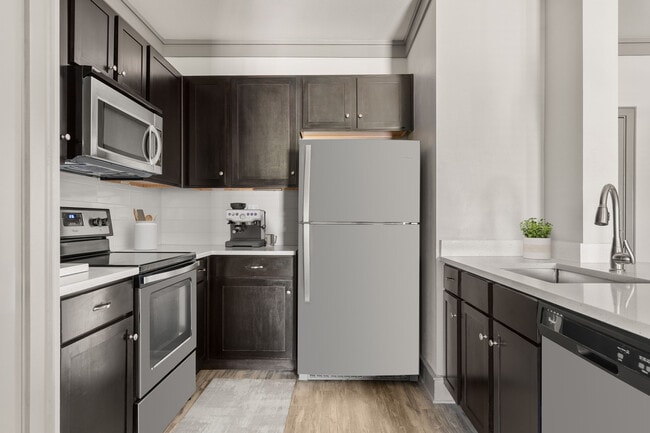
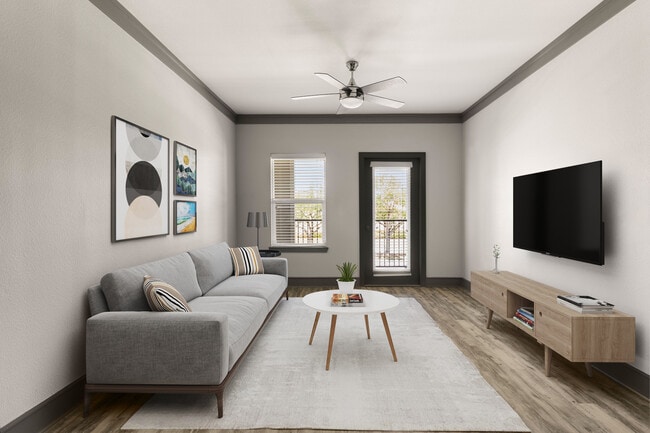
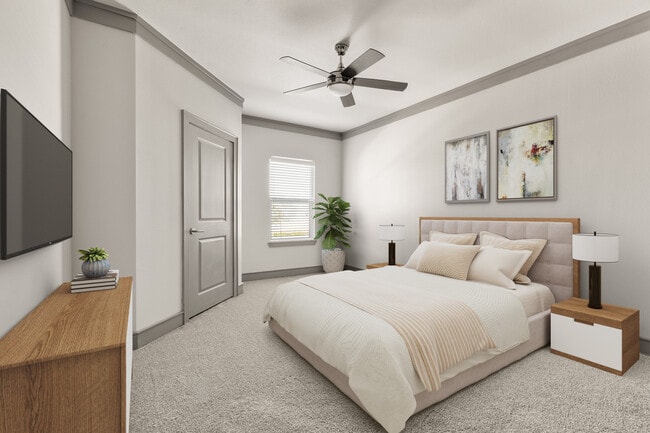
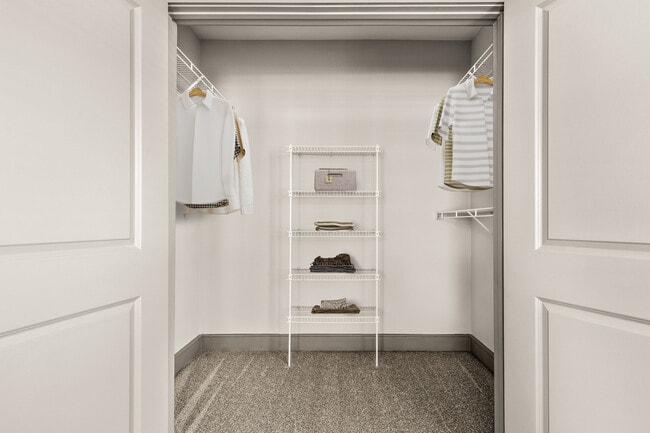
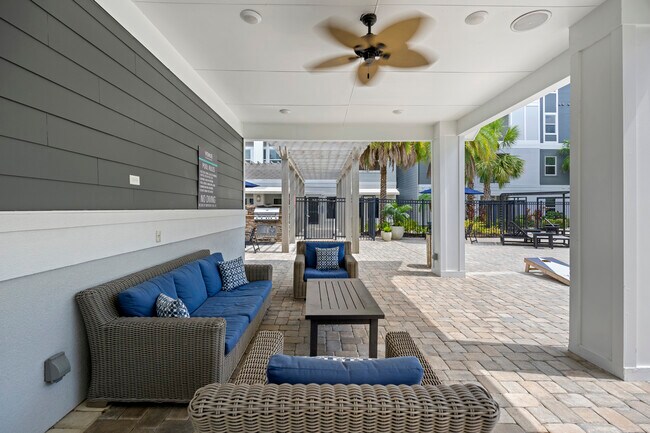
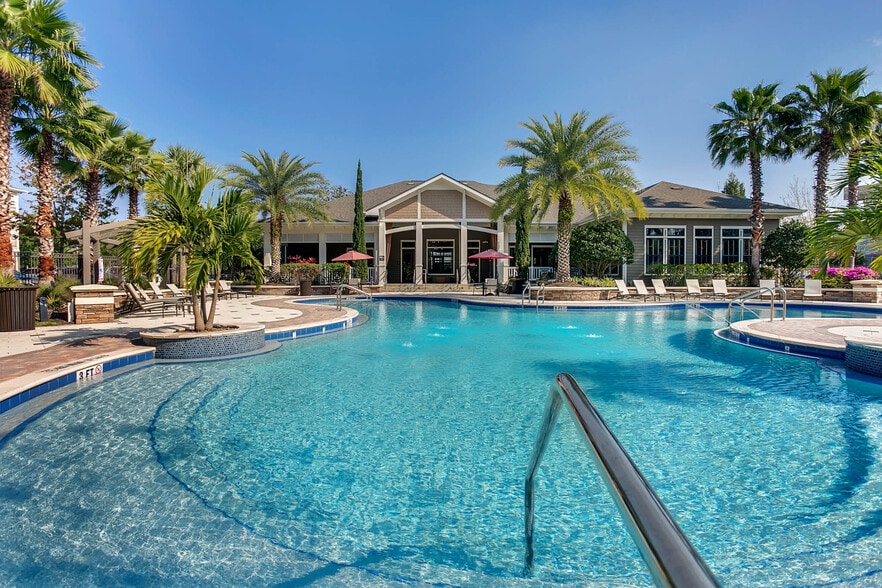
Venue at Lakewood Ranch features modern apartment homes with granite countertops, stainless steel appliances, wood cabinetry, nine foot ceilings, wood style flooring, and private patios or balconies. Residents enjoy a resort style pool with cabanas,… fitness center, resident lounge, business center, coffee bar, package lockers, and gated access, all in a convenient location near Main Street at Lakewood Ranch, shopping, dining, and entertainment.
Venue at Lakewood Ranch features modern apartment homes with granite countertops, stainless steel appliances, wood cabinetry, nine foot ceilings, wood style flooring, and private patios or balconies. Residents enjoy a resort style pool with cabanas, fitness center, resident lounge, business center, coffee bar, package lockers, and gated access, all in a convenient location near Main Street at Lakewood Ranch, shopping, dining, and entertainment.
Venue at Lakewood Ranch is an apartment community in Bradenton, FL
Contact
Bradenton, FL 34202
- Sunday Closed
- Monday Closed
- Tuesday 10:00 AM – 6:00 PM
- Wednesday 10:00 AM – 6:00 PM
- Thursday 10:00 AM – 6:00 PM
- Friday 10:00 AM – 6:00 PM
- Saturday 10:00 AM – 6:00 PM
Renter Reviews
For Venue at Lakewood Ranch
7 Ratings & Reviews
-
2/18/25
Best tour of all.
I had a tour of the Venue with Grace Dodd this past Saturday and I must say that it was the most pleasant experience.
So many other places are cold and mechanical, but from the very first I found the Venue to be open, warm, and inviting.
I enjoyed my tour with Grace very much. She is such a relaxed and relatable professional. She took the time to answer all my questions and was really genuinely interested in making sure I was taken care of. She is the best!
Thank you Venue!
Thank you Grace!Review from Apartments.com
1 Person Found This Helpful
Property Manager at Venue at Lakewood Ranch responded to this review
We are so glad you took the time to share your feedback after touring our stunning community. We are ecstatic to hear that you felt welcomed, and we can not wait to pass along your kind words to Grace. We would love to make this your home, so please… let us know if there is anything else we can do to assist you.
Venue at Lakewood Ranch Gallery


Nearby Properties You Might Like
Within 50 Miles of Venue at Lakewood Ranch

Find More Rentals in Bradenton
Bedrooms
Other Types of Rentals
Bradenton Apartments by Amenity
- Pet-Friendly Apartments in Bradenton
- Furnished Apartments in Bradenton
- Waterfront Apartments in Bradenton
- Apartments with a Pool in Bradenton
- Apartments with Wheelchair Access in Bradenton
- Apartments with Washer & Dryer in Bradenton
- Apartments with Utilities Included in Bradenton
- Apartments with a Garage in Bradenton
- Apartments with EV Charging in Bradenton
- Apartments with a Virtual Tour in Bradenton
Apartment Specialties
Apartments in your Budget
- Bradenton Move-in Specials
- Cheap Apartments in Bradenton
- Luxury Apartments in Bradenton
- Apartments under $700 in Bradenton
- Apartments under $900 in Bradenton
- Apartments under $1000 in Bradenton
- Apartments under $1500 in Bradenton
- Apartments under $2000 in Bradenton
- Apartments under $2500 in Bradenton
Find More Rentals Nearby…
Cities
Neighborhoods
Contact This Property
(941) 500-0869Languages: English
Closed Today