Managed By

- Total Monthly Price
- $1,495 - $2,145
- Bedrooms
- 1 - 31 - 3 Beds
- Bathrooms
- 1 - 21 - 2 Baths
- Sq. Ft.
- 675 - 1,390 sq ft
Pricing and Floor Plans
Design 1A C
Show Floor Plan Details Hide Floor Plan Details
Unable to load floor plan details.
C12-932-204
$1,575
675 Sq. Ft.
Now
C11-1010-104
$1,635
675 Sq. Ft.
Oct. 2
C12-934-303
$1,495
675 Sq. Ft.
Nov. 12
Design 1C C
Show Floor Plan Details Hide Floor Plan Details
Unable to load floor plan details.
C13-920-103
$1,600
805 Sq. Ft.
Now
C13-920-201
$1,550
805 Sq. Ft.
Oct. 2
C1-1265-303
$1,550
805 Sq. Ft.
Oct. 9
New
Design 1B Premier C
Show Floor Plan Details Hide Floor Plan Details
Unable to load floor plan details.
C12-932-102
$1,727
785 Sq. Ft.
Now
C2-1255-101
$1,727
785 Sq. Ft.
Now
C12-932-106
$1,767
785 Sq. Ft.
Now
Design 1A Premier 2 C
Show Floor Plan Details Hide Floor Plan Details
Unable to load floor plan details.
C8-10133-104
$1,705
675 Sq. Ft.
Now
C2-1255-203
$1,645
675 Sq. Ft.
Oct. 9
Design 1B C
Show Floor Plan Details Hide Floor Plan Details
Unable to load floor plan details.
C2-1255-301
$1,557
785 Sq. Ft.
Oct. 1
C8-10133-302
$1,557
785 Sq. Ft.
Nov. 7
Design 1C Premier 2 C
Show Floor Plan Details Hide Floor Plan Details
Unable to load floor plan details.
C3-1243-201
$1,700
805 Sq. Ft.
Now
Design 1B Premier 2 C
Show Floor Plan Details Hide Floor Plan Details
Unable to load floor plan details.
C8-10133-306
$1,707
785 Sq. Ft.
Now
Design 1C Premier C
Show Floor Plan Details Hide Floor Plan Details
Unable to load floor plan details.
C13-922-204
$1,670
805 Sq. Ft.
Nov. 3
Design 1A Premier C
Show Floor Plan Details Hide Floor Plan Details
Unable to load floor plan details.
Design 2A C
Show Floor Plan Details Hide Floor Plan Details
Unable to load floor plan details.
C9-10124-204
$1,785
1,060 Sq. Ft.
Now
C9-10124-304
$1,785
1,060 Sq. Ft.
Now
C11-1012-302
$1,795
1,060 Sq. Ft.
Now
C11-1012-304
$1,825
1,060 Sq. Ft.
Nov. 6
Design 2B C
Show Floor Plan Details Hide Floor Plan Details
Unable to load floor plan details.
C3-1241-301
$1,835
1,130 Sq. Ft.
Now
C7-1204-204
$1,875
1,130 Sq. Ft.
Now
C10-1106-102
$1,885
1,130 Sq. Ft.
Now
C4-1233-101
$1,885
1,130 Sq. Ft.
Oct. 27
Design 2A Premier C
Show Floor Plan Details Hide Floor Plan Details
Unable to load floor plan details.
C6-1212-103
$1,925
1,060 Sq. Ft.
Now
C5-1225-104
$1,945
1,060 Sq. Ft.
Now
C9-10122-101
$1,925
1,060 Sq. Ft.
Oct. 8
C6-1214-204
$1,875
1,060 Sq. Ft.
Nov. 15
Design 2B Premier C
Show Floor Plan Details Hide Floor Plan Details
Unable to load floor plan details.
C1-1263-203
$1,925
1,130 Sq. Ft.
Now
C13-920-202
$1,925
1,130 Sq. Ft.
Now
C10-1106-204
$1,965
1,130 Sq. Ft.
Now
Design 2A Premier 2 C
Show Floor Plan Details Hide Floor Plan Details
Unable to load floor plan details.
Design 2B Premier 2 C
Show Floor Plan Details Hide Floor Plan Details
Unable to load floor plan details.
Design 3A C
Show Floor Plan Details Hide Floor Plan Details
Unable to load floor plan details.
C9-10122-204
$2,145
1,390 Sq. Ft.
Nov. 4
C9-10122-302
$2,145
1,390 Sq. Ft.
Nov. 7
Design 3A Premier C
Show Floor Plan Details Hide Floor Plan Details
Unable to load floor plan details.
Design 3A Premier 2 C
Show Floor Plan Details Hide Floor Plan Details
Unable to load floor plan details.
Details
Lease Term Options
- 7 - 20 Month Leases
Property Information
- Built in 2014
- 342 units3 stories
Fees & Policies
The fees below are based on community-supplied data and may exclude additional fees and utilities.
Utilities & Essentials
-
Move Out Service Fee$30
-
Account Setup Fee$30
-
Trash Valet Service$30 / mo
-
Package Locker Charge$5 / mo
-
Pest Control$6 / mo
-
Internet and Technology Service$85 / mo
-
ElectricVaries / mo
-
WaterVaries / mo
-
SewerVaries / mo
One-Time Basics
Due at Application
-
Application Fee (per applicant)$75
Due at Move-In
-
Admin Fee$175
Parking
-
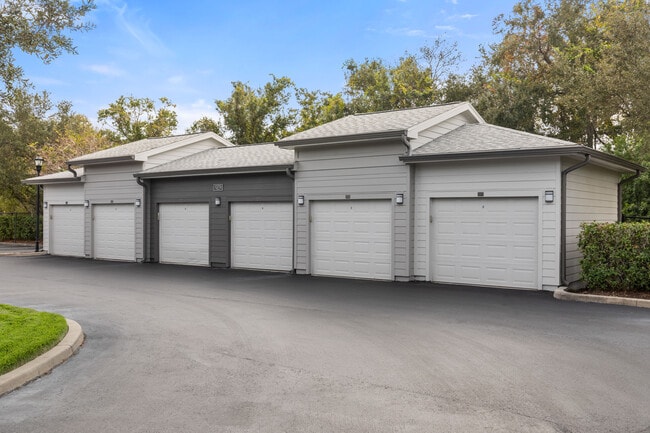
Parking$50 - $125 / mo
Other Pets Allowed
-
Pet Fee$425
Dogs Allowed
-
Dogs Allowed
Cats Allowed
-
Cats Allowed
Personalized Add-Ons
-
Notice Fee3% of base rent
-
Minimum Liability Insurance$15 / mo
-
Rent Credit Reporting (per household)$8 / mo
-
Short Term Renewal Fee25% of base rent / mo
Situational
-
Returned Check Fee$75
-
Late Charges10% of base rent
-
Termination Fee300% of base rent
-
Transfer Fee50% of base rent
Property Fee Disclaimer: Based on community-supplied data and independent market research. Subject to change without notice. May exclude fees for mandatory or optional services and usage-based utilities.
Explore Commute Options
Property Highlights
- 9 Foot Ceilings
- Breakfast Bars
- Cat Friendly
- Courtyard View
- Credit Reporting on Rental Payment History
- Dog Friendly
- Framed Bathroom Mirrors
- Framed Bathroom Mirrors*
- Garage
- Gate
- Granite Countertops with Undermount Sinks
- Granite Countertops with Undermount Sinks*
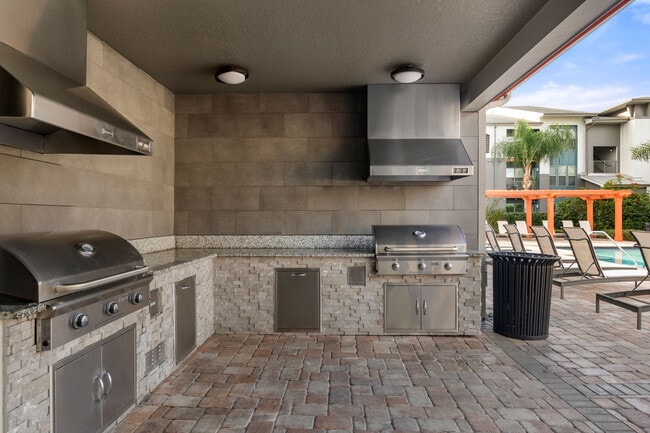
- Grilling Station
- In-unit Washer and Dryer
- Kitchen Islands
- Lake View
- Picnic Areas with Grills
- Pool View
- Renovated Clubhouse with Coffee Bar
- Screened Balconies and Patios
- Screened Balconies and Patios*
- Smart Technology Package - High Speed Internet, HD Cable, Electronic Door Lock, Thermostat and Light
- Spa Room
- Stainless Steel Appliances*
- Subway Tile Backsplash
- Three On-Site Bark Parks
- Two-Tone Paint Scheme
- Two-Tone Paint Scheme*
- Undercabinet Lighting in Kitchen
- Upgraded Lighting Package
- Upgraded Lighting Package*
- Wood Style Flooring
- Wood-Inspired Plank Flooring
Apartment Features
- Air Conditioning
- Balcony
- Cable Ready
- Carpet
- Ceiling Fans
- Dining Room
- Dishwasher
- Disposal
- Fireplace
- Granite Countertops
- Hardwood Floors
- Heating
- High Speed Internet Access
- Island Kitchen
- Kitchen
- Microwave
- Patio
- Range
- Stainless Steel Appliances
- Storage Space
- Tub/Shower
- Vinyl Flooring
- Walk-In Closets
- Washer/Dryer
Community Features
- Business Center
- Cabana
- Clubhouse
- Community-Wide WiFi
- Controlled Access
- Courtyard
- Dog Park
- Fitness Center
- Gated
- Grill
- Health Club Discount
- Laundry Facilities
- Lounge
- Maintenance on site
- Package Service
- Pet Play Area
- Picnic Area
- Pool
- Property Manager on Site
- Recycling
- Spa
- Storage Space
- Sundeck
- Walk-Up
- Wi-Fi
Map of Crosstown Walk
Area Scores
Walkability
Fairly walkable
Driveability
Exceptionally drivable
Bikeability
Fairly bikeable
Walkability measures the walking distance to day-to-day needs.
Driveability measures congestion, parking availability, and access to major roads.
Bikeability measures the suitability for cycling.
Soundscore™
Active
A Sound Score rating aggregates noise caused by vehicle traffic, airplane traffic and local sources.
Transit
Commuter Rail
13 min Drive

Airport
27 min Drive

Airport
44 min Drive

Moving to Brandon, Tampa, FL
Shopping Centers
Shoppers will appreciate Crosstown Walk proximity to Brandon Crossings Shopping Center, Regency Square, and Plaza at Brandon Town Center. Brandon Crossings Shopping Center is 0.4 miles away, and Regency Square is within a 28 minute walk.
Airports
Living in Brandon provides easy access to Tampa International, located just 27 minutes from Crosstown Walk. Another nearby airport is St Pete-Clearwater International, located 27 miles away.
Local Education
Primary and Secondary Schools

Frost Elementary School
Grades PK-5
Public

Giunta Middle School
Grades 6-8
Public

Harvest Time Christian School
Grades PK-8
Private
Spoto High School
Grades 9-12
Public

Pivot Charter School
Grades 6-12
Public
Grace Christian School
Grades PK-12
Private
Data provided by GreatSchools.org © 2026. All rights reserved.

Colleges and Universities
| School | Commute Time (Distance) |
|---|---|
| Hillsborough C.C., Brandon | Drive: 8 min (2.6 mi) |
| Everest University, Brandon | Drive: 9 min (4.9 mi) |
| Southwest Florida Coll., Tampa | Drive: 9 min (5 mi) |
| Hillsborough C.C., Ybor City | Drive: 14 min (8.7 mi) |
About Crosstown Walk
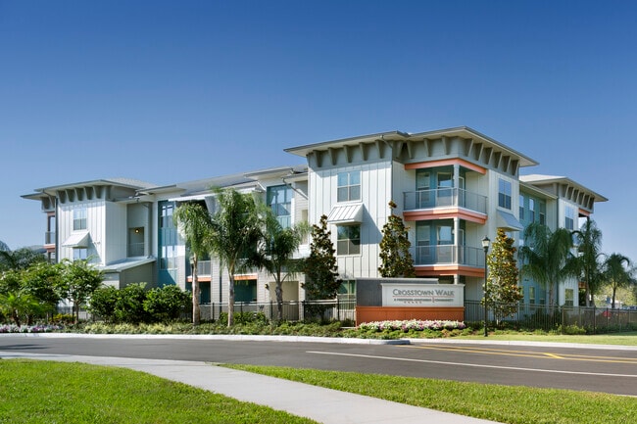
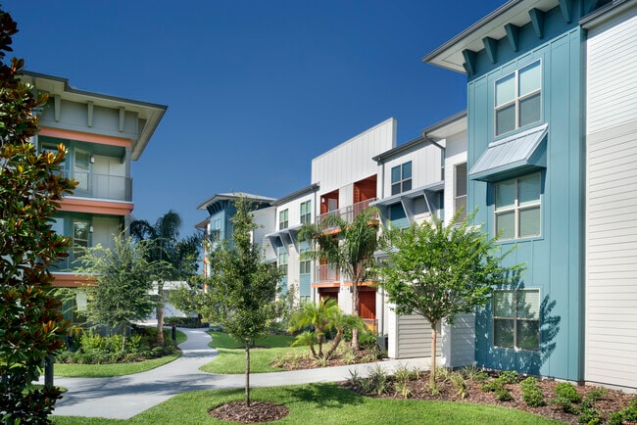
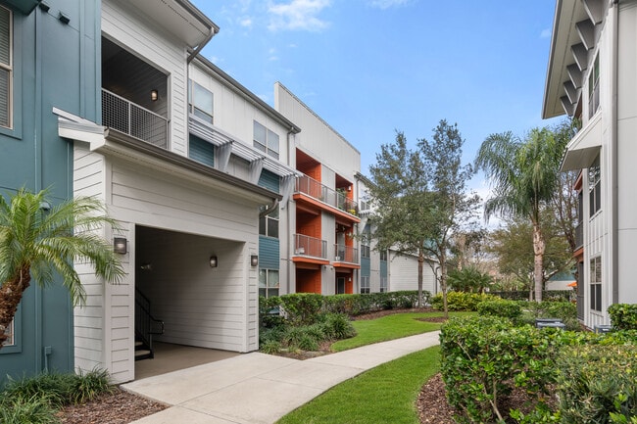
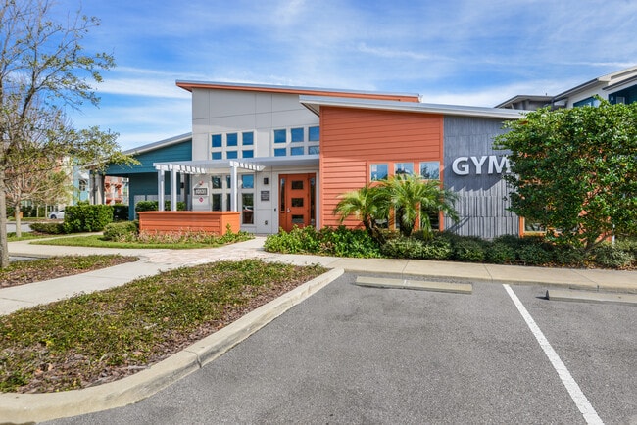
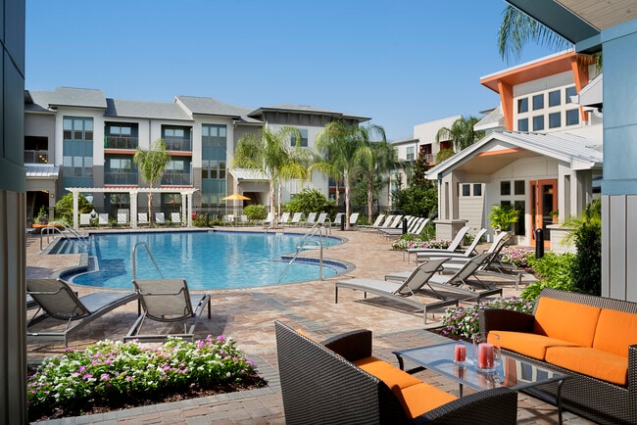
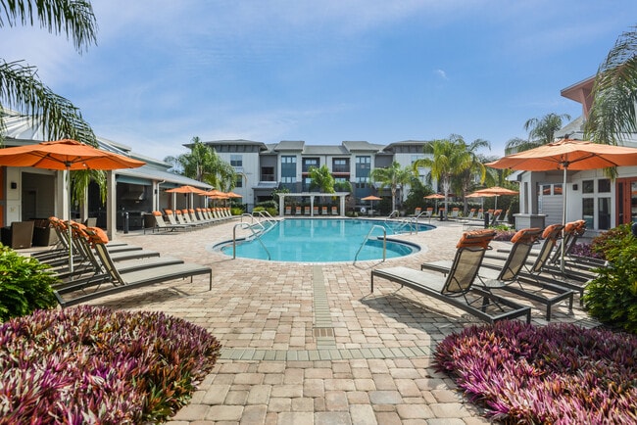
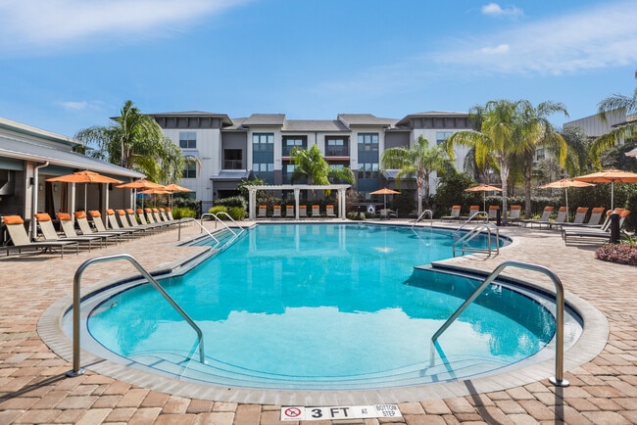
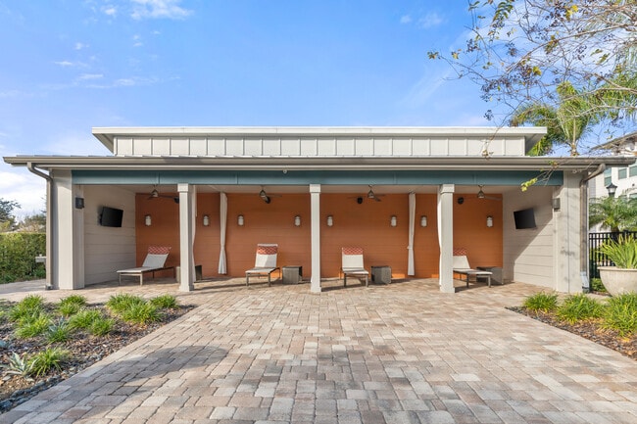
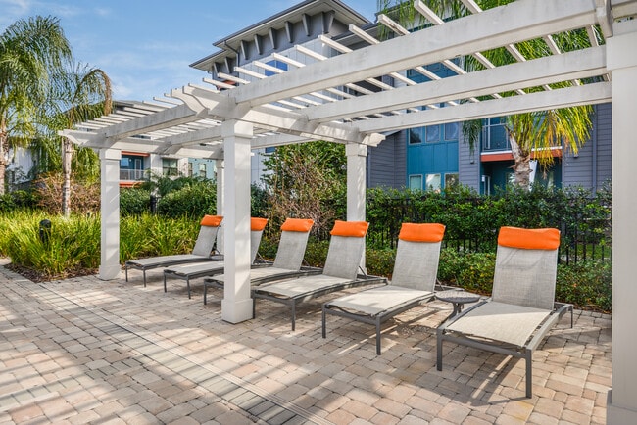
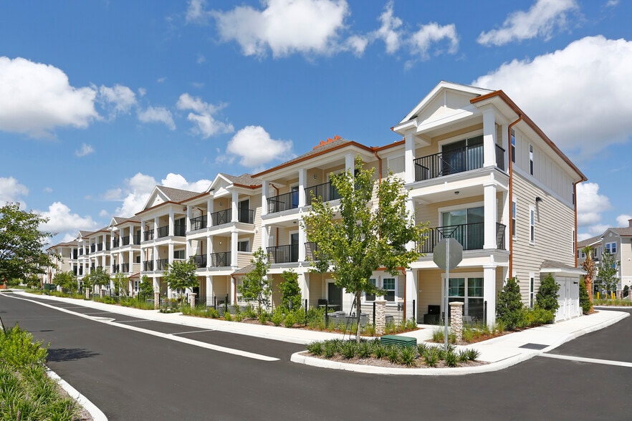
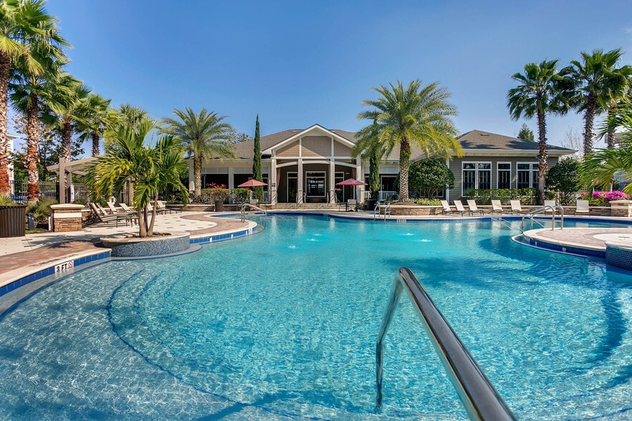
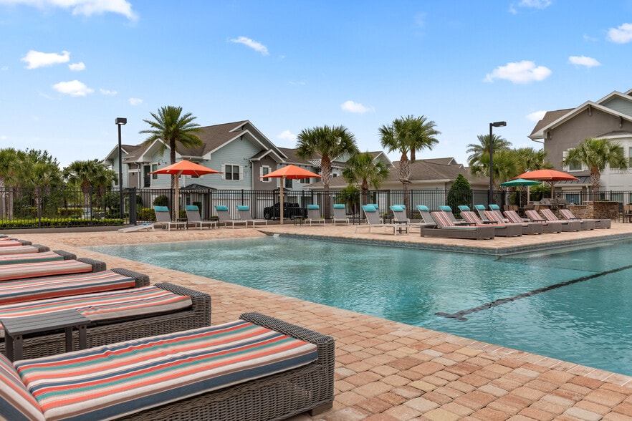
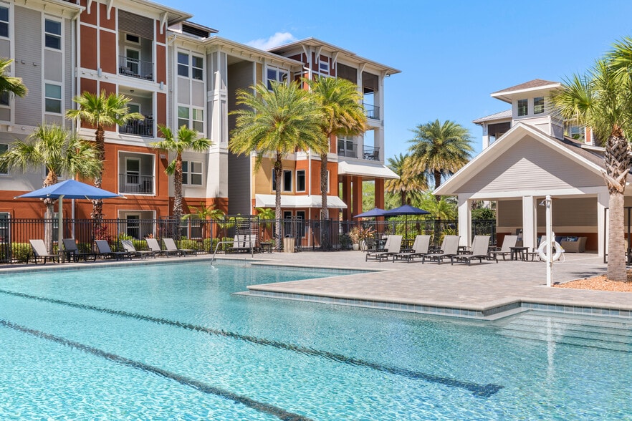
Crosstown Walk features thoughtfully designed SmartHome apartment homes with modern kitchens, open floor plans, walk in closets, private balconies in select homes, and stylish finishes including stone countertops and wood flooring. Residents enjoy a… resort style pool with cabanas, renovated clubhouse with coffee bar, fitness center with HIIT and spin equipment, property wide WiFi, package lockers, and three bark parks, all conveniently located near the Selmon Expressway and I 75.
Crosstown Walk features thoughtfully designed SmartHome apartment homes with modern kitchens, open floor plans, walk in closets, private balconies in select homes, and stylish finishes including stone countertops and wood flooring. Residents enjoy a resort style pool with cabanas, renovated clubhouse with coffee bar, fitness center with HIIT and spin equipment, property wide WiFi, package lockers, and three bark parks, all conveniently located near the Selmon Expressway and I 75.
Crosstown Walk is an apartment community in Tampa, FL
Contact
Tampa, FL 33619
- Sunday Closed
- Monday 9:30 AM – 6:00 PM
- Tuesday 9:30 AM – 6:00 PM
- Wednesday 9:30 AM – 6:00 PM
- Thursday 9:30 AM – 6:00 PM
- Friday 9:30 AM – 6:00 PM
- Saturday 10:00 AM – 5:00 PM
Renter Reviews
For Crosstown Walk
22 Ratings & Reviews
-
9/18/26
Terrible place to live
The complex is very scammy & disorganized, have been charged for leaving trash out over night when the “valet service” didn’t do their job the night before. $100+ dollars for a replacement key fob you can find for $20 online. Staff is unhelpful and things are out of order for months on end. Stay away.
Review from Apartments.com
Crosstown Walk Gallery

Nearby Properties You Might Like
Within 50 Miles of Crosstown Walk
Find More Rentals in Tampa
Bedrooms
Other Types of Rentals
Tampa Apartments by Amenity
- Pet-Friendly Apartments in Tampa
- Furnished Apartments in Tampa
- Waterfront Apartments in Tampa
- Apartments with a Pool in Tampa
- Apartments with Wheelchair Access in Tampa
- Apartments with Washer & Dryer in Tampa
- Apartments with Utilities Included in Tampa
- Apartments with a Garage in Tampa
- Apartments with EV Charging in Tampa
- Apartments with a Virtual Tour in Tampa
Apartment Specialties
Find More Rentals Nearby…
Cities
Neighborhoods
Contact This Property
(786) 705-8558Languages: English
Open 10:00 AM – 5:00 PM Today