
Managed By

- Bedrooms
- 1 - 31 - 3 Beds
- Bathrooms
- 1 - 21 - 2 Baths
- Sq. Ft.
- 801 - 1,523 sq ft
Pricing and Floor Plans
Aron
Show Floor Plan Details Hide Floor Plan Details
Unable to load floor plan details.
103
$1,515
801 Sq. Ft.
Now
304
$1,510
801 Sq. Ft.
Sep. 26
301
$1,520
801 Sq. Ft.
Oct. 14
Andrew
Show Floor Plan Details Hide Floor Plan Details
Unable to load floor plan details.
102
$1,555
914 Sq. Ft.
Now
304
$1,550
914 Sq. Ft.
Sep. 27
102
$1,590
914 Sq. Ft.
Oct. 4
Allan
Show Floor Plan Details Hide Floor Plan Details
Unable to load floor plan details.
204
$1,505
860 Sq. Ft.
Now
204
$1,505
860 Sq. Ft.
Sep. 27
Charles
Show Floor Plan Details Hide Floor Plan Details
Unable to load floor plan details.
204
$1,795
1,332 Sq. Ft.
Now
103
$1,830
1,332 Sq. Ft.
Oct. 2
304
$1,775
1,332 Sq. Ft.
Nov. 2
Daniel
Show Floor Plan Details Hide Floor Plan Details
Unable to load floor plan details.
202
$1,820
1,387 Sq. Ft.
Now
203
$1,850
1,387 Sq. Ft.
Oct. 6
205
$1,825
1,387 Sq. Ft.
Nov. 16
Byron
Show Floor Plan Details Hide Floor Plan Details
Unable to load floor plan details.
104
$1,770
1,094 Sq. Ft.
Oct. 14
Eric
Show Floor Plan Details Hide Floor Plan Details
Unable to load floor plan details.
205
$2,125
1,523 Sq. Ft.
Now
101
$2,235
1,523 Sq. Ft.
Oct. 6
Property Map
Select a unit to view pricing and availability
Details
Lease Term Options
- 7 - 14 Month Leases
Property Information
- Built in 2003
- 360 units3 stories
Fees & Policies
The fees below are based on community-supplied data and may exclude additional fees and utilities.
Utilities & Essentials
-
Valet Trash$10 / mo
-
Lease Processing Fee$2 / mo
-
Pest Control$3 / mo
-
Utility - Storm water$4 / mo
-
Utility Service Fee$5.50 / mo
One-Time Basics
Due at Application
-
Reservation/Holding Fee$175
-
Application Fee Per Applicant$70
Due at Move-In
-
Administrative Fee$175
-
Utility Set Up Fee$35
Surface Lot
-
Parking FeeN/A
Comments
Max of 1
Garage
-
Parking Fee$80 - $90 / mo
Dogs Allowed
-
Monthly Pet Fee$25
-
One-Time Pet Fee$275
100 lbs. Weight Limit
Restrictions
Breed Restrictions Apply: Akita, American Bulldog, American Staffordshire Terrier, Chow Chow, Doberman Pinscher, Dogo Argentino, German Shepherd, Husky, Malamute, Pit Bull, Presa Canario, Rottweiler, Staffordshire Bull Terrier, Wolf Hybrid
Comments
Akita, American Bulldog, American Staffordshire Terrier, Chow Chow, Doberman Pinscher, Dogo Argentino, German Shepherd, Husky, Malamute, Pit Bull, Presa Canario, Rottweiler, Staffordshire Bull Terrier, Wolf Hybrid
Cats Allowed
-
Monthly Pet Fee$25
-
One-Time Pet Fee$275
Property Fee Disclaimer: Based on community-supplied data and independent market research. Subject to change without notice. May exclude fees for mandatory or optional services and usage-based utilities.
Matterport 3D Tours
Explore Commute Options
Property Highlights
- 10 Foot Ceiling
- 9-Ft Ceilings
- Barbecue Area With Gas Grill
- Billiards Room
- Breakfast Bar
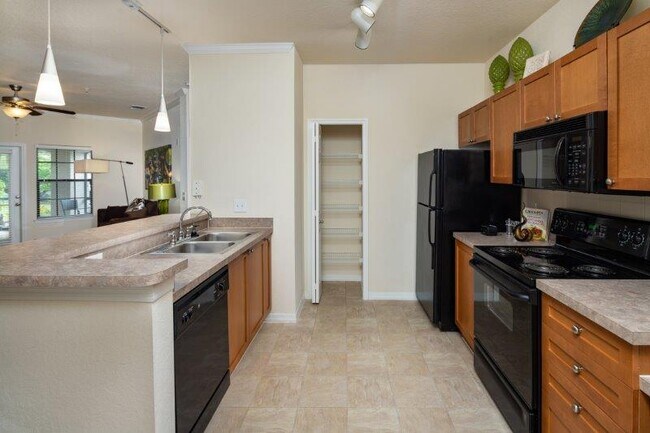
- Bright Spacious Kitchen
- Business Center
- Car Care Center
- Cardio/strength Fitness Center
- Ceiling Fan(s)
- Ceramic Tile Backsplash
- Ceramic Tile Entries
- Clubhouse With Wifi
- Community Room
- Computer Desk*
- Custom Cherry Cabinetry
- Dishwasher
- Double Vanity
- Dual Patio Access
- Exterior Storage
- Extra Storage
- Faux Wood Blinds
- Free-form Swimming Pool
- French Door
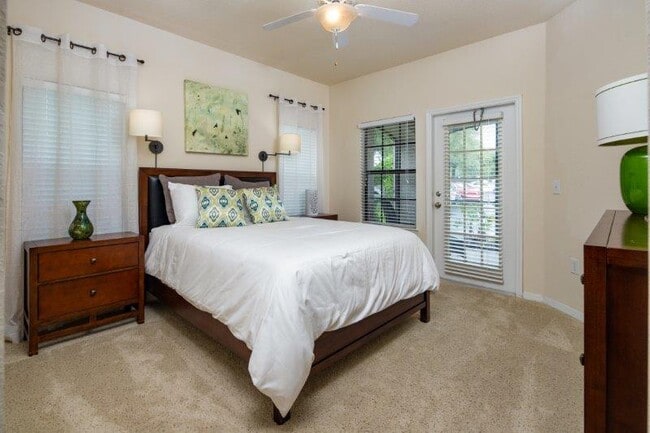
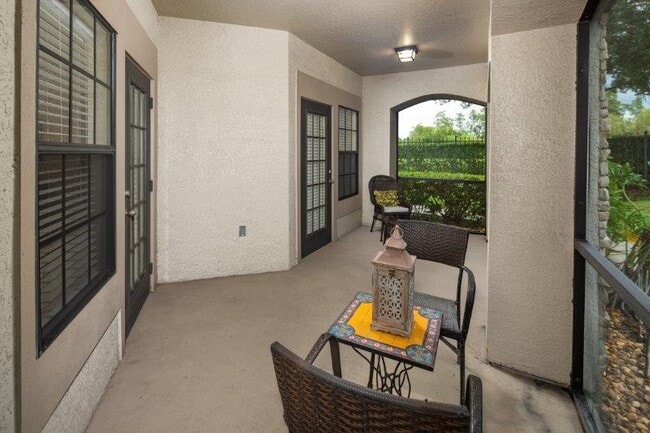
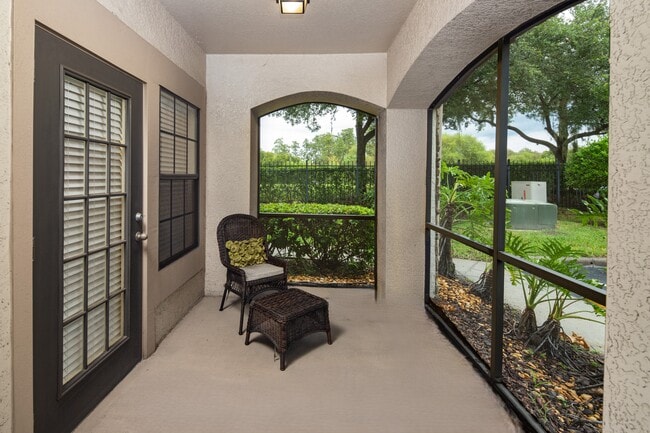
- French Doors To Screened Patio
- Garages Available
- Gated Electronic Entrance
- Generous Closet Space
- Kitchen Pantry
- Lake Views*
- Large Eat-in Kitchen
- Laundry Room with Storage
- Lighted Tennis Court
- Microwave
- Open Layout
- Oversized Soaking Tub
- Oversized Soaking Tub(s)
- Pet Friendly
- Pool View*
- Roommate Style*
- Screened Lanai
- Separate Dining Area
- Spa/hot Tub
- Spacious Floorplan
- Track, Recessed & Pendant Lighting
- Walk-in Closet(s)
- Washer/Dryer Included
- X-Large Exterior Storage
- X-Large Screened Lanai
Apartment Features
- Air Conditioning
- Balcony
- Built-In Bookshelves
- Cable Ready
- Carpet
- Ceiling Fans
- Dining Room
- Dishwasher
- Disposal
- Double Vanities
- Eat-in Kitchen
- Heating
- High Ceilings
- High Speed Internet Access
- Kitchen
- Large Bedrooms
- Linen Closet
- Microwave
- Office
- Oven
- Pantry
- Patio
- Range
- Refrigerator
- Smoke Free
- Storage Space
- Tile Floors
- Tub/Shower
- Views
- Vinyl Flooring
- Walk-In Closets
- Washer/Dryer
- Wi-Fi
Community Features
- 24 Hour Access
- Business Center
- Cabana
- Car Wash Area
- Clubhouse
- Controlled Access
- Courtyard
- Fenced Lot
- Fitness Center
- Gameroom
- Garages
- Gated
- Grill
- Hot Tub
- Laundry Facilities
- Lounge
- Maintenance on site
- Media Center/Movie Theatre
- Multi Use Room
- Online Services
- Package Service
- Picnic Area
- Planned Social Activities
- Playground
- Pool
- Property Manager on Site
- Spa
- Storage Space
- Sundeck
- Tennis Court
- Walk-Up
- Wheelchair Accessible
Map of Hamlin at Lake Brandon
Area Scores
Walkability
Fairly walkable
Transit
Limited public transit
Driveability
Exceptionally drivable
Bikeability
Fairly bikeable
Walkability measures the walking distance to day-to-day needs.
Transit measures access to public transportation.
Driveability measures congestion, parking availability, and access to major roads.
Bikeability measures the suitability for cycling.
Soundscore™
Active
A Sound Score rating aggregates noise caused by vehicle traffic, airplane traffic and local sources.
Transit
Airport
31 min Drive

Airport
48 min Drive

Moving to Brandon, Brandon, FL
Shopping Centers
Shoppers will appreciate Hamlin at Lake Brandon proximity to Lake Brandon Village, Lake Brandon Plaza, and Brandon L.A. Fitness Center. Lake Brandon Village is 0.8 miles away, and Lake Brandon Plaza is within a 17 minute walk.
Commuting
With a TransitScore of 30, Hamlin at Lake Brandon has limited public transit, including 7 transit stops within 31 miles. Transit options include Centennial Park Station (#1) and Port Tampa Bay Station (#5).
Airports
Living in Brandon provides easy access to Tampa International, located just 30 minutes from Hamlin at Lake Brandon. Another nearby airport is St Pete-Clearwater International, located 28.5 miles away.
Local Education
Primary and Secondary Schools

Lamb Elementary
Grades PK-5
Public

Giunta Middle School
Grades 6-8
Public

Spoto High School
Grades 9-12
Public

Pivot Charter School
Grades 6-12
Public

Providence Christian School
Grades PK-12
Private
Data provided by GreatSchools.org © 2026. All rights reserved.

Colleges and Universities
| School | Commute Time (Distance) |
|---|---|
| Hillsborough C.C., Brandon | Drive: 12 min (5.2 mi) |
| Southwest Florida Coll., Tampa | Drive: 13 min (7.2 mi) |
| Everest University, Brandon | Drive: 13 min (7.6 mi) |
| Hillsborough C.C., Ybor City | Drive: 16 min (10.3 mi) |
About Hamlin at Lake Brandon
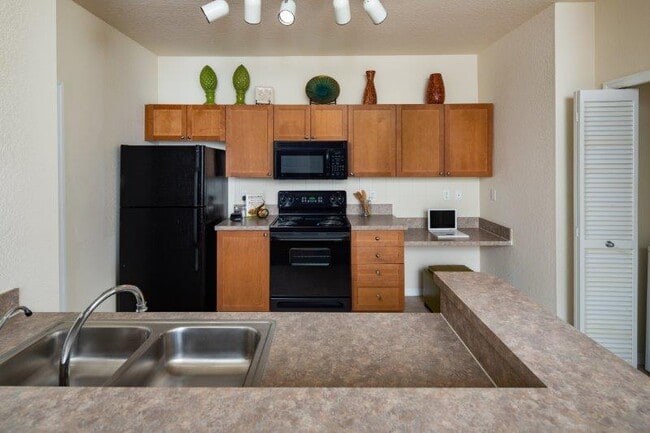
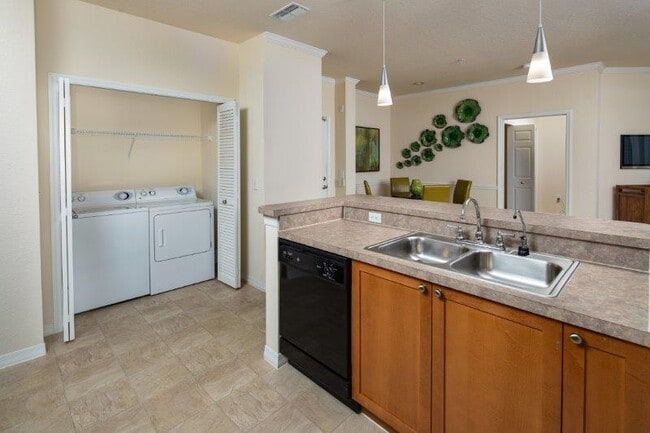
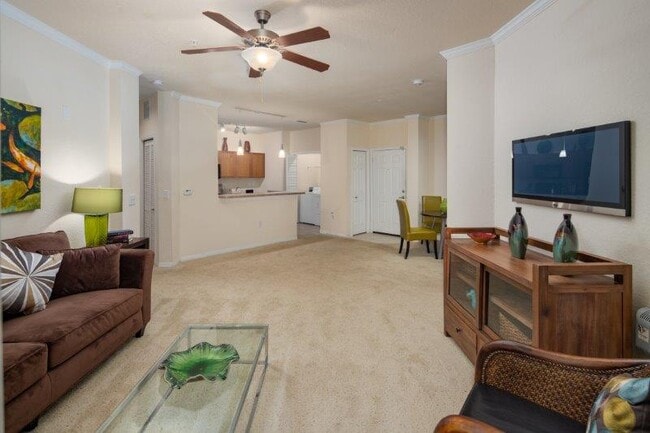
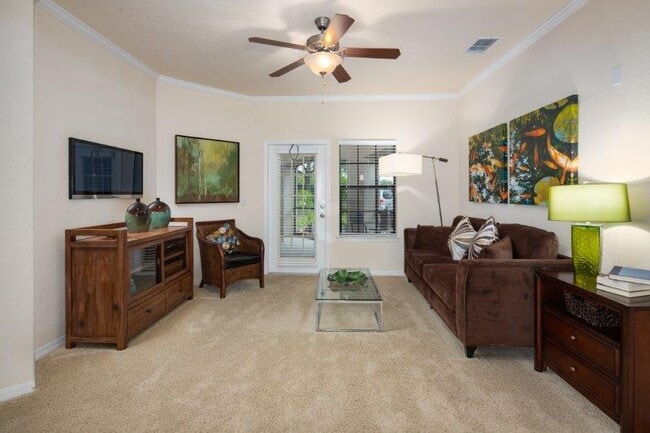
Come home to luxury in a beautiful environment that offers huge apartment homes (up to 1387 square feet), with the finest amenities and most convenient location. Conveniently located near I-75, with easy access to downtown Tampa and just minutes from… Brandon Town Center Mall, Hamlin at Lake Brandon offers its residents an exceptional standard of apartment living. Every upscale apartment for rent features first-class finishes, such as cherry kitchen cabinetry, full-sized washers/dryers, 9-10 foot ceilings, generous storage and much more. Discover a more refined apartment experience at Hamlin at Lake Brandon.
Come home to luxury in a beautiful environment that offers huge apartment homes (up to 1387 square feet), with the finest amenities and most convenient location. Conveniently located near I-75, with easy access to downtown Tampa and just minutes from Brandon Town Center Mall, Hamlin at Lake Brandon offers its residents an exceptional standard of apartment living. Every upscale apartment for rent features first-class finishes, such as cherry kitchen cabinetry, full-sized washers/dryers, 9-10 foot ceilings, generous storage and much more. Discover a more refined apartment experience at Hamlin at Lake Brandon.
Hamlin at Lake Brandon is an apartment community in Brandon, FL
Contact
Brandon, FL 33511
- Sunday Closed
- Monday 9:00 AM – 6:00 PM
- Tuesday 9:00 AM – 6:00 PM
- Wednesday 9:00 AM – 6:00 PM
- Thursday 9:00 AM – 6:00 PM
- Friday 9:00 AM – 6:00 PM
- Saturday 10:00 AM – 5:00 PM
Renter Reviews
For Hamlin at Lake Brandon
9 Ratings & Reviews
-
5/22/26
Happy and Quite
I have lived here for almost 2 yrs and love it. So clean and quite nice to come home after work and sit on my patio to relax. Office staff is friendly as can be, Property Management Uri is the kindness and sweets person I have met. All the office staff are as friendly as can be and are as helpful as ever. The maintenance staff are great, they are there to fix it and done. I have not had any issues with my apartment at all. I'm glad I made the choice to move here.
Review from Apartments.com
1 Person Found This Helpful
Hamlin at Lake Brandon Gallery
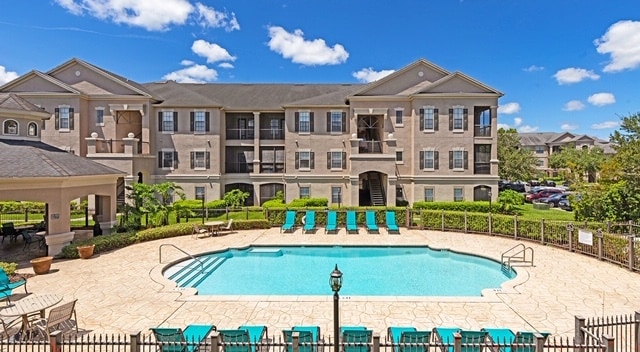
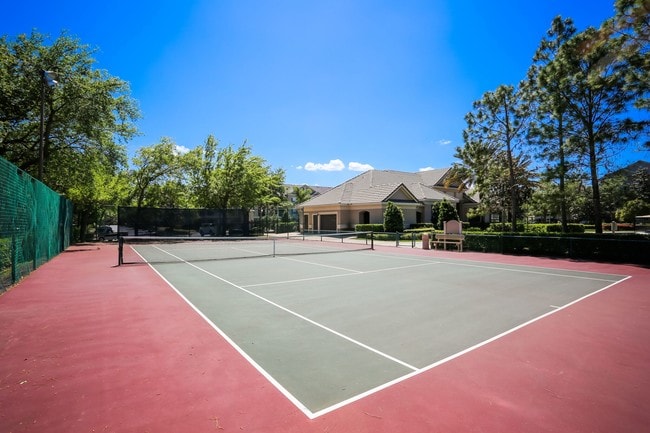
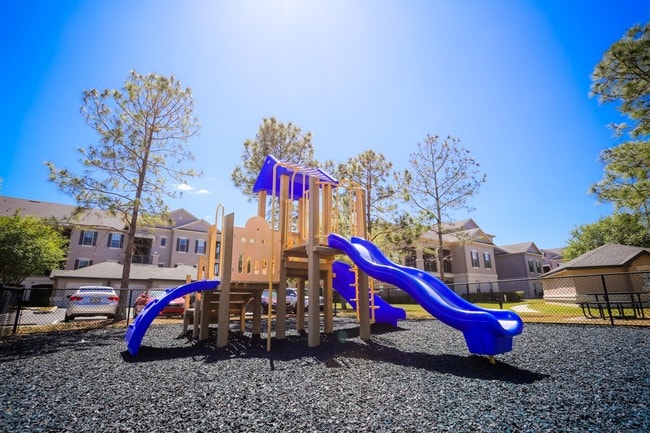
Nearby Properties You Might Like
Within 50 Miles of Hamlin at Lake Brandon




Find More Rentals in Brandon
Bedrooms
Other Types of Rentals
Brandon Apartments by Amenity
- Pet-Friendly Apartments in Brandon
- Furnished Apartments in Brandon
- Waterfront Apartments in Brandon
- Apartments with a Pool in Brandon
- Apartments with Wheelchair Access in Brandon
- Apartments with Washer & Dryer in Brandon
- Apartments with Utilities Included in Brandon
- Apartments with a Garage in Brandon
- Apartments with EV Charging in Brandon
- Apartments with a Virtual Tour in Brandon
Apartment Specialties
Find More Rentals Nearby…
Cities
Neighborhoods
Contact This Property
(813) 694-8172Languages: English, Spanish
Open 9:00 AM – 6:00 PM Today