


Managed By

- Total Monthly Price
- $2,107 - $3,947
- Bedrooms
- Studio - 3Studio - 3 Beds
- Bathrooms
- 1 - 21 - 2 Baths
- Sq. Ft.
- 528 - 1,427 sq ft
Pricing and Floor Plans
E1M
Show Floor Plan Details Hide Floor Plan Details
Unable to load floor plan details.
4-4214
$2,127
528 Sq. Ft.
Now
4-4237
$2,127
528 Sq. Ft.
Now
4-4314
$2,137
528 Sq. Ft.
Now
A3a
Show Floor Plan Details Hide Floor Plan Details
Unable to load floor plan details.
2-2428
$2,355
735 Sq. Ft.
Now
2-2205
$2,382
735 Sq. Ft.
Nov. 1
2-2202
$2,315
735 Sq. Ft.
Dec. 2
A3M
Show Floor Plan Details Hide Floor Plan Details
Unable to load floor plan details.
4-4227
$2,425
706 Sq. Ft.
Now
New
4-4451
$2,455
706 Sq. Ft.
Now
New
A3d
Show Floor Plan Details Hide Floor Plan Details
Unable to load floor plan details.
2-2130
$2,505
763 Sq. Ft.
Now
2-2330
$2,485
763 Sq. Ft.
Nov. 13
A2
Show Floor Plan Details Hide Floor Plan Details
Unable to load floor plan details.
1-1206
$2,396
695 Sq. Ft.
Now
A3bM
Show Floor Plan Details Hide Floor Plan Details
Unable to load floor plan details.
4-4452
$2,421
738 Sq. Ft.
Now
A5D
Show Floor Plan Details Hide Floor Plan Details
Unable to load floor plan details.
3-3111
$2,586
900 Sq. Ft.
Now
A5eD
Show Floor Plan Details Hide Floor Plan Details
Unable to load floor plan details.
1-1401
$2,823
995 Sq. Ft.
Now
A4aD
Show Floor Plan Details Hide Floor Plan Details
Unable to load floor plan details.
3-3106
$2,853
825 Sq. Ft.
Now
A4M
Show Floor Plan Details Hide Floor Plan Details
Unable to load floor plan details.
4-4243
$2,783
807 Sq. Ft.
Nov. 8
A3cM
Show Floor Plan Details Hide Floor Plan Details
Unable to load floor plan details.
4-4331
$2,472
754 Sq. Ft.
Dec. 30
A3e
Show Floor Plan Details Hide Floor Plan Details
Unable to load floor plan details.
A3f
Show Floor Plan Details Hide Floor Plan Details
Unable to load floor plan details.
A4bD
Show Floor Plan Details Hide Floor Plan Details
Unable to load floor plan details.
A4cDM
Show Floor Plan Details Hide Floor Plan Details
Unable to load floor plan details.
A4dM
Show Floor Plan Details Hide Floor Plan Details
Unable to load floor plan details.
A4eD
Show Floor Plan Details Hide Floor Plan Details
Unable to load floor plan details.
A5bD
Show Floor Plan Details Hide Floor Plan Details
Unable to load floor plan details.
A5aD
Show Floor Plan Details Hide Floor Plan Details
Unable to load floor plan details.
A5cD
Show Floor Plan Details Hide Floor Plan Details
Unable to load floor plan details.
C5cM
Show Floor Plan Details Hide Floor Plan Details
Unable to load floor plan details.
4-4318
$3,100
1,150 Sq. Ft.
Now
4-4319
$3,125
1,150 Sq. Ft.
Now
4-4519
$3,135
1,150 Sq. Ft.
Now
C5
Show Floor Plan Details Hide Floor Plan Details
Unable to load floor plan details.
1-1111
$2,993
1,128 Sq. Ft.
Now
1-1210
$2,963
1,128 Sq. Ft.
Dec. 13
C6d
Show Floor Plan Details Hide Floor Plan Details
Unable to load floor plan details.
3-3406
$3,002
1,250 Sq. Ft.
Now
3-3220
$2,987
1,250 Sq. Ft.
Oct. 22
C6eDM
Show Floor Plan Details Hide Floor Plan Details
Unable to load floor plan details.
4-4623
$3,235
1,255 Sq. Ft.
Now
4-4523
$3,230
1,255 Sq. Ft.
Dec. 6
C6fDM
Show Floor Plan Details Hide Floor Plan Details
Unable to load floor plan details.
4-4446
$3,491
1,285 Sq. Ft.
Oct. 9
4-4546
$3,471
1,285 Sq. Ft.
Oct. 11
C6a
Show Floor Plan Details Hide Floor Plan Details
Unable to load floor plan details.
3-3407
$3,013
1,216 Sq. Ft.
Oct. 14
3-3207
$2,998
1,216 Sq. Ft.
Nov. 8
C4M
Show Floor Plan Details Hide Floor Plan Details
Unable to load floor plan details.
4-4116
$2,958
1,075 Sq. Ft.
Oct. 16
4-4216
$2,978
1,075 Sq. Ft.
Dec. 2
C8DM
Show Floor Plan Details Hide Floor Plan Details
Unable to load floor plan details.
4-4355
$3,728
1,427 Sq. Ft.
Now
New
C5a
Show Floor Plan Details Hide Floor Plan Details
Unable to load floor plan details.
C5bM
Show Floor Plan Details Hide Floor Plan Details
Unable to load floor plan details.
C5d
Show Floor Plan Details Hide Floor Plan Details
Unable to load floor plan details.
C6M
Show Floor Plan Details Hide Floor Plan Details
Unable to load floor plan details.
C6b
Show Floor Plan Details Hide Floor Plan Details
Unable to load floor plan details.
C6h
Show Floor Plan Details Hide Floor Plan Details
Unable to load floor plan details.
C6c
Show Floor Plan Details Hide Floor Plan Details
Unable to load floor plan details.
C7
Show Floor Plan Details Hide Floor Plan Details
Unable to load floor plan details.
C7aM
Show Floor Plan Details Hide Floor Plan Details
Unable to load floor plan details.
D2
Show Floor Plan Details Hide Floor Plan Details
Unable to load floor plan details.
3-3418
$3,190
1,128 Sq. Ft.
Now
D2a
Show Floor Plan Details Hide Floor Plan Details
Unable to load floor plan details.
2-2200
$3,305
1,148 Sq. Ft.
Now
D3b
Show Floor Plan Details Hide Floor Plan Details
Unable to load floor plan details.
2-2401
$3,387
1,272 Sq. Ft.
Oct. 4
D3
Show Floor Plan Details Hide Floor Plan Details
Unable to load floor plan details.
D3a
Show Floor Plan Details Hide Floor Plan Details
Unable to load floor plan details.
Property Map
Select a unit to view pricing and availability
Details
Lease Term Options
- 7 - 13 Month Leases
Property Information
- Built in 2017
- 550 units6 stories
Fees & Policies
The fees below are based on community-supplied data and may exclude additional fees and utilities.
Utilities & Essentials
-
Utility BillingVaries by unit
One-Time Basics
-
Application FeeVaries by unit
-
Administrative FeeVaries by unit
Garage
-
Garage$300 / mo
Parking
-
Parking$75 / mo
Additional Parking Options
-
Surface Lot
Dogs Allowed
-
ONETIME PET FEE$400
-
PET RENT$20 / mo
0 lbs. Weight Limit
Cats Allowed
-
ONETIME PET FEE$400
-
PET RENT$20 / mo
0 lbs. Weight Limit
Storage Unit
-
Storage$50 - $100 / mo
Property Fee Disclaimer: Based on community-supplied data and independent market research. Subject to change without notice. May exclude fees for mandatory or optional services and usage-based utilities.
Matterport 3D Tours
Explore Commute Options
Property Highlights
- 10' ceilings with 8' doors
- 42??? Italian dark wood kitchen cabinetry
- 42” Italian dark wood kitchen cabinetry
- Chefs Kitchens
- Chefs??? kitchens with stainless steel appliance package
- Chefs’ kitchens with stainless steel appliance package
- corporate furnished apartments via local partner
- Electric car charging
- Kitchen Islands
- Stainless steel appliances
- stand-alone showers
- tile flooring*
- Tiled Kitchen Backsplash
- USB Charging Ports *
- White quartz or vibrant granite kitchen countertops
- Wood Plank Flooring*
Apartment Features
- Air Conditioning
- Balcony
- Breakfast Nook
- Cable Ready
- Ceiling Fans
- Dishwasher
- Disposal
- Double Pane Windows
- Double Vanities
- Eat-in Kitchen
- Framed Mirrors
- Freezer
- Furnished
- Granite Countertops
- Heating
- High Ceilings
- High Speed Internet Access
- Ice Maker
- Instant Hot Water
- Island Kitchen
- Kitchen
- Large Bedrooms
- Lawn
- Linen Closet
- Microwave
- Office
- Oven
- Pantry
- Patio
- Range
- Recreation Room
- Refrigerator
- Smoke Free
- Sprinkler System
- Stainless Steel Appliances
- Storage Space
- Tile Floors
- Trash Compactor
- Tub/Shower
- Vinyl Flooring
- Walk-In Closets
- Warming Drawer
- Washer/Dryer
- Wheelchair Accessible (Rooms)
- Wi-Fi
Community Features
- 24 Hour Access
- Breakfast/Coffee Concierge
- Business Center
- Cabana
- Car Charging Station
- Clubhouse
- Community-Wide WiFi
- Conference Rooms
- Controlled Access
- Courtyard
- Dog Park
- Elevator
- Fitness Center
- Furnished Units Available
- Gameroom
- Garages
- Gated
- Grill
- Hearing Impaired Accessible
- Hot Tub
- Key Fob Entry
- Lounge
- Maintenance on site
- Online Services
- Package Service
- Pet Play Area
- Pet Washing Station
- Planned Social Activities
- Playground
- Pool
- Private Bathroom
- Property Manager on Site
- Public Transportation
- Recycling
- Renters Insurance Program
- Roof Terrace
- Sauna
- Shuttle to Train
- Spa
- Storage Space
- Study Lounge
- Sundeck
- Vision Impaired Accessible
- Walking/Biking Trails
- Wheelchair Accessible
- Wi-Fi
Map of AMLI 8800
Area Scores
Walkability
Moderately walkable
Transit
Some public transit
Driveability
Exceptionally drivable
Bikeability
Moderately bikeable
Walkability measures the walking distance to day-to-day needs.
Transit measures access to public transportation.
Driveability measures congestion, parking availability, and access to major roads.
Bikeability measures the suitability for cycling.
Soundscore™
Active
A Sound Score rating aggregates noise caused by vehicle traffic, airplane traffic and local sources.
Transit
Commuter Rail
7 min Drive

Commuter Rail
10 min Drive
Airport
11 min Drive

Airport
42 min Drive

Moving to Doral, Doral, FL
Shopping Centers
Shoppers will appreciate AMLI 8800 proximity to Doral Square, Doral Court Plaza, and CityPlace. Doral Square is 0.4 miles away, and Doral Court Plaza is within an 8 minute walk.
Commuting
With a TransitScore of 40, AMLI 8800 has some public transit, including 10 transit stops within 12 miles. Transit options include Airport Station and Miami Intl Airport Ground Level.
Airports
Living in Doral provides easy access to Miami International, located just 11 minutes from AMLI 8800. Another nearby airport is Fort Lauderdale/Hollywood International, located 29.1 miles away.
Local Education
Primary and Secondary Schools

Ruben Dario Middle School
Grades 6-8
Public

John I. Smith K-8 Center
Grades PK-8
Public

Shelton Academy
Grades PK-8
Private

Doral Performing Arts & Entertainment Academy
Grades 9-12
Public
Ronald W. Reagan/Doral Senior High School
Grades 6-12
Public
Royal Hollow Academy
Grades K-12
Private
Data provided by GreatSchools.org © 2026. All rights reserved.

Colleges and Universities
| School | Commute Time (Distance) |
|---|---|
| Miami Dade College, West | Drive: 6 min (3.1 mi) |
| Florida National College | Drive: 10 min (5.8 mi) |
| Miami Dade College, Hialeah | Drive: 10 min (5.9 mi) |
| FIU, Modesto Maidique | Drive: 14 min (6.7 mi) |
About AMLI 8800
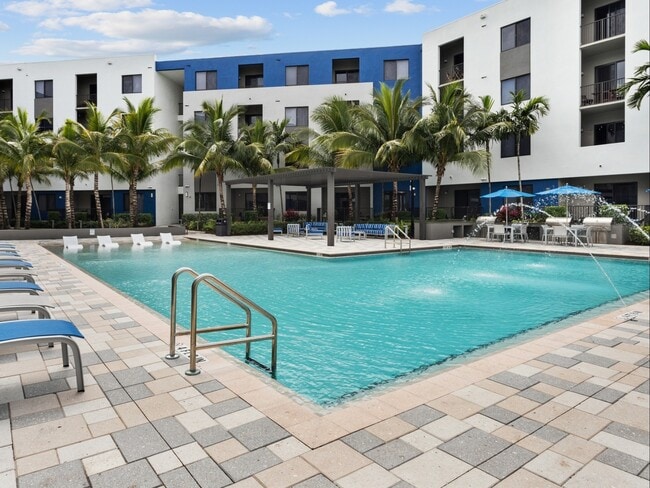
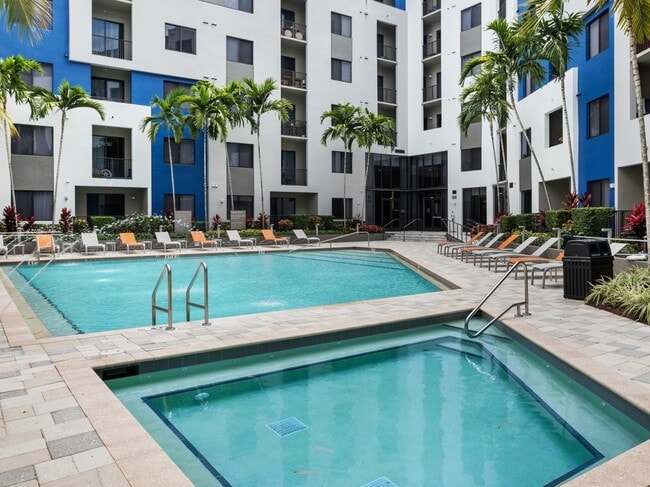
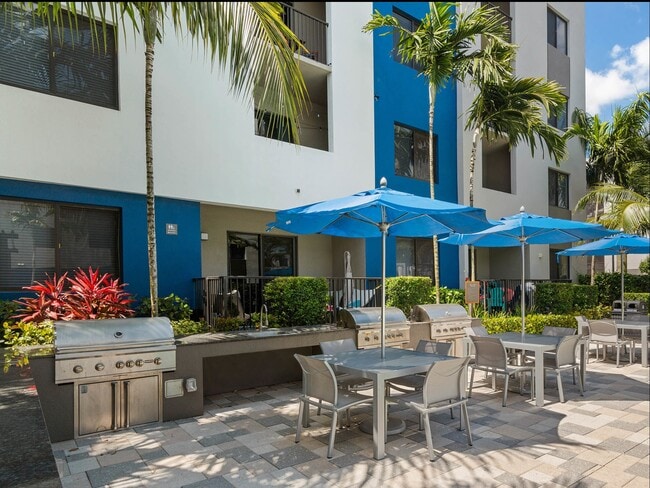
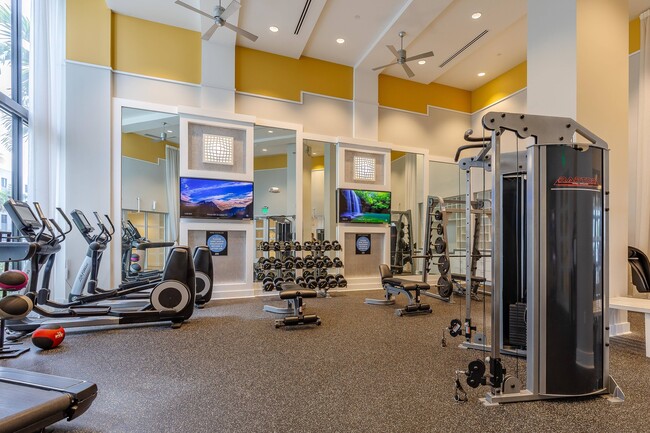
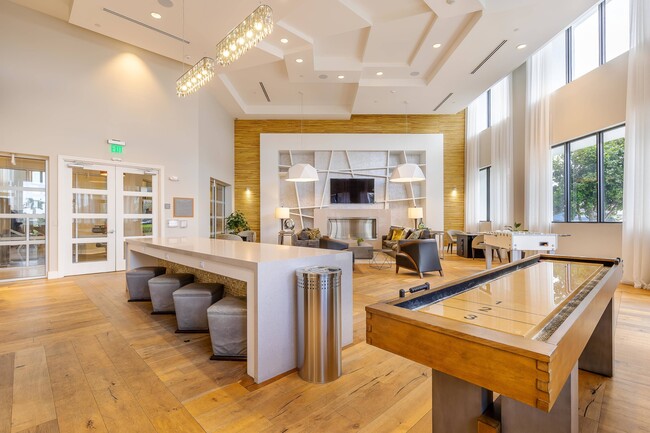
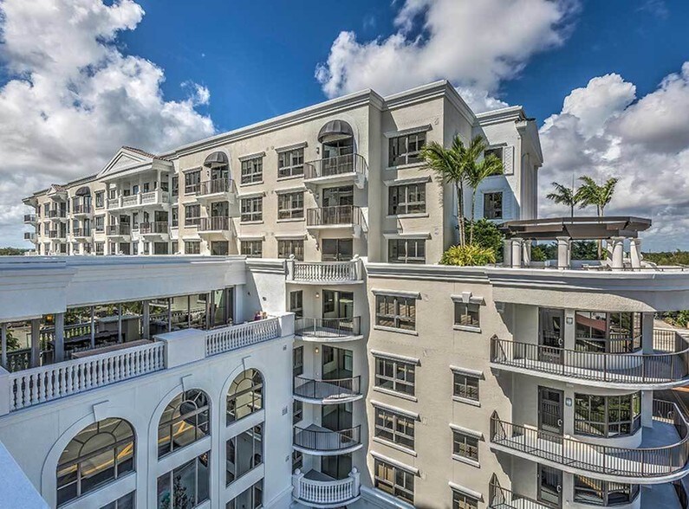
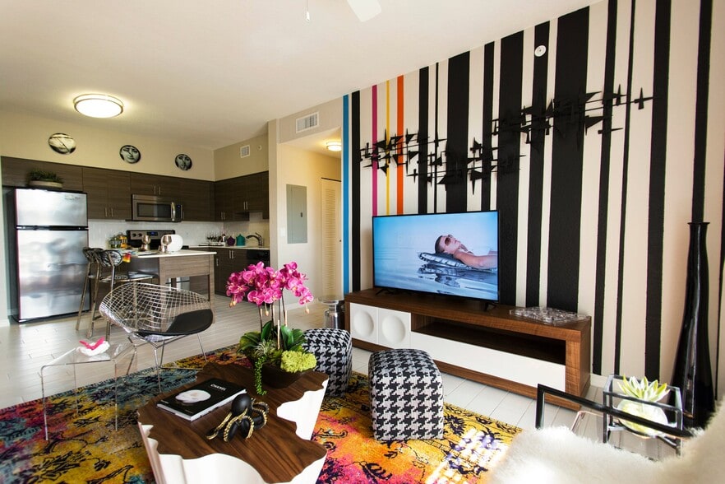
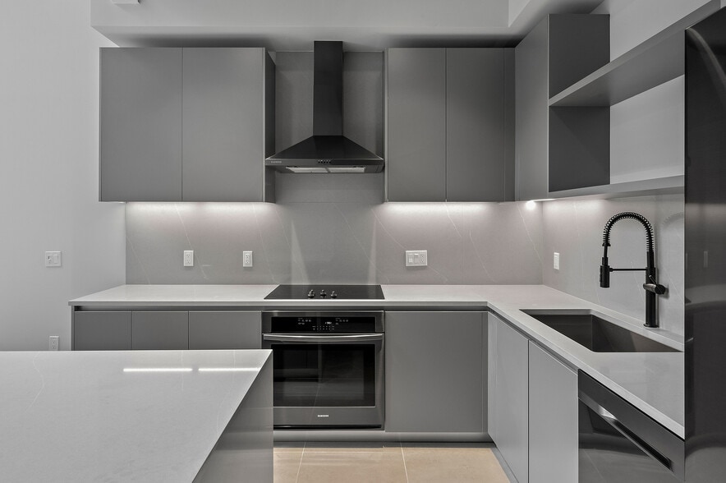
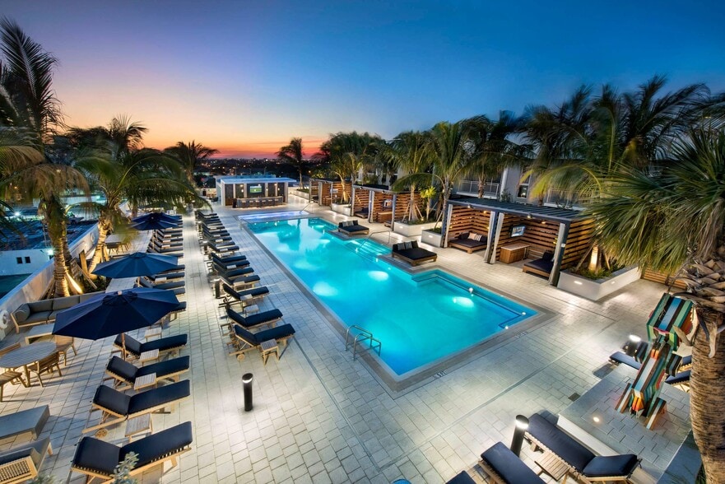
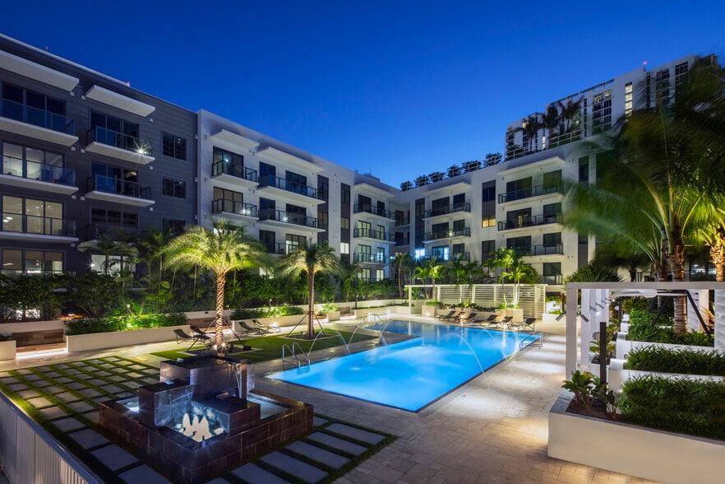
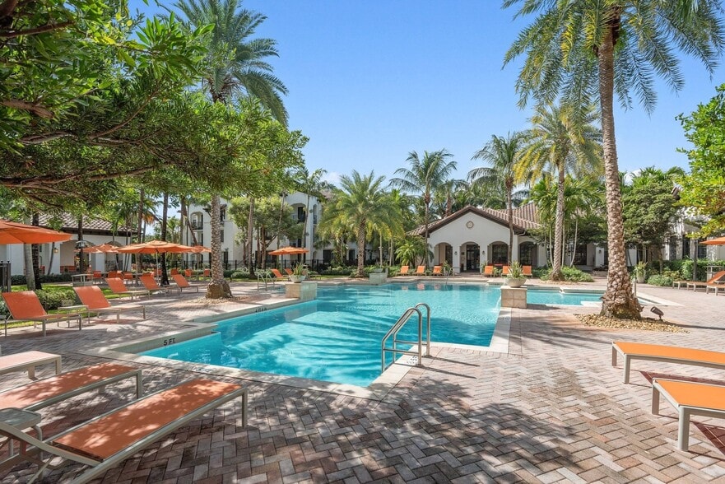
Live in the heart of vibrant Doral, a community for golf-lovers, nightlife enthusiasts and everyone in between. AMLI 8800 offers unique urban and garden apartment homes with unparalleled community amenities, including two heated salt water pools,… beautiful courtyard grill areas and a stunning rooftop terrace. Our luxury Doral FL apartments contain gorgeous interiors with 10-foot ceilings, chefs' kitchens with stainless steel appliances, white quartz or vibrant granite kitchen countertops and wood plank or 16x16 designer tile flooring, You will love coming home here!
Live in the heart of vibrant Doral, a community for golf-lovers, nightlife enthusiasts and everyone in between. AMLI 8800 offers unique urban and garden apartment homes with unparalleled community amenities, including two heated salt water pools, beautiful courtyard grill areas and a stunning rooftop terrace. Our luxury Doral FL apartments contain gorgeous interiors with 10-foot ceilings, chefs' kitchens with stainless steel appliances, white quartz or vibrant granite kitchen countertops and wood plank or 16x16 designer tile flooring, You will love coming home here!
AMLI 8800 is an apartment community in Doral, FL
Contact
Doral, FL 33178
- Sunday Closed
- Monday 10:00 AM – 6:00 PM
- Tuesday 10:00 AM – 6:00 PM
- Wednesday 10:00 AM – 6:00 PM
- Thursday 10:00 AM – 6:00 PM
- Friday 10:00 AM – 6:00 PM
- Saturday 10:00 AM – 6:00 PM
Renter Reviews
For AMLI 8800
2 Ratings & Reviews
-
7/21/26
A living Nightmare
If you want to live in a place where management tells you that the contract you sign dosent say they care about your safetyand your family's safety move here. My cars both of them got bandalized, stairway always disgusting and smelling like poop and pee from pets, you can easily find poop or pee on the hall from pets if you walk at night. Also the fense and gates are brokent all the time anybody can drive in. Side doors are never locked and uber delivery walk in on the side door. Management?… what is that they just exist to charge rent and tell you there is nothing we can do. Literally they dont care anymore but if you put a mat outside of your door they get mad and say that affects the look of the hall but a dog poop in the hall does not. Please do not move here at all.
Review from Apartments.com
Property Manager at AMLI 8800 responded to this review
Thank you for sharing your feedback. We're sorry to hear that your experience has not met your expectations. We understand your concerns and we take these matters seriously. Our team would appreciate the opportunity to discuss your concerns directly… and learn more about your experience. Please contact the leasing office at your convenience.
The AMLI Team
AMLI 8800 Gallery




Nearby Properties You Might Like
Within 50 Miles of AMLI 8800
Find More Rentals in Doral
Bedrooms
Other Types of Rentals
Doral Apartments by Amenity
- Pet-Friendly Apartments in Doral
- Furnished Apartments in Doral
- Waterfront Apartments in Doral
- Apartments with a Pool in Doral
- Apartments with Wheelchair Access in Doral
- Apartments with Washer & Dryer in Doral
- Apartments with Utilities Included in Doral
- Apartments with a Garage in Doral
- Apartments with EV Charging in Doral
- Apartments with a Virtual Tour in Doral
Apartment Specialties
Find More Rentals Nearby…
Cities
Neighborhoods
Contact This Property
(833) 436-0877Languages: English, Spanish
Open 10:00 AM – 6:00 PM Today