


AMLI Wynwood
70 NW 25th St, Miami, FL 33127
Managed By

- Total Monthly Price
- $2,465 - $6,590
- Bedrooms
- Studio - 3Studio - 3 Beds
- Bathrooms
- 1 - 31 - 3 Baths
- Sq. Ft.
- 547 - 1,599 sq ft
Pricing and Floor Plans
E1
Show Floor Plan Details Hide Floor Plan Details
Unable to load floor plan details.
1-739
$2,565
547 Sq. Ft.
Now
1-749
$2,575
551 Sq. Ft.
Now
1-839
$2,465
547 Sq. Ft.
Nov. 21
A3f
Show Floor Plan Details Hide Floor Plan Details
Unable to load floor plan details.
1-332
$3,294
752 Sq. Ft.
Oct. 23
1-207
$3,111
752 Sq. Ft.
Nov. 14
1-732
$3,321
752 Sq. Ft.
Nov. 14
1-632
$3,426
752 Sq. Ft.
Dec. 5
A2b
Show Floor Plan Details Hide Floor Plan Details
Unable to load floor plan details.
1-703
$2,750
647 Sq. Ft.
Now
1-403
$2,730
647 Sq. Ft.
Oct. 24
1-603
$2,855
647 Sq. Ft.
Nov. 7
A3e
Show Floor Plan Details Hide Floor Plan Details
Unable to load floor plan details.
1-611
$3,192
751 Sq. Ft.
Now
1-811
$3,097
751 Sq. Ft.
Nov. 14
A3b
Show Floor Plan Details Hide Floor Plan Details
Unable to load floor plan details.
1-233
$2,775
714 Sq. Ft.
Oct. 1
1-533
$2,784
714 Sq. Ft.
Nov. 21
A2d
Show Floor Plan Details Hide Floor Plan Details
Unable to load floor plan details.
1-805
$2,766
671 Sq. Ft.
Now
New
A2
Show Floor Plan Details Hide Floor Plan Details
Unable to load floor plan details.
1-635
$2,777
634 Sq. Ft.
Now
A3
Show Floor Plan Details Hide Floor Plan Details
Unable to load floor plan details.
1-421
$2,809
703 Sq. Ft.
Now
A6L
Show Floor Plan Details Hide Floor Plan Details
Unable to load floor plan details.
1-120
$4,265
1,012 Sq. Ft.
Now
New
A6aL
Show Floor Plan Details Hide Floor Plan Details
Unable to load floor plan details.
1-110
$4,259
1,041 Sq. Ft.
Oct. 1
A7bL
Show Floor Plan Details Hide Floor Plan Details
Unable to load floor plan details.
1-109
$4,892
1,146 Sq. Ft.
Oct. 1
A2a
Show Floor Plan Details Hide Floor Plan Details
Unable to load floor plan details.
A2c
Show Floor Plan Details Hide Floor Plan Details
Unable to load floor plan details.
A3a
Show Floor Plan Details Hide Floor Plan Details
Unable to load floor plan details.
A3c
Show Floor Plan Details Hide Floor Plan Details
Unable to load floor plan details.
A3d
Show Floor Plan Details Hide Floor Plan Details
Unable to load floor plan details.
A3g
Show Floor Plan Details Hide Floor Plan Details
Unable to load floor plan details.
A3h
Show Floor Plan Details Hide Floor Plan Details
Unable to load floor plan details.
A4
Show Floor Plan Details Hide Floor Plan Details
Unable to load floor plan details.
A5L
Show Floor Plan Details Hide Floor Plan Details
Unable to load floor plan details.
A7L
Show Floor Plan Details Hide Floor Plan Details
Unable to load floor plan details.
A6bL
Show Floor Plan Details Hide Floor Plan Details
Unable to load floor plan details.
A7aL
Show Floor Plan Details Hide Floor Plan Details
Unable to load floor plan details.
A7dL
Show Floor Plan Details Hide Floor Plan Details
Unable to load floor plan details.
A7cL
Show Floor Plan Details Hide Floor Plan Details
Unable to load floor plan details.
A7eL
Show Floor Plan Details Hide Floor Plan Details
Unable to load floor plan details.
A10DL
Show Floor Plan Details Hide Floor Plan Details
Unable to load floor plan details.
A8L
Show Floor Plan Details Hide Floor Plan Details
Unable to load floor plan details.
A10aL
Show Floor Plan Details Hide Floor Plan Details
Unable to load floor plan details.
C6
Show Floor Plan Details Hide Floor Plan Details
Unable to load floor plan details.
1-314
$4,153
1,296 Sq. Ft.
Now
1-312
$4,153
1,296 Sq. Ft.
Sep. 30
1-412
$4,163
1,296 Sq. Ft.
Oct. 2
C3
Show Floor Plan Details Hide Floor Plan Details
Unable to load floor plan details.
1-853
$4,411
988 Sq. Ft.
Sep. 29
C4
Show Floor Plan Details Hide Floor Plan Details
Unable to load floor plan details.
1-751
$4,127
1,051 Sq. Ft.
Oct. 3
C4b
Show Floor Plan Details Hide Floor Plan Details
Unable to load floor plan details.
1-815
$4,183
1,098 Sq. Ft.
Oct. 3
New
C4a
Show Floor Plan Details Hide Floor Plan Details
Unable to load floor plan details.
C4c
Show Floor Plan Details Hide Floor Plan Details
Unable to load floor plan details.
C5
Show Floor Plan Details Hide Floor Plan Details
Unable to load floor plan details.
C5a
Show Floor Plan Details Hide Floor Plan Details
Unable to load floor plan details.
C7DL
Show Floor Plan Details Hide Floor Plan Details
Unable to load floor plan details.
C8DL
Show Floor Plan Details Hide Floor Plan Details
Unable to load floor plan details.
C8aDL
Show Floor Plan Details Hide Floor Plan Details
Unable to load floor plan details.
D5
Show Floor Plan Details Hide Floor Plan Details
Unable to load floor plan details.
1-701
$5,136
1,438 Sq. Ft.
Now
1-237
$5,336
1,438 Sq. Ft.
Now
D6a
Show Floor Plan Details Hide Floor Plan Details
Unable to load floor plan details.
1-838
$6,135
1,599 Sq. Ft.
Now
D6
Show Floor Plan Details Hide Floor Plan Details
Unable to load floor plan details.
Property Map
Select a unit to view pricing and availability
Details
Lease Term Options
- 7 - 13 Month Leases
Property Information
- Built in 2023
- 316 units8 stories
Fees & Policies
The fees below are based on community-supplied data and may exclude additional fees and utilities.
Utilities & Essentials
-
Wi-Fi Internet Service$45 / mo
-
Utility BillingVaries / mo
One-Time Basics
Due at Application
-
Application Fee$100
-
Administrative Fee$250
Parking
-
Parking$50 - $150 / mo
Dogs Allowed
-
ONETIME PET FEE$400
-
PET RENT$20 / mo
0 lbs. Weight Limit
Cats Allowed
-
ONETIME PET FEE$400
-
PET RENT$20 / mo
0 lbs. Weight Limit
Storage Unit
-
Storage$15 - $300 / mo
Property Fee Disclaimer: Based on community-supplied data and independent market research. Subject to change without notice. May exclude fees for mandatory or optional services and usage-based utilities.
Matterport 3D Tours
Explore Commute Options
Property Highlights
- Art package curated by the gallery of Nina Johnson
- Breatheasy® smoke-free community
- Convenient rideshare pick up/drop off
- Covered landscaped courtyard with seating areas
- Designed for LEED Gold certification
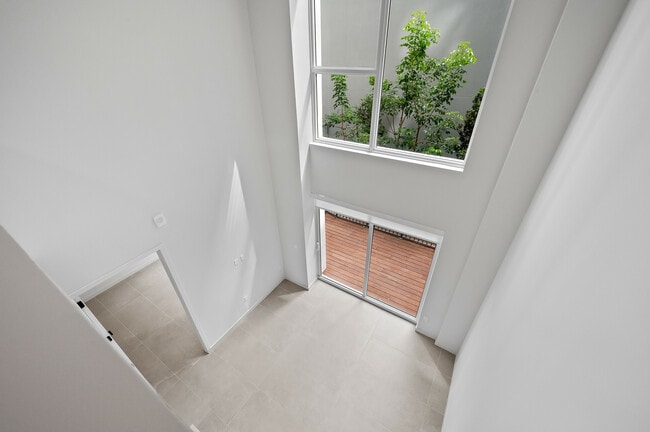
- Expansive 10-23 foot loft ceilings
- Garage
- Individual Climate Control
- Italian designer kitchen cabinetry
- Kohler water-saving bathroom fixtures
- Located in the heart of the Wynwood art district
- Lofts
- Modern lighting package
- Office/den spaces
- Outdoor sky lounge with dining tables, grills, TV and ping pong
- Quartz countertops in kitchens and baths
- Resort-style rooftop swimming pool
- Rooftop bar and lounge
- Rooftop co-working spaces with reservable private offices
- Rooftop yoga lawn
- Samsung smart home refrigerators
- Spa bathrooms with dual vanities
- Stainless steel appliances
- Two designer finish packages
- Utilities Included
- Walk-in, built-out closets
- Wi-Fi access throughout the community
Apartment Features
- Air Conditioning
- Balcony
- Breakfast Nook
- Cable Ready
- Ceiling Fans
- Den
- Dishwasher
- Disposal
- Double Pane Windows
- Double Vanities
- Eat-in Kitchen
- Floor to Ceiling Windows
- Freezer
- Furnished
- Heating
- High Ceilings
- High Speed Internet Access
- Ice Maker
- Instant Hot Water
- Island Kitchen
- Kitchen
- Large Bedrooms
- Linen Closet
- Loft Layout
- Microwave
- Office
- Oven
- Pantry
- Patio
- Quartz Countertops
- Range
- Recreation Room
- Refrigerator
- Smoke Free
- Sprinkler System
- Stainless Steel Appliances
- Storage Space
- Tile Floors
- Trash Compactor
- Tub/Shower
- Views
- Vinyl Flooring
- Walk-In Closets
- Warming Drawer
- Washer/Dryer
- Washer/Dryer Hookup
- Wheelchair Accessible (Rooms)
- Wi-Fi
- Window Coverings
- Yard
Community Features
- 24 Hour Access
- Bicycle Storage
- Breakfast/Coffee Concierge
- Business Center
- Cabana
- Car Charging Station
- Clubhouse
- Community-Wide WiFi
- Concierge
- Conference Rooms
- Controlled Access
- Corporate Suites
- Disposal Chutes
- Dog Park
- Elevator
- Fitness Center
- Gameroom
- Grill
- Hearing Impaired Accessible
- Key Fob Entry
- Laundry Facilities
- Lounge
- Maintenance on site
- Multi Use Room
- On-Site Retail
- Online Services
- Package Service
- Pet Care
- Pet Play Area
- Pet Washing Station
- Planned Social Activities
- Pool
- Private Bathroom
- Property Manager on Site
- Recycling
- Renters Insurance Program
- Roof Terrace
- Spa
- Storage Space
- Study Lounge
- Sundeck
- Utilities Included
- Vision Impaired Accessible
- Wheelchair Accessible
- Wi-Fi
- Zen Garden
Map of AMLI Wynwood
Area Scores
Walkability
Exceptionally walkable
Transit
Good public transit
Driveability
Moderately drivable
Bikeability
Moderately bikeable
Walkability measures the walking distance to day-to-day needs.
Transit measures access to public transportation.
Driveability measures congestion, parking availability, and access to major roads.
Bikeability measures the suitability for cycling.
Soundscore™
Active
A Sound Score rating aggregates noise caused by vehicle traffic, airplane traffic and local sources.
Transit
Commuter Rail
5 min Drive


Commuter Rail
5 min Drive
Airport
22 min Drive

Airport
33 min Drive

Moving to Wynwood, Miami, FL
Shopping Centers
Shoppers will appreciate AMLI Wynwood proximity to The Oasis, The Whale & Star, and Wynwood Walk. The Oasis is 0.2 miles away, and The Whale & Star is within a 6 minute walk.
Commuting
With a TransitScore of 70, AMLI Wynwood has good public transit, including 10 transit stops within 2.4 miles. Transit options include School Board and Adrienne Arsht Center.
Parks and Recreation
Recreational activities near AMLI Wynwood are plentiful. Discover 4 parks within 4.7 miles, including Miami Children's Museum, Jungle Island, and Miami Science Museum - Closed.
Airports
Living in Wynwood provides easy access to Miami International, located just 21 minutes from AMLI Wynwood. Another nearby airport is Fort Lauderdale/Hollywood International, located 21.7 miles away.
Local Education
Primary and Secondary Schools

Care Elementary School
Grades K-5
Private

BridgePrep Academy Charter School
Grades K-5
Public

Jose De Diego Middle School
Grades 6-8
Public
Jacobs Athletic Science Center
Grades K-8
Private
Centner Academy
Grades PK-8
Private
Paul Laurence Dunbar K-8 Center
Grades PK-8
Public

Booker T. Washington Senior High School
Grades 9-12
Public
Ebenezer Christian Academy
Grades K-12
Private
Data provided by GreatSchools.org © 2026. All rights reserved.

Colleges and Universities
| School | Commute Time (Distance) |
|---|---|
| AI Miami | Drive: 3 min (1.2 mi) |
| Miami Dade College, Medical | Drive: 3 min (1.5 mi) |
| Miami Dade College, Wolfson | Drive: 4 min (1.8 mi) |
| Univ. of Miami, Uhealth | Drive: 5 min (2.1 mi) |
About AMLI Wynwood
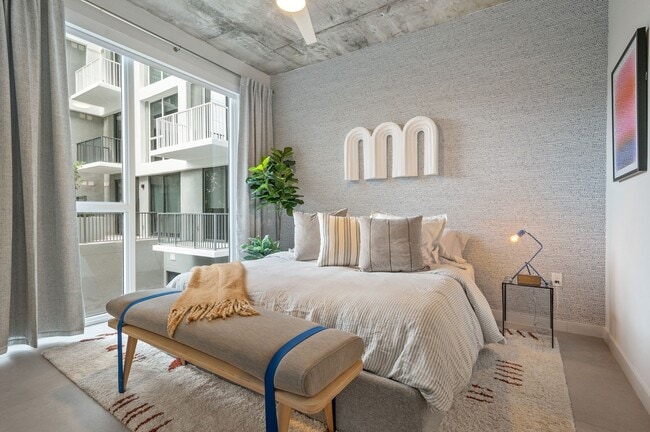
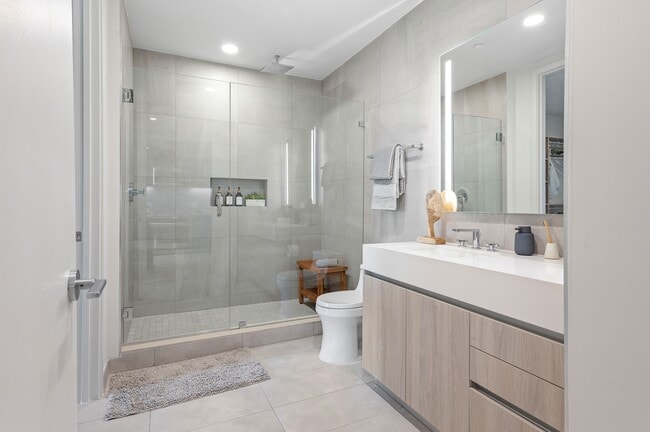
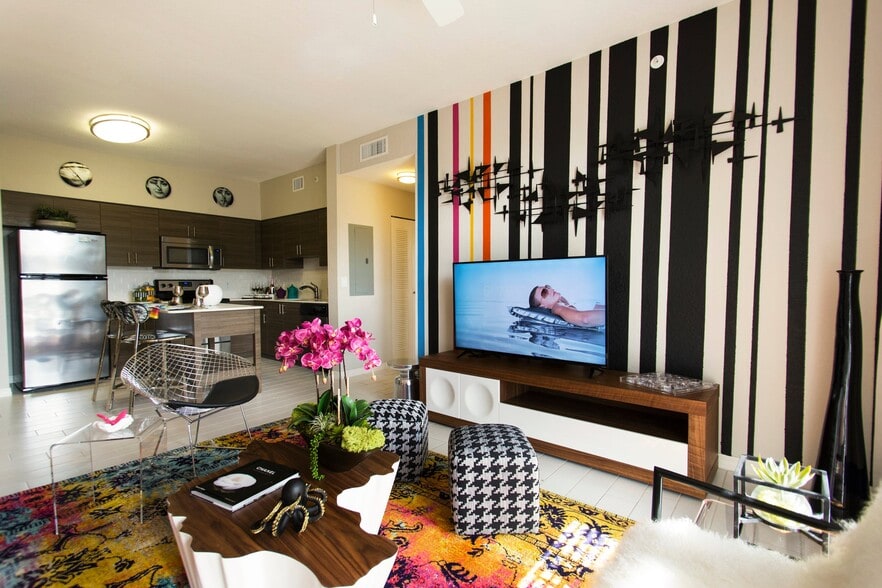
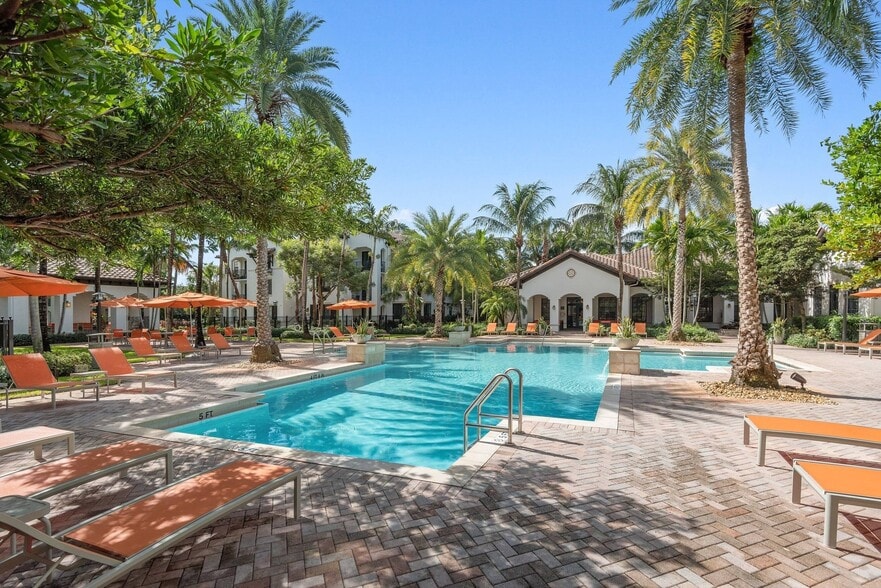
Experience Miami's hottest international neighborhood with some of the largest floor plans in Wynwood. Our apartments in Wynwood give you ideal spot to explore the innumerable galleries, ever-blossoming fashion scene and the latest and greatest in… Miami dining and night life. Select from 1-3 bedrooms and studios, all with porcelain tile floors, Kohler fixtures, walk-in closets, in-unit laundry and high-end appliances. Resident amenities are premium as well, with a rooftop pool, fully-equipped 24/7 gym, co-working spaces and private offices, on-site pet park and wash, electric car charging and more.
Experience Miami's hottest international neighborhood with some of the largest floor plans in Wynwood. Our apartments in Wynwood give you ideal spot to explore the innumerable galleries, ever-blossoming fashion scene and the latest and greatest in Miami dining and night life. Select from 1-3 bedrooms and studios, all with porcelain tile floors, Kohler fixtures, walk-in closets, in-unit laundry and high-end appliances. Resident amenities are premium as well, with a rooftop pool, fully-equipped 24/7 gym, co-working spaces and private offices, on-site pet park and wash, electric car charging and more.
AMLI Wynwood is an apartment community in Miami, FL
Contact
Miami, FL 33127
- Sunday Closed
- Monday 10:00 AM – 6:00 PM
- Tuesday 10:00 AM – 6:00 PM
- Wednesday 10:00 AM – 6:00 PM
- Thursday 10:00 AM – 6:00 PM
- Friday 10:00 AM – 6:00 PM
- Saturday 10:00 AM – 6:00 PM
AMLI Wynwood Gallery




Nearby Properties You Might Like
Within 50 Miles of AMLI Wynwood
Find More Rentals in Miami
Bedrooms
Other Types of Rentals
Miami Apartments by Amenity
- Pet-Friendly Apartments in Miami
- Furnished Apartments in Miami
- Waterfront Apartments in Miami
- Apartments with a Pool in Miami
- Apartments with Wheelchair Access in Miami
- Apartments with Washer & Dryer in Miami
- Apartments with Utilities Included in Miami
- Apartments with a Garage in Miami
- Apartments with EV Charging in Miami
- Apartments with a Virtual Tour in Miami
Apartment Specialties
Find More Rentals Nearby…
Cities
Neighborhoods
Contact This Property
(706) 685-6490Languages: English, Spanish
Open 10:00 AM – 6:00 PM Today