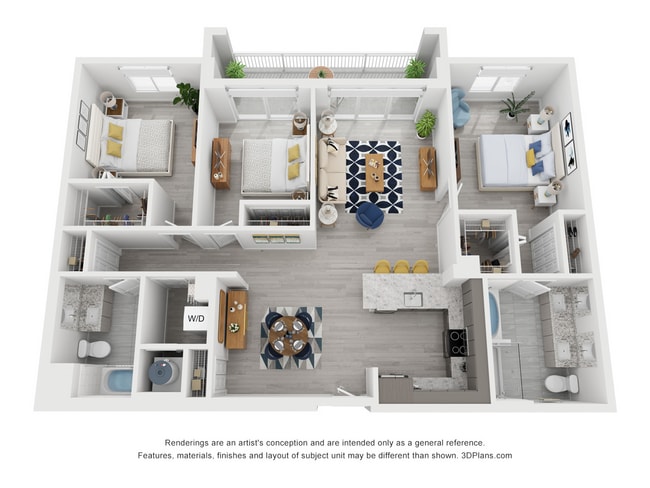
- Bedrooms
- 1 - 31 - 3 Beds
- Bathrooms
- 1 - 21 - 2 Baths
- Sq. Ft.
- 680 - 1,445 sq ft
Pricing and Floor Plans
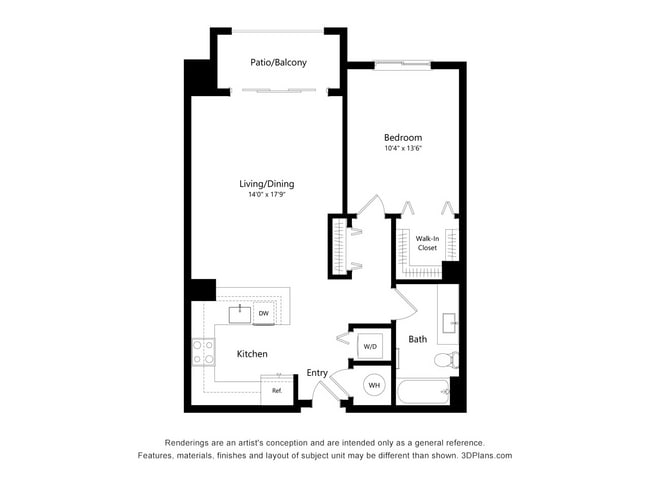
1 Bed / 1 Bath
Show Floor Plan Details Hide Floor Plan Details
Unable to load floor plan details.
N-602
$2,438
825 Sq. Ft.
Now
N-503
$2,358
825 Sq. Ft.
Now
S-603
$2,368
825 Sq. Ft.
Now
1 Bed / 1 Bath
Show Floor Plan Details Hide Floor Plan Details
Unable to load floor plan details.
S-804
$2,381
830 Sq. Ft.
Now
S-304
$2,241
830 Sq. Ft.
Now
N-319
$2,216
830 Sq. Ft.
Now
1 Bed / 1 Bath
Show Floor Plan Details Hide Floor Plan Details
Unable to load floor plan details.
S-706
$2,206
765 Sq. Ft.
Now
S-617
$2,216
765 Sq. Ft.
Now
N-710
$2,206
765 Sq. Ft.
Sep. 29
1 Bed / 1 Bath
Show Floor Plan Details Hide Floor Plan Details
Unable to load floor plan details.
N-724
$2,101
680 Sq. Ft.
Now
S-824
$2,131
680 Sq. Ft.
Now
N-524
$2,081
680 Sq. Ft.
Nov. 9
S-524
$2,081
680 Sq. Ft.
Nov. 20
1 Bed / 1 Bath
Show Floor Plan Details Hide Floor Plan Details
Unable to load floor plan details.
5113
$2,411
835 Sq. Ft.
Now
6113
$2,421
835 Sq. Ft.
Now
1 Bed / 1 Bath
Show Floor Plan Details Hide Floor Plan Details
Unable to load floor plan details.
3112
$2,321
825 Sq. Ft.
Oct. 9
2112
$2,301
825 Sq. Ft.
Nov. 13
1 Bed / 1 Bath
Show Floor Plan Details Hide Floor Plan Details
Unable to load floor plan details.
4105
$2,221
765 Sq. Ft.
Oct. 17
8105
$2,361
765 Sq. Ft.
Dec. 11
1 Bed / 1 Bath
Show Floor Plan Details Hide Floor Plan Details
Unable to load floor plan details.
S-110
$2,151
740 Sq. Ft.
Dec. 15
1 Bed / 1 Bath
Show Floor Plan Details Hide Floor Plan Details
Unable to load floor plan details.
1 Bed / 1 Bath
Show Floor Plan Details Hide Floor Plan Details
Unable to load floor plan details.
1 Bed / 1 Bath
Show Floor Plan Details Hide Floor Plan Details
Unable to load floor plan details.
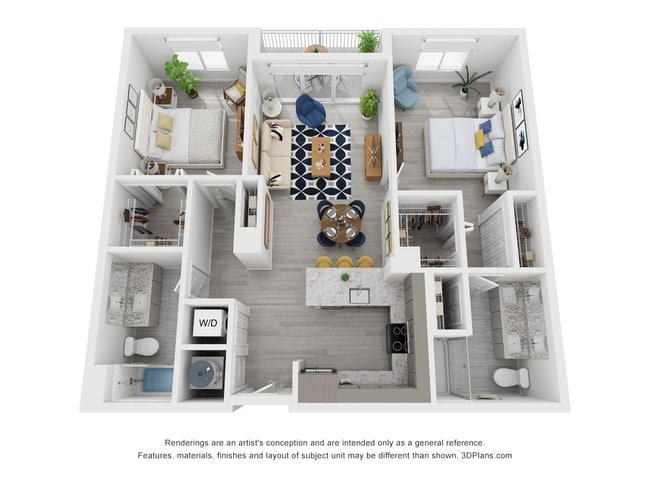
2 Bed / 2 Bath
Show Floor Plan Details Hide Floor Plan Details
Unable to load floor plan details.
S-301
$2,702
1,090 Sq. Ft.
Now
N-807
$2,772
1,090 Sq. Ft.
Sep. 22
N-601
$2,732
1,090 Sq. Ft.
Sep. 29
2 Bed / 2 Bath
Show Floor Plan Details Hide Floor Plan Details
Unable to load floor plan details.
4101
$2,797
1,085 Sq. Ft.
Now
2101
$2,777
1,085 Sq. Ft.
Nov. 6
6101
$2,827
1,085 Sq. Ft.
Nov. 13
2 Bed / 2 Bath
Show Floor Plan Details Hide Floor Plan Details
Unable to load floor plan details.
5120
$2,847
1,090 Sq. Ft.
Now
3110
$2,802
1,090 Sq. Ft.
Now
6125
$2,807
1,090 Sq. Ft.
Now
2 Bed / 2 Bath -Den
Show Floor Plan Details Hide Floor Plan Details
Unable to load floor plan details.
6106
$2,907
1,185 Sq. Ft.
Oct. 16
2106
$2,857
1,185 Sq. Ft.
Oct. 31
2 Bed / 2 Bath
Show Floor Plan Details Hide Floor Plan Details
Unable to load floor plan details.
7104
$2,842
1,090 Sq. Ft.
Now
2 Bed / 2 Bath
Show Floor Plan Details Hide Floor Plan Details
Unable to load floor plan details.
N-104
$2,827
1,165 Sq. Ft.
Oct. 30
2 Bed / 2 Bath
Show Floor Plan Details Hide Floor Plan Details
Unable to load floor plan details.
8115
$2,847
1,090 Sq. Ft.
Nov. 24
2 Bed / 2 Bath
Show Floor Plan Details Hide Floor Plan Details
Unable to load floor plan details.
2 Bed / 2 Bath
Show Floor Plan Details Hide Floor Plan Details
Unable to load floor plan details.
2 Bed / 2 Bath
Show Floor Plan Details Hide Floor Plan Details
Unable to load floor plan details.
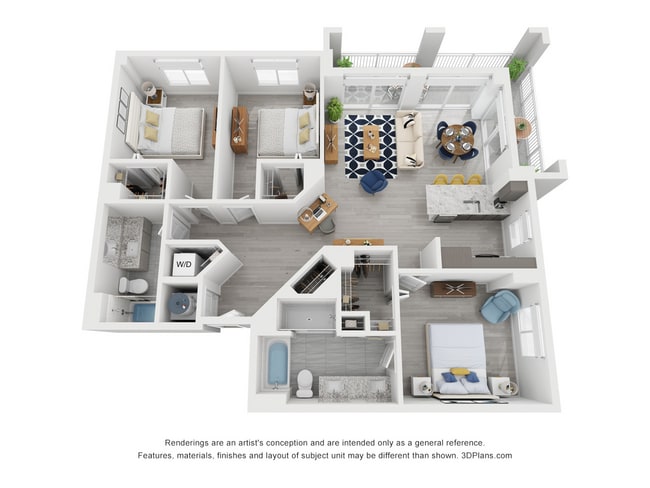
3 Bed / 2 Bath
Show Floor Plan Details Hide Floor Plan Details
Unable to load floor plan details.
6119
$3,432
1,299 Sq. Ft.
Now
7119
$3,442
1,299 Sq. Ft.
Now
5123
$3,257
1,299 Sq. Ft.
Oct. 11
3 Bed / 2 Bath
Show Floor Plan Details Hide Floor Plan Details
Unable to load floor plan details.
N-515
$3,462
1,380 Sq. Ft.
Now
N-215
$3,422
1,380 Sq. Ft.
Now
3 Bed / 2 Bath
Show Floor Plan Details Hide Floor Plan Details
Unable to load floor plan details.
S-117
$3,317
1,375 Sq. Ft.
Oct. 28
N-612
$3,347
1,375 Sq. Ft.
Nov. 15
3 Bed / 2 Bath
Show Floor Plan Details Hide Floor Plan Details
Unable to load floor plan details.
S-420
$3,122
1,220 Sq. Ft.
Now
New
3 Bed / 2 Bath
Show Floor Plan Details Hide Floor Plan Details
Unable to load floor plan details.
1121
$3,562
1,445 Sq. Ft.
Oct. 11
3 Bed / 2 Bath
Show Floor Plan Details Hide Floor Plan Details
Unable to load floor plan details.
4121
$3,562
1,445 Sq. Ft.
Nov. 11
New
3 Bed / 2 Bath
Show Floor Plan Details Hide Floor Plan Details
Unable to load floor plan details.
3 Bed / 2 Bath
Show Floor Plan Details Hide Floor Plan Details
Unable to load floor plan details.
3 Bed / 2 Bath
Show Floor Plan Details Hide Floor Plan Details
Unable to load floor plan details.
3 Bed / 2 Bath
Show Floor Plan Details Hide Floor Plan Details
Unable to load floor plan details.
Details
Lease Term Options
- 12 mo
Property Information
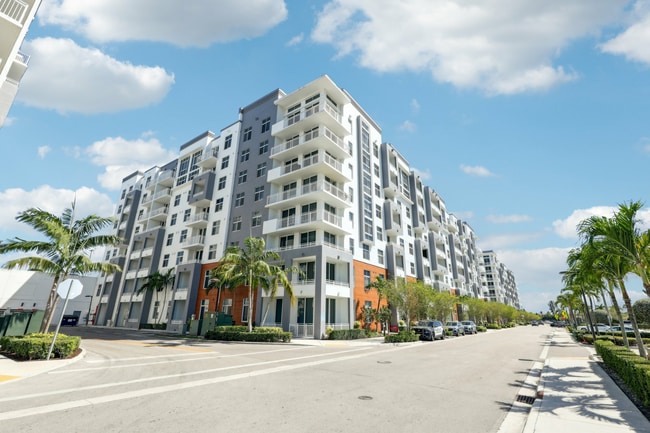
- Built in 2017
- 631 units8 stories
Fees & Policies
The fees below are based on community-supplied data and may exclude additional fees and utilities.
One-Time Basics
Due at Application
-
Application Fee Per Applicant$125
Due at Move-In
-
Administrative Fee$300
Pet policies are negotiable.
Storage Unit
-
Storage DepositN/A
-
Storage Rent$125 / mo
Property Fee Disclaimer: Based on community-supplied data and independent market research. Subject to change without notice. May exclude fees for mandatory or optional services and usage-based utilities.
Matterport 3D Tours
Explore Commute Options
Property Highlights
- Ample Closet Space with Shelving
- Ceiling Fans in Bedrooms
- Dual-Toned Cabinets with Modern Finishes
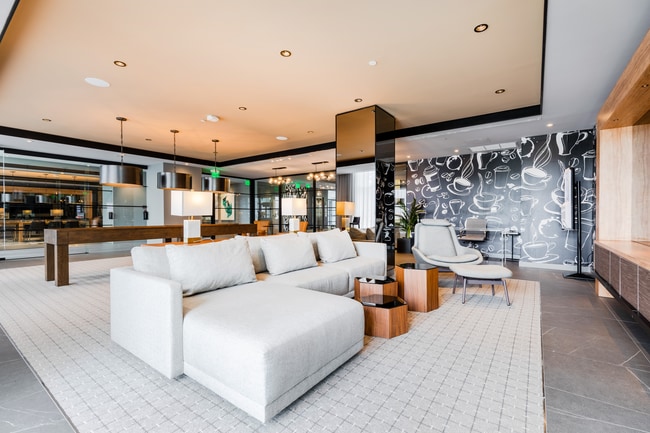
- Entertainment Lounge
- Frameless, Walk-In Showers*
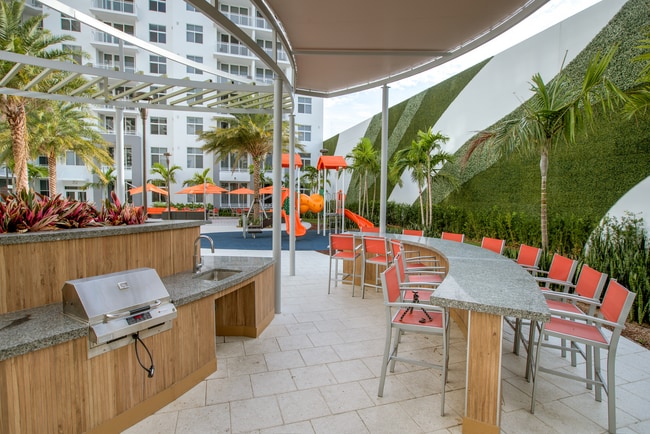
- Grilling Area
- Modern Kitchens with European-Style Cabinetry
- On Site Retail
- Outdoor Courtyard
- Pet Spa
- Premium Kohler Fixtures
- Putting Green
- Residences Equipped for Comcast & AT&T
- Spacious Balconies and Terraces
- Spacious White Granite Countertops
- Spa-Inspired Bathrooms with Granite Countertops
- Washer and Dryer in Each Residence
- Window Treatments Throughout
- Wood Plank Ceramic Tile Flooring
Apartment Features
- Air Conditioning
- Balcony
- Ceiling Fans
- Granite Countertops
- Kitchen
- Tile Floors
- Walk-In Closets
- Washer/Dryer
- Wheelchair Accessible (Rooms)
- Window Coverings
Community Features
- Business Center
- Clubhouse
- Courtyard
- Elevator
- Fitness Center
- Gameroom
- Lounge
- On-Site Retail
- Playground
- Pool
- Putting Greens
- Sauna
- Short Term Lease
- Spa
- Storage Space
Map of The Landmark South
Area Scores
Walkability
Moderately walkable
Transit
Some public transit
Driveability
Moderately drivable
Bikeability
Moderately bikeable
Walkability measures the walking distance to day-to-day needs.
Transit measures access to public transportation.
Driveability measures congestion, parking availability, and access to major roads.
Bikeability measures the suitability for cycling.
Soundscore™
Active
A Sound Score rating aggregates noise caused by vehicle traffic, airplane traffic and local sources.
Transit
Commuter Rail
8 min Drive

Commuter Rail
11 min Drive
Airport
18 min Drive

Airport
39 min Drive

Moving to Doral, Doral, FL
Shopping Centers
Shoppers will appreciate The Landmark South proximity to Doral Isles Plaza, Delia Plaza, and Shoppes at Doral. Doral Isles Plaza is 0.2 miles away, and Delia Plaza is within an 8 minute walk.
Commuting
With a TransitScore of 40, The Landmark South has some public transit, including 7 transit stops within 9.7 miles. Transit options include Airport Station and Miami Intl Airport Ground Level.
Airports
Living in Doral provides easy access to Miami International, located just 17 minutes from The Landmark South. Another nearby airport is Fort Lauderdale/Hollywood International, located 29.4 miles away.
Local Education
Primary and Secondary Schools

Andrea Castilla Prep K-8
Grades PK-5
Public

Ruben Dario Middle School
Grades 6-8
Public

Doral International Academy of Math and Science
Grades K-8
Public
J.C. BERMUDEZ DORAL SENIOR HIGH-7641
Grades 9-12
Public
Ronald W. Reagan/Doral Senior High School
Grades 6-12
Public

Divine Savior Lutheran Academy
Grades PK-12
Private
Data provided by GreatSchools.org © 2026. All rights reserved.

Colleges and Universities
| School | Commute Time (Distance) |
|---|---|
| Miami Dade College, West | Drive: 5 min (2.4 mi) |
| FIU, Modesto Maidique | Drive: 13 min (5.9 mi) |
| Florida National College | Drive: 12 min (6.2 mi) |
| Miami Dade College, Hialeah | Drive: 12 min (6.2 mi) |
About The Landmark South
The Landmark South Apartments in Downtown Doral, Florida
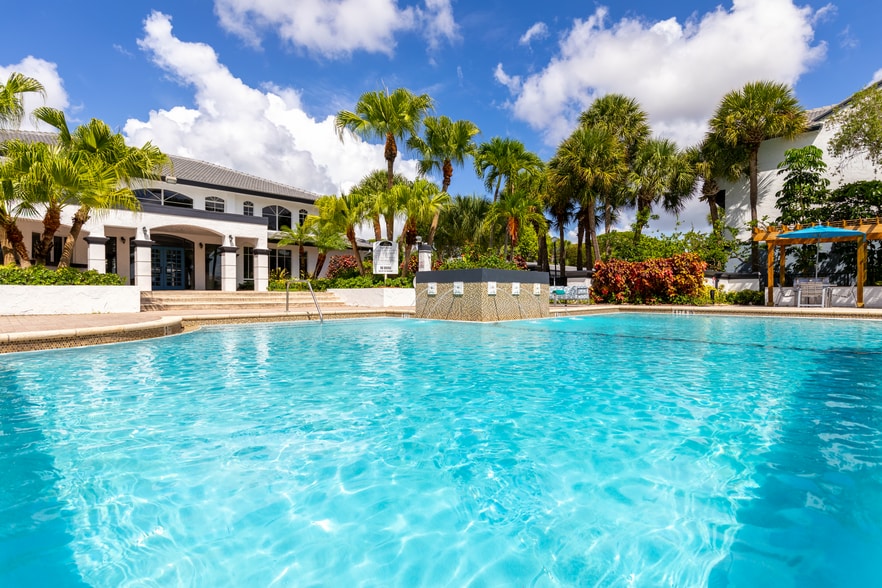
Experience elevated apartment living at The Landmark South, a luxury residential community located in the heart of Downtown Doral. Designed to blend modern comfort with resort-inspired…
amenities, The Landmark South offers spacious one-, two-, and three-bedroom apartment homes surrounded by vibrant shopping, dining, entertainment, and business destinations.
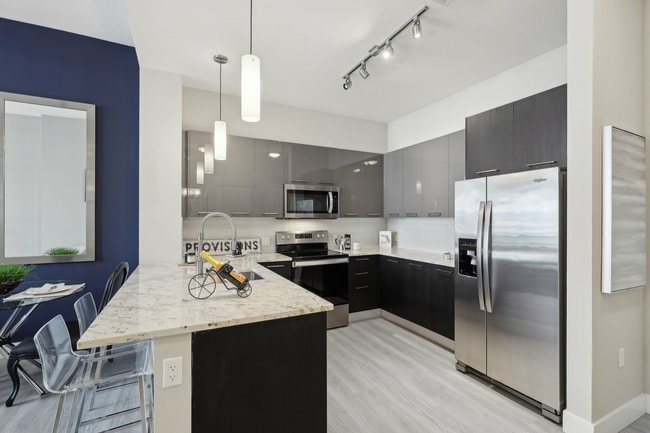
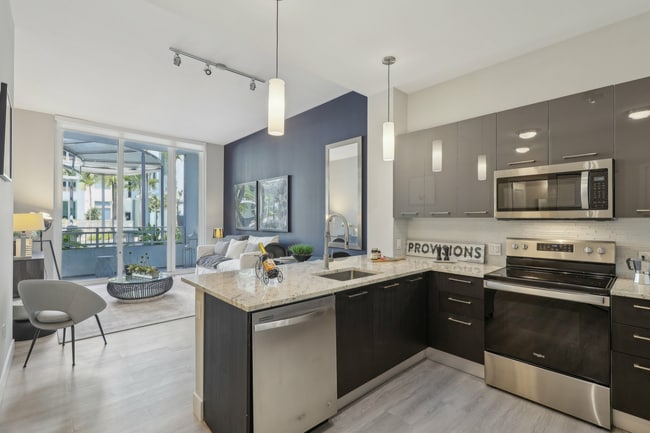
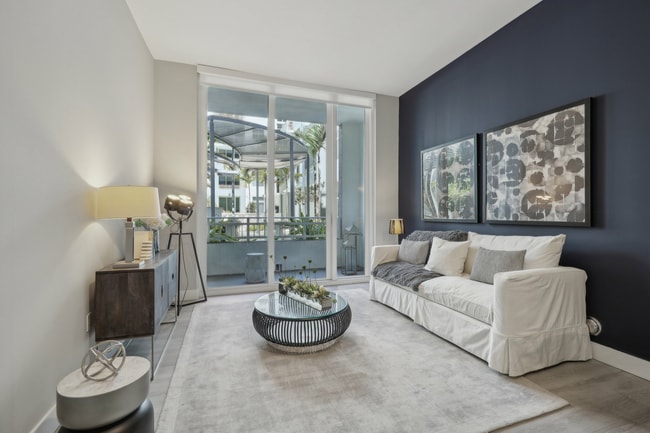
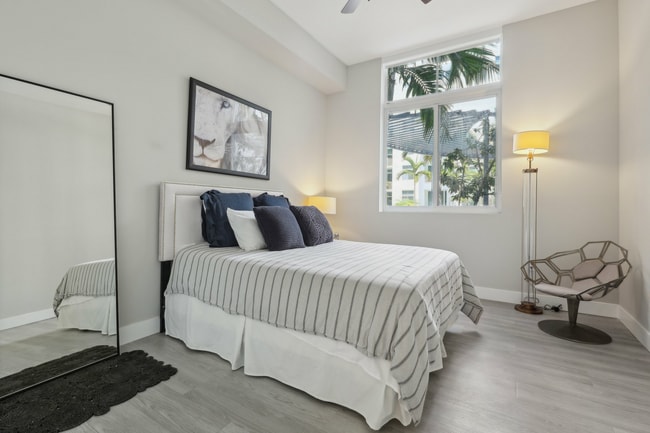
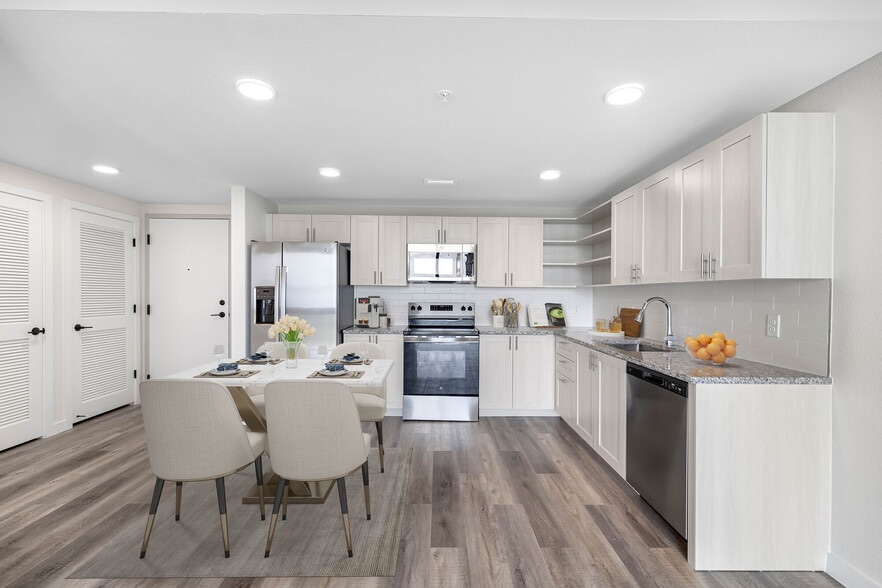
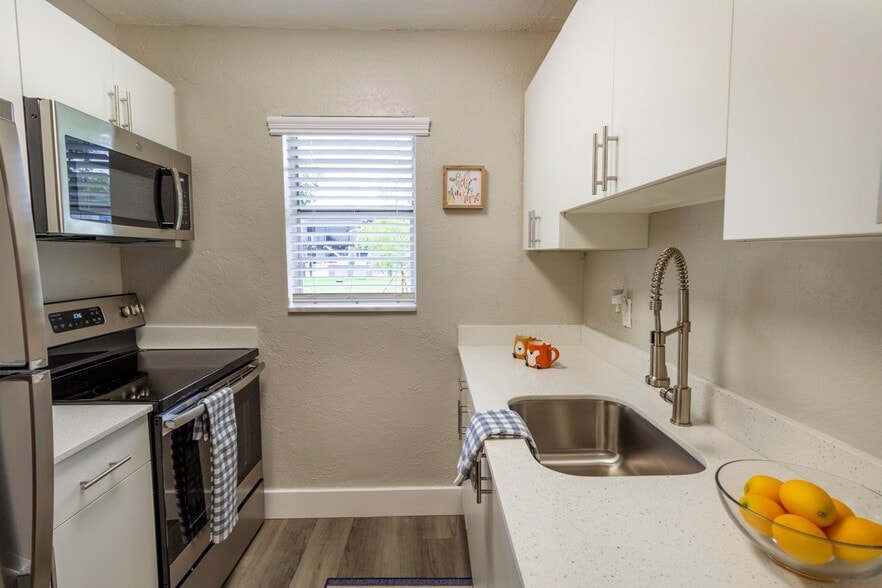
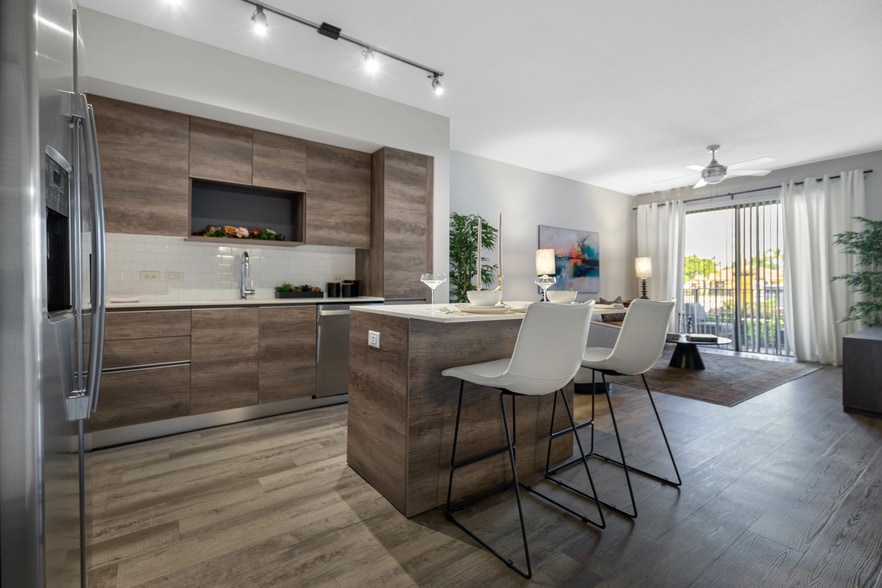
Residents enjoy an exceptional lifestyle with thoughtfully designed apartment interiors featuring full-height windows that fill each home with natural light, contemporary European-style cabinetry, granite countertops, stainless steel energy-efficient appliances, walk-in closets, tile flooring, and in-home washers and dryers. Expansive terraces and courtyard views provide the perfect setting for relaxing after a busy day, while controlled-access entry enhances convenience and peace of mind.
The Landmark South Apartments in Downtown Doral, Florida
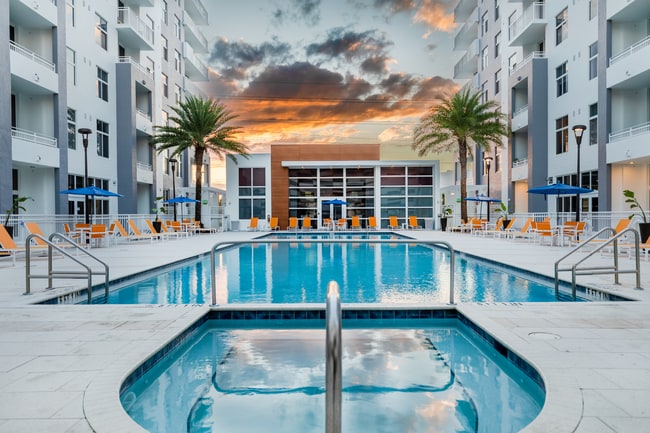
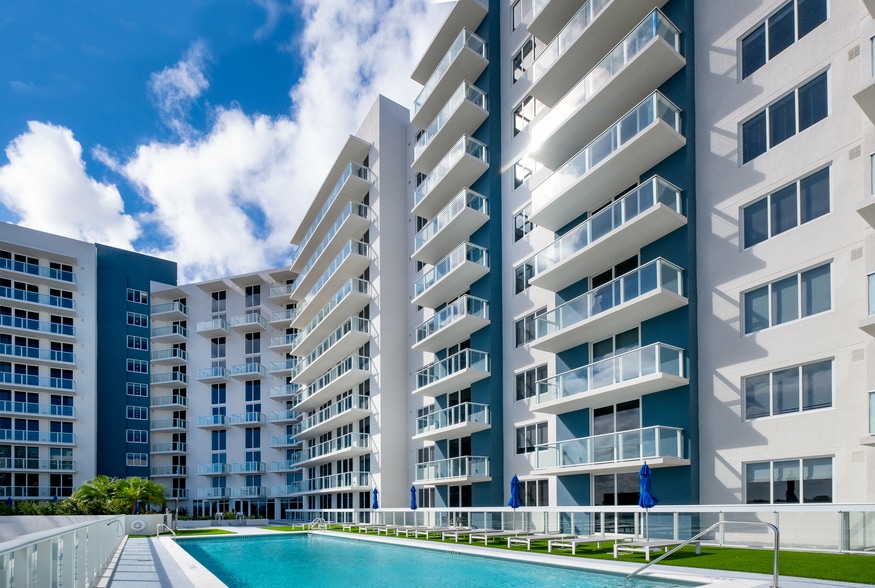
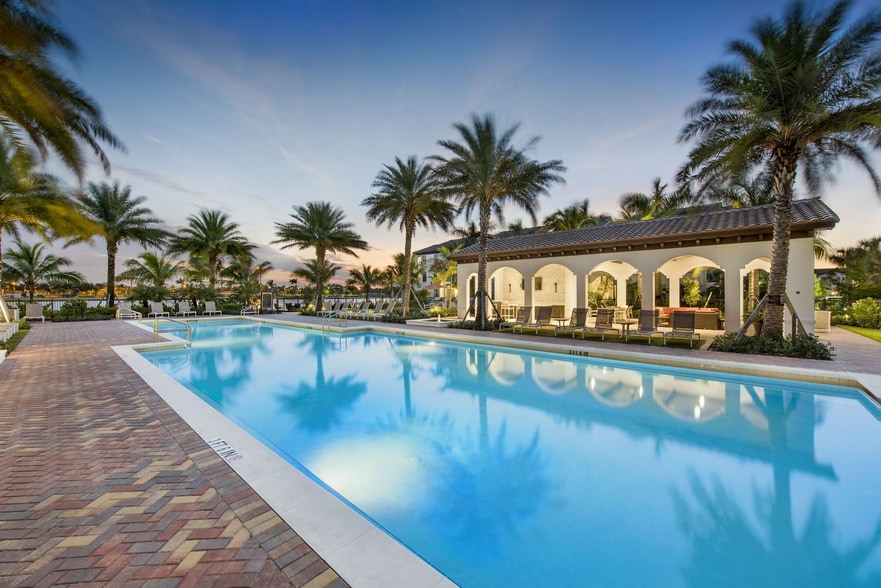
Experience elevated apartment living at The Landmark South, a luxury residential community located in the heart of Downtown Doral. Designed to blend modern comfort with resort-inspired amenities, The Landmark South offers spacious one-, two-, and three-bedroom apartment homes surrounded by vibrant shopping, dining, entertainment, and business destinations.
Residents enjoy an exceptional lifestyle with thoughtfully designed apartment interiors featuring full-height windows that fill each home with natural light, contemporary European-style cabinetry, granite countertops, stainless steel energy-efficient appliances, walk-in closets, tile flooring, and in-home washers and dryers. Expansive terraces and courtyard views provide the perfect setting for relaxing after a busy day, while controlled-access entry enhances convenience and peace of mind.
The Landmark South is an apartment community in Doral, FL
Contact
Doral, FL 33178
- Sunday Closed
- Monday 10:00 AM – 6:00 PM
- Tuesday 10:00 AM – 6:00 PM
- Wednesday 10:00 AM – 6:00 PM
- Thursday 10:00 AM – 6:00 PM
- Friday 10:00 AM – 6:00 PM
- Saturday 10:00 AM – 5:00 PM

Renter Reviews
For The Landmark South
21 Ratings & Reviews
-
8/6/26
Excellent Living Experience at Landmark South at Doral
I’ve had an excellent experience at Landmark South at Doral. The community is beautiful, well maintained, and always clean. The amenities are fantastic, and the location is perfect, with easy access to shopping, restaurants, and major highways.
The management team is professional, friendly, and always willing to help. Maintenance requests are handled quickly, and the staff truly cares about the residents.
I highly recommend Landmark South at Doral to anyone looking for a safe, comfortable, and… welcoming place to call home.Review from Apartments.com
Property Manager at The Landmark South responded to this review
Thank you for sharing your wonderful experience at Landmark South at Doral. We're delighted to hear that you appreciate the beautiful community, fantastic amenities, and convenient location. It's great to know that our management team and maintenance… services have met your expectations. Your recommendation means a lot to us, and we're grateful to have you as part of our community. - The Landmark South Team
The Landmark South Gallery
Nearby Properties You Might Like
Within 50 Miles of The Landmark South
Find More Rentals in Doral
Bedrooms
Other Types of Rentals
Doral Apartments by Amenity
- Pet-Friendly Apartments in Doral
- Furnished Apartments in Doral
- Waterfront Apartments in Doral
- Apartments with a Pool in Doral
- Apartments with Wheelchair Access in Doral
- Apartments with Washer & Dryer in Doral
- Apartments with Utilities Included in Doral
- Apartments with a Garage in Doral
- Apartments with EV Charging in Doral
- Apartments with a Virtual Tour in Doral
Apartment Specialties
Find More Rentals Nearby…
Cities
Neighborhoods
Contact This Property
(786) 321-9951Languages: English
Closed Today