

- Bedrooms
- Studio - 3Studio - 3 Beds
- Bathrooms
- 1 - 3.51 - 3.5 Baths
- Sq. Ft.
- 548 - 2,545 sq ft
Pricing and Floor Plans
STUDIO A - 120%
Show Floor Plan Details Hide Floor Plan Details
Unable to load floor plan details.
1209
$1,888
548 Sq. Ft.
Now
STUDIO B
Show Floor Plan Details Hide Floor Plan Details
Unable to load floor plan details.
1413
$2,288
704 Sq. Ft.
Now
STUDIO C - 120%
Show Floor Plan Details Hide Floor Plan Details
Unable to load floor plan details.
STUDIO C
Show Floor Plan Details Hide Floor Plan Details
Unable to load floor plan details.
STUDIO A
Show Floor Plan Details Hide Floor Plan Details
Unable to load floor plan details.
STUDIO B - ADA w Tub 120%
Show Floor Plan Details Hide Floor Plan Details
Unable to load floor plan details.
STUDIO B - ADA w Tub
Show Floor Plan Details Hide Floor Plan Details
Unable to load floor plan details.
STUDIO B - 120%
Show Floor Plan Details Hide Floor Plan Details
Unable to load floor plan details.
STUDIO D - 120%
Show Floor Plan Details Hide Floor Plan Details
Unable to load floor plan details.
STUDIO D
Show Floor Plan Details Hide Floor Plan Details
Unable to load floor plan details.
A
Show Floor Plan Details Hide Floor Plan Details
Unable to load floor plan details.
1423
$2,618
881 Sq. Ft.
Now
814
$2,473
881 Sq. Ft.
Oct. 6
922
$2,408
881 Sq. Ft.
Nov. 3
817
$2,433
881 Sq. Ft.
Nov. 10
A3
Show Floor Plan Details Hide Floor Plan Details
Unable to load floor plan details.
1403
$2,383
902 Sq. Ft.
Now
LOFT A
Show Floor Plan Details Hide Floor Plan Details
Unable to load floor plan details.
716
$3,028
1,088 Sq. Ft.
Now
A7
Show Floor Plan Details Hide Floor Plan Details
Unable to load floor plan details.
617
$2,488
886 Sq. Ft.
Nov. 9
A11
Show Floor Plan Details Hide Floor Plan Details
Unable to load floor plan details.
507
$2,528
890 Sq. Ft.
Nov. 10
A2
Show Floor Plan Details Hide Floor Plan Details
Unable to load floor plan details.
A2 - 120%
Show Floor Plan Details Hide Floor Plan Details
Unable to load floor plan details.
A3 - ADA - 120%
Show Floor Plan Details Hide Floor Plan Details
Unable to load floor plan details.
A3 - ADA
Show Floor Plan Details Hide Floor Plan Details
Unable to load floor plan details.
A6 - 120%
Show Floor Plan Details Hide Floor Plan Details
Unable to load floor plan details.
A4 - 120%
Show Floor Plan Details Hide Floor Plan Details
Unable to load floor plan details.
A4
Show Floor Plan Details Hide Floor Plan Details
Unable to load floor plan details.
A3 - ADA w Tub - 120%
Show Floor Plan Details Hide Floor Plan Details
Unable to load floor plan details.
A3 - 120%
Show Floor Plan Details Hide Floor Plan Details
Unable to load floor plan details.
A5
Show Floor Plan Details Hide Floor Plan Details
Unable to load floor plan details.
A6
Show Floor Plan Details Hide Floor Plan Details
Unable to load floor plan details.
A5 - 120%
Show Floor Plan Details Hide Floor Plan Details
Unable to load floor plan details.
A3 - ADA w Tub
Show Floor Plan Details Hide Floor Plan Details
Unable to load floor plan details.
A9 - 120%
Show Floor Plan Details Hide Floor Plan Details
Unable to load floor plan details.
A8 - 120%
Show Floor Plan Details Hide Floor Plan Details
Unable to load floor plan details.
A1 - ADA - 120%
Show Floor Plan Details Hide Floor Plan Details
Unable to load floor plan details.
A - 120%
Show Floor Plan Details Hide Floor Plan Details
Unable to load floor plan details.
A7 - ADA - 120%
Show Floor Plan Details Hide Floor Plan Details
Unable to load floor plan details.
A11 - 120%
Show Floor Plan Details Hide Floor Plan Details
Unable to load floor plan details.
A7 - 120%
Show Floor Plan Details Hide Floor Plan Details
Unable to load floor plan details.
A10 - 120%
Show Floor Plan Details Hide Floor Plan Details
Unable to load floor plan details.
A1 - 120%
Show Floor Plan Details Hide Floor Plan Details
Unable to load floor plan details.
A9
Show Floor Plan Details Hide Floor Plan Details
Unable to load floor plan details.
A7 - ADA
Show Floor Plan Details Hide Floor Plan Details
Unable to load floor plan details.
C - 120%
Show Floor Plan Details Hide Floor Plan Details
Unable to load floor plan details.
A10
Show Floor Plan Details Hide Floor Plan Details
Unable to load floor plan details.
LOFT A - 120%
Show Floor Plan Details Hide Floor Plan Details
Unable to load floor plan details.
A8
Show Floor Plan Details Hide Floor Plan Details
Unable to load floor plan details.
A1 - ADA
Show Floor Plan Details Hide Floor Plan Details
Unable to load floor plan details.
A1
Show Floor Plan Details Hide Floor Plan Details
Unable to load floor plan details.
C
Show Floor Plan Details Hide Floor Plan Details
Unable to load floor plan details.
B1
Show Floor Plan Details Hide Floor Plan Details
Unable to load floor plan details.
1425
$3,243
1,234 Sq. Ft.
Now
1203
$3,173
1,234 Sq. Ft.
Nov. 21
B2 - ADA
Show Floor Plan Details Hide Floor Plan Details
Unable to load floor plan details.
1119
$2,888
1,284 Sq. Ft.
Now
B1 - 120%
Show Floor Plan Details Hide Floor Plan Details
Unable to load floor plan details.
1219
$2,948
1,234 Sq. Ft.
Now
B1 - ADA
Show Floor Plan Details Hide Floor Plan Details
Unable to load floor plan details.
603
$3,018
1,234 Sq. Ft.
Now
LOFT B1
Show Floor Plan Details Hide Floor Plan Details
Unable to load floor plan details.
902
$3,535
1,584 Sq. Ft.
Dec. 25
B3 - 120%
Show Floor Plan Details Hide Floor Plan Details
Unable to load floor plan details.
B2 - 120%
Show Floor Plan Details Hide Floor Plan Details
Unable to load floor plan details.
B2 - ADA - 120%
Show Floor Plan Details Hide Floor Plan Details
Unable to load floor plan details.
B - 120%
Show Floor Plan Details Hide Floor Plan Details
Unable to load floor plan details.
B4 - 120%
Show Floor Plan Details Hide Floor Plan Details
Unable to load floor plan details.
B3
Show Floor Plan Details Hide Floor Plan Details
Unable to load floor plan details.
B4
Show Floor Plan Details Hide Floor Plan Details
Unable to load floor plan details.
B1 - ADA - 120%
Show Floor Plan Details Hide Floor Plan Details
Unable to load floor plan details.
B2
Show Floor Plan Details Hide Floor Plan Details
Unable to load floor plan details.
LOFT B1 - 120%
Show Floor Plan Details Hide Floor Plan Details
Unable to load floor plan details.
LOFT B - 120%
Show Floor Plan Details Hide Floor Plan Details
Unable to load floor plan details.
B
Show Floor Plan Details Hide Floor Plan Details
Unable to load floor plan details.
LOFT B
Show Floor Plan Details Hide Floor Plan Details
Unable to load floor plan details.
LOFT C
Show Floor Plan Details Hide Floor Plan Details
Unable to load floor plan details.
718
$4,161
1,596 Sq. Ft.
Now
LOFT C - 120%
Show Floor Plan Details Hide Floor Plan Details
Unable to load floor plan details.
TH2
Show Floor Plan Details Hide Floor Plan Details
Unable to load floor plan details.
TH1
Show Floor Plan Details Hide Floor Plan Details
Unable to load floor plan details.
Details
Lease Term Options
- 12 mo
Property Information
- Built in 2020
- 247 units15 stories
Fees & Policies
The fees below are based on community-supplied data and may exclude additional fees and utilities.
One-Time Basics
Due at Application
-
Application Fee Per Applicant$125
Due at Move-In
-
Administrative Fee$300
Garage
-
Parking Fee$100 / mo
Comments
Max of 1. Additional Parking Space: $100/month. (1 assigned parking space for a 1 bedroom and 2 assigned parking spaces for a 2 or 3 bedroom)
Dogs Allowed
-
Monthly Pet Fee$20
-
One-Time Pet Fee$300 - $300
Cats Allowed
-
Monthly Pet Fee$20
-
One-Time Pet Fee$300 - $300
Storage Unit
-
Storage DepositN/A
-
Storage Rent$150 / mo
Property Fee Disclaimer: Based on community-supplied data and independent market research. Subject to change without notice. May exclude fees for mandatory or optional services and usage-based utilities.
Matterport 3D Tours
Explore Commute Options
Property Highlights
- 24-hour Emergency Maintenance
- Ceiling painted grey.
- Ceiling skim coated and painted
- Close Proximity To The Atlantic Ocean
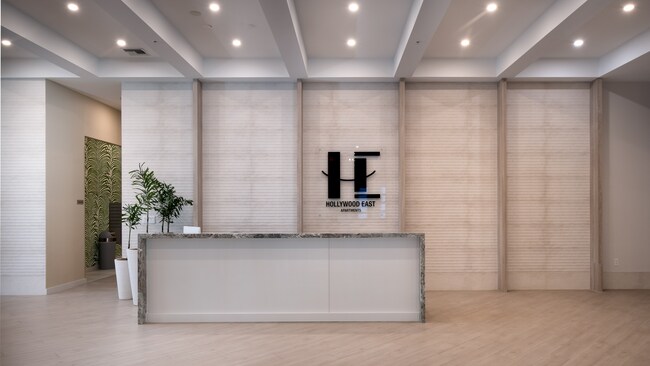
- Concierge Service And Package Receiving
- Conference Room
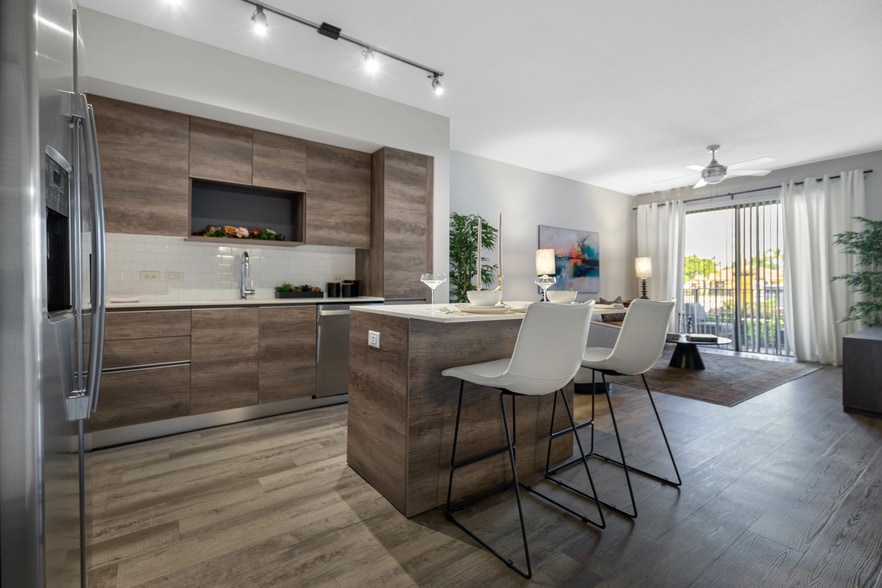
- Contemporary Design
- Controlled Access To Building
- Controlled Access To Garage Areas
- Convenient Elevator Access
- Easy Online Maintenance Requests
- Easy Online Rent Payments
- Electric Vehicle Charging
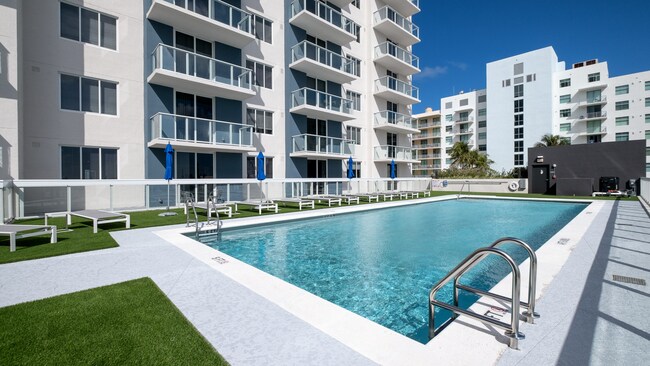
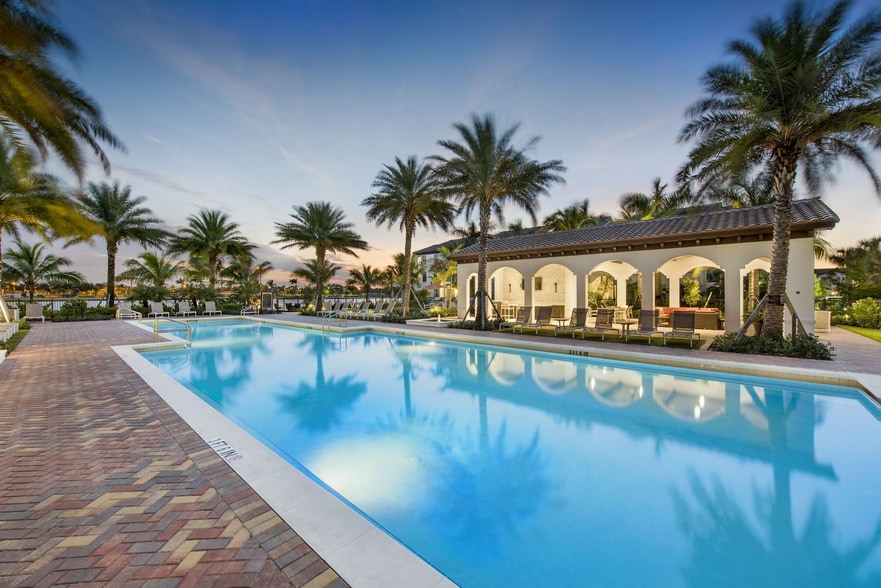
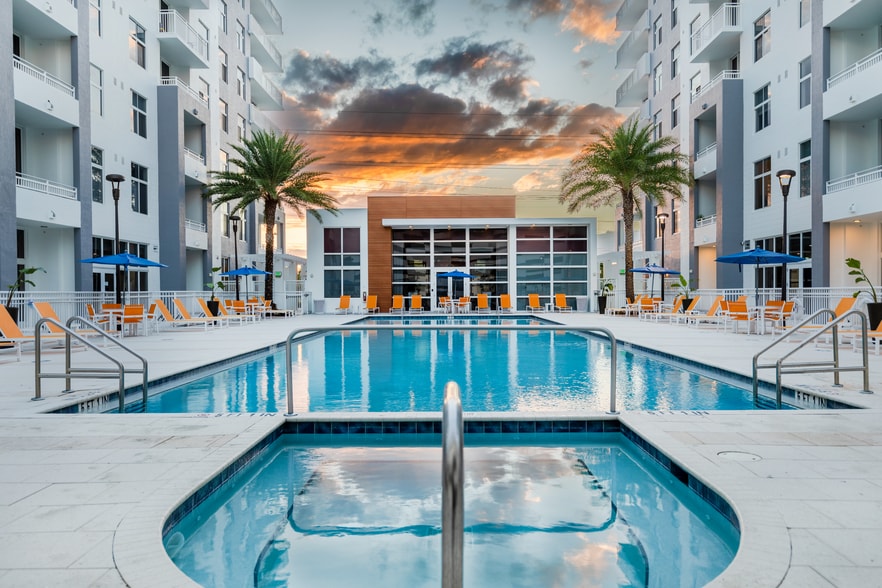
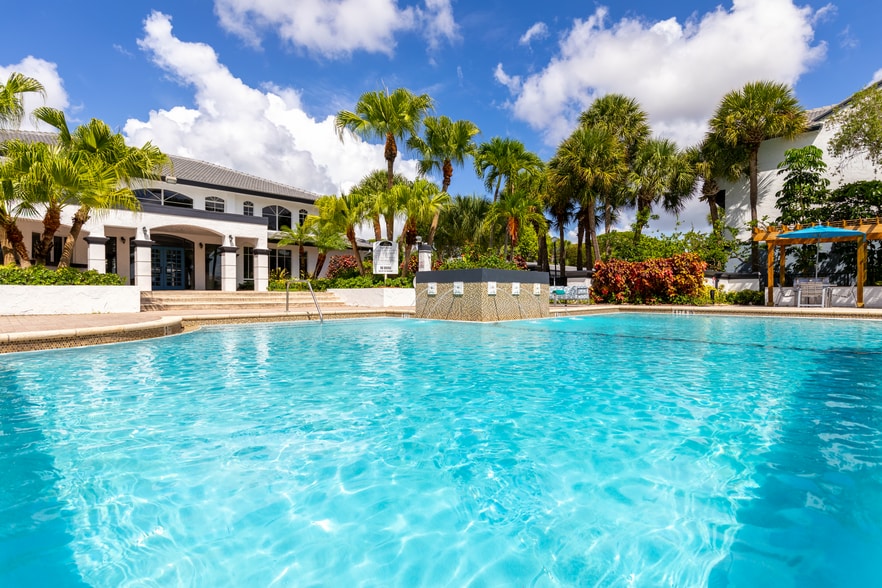
- Elevated Resort Pool
- Fine Dining And Shopping Establishments
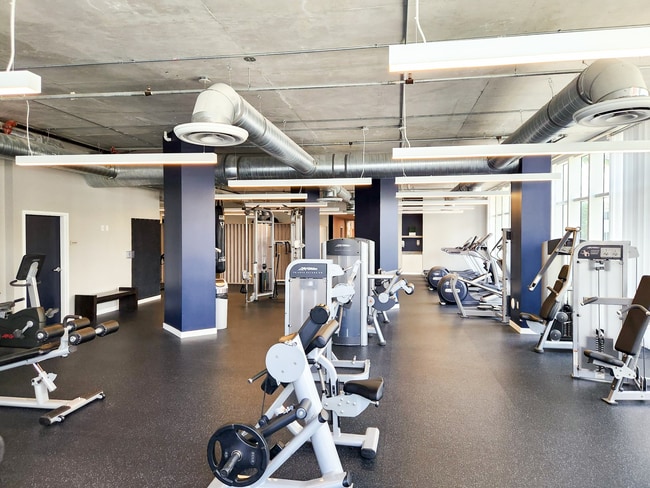
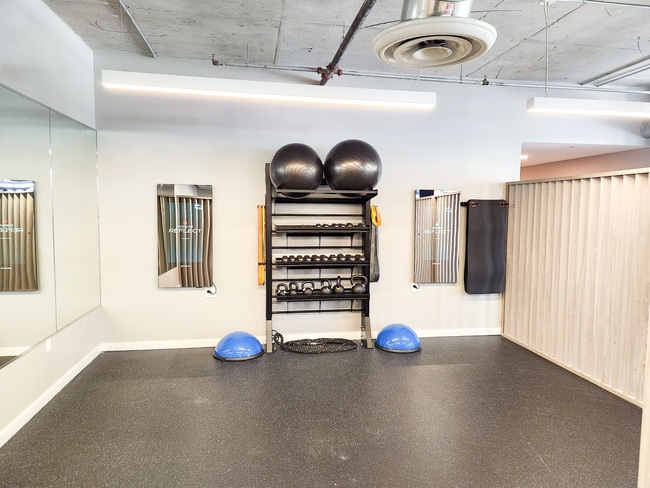
- Fitness Center With Yoga Room
- Lush Landscaping
- Near Hollywood Young Circle
- Outdoor Bbq Grill
- Outdoor Grill
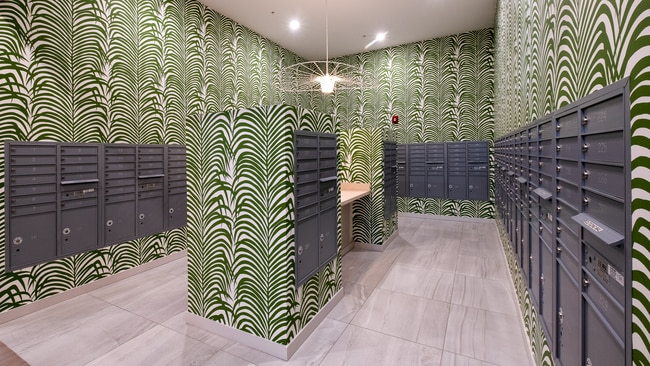
- Package Locker Area
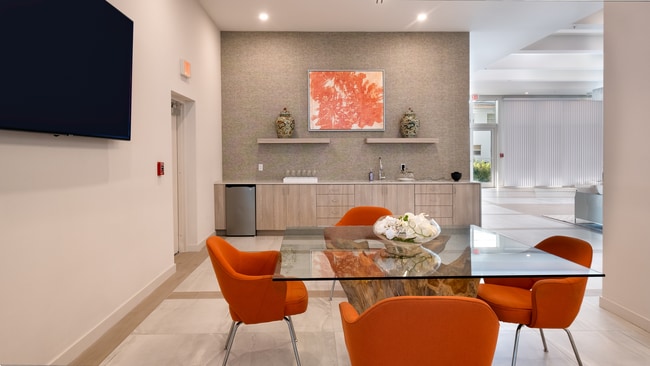
- Party Room Offering Kitchen Area
- Party Room with Kitchen
- Pet Friendly & Dog Park
- Poolside Lounge Seating
- Putting Green
- Resident Storage Available
- Smoke-free Community
- Unique, Contemporary Design
- Wireless Technology On Pool Deck
Apartment Features
- Air Conditioning
- Balcony
- Ceiling Fans
- Deck
- Dishwasher
- Disposal
- Freezer
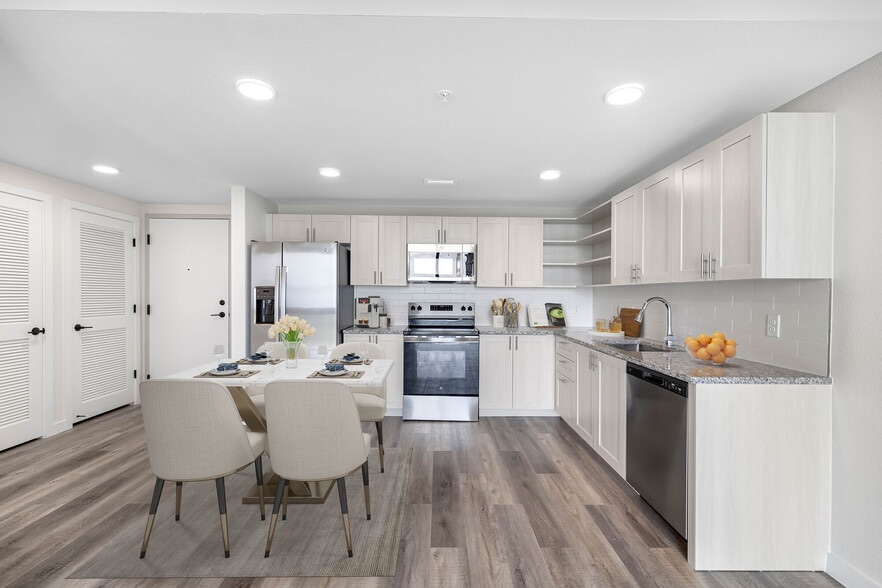
- Granite Countertops
- Heating
- Ice Maker
- Kitchen
- Large Bedrooms
- Linen Closet
- Microwave
- Oven
- Pantry
- Patio
- Range
- Refrigerator
- Smoke Free
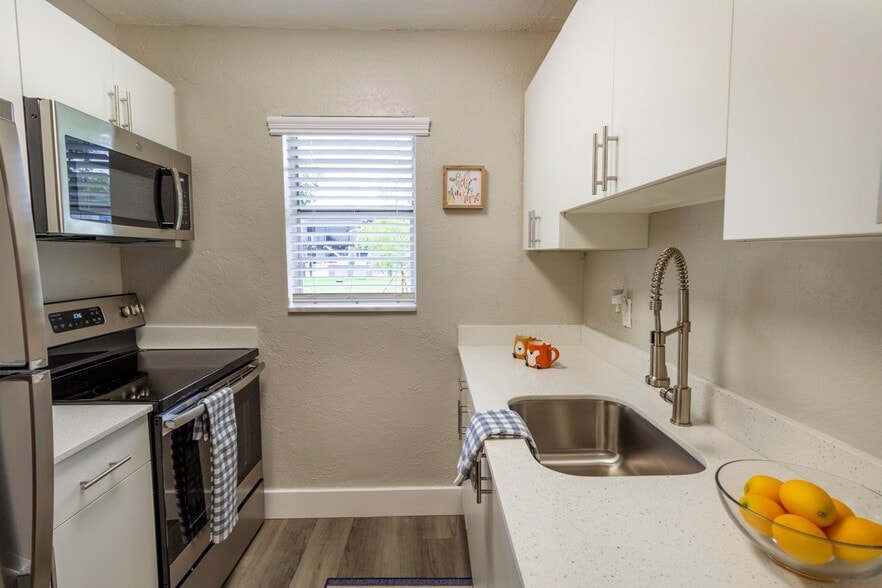
- Stainless Steel Appliances
- Storage Space
- Tub/Shower
- Views
- Vinyl Flooring
- Walk-In Closets
- Washer/Dryer
- Window Coverings
Community Features
- 24 Hour Access
- Car Charging Station
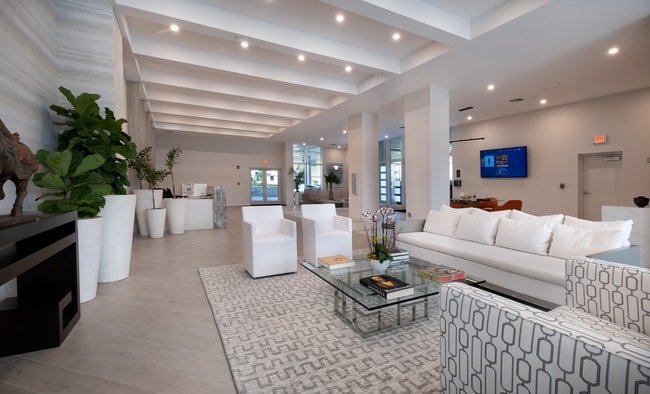
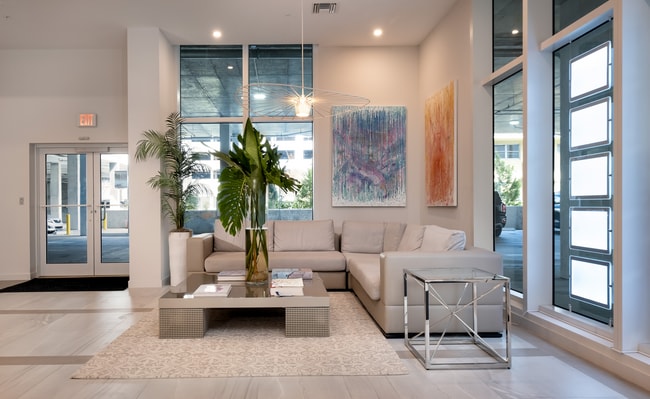
- Clubhouse
- Concierge
- Conference Rooms
- Controlled Access
- Dog Park
- Elevator
- Fitness Center
- Garages
- Gated
- Grill
- Key Fob Entry
- Lounge
- Maintenance on site
- Package Service
- Pool
- Property Manager on Site
- Public Transportation
- Putting Greens
- Storage Space
- Utilities Included
- Wi-Fi
Map of Hollywood East
Area Scores
Walkability
Very walkable
Transit
Some public transit
Driveability
Moderately drivable
Bikeability
Moderately bikeable
Walkability measures the walking distance to day-to-day needs.
Transit measures access to public transportation.
Driveability measures congestion, parking availability, and access to major roads.
Bikeability measures the suitability for cycling.
Soundscore™
Busy
A Sound Score rating aggregates noise caused by vehicle traffic, airplane traffic and local sources.
Transit
Commuter Rail
3 min Drive


Commuter Rail
7 min Drive
Airport
12 min Drive

Airport
41 min Drive

Moving to Highland Garden, Hollywood, FL
Commuting
With a TransitScore of 40, Hollywood East has some public transit, including 5 transit stops within 8.9 miles. Transit options include Hollywood Amtrak Station and Sheridan Street Station.
Parks and Recreation
Recreational activities near Hollywood East are plentiful. Discover 1 park within 3.6 miles, including West Lake Park/Anne Kolb Nature Center.
Airports
Living in Highland Garden provides easy access to Fort Lauderdale/Hollywood International, located just 11 minutes from Hollywood East. Another nearby airport is Miami International, located 24.5 miles away.
Local Education
Primary and Secondary Schools

Hollywood Central Elementary School
Grades PK-5
Public
Colbert Elementary School
Grades PK-5
Public

Olsen Middle School
Grades 6-8
Public

INTERNATIONAL STUDIES ACADEMY HIGH SCHOOL-5555
Grades 9-12
Public
South Broward High School
Grades 9-12
Public

Marware Montessori Academy
Grades PK-12
Private
Data provided by GreatSchools.org © 2026. All rights reserved.

Colleges and Universities
| School | Commute Time (Distance) |
|---|---|
| Florida Atlantic University | Drive: 11 min (5.3 mi) |
| Broward College, South Campus | Drive: 14 min (5.8 mi) |
| Art Inst. of Ft. Lauderdale | Drive: 15 min (7.6 mi) |
| FIU, Biscane Bay | Drive: 18 min (8.8 mi) |
About Hollywood East
At Hollywood East, you’ll experience the best of all worlds. Bigger Floor Plans and Better Living in the Heart of Hollywood. Along with the proximity to all of Hollywood’s urban conveniences, you will enjoy the finer things right at home with our… inspiring new upgraded amenities, and wide selection of stylish apartment options and models.
At Hollywood East, you’ll experience the best of all worlds. Bigger Floor Plans and Better Living in the Heart of Hollywood. Along with the proximity to all of Hollywood’s urban conveniences, you will enjoy the finer things right at home with our inspiring new upgraded amenities, and wide selection of stylish apartment options and models.
Hollywood East is an apartment community in Hollywood, FL
Contact
Hollywood, FL 33020
- Sunday Closed
- Monday 10:00 AM – 6:00 PM
- Tuesday 10:00 AM – 6:00 PM
- Wednesday 10:00 AM – 6:00 PM
- Thursday 10:00 AM – 6:00 PM
- Friday 10:00 AM – 6:00 PM
- Saturday 10:00 AM – 5:00 PM

Renter Reviews
For Hollywood East
1 Rating & Review
-
10/15/22
Great Place to Live
I just moved into Hollywood East and my apartment is amazing! I get to look over downtown Hollywood and can even see the Hard Rock Hotel from my balcony! The staff here is amazing and have to mention how great Bianca is. She was very helpful and went over everything in detail to make the move in very easy. If you are looking for a great place to live, check out Hollywood East Apartments!
Review from Apartments.com
3 People Found This Helpful
Property Manager at Hollywood East responded to this review
Hi there! Welcome to our community. We're so excited to have you and appreciate all the kind words about our team. We're glad you enjoy it here so far and hope you have a great day!
Hollywood East Gallery


Nearby Properties You Might Like
Within 50 Miles of Hollywood East
Find More Rentals in Hollywood
Bedrooms
Other Types of Rentals
Hollywood Apartments by Amenity
- Pet-Friendly Apartments in Hollywood
- Furnished Apartments in Hollywood
- Waterfront Apartments in Hollywood
- Apartments with a Pool in Hollywood
- Apartments with Wheelchair Access in Hollywood
- Apartments with Washer & Dryer in Hollywood
- Apartments with Utilities Included in Hollywood
- Apartments with a Garage in Hollywood
- Apartments with EV Charging in Hollywood
- Apartments with a Virtual Tour in Hollywood
Apartment Specialties
Find More Rentals Nearby…
Cities
Neighborhoods
Contact This Property
(954) 833-0582Languages: English
Open 10:00 AM – 6:00 PM Today