


Managed By

- Total Monthly Price
- $2,484 - $3,415
- Bedrooms
- Studio - 3Studio - 3 Beds
- Bathrooms
- 1 - 21 - 2 Baths
- Sq. Ft.
- 401 - 1,480 sq ft
Pricing and Floor Plans
S1
Show Floor Plan Details Hide Floor Plan Details
Unable to load floor plan details.
S2
Show Floor Plan Details Hide Floor Plan Details
Unable to load floor plan details.
A12
Show Floor Plan Details Hide Floor Plan Details
Unable to load floor plan details.
1-2107
$2,584
805 Sq. Ft.
Now
1-1108
$2,484
805 Sq. Ft.
Now
A10
Show Floor Plan Details Hide Floor Plan Details
Unable to load floor plan details.
2-0109
$2,554
755 Sq. Ft.
Now
A8
Show Floor Plan Details Hide Floor Plan Details
Unable to load floor plan details.
2-0310
$2,559
738 Sq. Ft.
Now
A18
Show Floor Plan Details Hide Floor Plan Details
Unable to load floor plan details.
2-0301
$2,968
1,196 Sq. Ft.
Oct. 7
A15
Show Floor Plan Details Hide Floor Plan Details
Unable to load floor plan details.
2-0103
$2,673
935 Sq. Ft.
Nov. 5
A1
Show Floor Plan Details Hide Floor Plan Details
Unable to load floor plan details.
A2
Show Floor Plan Details Hide Floor Plan Details
Unable to load floor plan details.
A3
Show Floor Plan Details Hide Floor Plan Details
Unable to load floor plan details.
A4
Show Floor Plan Details Hide Floor Plan Details
Unable to load floor plan details.
A5
Show Floor Plan Details Hide Floor Plan Details
Unable to load floor plan details.
A6
Show Floor Plan Details Hide Floor Plan Details
Unable to load floor plan details.
A7
Show Floor Plan Details Hide Floor Plan Details
Unable to load floor plan details.
A9
Show Floor Plan Details Hide Floor Plan Details
Unable to load floor plan details.
A11
Show Floor Plan Details Hide Floor Plan Details
Unable to load floor plan details.
A14
Show Floor Plan Details Hide Floor Plan Details
Unable to load floor plan details.
A13
Show Floor Plan Details Hide Floor Plan Details
Unable to load floor plan details.
A17
Show Floor Plan Details Hide Floor Plan Details
Unable to load floor plan details.
A16
Show Floor Plan Details Hide Floor Plan Details
Unable to load floor plan details.
B9
Show Floor Plan Details Hide Floor Plan Details
Unable to load floor plan details.
1-0701
$2,774
1,148 Sq. Ft.
Now
1-0902
$2,774
1,148 Sq. Ft.
Now
1-1002
$2,774
1,148 Sq. Ft.
Now
B5
Show Floor Plan Details Hide Floor Plan Details
Unable to load floor plan details.
1-0906
$2,775
1,116 Sq. Ft.
Nov. 2
1-2006
$2,801
1,116 Sq. Ft.
Nov. 8
1-2106
$2,878
1,116 Sq. Ft.
Nov. 8
B8
Show Floor Plan Details Hide Floor Plan Details
Unable to load floor plan details.
B7
Show Floor Plan Details Hide Floor Plan Details
Unable to load floor plan details.
B1
Show Floor Plan Details Hide Floor Plan Details
Unable to load floor plan details.
B2
Show Floor Plan Details Hide Floor Plan Details
Unable to load floor plan details.
B3
Show Floor Plan Details Hide Floor Plan Details
Unable to load floor plan details.
B6
Show Floor Plan Details Hide Floor Plan Details
Unable to load floor plan details.
B4
Show Floor Plan Details Hide Floor Plan Details
Unable to load floor plan details.
B10
Show Floor Plan Details Hide Floor Plan Details
Unable to load floor plan details.
C2
Show Floor Plan Details Hide Floor Plan Details
Unable to load floor plan details.
2-0405
$3,415
1,480 Sq. Ft.
Oct. 11
C1
Show Floor Plan Details Hide Floor Plan Details
Unable to load floor plan details.
Property Map
Select a unit to view pricing and availability
Details
Property Information
- Built in 2017
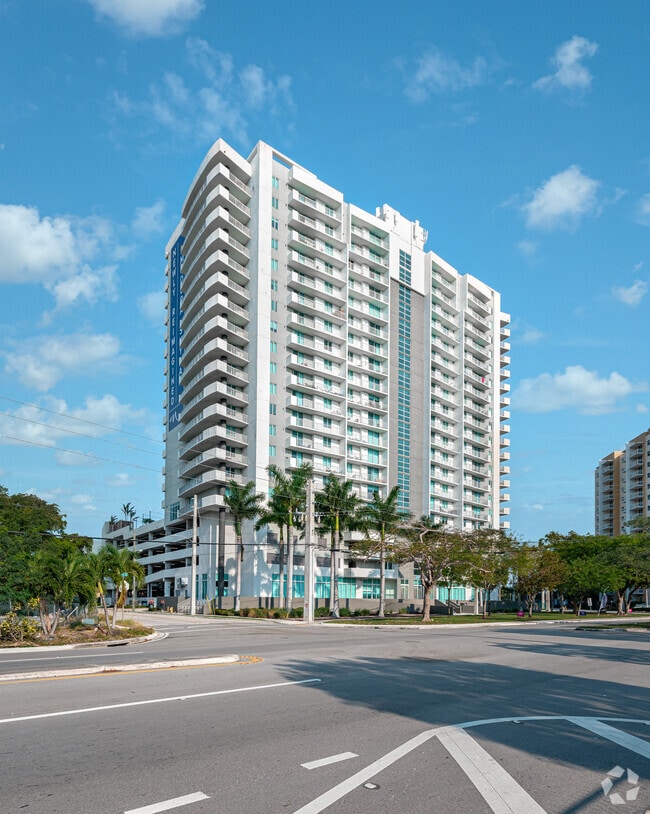
- 263 units21 stories
Fees & Policies
The fees below are based on community-supplied data and may exclude additional fees and utilities.
Utilities & Essentials
-
Trash Admin$25 / mo
-
Stormwater / Drainage Admin Fee$3.50 / mo
-
Utility Water / Wastewater Admin Fee$4.89 / mo
-
Parking$50 / mo
-
Utility- GasUsage-Based / mo
-
Utility - ElectricUsage-Based / mo
-
Utility - Stormwater / DrainageUsage-Based / mo
-
Utility - Water / SewerUsage-Based / mo
-
Trash Services - HaulingUsage-Based / mo
-
Excise TaxUsage-Based / mo
-
Common Area UtilitiesUsage-Based / mo
-
Insurance FeeVaries / mo
One-Time Basics
Due at Move-In
-
Utility - New Account Fee$15
Due at Move-Out
-
Utility - Final Bill FeeVaries one-time
Garage
-
Parking - Garage$75 - $175 / mo
Comments
Max of 3
Parking
-
Parking - Reserved$50 / mo
-
Parking EV ChargingVaries / occurrence
Comments
Max of 3
Additional Parking Options
-
Other
-
Parking
-
Other
-
Garage
Pet policies are negotiable.
Other Pets Allowed
-
Pet Fee$350 - $500
-
Pet Fee$500
-
Pet / Animal Lease ViolationVaries one-time
-
Pet Rent$25 / mo
Personalized Add-Ons
-
Rent Payment Credit Building Service$8.95 - $14.95
-
Short-Term Lease PremiumVaries / mo
-
Amenity / Clubhouse Rental Deposit (Refundable)$500 / occurrence
-
Amenity / Clubhouse Rental Fee$500 / occurrence
-
Renters Liability / ContentVaries / occurrence
-
Renter Liability - Third PartyVaries / occurrence
Situational
-
Security Deposit Additional (Refundable)$1,500
-
Security Deposit (Refundable)$500
-
Satellite Deposit (Refundable)$500
-
Intra-Community Transfer Fee$500
-
Deposit (Nonrefundable)$500
-
Security Deposit (Refundable)$500 - $1,500
-
Utility - Final Bill FeeVaries one-time
-
Renters Liability Non-Compliance$25 / mo
-
MTM Flat Fee$500 / mo
-
Lockout Fee$150 / occurrence
-
Utility Non-transferred Utility Fee$50 / occurrence
-
Non-Sufficient Funds (NSF)$75 / occurrence
-
Access Device Replacement$75 - $100 / occurrence
-
Late Fee10% of base rent / occurrence
-
Utility - Vacant Cost RecoveryUsage-Based / occurrence
-
Legal / Eviction FeeVaries / occurrence
-
Insufficient Move-out Notice FeeVaries / occurrence
-
Concession RepaymentVaries / occurrence
-
Lease Violation FeeVaries / occurrence
-
Early Lease Termination / BuyoutVaries / occurrence
Property Fee Disclaimer: Based on community-supplied data and independent market research. Subject to change without notice. May exclude fees for mandatory or optional services and usage-based utilities.
Matterport 3D Tours
Explore Commute Options
Property Highlights
- Club Quality, 24-HR Fitness Studio on 6th Floor
- Luxury Features like two Full Baths*
- Reserved Covered Parking
- Wrap-around Balconies*
- Easy Access to Public Transportation
- Farmhouse-style Sink
- Full-size Washer and Dryer
- Gorgeous Ceramic Tile Flooring*
- Soaring 9 foot Ceilings
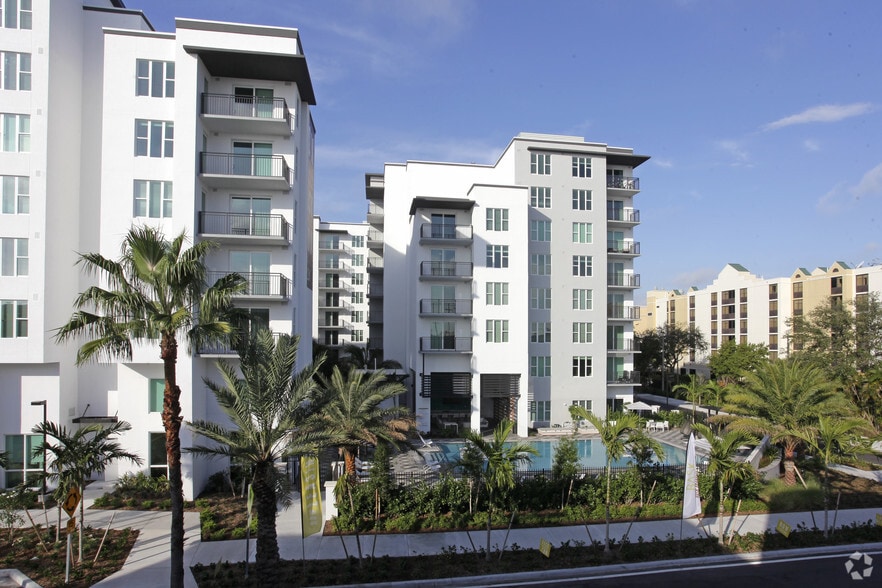
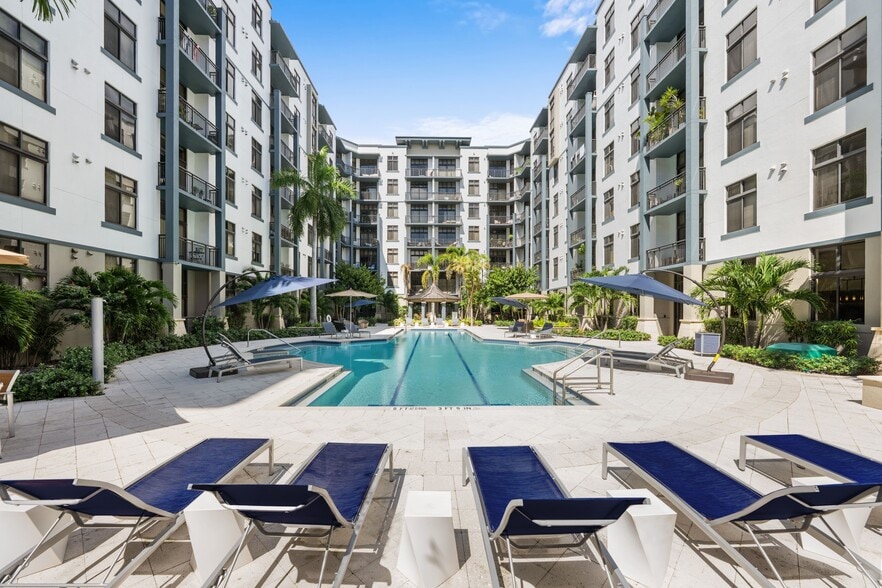
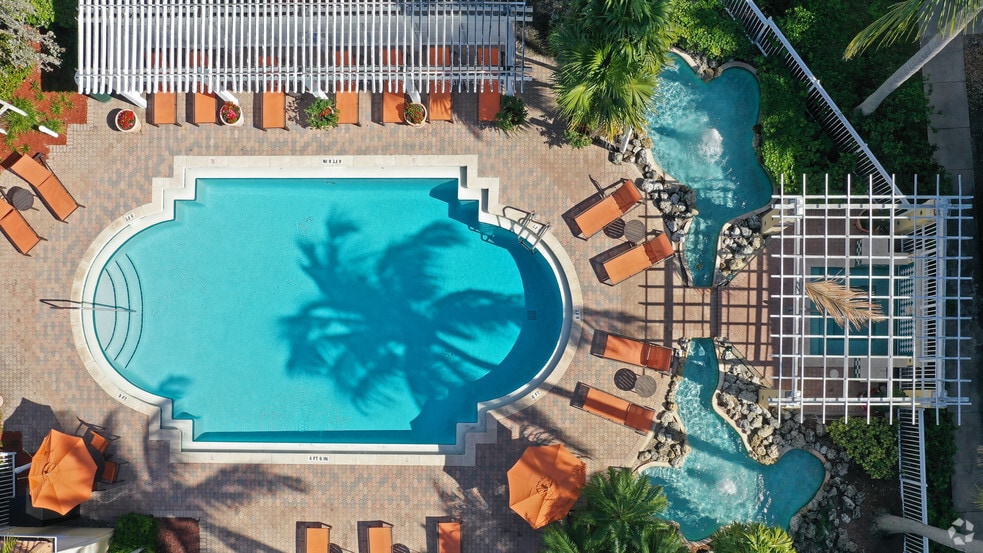
- Stunning Rooftop Pool and Hot Tub
- Work or Play in the Co-working Lounge
- Breakfast Bar*
- Generous Closet Space
- Private Balcony
- Efficient Appliances
- Pantries with Ample Storage*
- Patio/Balcony
- Undermount Cabinet Lighting*
- Outdoor Lawn with Lounge Seating and Cornhole
- Air Conditioner
- Complimentary Wi-Fi in Social Spaces
- Controlled Access Entry
- Linen Closet*
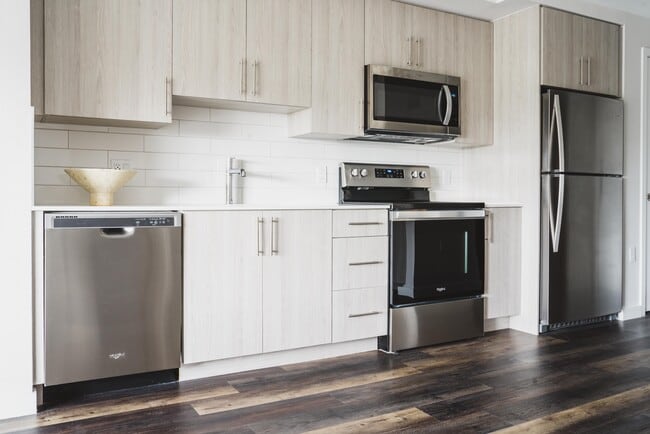
- Modern Kitchen with Stainless Appliances
- Serene Bathrooms with Glass Showers*
- Solar Shades in Every Room
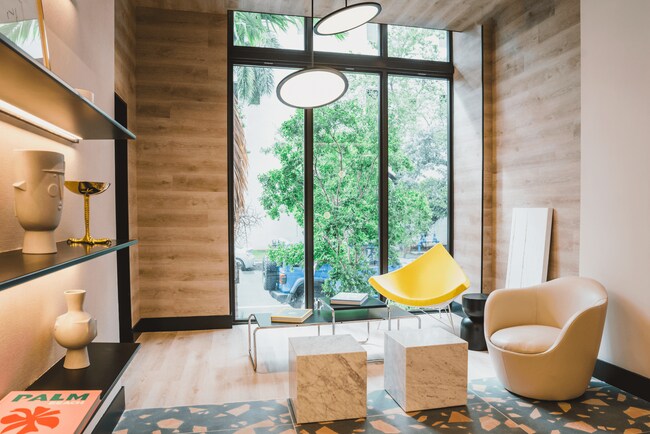
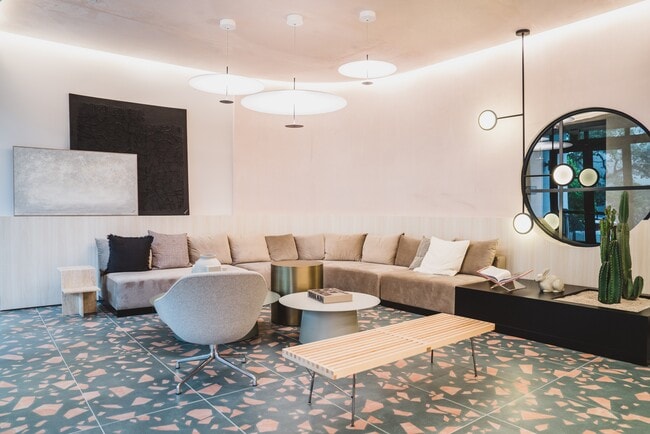
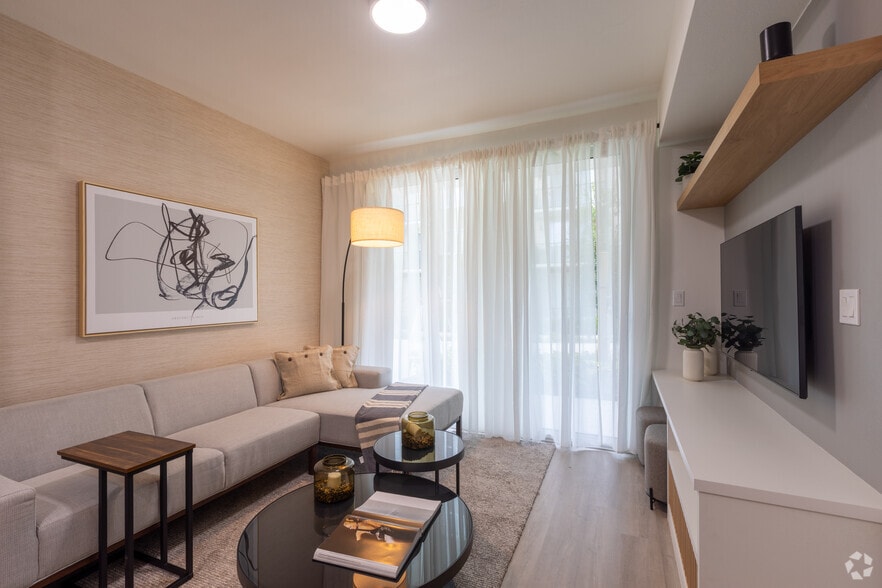
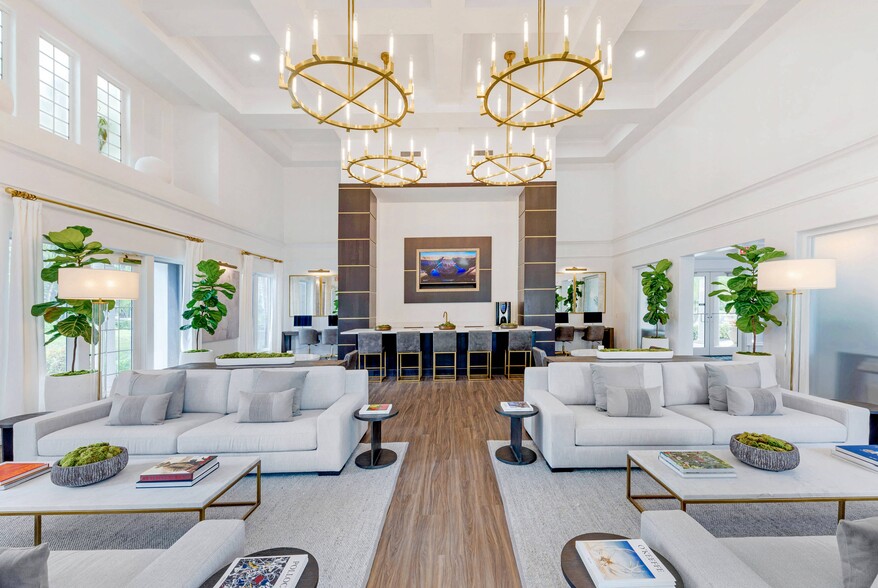
- Stylish Resident Lounge with Ample Entertainment
- Updated LED Light Fixtures Throughout
- Ample Parking
- Chic Lounge with Demonstration Kitchen
- Controlled Guest Access Technology
- Electronic Thermostat
- Elevator Access
- Outdoor Entertainment Area with Grills
- Pet Friendly Community with Pup Park
- Poolside Cabanas
- Spanish Speaking Staff
- Sustainable Wood-style Flooring Throughout
Apartment Features
- Air Conditioning
- Balcony
- Breakfast Nook
- Cable Ready
- Den
- Dishwasher
- Disposal
- Floor to Ceiling Windows
- Freezer
- Heating
- High Ceilings
- Ice Maker
- Kitchen
- Large Bedrooms
- Lawn
- Linen Closet
- Microwave
- Office
- Oven
- Pantry
- Refrigerator
- Security System
- Stainless Steel Appliances
- Tile Floors
- Vinyl Flooring
- Walk-In Closets
- Washer/Dryer
- Wi-Fi
Community Features
- 24 Hour Access
- Cabana
- Controlled Access
- Dog Park
- Elevator
- Fitness Center
- Garages
- Gated
- Grill
- Hot Tub
- Key Fob Entry
- Lounge
- Maintenance on site
- Package Service
- Pool
- Private Bathroom
- Property Manager on Site
- Sundeck
- Walk To Campus
- Wheelchair Accessible
- Wi-Fi
Map of The Skylar
Area Scores
Walkability
Exceptionally walkable
Transit
Strong public transit
Driveability
Fairly drivable
Bikeability
Fairly bikeable
Walkability measures the walking distance to day-to-day needs.
Transit measures access to public transportation.
Driveability measures congestion, parking availability, and access to major roads.
Bikeability measures the suitability for cycling.
Soundscore™
Active
A Sound Score rating aggregates noise caused by vehicle traffic, airplane traffic and local sources.
Transit
Subway
2 min Drive


Subway
2 min Drive
Commuter Rail
2 min Drive
Commuter Rail
2 min Drive
Airport
20 min Drive

Airport
34 min Drive

Moving to Allapattah, Miami, FL
Shopping Centers
Shoppers will appreciate The Skylar proximity to River Landing and Winn Dixie - Miami. River Landing is 0.3 miles away, and Winn Dixie - Miami is within a 13 minute walk.
Commuting
With a TransitScore of 80, The Skylar has strong public transit, including 10 transit stops within 3 miles. Transit options include School Board and Arena/State Plaza.
Parks and Recreation
Recreational activities near The Skylar are plentiful. Discover 4 parks within 4.8 miles, including Miami Children's Museum, Jungle Island, and Miami Science Museum - Closed.
Airports
Living in Allapattah provides easy access to Miami International, located just 19 minutes from The Skylar. Another nearby airport is Fort Lauderdale/Hollywood International, located 23.2 miles away.
Local Education
Primary and Secondary Schools

Allapattah Wynwood Childcare School
Grades K-5
Private
Watch ME Grow Learning Center Inc
Grades PK-5
Private
Citrus Grove Middle School
Grades 6-8
Public

Paul Laurence Dunbar K-8 Center
Grades PK-8
Public

Booker T. Washington Senior High School
Grades 9-12
Public
Citi Christian Academy
Grades K-12
Private
Data provided by GreatSchools.org © 2026. All rights reserved.

Colleges and Universities
| School | Commute Time (Distance) |
|---|---|
| Univ. of Miami, Uhealth | Walk: 9 min (0.5 mi) |
| Miami Dade College, Medical | Walk: 17 min (0.9 mi) |
| Miami Dade College, Wolfson | Drive: 6 min (2.3 mi) |
| Miami Dade Coll., InterAm. | Drive: 6 min (2.5 mi) |
About The Skylar
This is anything but ordinary. The Skylar defines the Miami lifestyle with modern design, coastal energy, and effortless convenience. Choose from spacious Studio, 1, 2, and 3-bedroom Miami apartments crafted with the details that make every home feel… like your perfect Miami dwelling.
This is anything but ordinary. The Skylar defines the Miami lifestyle with modern design, coastal energy, and effortless convenience. Choose from spacious Studio, 1, 2, and 3-bedroom Miami apartments crafted with the details that make every home feel like your perfect Miami dwelling.
The Skylar is an apartment community in Miami, FL
Contact
Miami, FL 33125
- Sunday Closed
- Monday 9:00 AM – 6:00 PM
- Tuesday 9:00 AM – 6:00 PM
- Wednesday 9:00 AM – 6:00 PM
- Thursday 9:00 AM – 6:00 PM
- Friday 9:00 AM – 6:00 PM
- Saturday 10:00 AM – 5:00 PM
Renter Reviews
For The Skylar
83 Ratings & Reviews
-
5/14/26
FASCINANTE
Al momento de ver los apartamentos, WOW me encantaron y el personal muy amable, destacando a Paola, Madeline y Alexya, quienes demostraron su profesionalismo al guiarme e informarme para poder tomar una decisión; por eso mi máxima calificación. Espero pronto poder disfrutar de este lugar.
Review from Apartments.com
Property Manager at The Skylar responded to this review
Hola. Nos complace que hayas tenido una experiencia positiva con Paola, Madeline y Alexya. Estamos aquí para ayudarte cuando decidas mudarte. ¡Muchas gracias por tus palabras amables!
The Skylar Gallery



Nearby Properties You Might Like
Within 50 Miles of The Skylar
Find More Rentals in Miami
Bedrooms
Other Types of Rentals
Miami Apartments by Amenity
- Pet-Friendly Apartments in Miami
- Furnished Apartments in Miami
- Waterfront Apartments in Miami
- Apartments with a Pool in Miami
- Apartments with Wheelchair Access in Miami
- Apartments with Washer & Dryer in Miami
- Apartments with Utilities Included in Miami
- Apartments with a Garage in Miami
- Apartments with EV Charging in Miami
- Apartments with a Virtual Tour in Miami
Apartment Specialties
Find More Rentals Nearby…
Cities
Neighborhoods
Contact This Property
(786) 977-3692Languages: English, Spanish
Open 10:00 AM – 5:00 PM Today