


Managed By

- Total Monthly Price
- $1,899 - $3,244
- Bedrooms
- 1 - 31 - 3 Beds
- Bathrooms
- 1 - 2.51 - 2.5 Baths
- Sq. Ft.
- 709 - 1,379 sq ft
Pricing and Floor Plans
A3
Show Floor Plan Details Hide Floor Plan Details
Unable to load floor plan details.
10-124
$1,899
718 Sq. Ft.
Now
01-224
$1,899
718 Sq. Ft.
Now
10-219
$2,011
718 Sq. Ft.
Now
A7
Show Floor Plan Details Hide Floor Plan Details
Unable to load floor plan details.
01-307
$2,047
768 Sq. Ft.
Now
01-148
$2,076
768 Sq. Ft.
Now
10-104
$2,087
768 Sq. Ft.
Dec. 7
A1
Show Floor Plan Details Hide Floor Plan Details
Unable to load floor plan details.
07-206
$1,928
709 Sq. Ft.
Now
03-104
$1,942
709 Sq. Ft.
Now
A2
Show Floor Plan Details Hide Floor Plan Details
Unable to load floor plan details.
09-110
$2,197
831 Sq. Ft.
Now
04-209
$2,142
831 Sq. Ft.
Dec. 3
A5
Show Floor Plan Details Hide Floor Plan Details
Unable to load floor plan details.
01-203
$2,022
726 Sq. Ft.
Nov. 15
A6
Show Floor Plan Details Hide Floor Plan Details
Unable to load floor plan details.
01-226
$2,057
766 Sq. Ft.
Mar. 6
New
A4
Show Floor Plan Details Hide Floor Plan Details
Unable to load floor plan details.
A8
Show Floor Plan Details Hide Floor Plan Details
Unable to load floor plan details.
B1
Show Floor Plan Details Hide Floor Plan Details
Unable to load floor plan details.
06-306
$2,464
1,118 Sq. Ft.
Now
09-305
$2,530
1,118 Sq. Ft.
Now
08-305
$2,475
1,118 Sq. Ft.
Oct. 4
B2
Show Floor Plan Details Hide Floor Plan Details
Unable to load floor plan details.
02-301
$2,590
1,219 Sq. Ft.
Now
08-302
$2,585
1,219 Sq. Ft.
Now
03-208
$2,622
1,219 Sq. Ft.
Sep. 30
B6
Show Floor Plan Details Hide Floor Plan Details
Unable to load floor plan details.
01-205
$2,392
1,085 Sq. Ft.
Now
01-405
$2,433
1,085 Sq. Ft.
Oct. 24
B5
Show Floor Plan Details Hide Floor Plan Details
Unable to load floor plan details.
01-221
$2,440
1,083 Sq. Ft.
Now
B11
Show Floor Plan Details Hide Floor Plan Details
Unable to load floor plan details.
10-205
$2,515
1,169 Sq. Ft.
Now
B13
Show Floor Plan Details Hide Floor Plan Details
Unable to load floor plan details.
10-333
$2,528
1,197 Sq. Ft.
Oct. 28
New
B4
Show Floor Plan Details Hide Floor Plan Details
Unable to load floor plan details.
01-412
$2,423
1,077 Sq. Ft.
Nov. 25
B9
Show Floor Plan Details Hide Floor Plan Details
Unable to load floor plan details.
10-417
$2,461
1,103 Sq. Ft.
Jan. 8
New
B3
Show Floor Plan Details Hide Floor Plan Details
Unable to load floor plan details.
B7
Show Floor Plan Details Hide Floor Plan Details
Unable to load floor plan details.
B8
Show Floor Plan Details Hide Floor Plan Details
Unable to load floor plan details.
B10
Show Floor Plan Details Hide Floor Plan Details
Unable to load floor plan details.
BA3
Show Floor Plan Details Hide Floor Plan Details
Unable to load floor plan details.
BA2
Show Floor Plan Details Hide Floor Plan Details
Unable to load floor plan details.
B16
Show Floor Plan Details Hide Floor Plan Details
Unable to load floor plan details.
B15
Show Floor Plan Details Hide Floor Plan Details
Unable to load floor plan details.
B14
Show Floor Plan Details Hide Floor Plan Details
Unable to load floor plan details.
B12
Show Floor Plan Details Hide Floor Plan Details
Unable to load floor plan details.
BA1
Show Floor Plan Details Hide Floor Plan Details
Unable to load floor plan details.
C1
Show Floor Plan Details Hide Floor Plan Details
Unable to load floor plan details.
04-202
$3,083
1,379 Sq. Ft.
Now
04-301
$3,244
1,379 Sq. Ft.
Now
Details
Property Information
- Built in 2012
- 501 units4 stories
Fees & Policies
The fees below are based on community-supplied data and may exclude additional fees and utilities.
Utilities & Essentials
-
Utility - New Account Fee$25
-
Building and Facilities Fee$15 / mo
-
Utility Service Fee$4.15 / mo
-
Pest Control Services$5 / mo
-
Trash Services - HaulingVaries / mo
-
Utility - ElectricVaries / mo
-
Utility - Water / SewerVaries / mo
-
Community Amenity FeeVaries / mo
-
Common Area UtilitiesVaries / mo
One-Time Basics
Due at Application
-
Application Fee$125
-
Admin Fee$300
Garage
-
Parking - Garage$50 - $75 / mo
Additional Parking Options
-
Covered
-
Other
Dogs Allowed
-
Dog Fee$500
-
Dog Rent$35 / mo
Restrictions
None
Comments
We love your well behaved pets! RPM Living welcomes all dog breeds, ages, and sizes. Pet interview required. All fees are per pet. The one-time pet fee of $500 is non refundable. The rent per pet is per month.
Cats Allowed
-
Cat Fee$500
-
Cat Rent$35 / mo
Restrictions
None
Comments
We love your well behaved pets! RPM Living welcomes all dog breeds, ages, and sizes. Pet interview required. All fees are per pet. The one-time pet fee of $500 is non refundable. The rent per pet is per month.
Other Pets Allowed
-
Pet Fee$500
-
Pet FeeVaries one-time
-
Pet Rent$35 / mo
-
Pet / Animal Lease ViolationVaries / occurrence
-
Storage Unit
Personalized Add-Ons
-
Storage Space RentalVaries one-time
-
Amenity / Clubhouse Rental Fee$250 / occurrence
Situational
-
Utility - Final Bill Fee$20
-
Utility - Vacant Processing Fee$5
-
Intra-Community Transfer Fee$500
-
Security Deposit (Refundable)$600 - $800
-
Insufficient Move-out Notice FeeVaries one-time
-
Utility - Vacant Cost RecoveryVaries one-time
-
Security Deposit Additional (Refundable)Varies one-time
-
NSF Tenant Fee$75 / occurrence
-
Late Fee (Percentage)10% of base rent / occurrence
-
Utility - Non-transferred Utility FeeVaries / occurrence
-
Access Device ReplacementVaries / occurrence
-
Concession RepaymentVaries / occurrence
-
Early Lease Termination / BuyoutVaries / occurrence
Property Fee Disclaimer: Based on community-supplied data and independent market research. Subject to change without notice. May exclude fees for mandatory or optional services and usage-based utilities.
Matterport 3D Tours
Explore Commute Options
Property Highlights
- 9' Ceilings
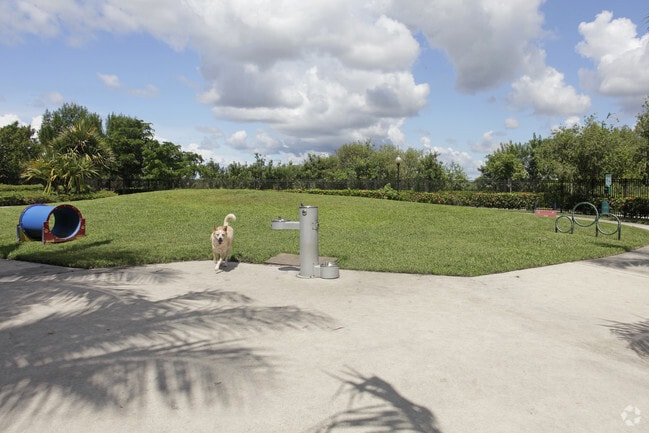
- Bark Park – We Love Pets!*
- Business Center with Printing Capabilities
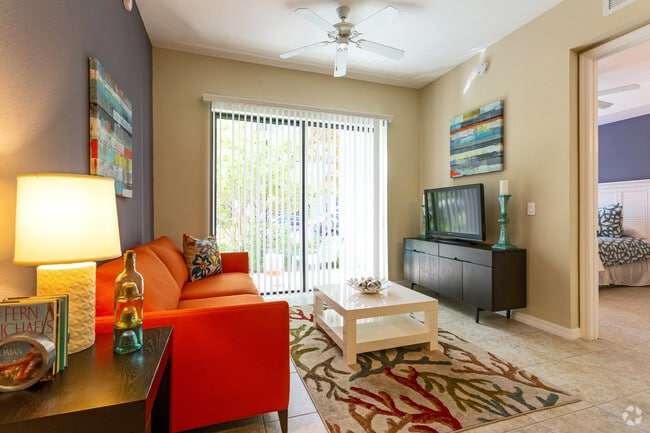
- Ceiling Fan
- Ceramic Tile Flooring and Plush Carpeting
- Chore Less with Spruce
- Clubhouse with WiFi in Common Areas
- Community Playground
- Conference Room
- Dual Vanity Sinks*
- Furnished One Bedroom Unit Available for Leasing
- Garages*
- Large Walk-In Closet
- Mocha Cabinets with Brushed Nickle Finishes
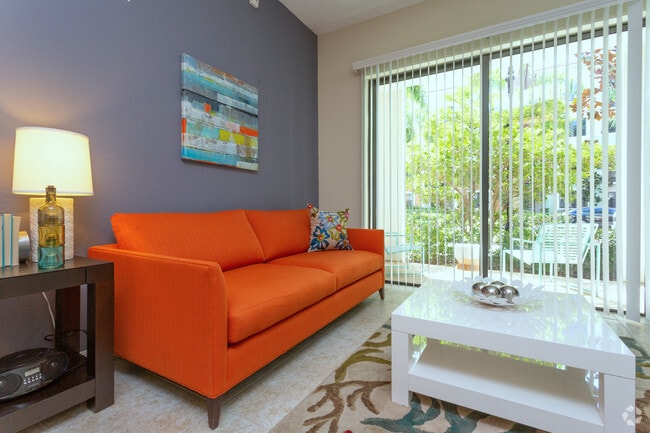
- Open-Concept Living Areas
- Outdoor Fireplace
- Personal Patio or Balcony*
- Professional On-Site Management and Maintenance
- Resident Lounge with Pool Table
- Resort Inspired Heated Pool with Seating
- Smoke Free Living
- Stainless Steel Appliance Package
- Unbeatable Views*
Apartment Features
- Air Conditioning
- Balcony
- Cable Ready
- Carpet
- Ceiling Fans
- Dining Room
- Dishwasher
- Disposal
- Fireplace
- Granite Countertops
- High Ceilings
- High Speed Internet Access
- Island Kitchen
- Large Bedrooms
- Linen Closet
- Loft Layout
- Microwave
- Office
- Pantry
- Patio
- Range
- Refrigerator
- Security System
- Smoke Free
- Stainless Steel Appliances
- Storage Space
- Tile Floors
- Trash Compactor
- Tub/Shower
- Vaulted Ceiling
- Views
- Vinyl Flooring
- Walk-In Closets
- Washer/Dryer
- Wi-Fi
- Window Coverings
Community Features
- Business Center
- Cabana
- Clubhouse
- Conference Rooms
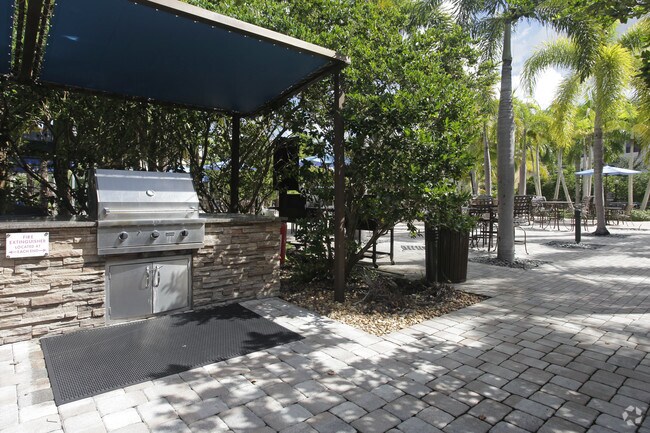
- Courtyard
- Dog Park
- Elevator
- Fitness Center
- Furnished Units Available
- Gameroom
- Garages
- Gated
- Grill
- Key Fob Entry
- Lounge
- Maintenance on site
- Online Services
- Package Service
- Pet Play Area
- Playground
- Pool
- Property Manager on Site
- Renters Insurance Program
- Spa
- Trash Pickup - Door to Door
- Wi-Fi
Map of 10X Sawgrass
Area Scores
Walkability
Fairly walkable
Transit
Limited public transit
Driveability
Exceptionally drivable
Bikeability
Fairly bikeable
Walkability measures the walking distance to day-to-day needs.
Transit measures access to public transportation.
Driveability measures congestion, parking availability, and access to major roads.
Bikeability measures the suitability for cycling.
Soundscore™
Active
A Sound Score rating aggregates noise caused by vehicle traffic, airplane traffic and local sources.
Transit
Airport
25 min Drive

Airport
41 min Drive

Moving to Sunrise, Sunrise, FL
Shopping Centers
Shoppers will appreciate 10X Sawgrass proximity to Sawgrass Mills, Sawgrass Home Design Center, and Best Buy Plaza. Sawgrass Mills is 1.4 miles away, and Sawgrass Home Design Center is within a 25 minute walk.
Commuting
With a TransitScore of 30, 10X Sawgrass has limited public transit, including 2 transit stops within 12.4 miles. Transit options include Fort Lauderdale Amtrak Station and Fort Lauderdale Station.
Parks and Recreation
Recreational activities near 10X Sawgrass are plentiful. Discover 1 park within 4.4 miles, including Young at Art Children's Museum.
Airports
Living in Sunrise provides easy access to Fort Lauderdale/Hollywood International, located just 25 minutes from 10X Sawgrass. Another nearby airport is Miami International, located 30.7 miles away.
Local Education
Primary and Secondary Schools

Nob Hill Elementary School
Grades PK-5
Public

Sandpiper Elementary School
Grades PK-5
Public

Bair Middle School
Grades 6-8
Public

Franklin Academy Sunrise
Grades K-8
Public

All Saints Catholic School
Grades PK-8
Private

Academic Solutions High School
Grades 9-12
Public
Piper High School
Grades 9-12
Public
Sterling Academy
Grades 6-12
Private
CHRISTI/STEPSS Academy
Grades K-12
Private
Data provided by GreatSchools.org © 2026. All rights reserved.

Colleges and Universities
| School | Commute Time (Distance) |
|---|---|
| Nova Southeastern University | Drive: 17 min (9.4 mi) |
| Florida Atlantic University | Drive: 17 min (9.9 mi) |
| Keiser University | Drive: 22 min (12 mi) |
About 10X Sawgrass
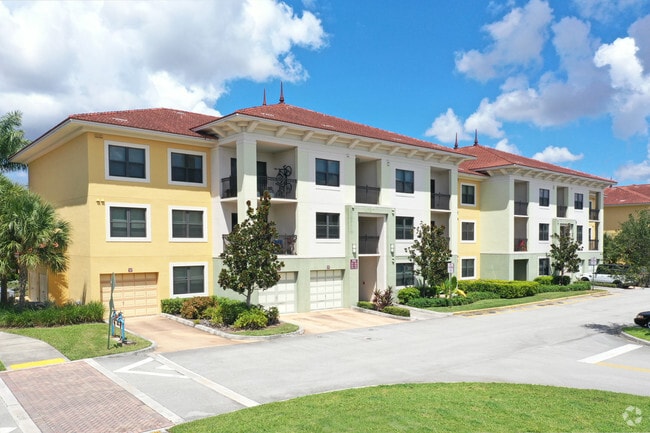
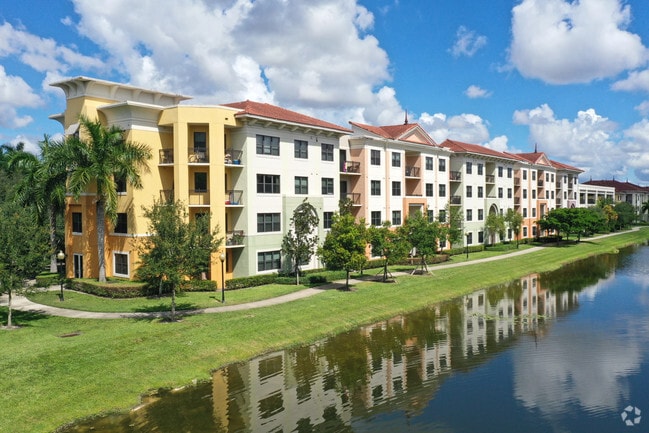
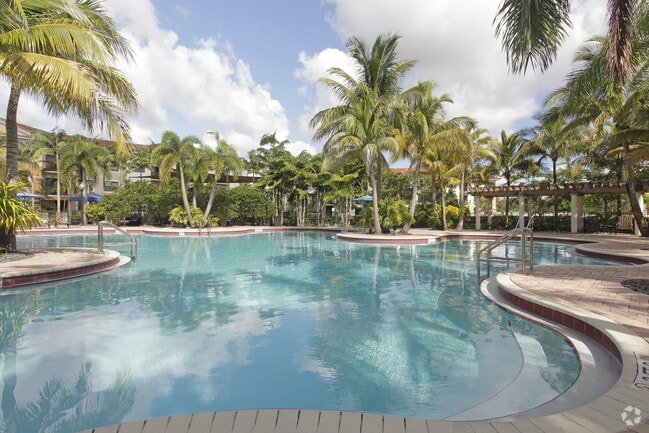
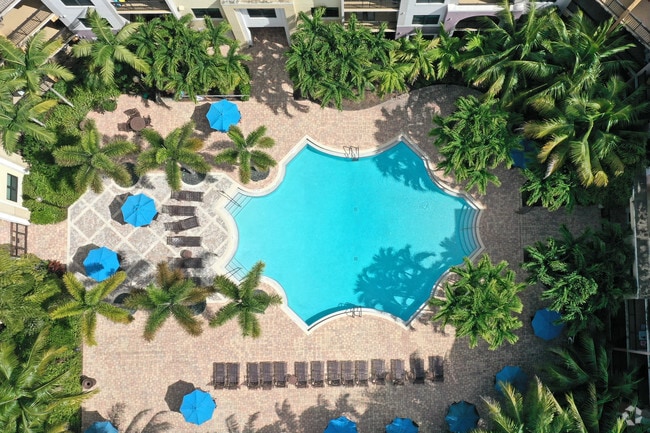
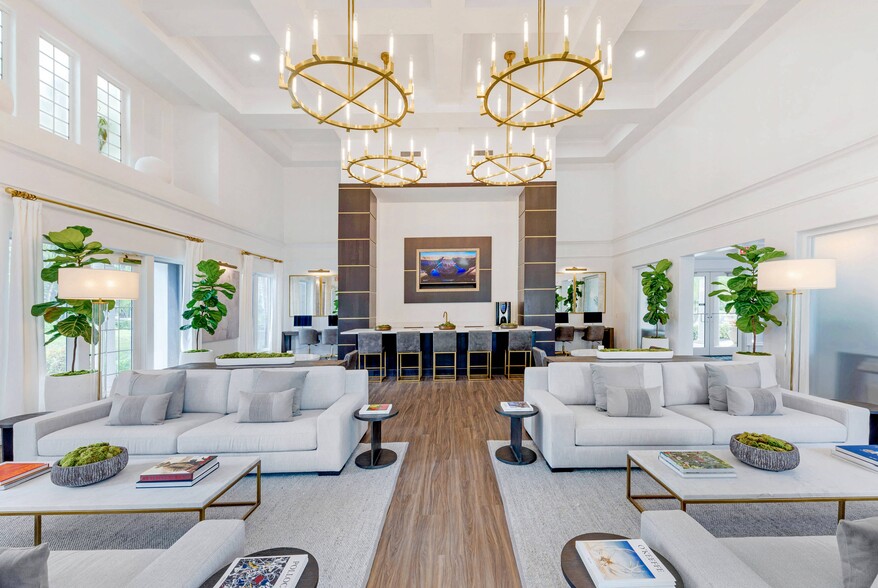
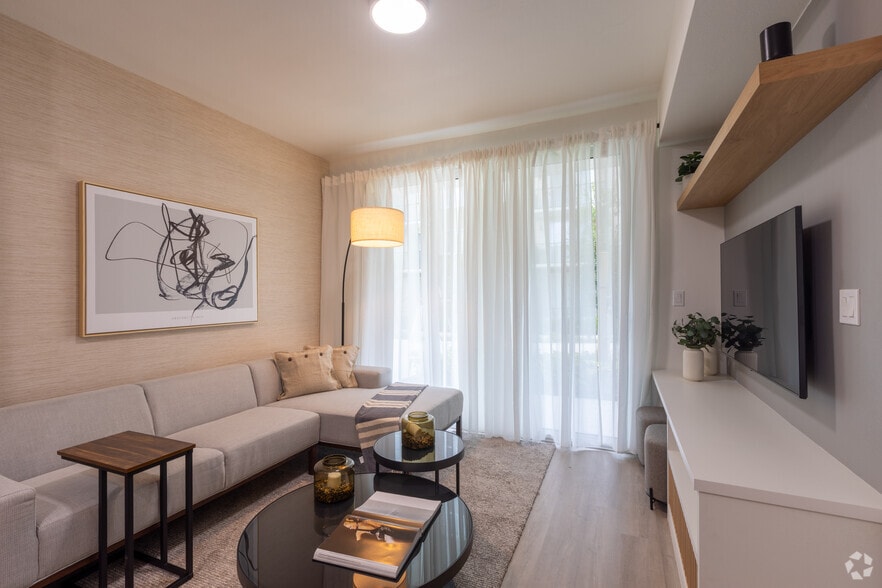
Experience elevated living at 10X Sawgrass, a luxury apartment community in the heart of Sunrise offering sophisticated one, two, and three-bedroom apartment homes designed for comfort and style. Featuring spacious layouts, stainless steel appliances… , modern kitchens, soaking tubs, smart home features, and private outdoor spaces, 10X Sawgrass delivers a refined South Florida lifestyle. Residents enjoy resort-inspired amenities including a heated pool with lounge seating, 24-hour fitness center, resident clubhouse and lounge, pet-friendly spaces, and beautifully landscaped grounds. Conveniently located near Sawgrass Mills, major highways, dining, entertainment, and top employers, 10X Sawgrass combines upscale living with unbeatable convenience.
Experience elevated living at 10X Sawgrass, a luxury apartment community in the heart of Sunrise offering sophisticated one, two, and three-bedroom apartment homes designed for comfort and style. Featuring spacious layouts, stainless steel appliances, modern kitchens, soaking tubs, smart home features, and private outdoor spaces, 10X Sawgrass delivers a refined South Florida lifestyle. Residents enjoy resort-inspired amenities including a heated pool with lounge seating, 24-hour fitness center, resident clubhouse and lounge, pet-friendly spaces, and beautifully landscaped grounds. Conveniently located near Sawgrass Mills, major highways, dining, entertainment, and top employers, 10X Sawgrass combines upscale living with unbeatable convenience.
10X Sawgrass is an apartment community in Sunrise, FL
Contact
Sunrise, FL 33323
- Sunday 12:00 PM – 5:00 PM
- Monday 9:00 AM – 6:00 PM
- Tuesday 9:00 AM – 6:00 PM
- Wednesday 10:00 AM – 6:00 PM
- Thursday 9:00 AM – 6:00 PM
- Friday 9:00 AM – 6:00 PM
- Saturday 10:00 AM – 5:00 PM
Renter Reviews
For 10X Sawgrass
1 Rating & Review
-
6/4/26
Awesome property and staff
10 X sawgrass is sunrise, floridas best kept secret
the property manager is great. The assistant office manager is awesome. And the leasing agent Lexi is very hospitable with great energy the community is very safe and full of activity’sReview from Apartments.com
Property Manager at 10X Sawgrass responded to this review
Hi there! Thank you for taking the time to leave us your five-star review! Our team has the art of living down to a science, and we're delighted to hear that you're having such a positive experience in our community. We sincerely value you as our… resident, and we're here to help with anything you may need in the future. Have a wonderful day!
10X Sawgrass Gallery

Nearby Properties You Might Like
Within 50 Miles of 10X Sawgrass
Find More Rentals in Sunrise
Bedrooms
Other Types of Rentals
Sunrise Apartments by Amenity
- Pet-Friendly Apartments in Sunrise
- Furnished Apartments in Sunrise
- Waterfront Apartments in Sunrise
- Apartments with a Pool in Sunrise
- Apartments with Wheelchair Access in Sunrise
- Apartments with Washer & Dryer in Sunrise
- Apartments with Utilities Included in Sunrise
- Apartments with a Garage in Sunrise
- Apartments with EV Charging in Sunrise
- Apartments with a Virtual Tour in Sunrise
Apartment Specialties
Apartments in your Budget
Find More Rentals Nearby…
Cities
Neighborhoods
Contact This Property
(754) 704-0547Languages: English
Open 10:00 AM – 5:00 PM Today