

Managed By

- Total Monthly Price
- $1,917 - $3,913
- Bedrooms
- Studio - 3Studio - 3 Beds
- Bathrooms
- 1 - 21 - 2 Baths
- Sq. Ft.
- 512 - 1,367 sq ft
Pricing and Floor Plans
Studio-S1
Show Floor Plan Details Hide Floor Plan Details
Unable to load floor plan details.
540
$1,949
512 Sq. Ft.
Now
537
$1,949
512 Sq. Ft.
Now
642
$2,019
512 Sq. Ft.
Now
Studio-S1.120 WDU
Show Floor Plan Details Hide Floor Plan Details
Unable to load floor plan details.
1 Bed/1 Bath-A1
Show Floor Plan Details Hide Floor Plan Details
Unable to load floor plan details.
153
$2,263
666 Sq. Ft.
Now
551
$2,518
666 Sq. Ft.
Oct. 3
1 Bed/1 Bath-A1.1
Show Floor Plan Details Hide Floor Plan Details
Unable to load floor plan details.
324
$2,388
645 Sq. Ft.
Now
624
$2,453
645 Sq. Ft.
Now
1 Bed/1 Bath-A3
Show Floor Plan Details Hide Floor Plan Details
Unable to load floor plan details.
245
$2,368
638 Sq. Ft.
Now
1 Bed/1 Bath-A2
Show Floor Plan Details Hide Floor Plan Details
Unable to load floor plan details.
434
$2,443
745 Sq. Ft.
Now
1 Bed/1 Bath-A1.120 WDU
Show Floor Plan Details Hide Floor Plan Details
Unable to load floor plan details.
544
$2,318
666 Sq. Ft.
Dec. 15
New
1 Bed/1 Bath-A0
Show Floor Plan Details Hide Floor Plan Details
Unable to load floor plan details.
1 Bed/1 Bath-A0.120 WDU
Show Floor Plan Details Hide Floor Plan Details
Unable to load floor plan details.
1 Bed/1 Bath-A3.120 WDU
Show Floor Plan Details Hide Floor Plan Details
Unable to load floor plan details.
1 Bed/1 Bath-A1.1.120 WDU
Show Floor Plan Details Hide Floor Plan Details
Unable to load floor plan details.
1 Bed/1 Bath-A2.120 WDU
Show Floor Plan Details Hide Floor Plan Details
Unable to load floor plan details.
1 Bed/1 Bath-A2.80 WDU
Show Floor Plan Details Hide Floor Plan Details
Unable to load floor plan details.
1 Bed/1 Bath WDU-A1.80
Show Floor Plan Details Hide Floor Plan Details
Unable to load floor plan details.
2 Bed/2 Bath-B1
Show Floor Plan Details Hide Floor Plan Details
Unable to load floor plan details.
131
$3,268
1,018 Sq. Ft.
Nov. 7
118
$2,861
1,018 Sq. Ft.
Dec. 3
2 Bed/2 Bath-B2
Show Floor Plan Details Hide Floor Plan Details
Unable to load floor plan details.
119
$3,768
1,078 Sq. Ft.
Now
2 Bed/2 Bath-B1.2
Show Floor Plan Details Hide Floor Plan Details
Unable to load floor plan details.
625
$3,868
1,005 Sq. Ft.
Now
2 Bed/2 Bath-B3
Show Floor Plan Details Hide Floor Plan Details
Unable to load floor plan details.
146
$3,353
1,041 Sq. Ft.
Oct. 1
2 Bed/2 Bath-B1.1
Show Floor Plan Details Hide Floor Plan Details
Unable to load floor plan details.
2 Bed/2 Bath-B1.120 WDU
Show Floor Plan Details Hide Floor Plan Details
Unable to load floor plan details.
2 Bed/2 Bath-B1.1.120 WDU
Show Floor Plan Details Hide Floor Plan Details
Unable to load floor plan details.
3 Bed/2 Bath-C1
Show Floor Plan Details Hide Floor Plan Details
Unable to load floor plan details.
155
$3,913
1,367 Sq. Ft.
Oct. 7
Property Map
Select a unit to view pricing and availability
Details
Property Information
- Built in 2025
- 321 units6 stories
Fees & Policies
The fees below are based on community-supplied data and may exclude additional fees and utilities.
Utilities & Essentials
-
Utility - Trash Service$25 / mo
-
Utility - Administrative Billing Fee$7.14 / mo
-
Utility - Bulk Technology Services$85 / mo
-
Utility - Sewer ServiceUsage-Based / mo
-
Utility - Water ServiceUsage-Based / mo
-
Utility - Electric ServiceVaries / mo
-
Renter Provided Liability InsuranceVaries / mo
-
Pet Fee - Pet Registration (Third Party)Varies / yr
One-Time Basics
Due at Application
-
Application - Fee$75
Due at Move-In
-
Admin Fee$350
-
Security Deposit - Standard$500
Parking
-
Parking - Unreserved$75 / mo
Comments
Max of 1
Pet policies are negotiable.
Other Pets Allowed
-
Pet Fee (non-refundable)$500Max chargeable amount: $750
-
Pet Rent$35 / mo
Personalized Add-Ons
-
Renters Liability Insurance - Property Program$12.36 / mo
Property Fee Disclaimer: Based on community-supplied data and independent market research. Subject to change without notice. May exclude fees for mandatory or optional services and usage-based utilities.
Matterport 3D Tours
Explore Commute Options
Apartment Features
- Air Conditioning
- Balcony
- Ceiling Fans
- Dishwasher
- Disposal
- Heating
- Island Kitchen
- Microwave
- Pantry
- Range
- Recreation Room
- Refrigerator
- Security System
- Vinyl Flooring
- Walk-In Closets
- Washer/Dryer
- Wheelchair Accessible (Rooms)
- Window Coverings
Community Features
- Clubhouse
- Conference Rooms
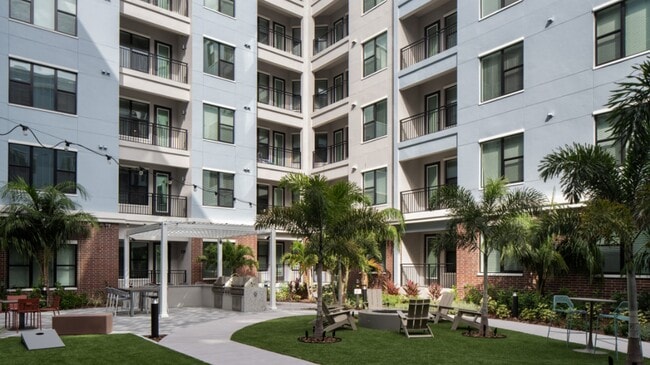
- Courtyard
- Elevator
- Fitness Center
- Maintenance on site
- Pool
- Property Manager on Site
- Sauna
- Spa
Map of 7th & Oak
Area Scores
Walkability
Moderately walkable
Transit
Some public transit
Driveability
Moderately drivable
Bikeability
Moderately bikeable
Walkability measures the walking distance to day-to-day needs.
Transit measures access to public transportation.
Driveability measures congestion, parking availability, and access to major roads.
Bikeability measures the suitability for cycling.
Soundscore™
Busy
A Sound Score rating aggregates noise caused by vehicle traffic, airplane traffic and local sources.
Transit
Commuter Rail
4 min Drive
Airport
13 min Drive

Airport
24 min Drive

Moving to Tampa Heights, Tampa, FL
Commuting
With a TransitScore of 50, 7th & Oak has some public transit, including 7 transit stops within 33.9 miles. Transit options include Cadrecha Plaza Station (#4) and Streetcar Society Station (#3).
Parks and Recreation
Recreational activities near 7th & Oak are plentiful. Discover 4 parks within 4.3 miles, including Ybor City Museum State Park, The Florida Aquarium, and McKay Bay Nature Park.
Airports
Living in Tampa Heights provides easy access to Tampa International, located just 13 minutes from 7th & Oak. Another nearby airport is St Pete-Clearwater International, located 17.3 miles away.
Local Education
Primary and Secondary Schools

Metropolitan Ministries Partnership Elementary School
Grades K-5
Public

Graham Elementary School
Grades PK-5
Public

Stewart Middle Magnet School
Grades 6-8
Public

St Peter Claver Catholic School
Grades PK-8
Private
Hillsborough High School
Grades PK-12
Public
Tampa Preparatory School
Grades 6-12
Private
Data provided by GreatSchools.org © 2026. All rights reserved.

Colleges and Universities
| School | Commute Time (Distance) |
|---|---|
| Hillsborough C.C., Ybor City | Drive: 2 min (1.1 mi) |
| The University of Tampa | Drive: 3 min (1.3 mi) |
| Hillsborough C.C., Dale Mabry | Drive: 9 min (4.2 mi) |
| Everest University, Brandon | Drive: 13 min (7.9 mi) |
About 7th & Oak
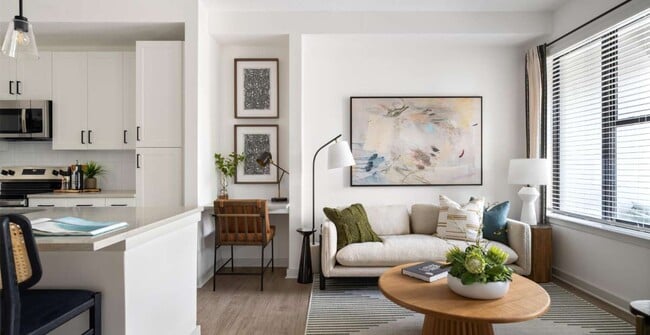
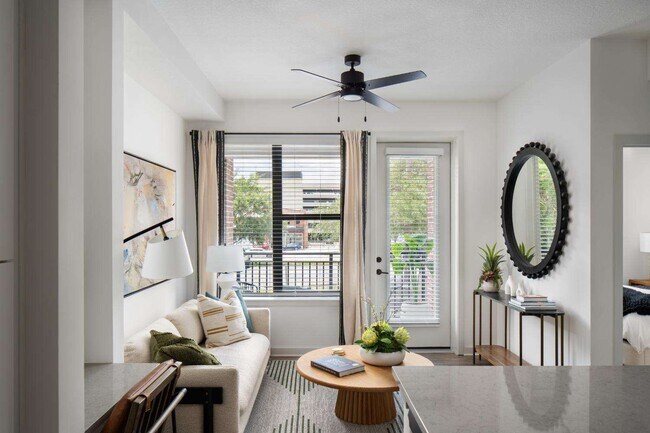
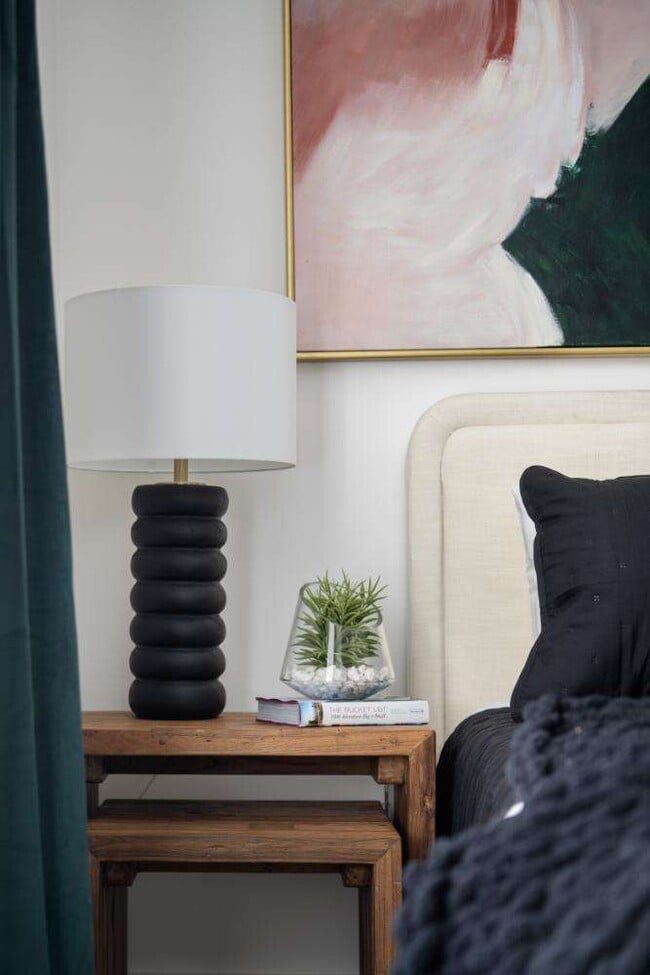
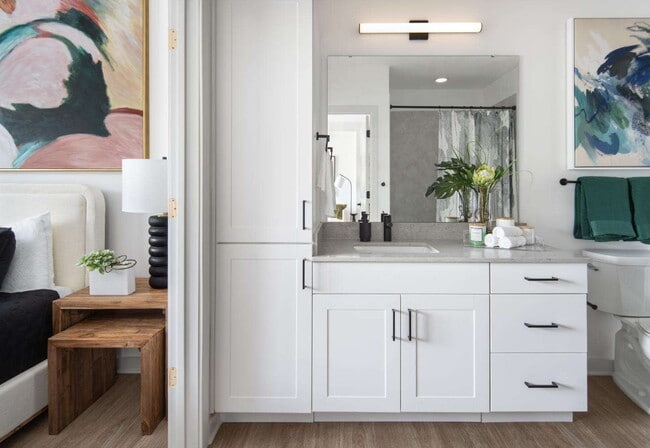
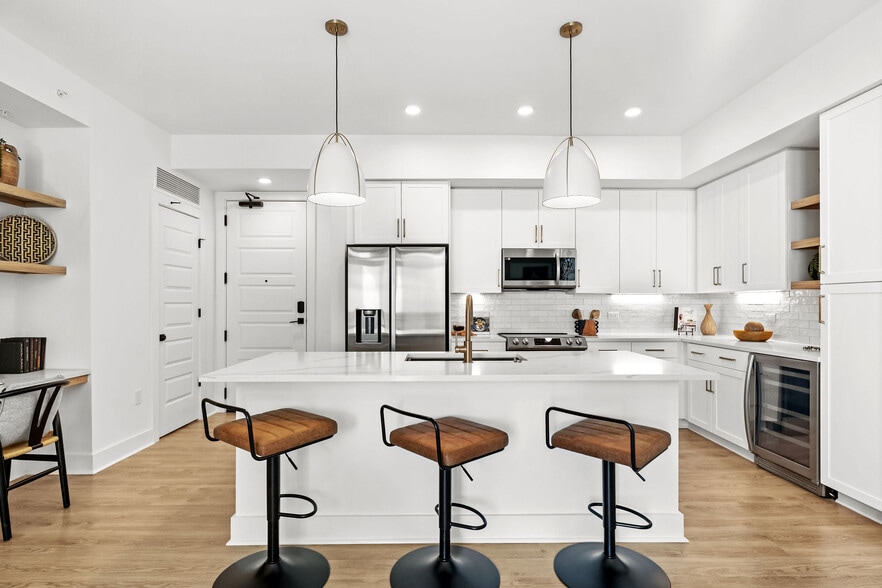
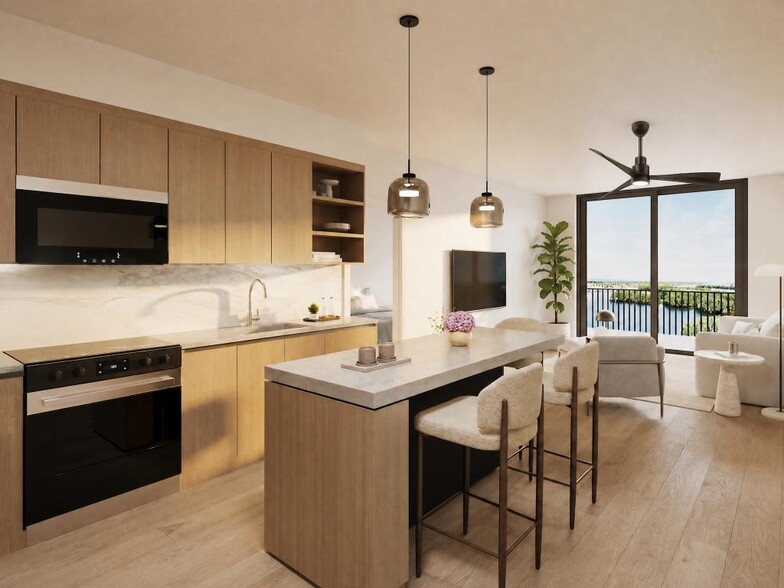
Discover Tampa's newest bespoke living experience at 7th & Oak. Our apartment homes provide residents with the perfect landscape to create their sanctuary. From flexible open concept floor plans outfitted with stainless steel appliances, to…
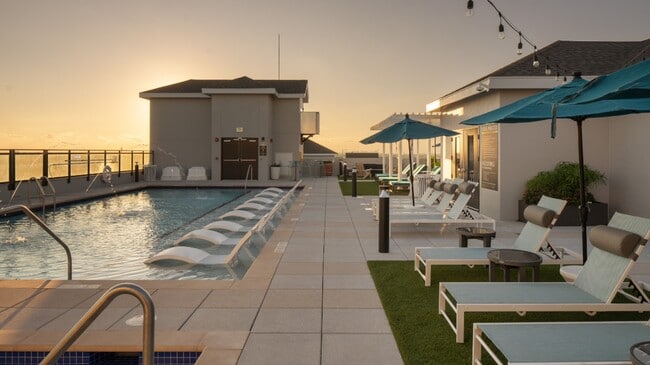
amenities such as our rooftop pool with sweeping views of the Tampa skyline and well-appointed fitness center, our amenities offer inviting spaces to gather, connect and unwind. Thoughtful living awaits at 7th & Oak.
This information is a general overview of potential costs. For a complete list of fees, visit our property website. Prices are subject to change and may vary based on move-in date and lease term. Some apartment homes may require prequalification if required by any applicable affordability program. Standard security deposit subject to change based on screening results; total security deposit(s) will not exceed any maximum prescribed by applicable law. Resident may be responsible for maintaining insurance or covering related costs. Some fees may not apply to apartment homes receiving subsidies or subject to an affordability program. Resident is responsible for damages that exceed ordinary wear and tear. Some items may be taxed under applicable law. This form does not modify the lease, and all fees are subject to the lease. Additional fees may apply as detailed in the lease. A sample lease may be requested prior to application. Residents may be responsible for utilities and related fees, per the lease. Lease terms and available options are subject to change and may vary based on apartment home availability and any applicable program requirements. In the event of any informational conflict, the lease governs.
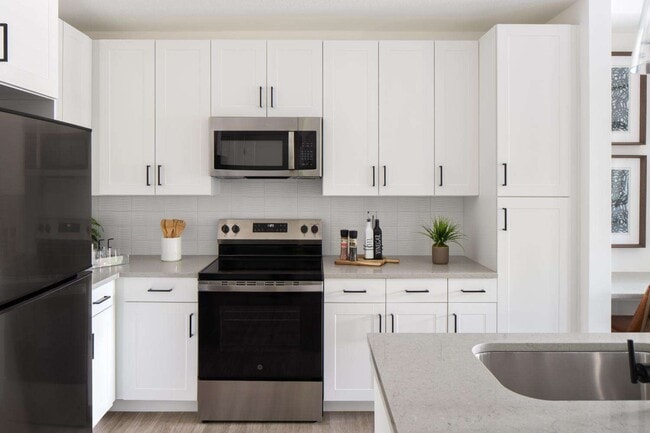
Discover Tampa's newest bespoke living experience at 7th & Oak. Our apartment homes provide residents with the perfect landscape to create their sanctuary. From flexible open concept floor plans outfitted with stainless steel appliances, to amenities such as our rooftop pool with sweeping views of the Tampa skyline and well-appointed fitness center, our amenities offer inviting spaces to gather, connect and unwind. Thoughtful living awaits at 7th & Oak.
This information is a general overview of potential costs. For a complete list of fees, visit our property website. Prices are subject to change and may vary based on move-in date and lease term. Some apartment homes may require prequalification if required by any applicable affordability program. Standard security deposit subject to change based on screening results; total security deposit(s) will not exceed any maximum prescribed by applicable law. Resident may be responsible for maintaining insurance or covering related costs. Some fees may not apply to apartment homes receiving subsidies or subject to an affordability program. Resident is responsible for damages that exceed ordinary wear and tear. Some items may be taxed under applicable law. This form does not modify the lease, and all fees are subject to the lease. Additional fees may apply as detailed in the lease. A sample lease may be requested prior to application. Residents may be responsible for utilities and related fees, per the lease. Lease terms and available options are subject to change and may vary based on apartment home availability and any applicable program requirements. In the event of any informational conflict, the lease governs.
7th & Oak is an apartment community in Tampa, FL
Contact
Tampa, FL 33602
- Sunday 12:00 PM – 5:00 PM
- Monday 9:00 AM – 6:00 PM
- Tuesday 9:00 AM – 7:00 PM
- Wednesday 9:00 AM – 6:00 PM
- Thursday 9:00 AM – 7:00 PM
- Friday 8:00 AM – 5:00 PM
- Saturday 10:00 AM – 5:00 PM
Renter Reviews
For 7th & Oak
1 Rating & Review
-
12/19/25
Awesome apartments, the best location in Tampa
From the moment I toured 7th and Oak, the experience has been nothing short of exceptional.
The leasing and management team here is outstanding. A huge shoutout to Olivia, who was incredibly helpful and made the entire application process smooth and enjoyable. Also the Assistant Manager and the Manager were extremely helpful and answered all of my questions. The process of applying and signing a lease was very easy.
The community itself is pristine. I really appreciate how quiet it is at night… , and the location simply can’t be beat. You’re a seven-minute walk from Armature Works and close to downtown, where it feels like you’re in the city while still having a quiet neighborhood around the property. It’s an extremely safe community, with hallways, some common areas, and units all controlled by a fob or through your phone.
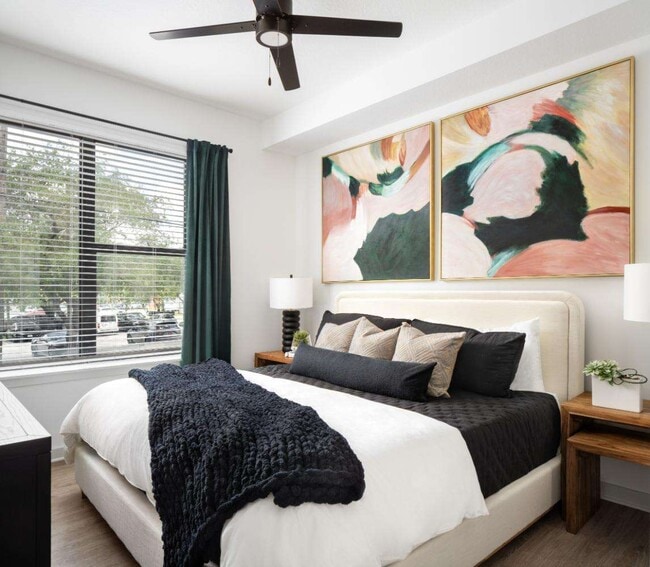
Everything is spotless—the parking garage, hallways, and amenities. There’s a cool atmosphere in the courtyards and other shared spaces. The mailroom is also brand new, extremely clean, and well organized. The unit itself is in pristine condition, given that this is a newer building, and by far the best compared to other newer properties I toured before signing The kitchen itself and all the appliances work perfectly - they're brand new. The ceiling fans also work great in both the living room and bedroom.
Legitimately. The. Best. Place. To. Live.
Thanks again for all your help!!!Review from Apartments.com
Property Manager at 7th & Oak responded to this review
Hi Chris, Thank you so much for taking the time to share such a thoughtful review. We’re truly grateful for your kind words and thrilled to hear that your experience from touring to move-in—has been such a positive one. Our team takes great pride in… creating a welcoming, well-maintained, and comfortable community, so it means a lot to know that it shows. We’re so happy to have you as part of the 7th & Oak community and look forward to continuing to make this a wonderful place for you to call home. 7th and Oak
7th & Oak Gallery
Nearby Properties You Might Like
Within 50 Miles of 7th & Oak


Find More Rentals in Tampa
Bedrooms
Other Types of Rentals
Tampa Apartments by Amenity
- Pet-Friendly Apartments in Tampa
- Furnished Apartments in Tampa
- Waterfront Apartments in Tampa
- Apartments with a Pool in Tampa
- Apartments with Wheelchair Access in Tampa
- Apartments with Washer & Dryer in Tampa
- Apartments with Utilities Included in Tampa
- Apartments with a Garage in Tampa
- Apartments with EV Charging in Tampa
- Apartments with a Virtual Tour in Tampa
Apartment Specialties
Find More Rentals Nearby…
Cities
Neighborhoods
Contact This Property
(813) 743-4970Languages: English
Open 10:00 AM – 5:00 PM Today