
Wylden
12674 Everline Pl, Tampa, FL 33625
Managed By

- Total Monthly Price
- $1,827 - $3,467
- Bedrooms
- Studio - 3Studio - 3 Beds
- Bathrooms
- 1 - 21 - 2 Baths
- Sq. Ft.
- 582 - 1,314 sq ft
Pricing and Floor Plans
Studio-S1
Show Floor Plan Details Hide Floor Plan Details
Unable to load floor plan details.
1-213
$1,827
582 Sq. Ft.
Now
1-206
$2,002
582 Sq. Ft.
Now
1-506
$2,017
582 Sq. Ft.
Now
5-110
$1,902
582 Sq. Ft.
Oct. 12
1 Bed/1 Bath-A4
Show Floor Plan Details Hide Floor Plan Details
Unable to load floor plan details.
1-217
$2,172
818 Sq. Ft.
Now
1-317
$2,177
818 Sq. Ft.
Now
1-415
$2,182
818 Sq. Ft.
Now
1 Bed/1 Bath-A3
Show Floor Plan Details Hide Floor Plan Details
Unable to load floor plan details.
1-319
$2,052
725 Sq. Ft.
Now
1-519
$2,062
725 Sq. Ft.
Now
5-107
$2,012
725 Sq. Ft.
Oct. 12
5-307
$2,022
725 Sq. Ft.
Oct. 12
1 Bed/1 Bath -A3-A
Show Floor Plan Details Hide Floor Plan Details
Unable to load floor plan details.
1-307
$2,007
761 Sq. Ft.
Now
1-407
$2,137
761 Sq. Ft.
Now
1 Bed/1 Bath-A2
Show Floor Plan Details Hide Floor Plan Details
Unable to load floor plan details.
1-408
$2,067
707 Sq. Ft.
Now
1-514
$2,072
707 Sq. Ft.
Now
1 Bed/1 Bath-A1-A
Show Floor Plan Details Hide Floor Plan Details
Unable to load floor plan details.
5-106
$1,882
664 Sq. Ft.
Oct. 12
1 Bed/1 Bath Den-A1-C
Show Floor Plan Details Hide Floor Plan Details
Unable to load floor plan details.
5-206
$2,432
773 Sq. Ft.
Oct. 12
1 Bed/1 Bath-A1
Show Floor Plan Details Hide Floor Plan Details
Unable to load floor plan details.
1 Bed/1 Bath Den-A1-B
Show Floor Plan Details Hide Floor Plan Details
Unable to load floor plan details.
2 Bed/2 Bath-B1
Show Floor Plan Details Hide Floor Plan Details
Unable to load floor plan details.
1-405
$2,542
1,016 Sq. Ft.
Now
1-203
$2,732
1,016 Sq. Ft.
Now
1-305
$2,737
1,016 Sq. Ft.
Now
2 Bed/2 Bath-B2
Show Floor Plan Details Hide Floor Plan Details
Unable to load floor plan details.
1-218
$2,827
1,093 Sq. Ft.
Now
1-318
$2,832
1,093 Sq. Ft.
Now
1-518
$2,842
1,093 Sq. Ft.
Now
2 Bed/2 Bath-B3
Show Floor Plan Details Hide Floor Plan Details
Unable to load floor plan details.
1-421
$2,862
1,176 Sq. Ft.
Now
1-101
$2,882
1,176 Sq. Ft.
Now
1-221
$2,852
1,176 Sq. Ft.
Now
3 Bed/2 Bath-C1
Show Floor Plan Details Hide Floor Plan Details
Unable to load floor plan details.
1-220
$3,071
1,314 Sq. Ft.
Now
1-120
$3,467
1,314 Sq. Ft.
Now
5-101
$3,352
1,314 Sq. Ft.
Oct. 12
Property Map
Select a unit to view pricing and availability
Details
Property Information
- Built in 2026
- 312 units5 stories
Fees & Policies
The fees below are based on community-supplied data and may exclude additional fees and utilities.
Utilities & Essentials
-
Amenity- Package Monthly Management Service$10 / mo
-
Utility - Valet Trash Service (Required)$25 / mo
-
Utility - Pest Control Service$5 / mo
-
Utility - Administrative Billing Fee$6.50 / mo
-
Utility - Sewer ServiceUsage-Based / mo
-
Utility - Water ServiceUsage-Based / mo
-
Utility - Electric ServiceVaries / mo
-
Renter Provided Liability InsuranceVaries / mo
-
Pet Fee - Pet Registration (Third Party)Varies / yr
One-Time Basics
Due at Application
-
Application - Fee$125
-
Application - Admin Fee$350
Due at Move-In
-
Utility - New Account Fee$11
-
Amenity - Package Management Fee$30
-
Security Deposit - Standard$500
Due at Move-Out
-
Utility - Final Bill Fee$5
Garage
-
Parking - Private Garage$150 - $250 / mo
Comments
Max of 2
Parking
-
Parking - One-Time Fee$0.01 - $10
-
Parking - UnreservedN/A
Comments
Max of 4
Other Pets Allowed
-
Pet Fee (non-refundable)$500Max chargeable amount: $750
-
Pet Rent$35 / mo
-
Rentable Item - Bicycle Storage$10 / mo
-
Rentable Item - Storage Space$50 / mo
Personalized Add-Ons
-
Renters Liability Insurance - Property Program$12.36 / mo
-
Utility - Cable TV ServiceVaries / mo
-
Utility - Internet Service (Optional)Varies / mo
Property Fee Disclaimer: Based on community-supplied data and independent market research. Subject to change without notice. May exclude fees for mandatory or optional services and usage-based utilities.
Explore Commute Options
Property Highlights
- Cold Brew Room
- Detached Garage
- Fire Pit
- Grilling Canopy
- Pet Wash
- Pickel Ball Court
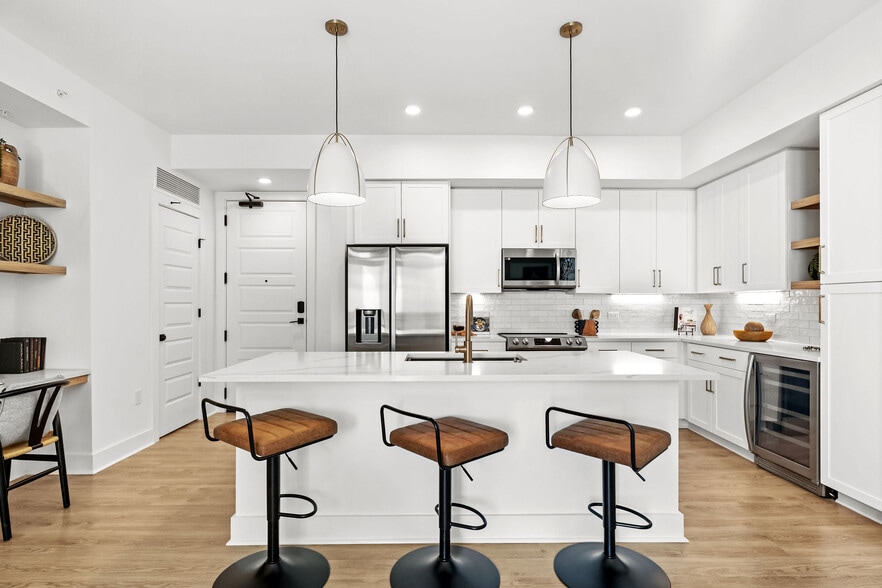
- Quartz Counter Tops
- Under Cabinet Lighting
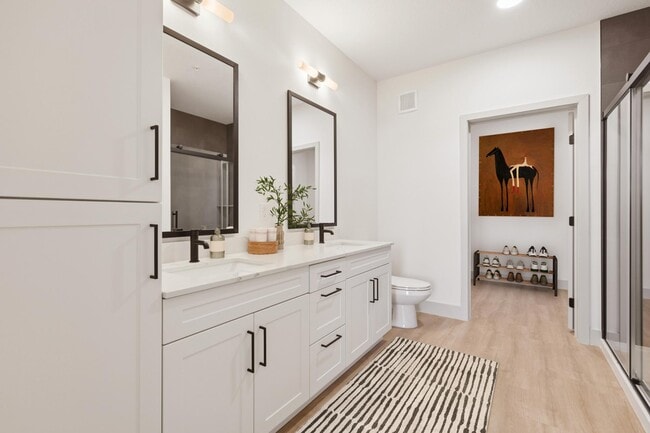
- Walk-In Shower
- Wyld Wag Park
Apartment Features
- Air Conditioning
- Balcony
- Cable Ready
- Ceiling Fans
- Dishwasher
- Disposal
- Double Vanities
- Framed Mirrors
- Hardwood Floors
- Heating
- Ice Maker
- Island Kitchen
- Kitchen
- Microwave
- Oven
- Range
- Recreation Room
- Refrigerator
- Smoke Free
- Tub/Shower
- Vaulted Ceiling
- Views
- Walk-In Closets
- Washer/Dryer
- Wheelchair Accessible (Rooms)
- Window Coverings
Community Features
- Bicycle Storage
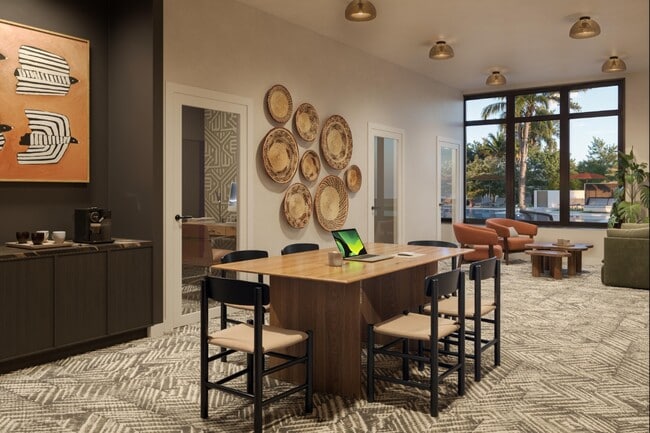
- Business Center
- Car Wash Area
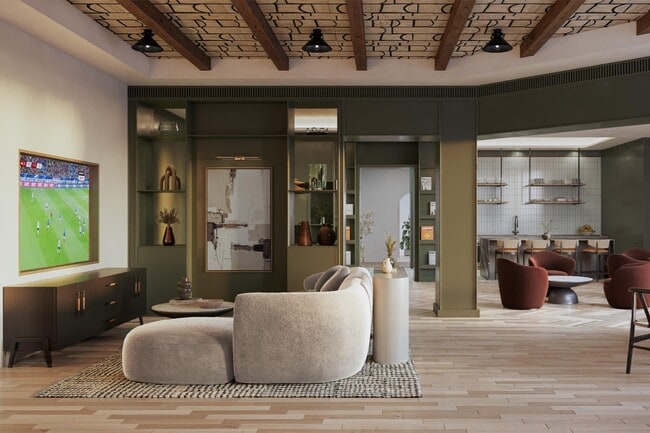
- Clubhouse
- Controlled Access
- Elevator
- Fitness Center
- Garages
- Gated
- Grill
- Lounge
- Maintenance on site
- Package Service
- Pet Play Area
- Pet Washing Station
- Pickleball Court
- Pool
- Property Manager on Site
- Recycling
- Storage Space
- Walking/Biking Trails
Map of Wylden
Area Scores
Walkability
Somewhat walkable
Driveability
Very drivable
Bikeability
Fairly bikeable
Walkability measures the walking distance to day-to-day needs.
Driveability measures congestion, parking availability, and access to major roads.
Bikeability measures the suitability for cycling.
Soundscore™
Active
A Sound Score rating aggregates noise caused by vehicle traffic, airplane traffic and local sources.
Transit
Airport
16 min Drive

Airport
36 min Drive

Moving to Citrus Park, Tampa, FL
Shopping Centers
Shoppers will appreciate Wylden proximity to Citrus Falls Commons. Citrus Falls Commons is 1.1 miles away.
Airports
Living in Citrus Park provides easy access to Tampa International, located just 21 minutes from Wylden. Another nearby airport is St Pete-Clearwater International, located 22.9 miles away.
Local Education
Primary and Secondary Schools

Westchase Elementary School
Grades PK-5
Public

Sergeant Paul R Smith Middle School
Grades 6-8
Public
Sickles High School
Grades 9-12
Public

Hope Christian School
Grades PK-12
Private
Data provided by GreatSchools.org © 2026. All rights reserved.

Colleges and Universities
| School | Commute Time (Distance) |
|---|---|
| Hillsborough C.C., Dale Mabry | Drive: 21 min (10.8 mi) |
| USF Tampa | Drive: 29 min (14.3 mi) |
About Wylden
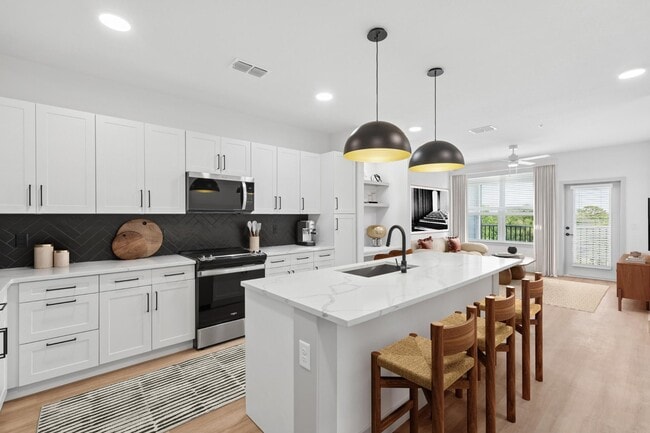
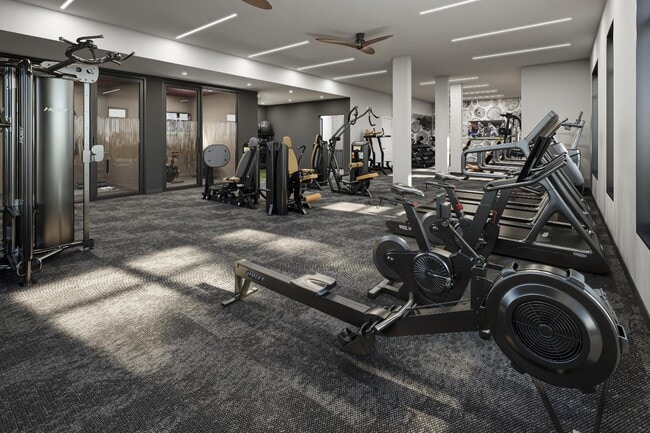
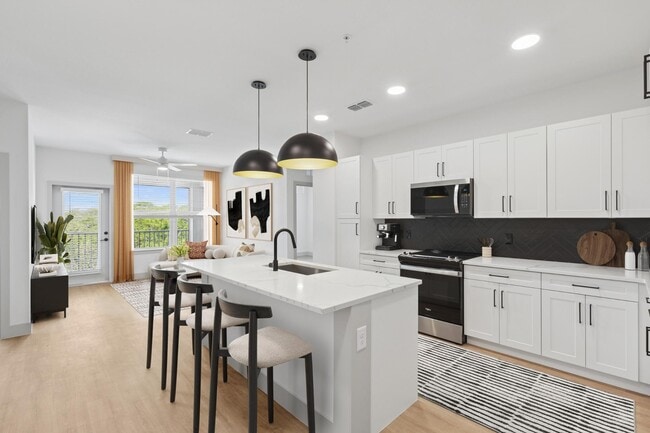
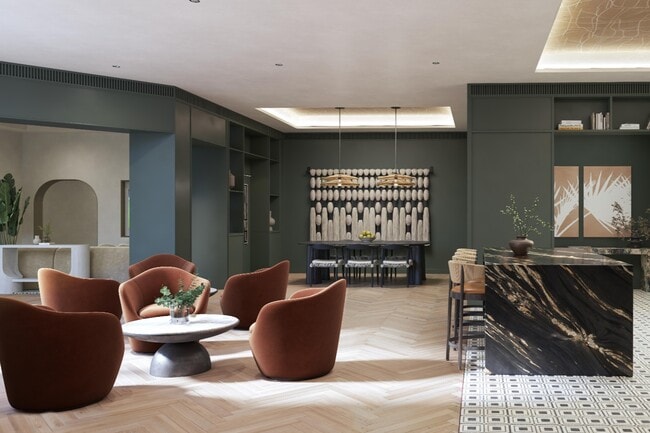
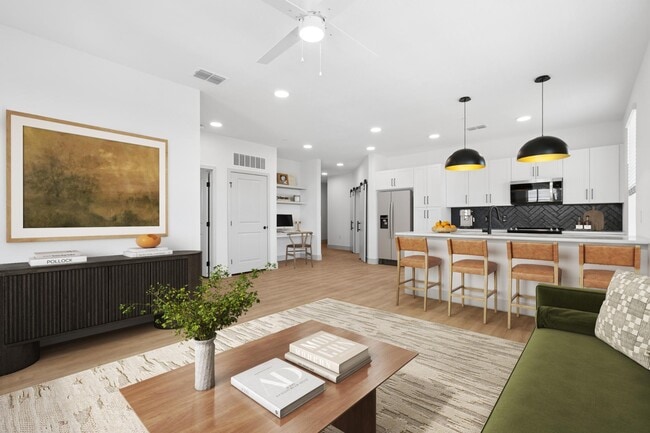
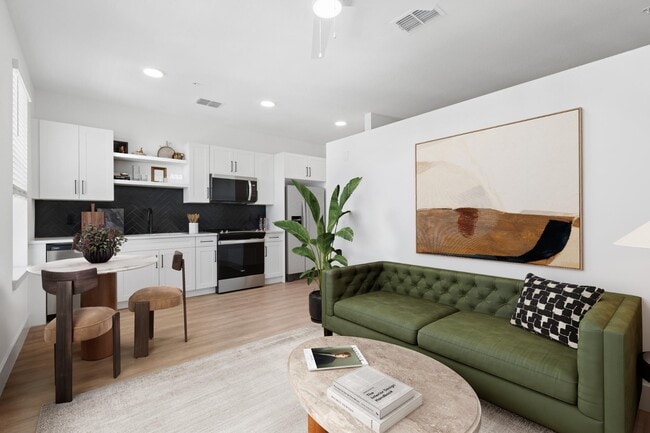
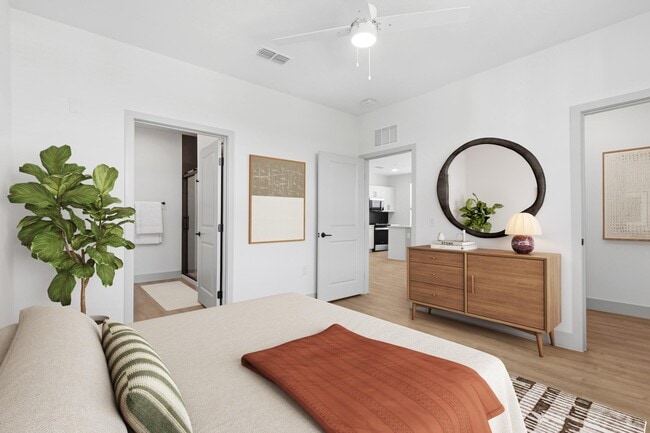
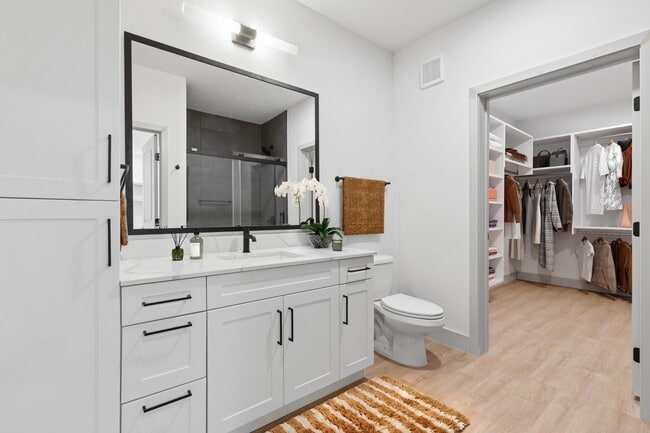
Discover Wylden, a new Citrus Park community designed for momentum, where wellness, work, and the outdoors naturally connect. From studios to three-bedroom homes, each residence blends modern design with community features that elevate everyday…
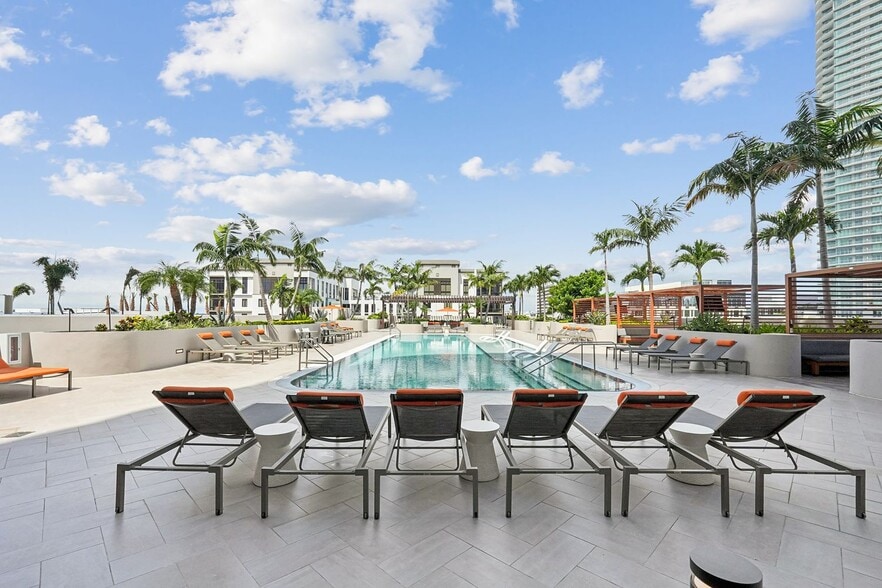
living. Enjoy a well-appointed and TRX equipped fitness center, outdoor pickleball court and grilling area, a resort-style pool, social clubhouse, and a co-working environment that supports work-from-home lifestyles. Located in the heart of Citrus Park and steps from Citrus Park Town Center, this community offers unparalleled access to premier shopping, dining, and everyday conveniences. Residents enjoy direct connectivity to the Upper Tampa Bay Trail along with access to the Veterans Expressway and Interstate 75. Welcome to Wylden, now leasing.
This information is a general overview of potential costs. For a complete list of fees, visit our property website. Prices are subject to change and may vary based on move-in date and lease term. Some apartment homes may require prequalification if required by any applicable affordability program. Standard security deposit subject to change based on screening results; total security deposit(s) will not exceed any maximum prescribed by applicable law. Resident may be responsible for maintaining insurance or covering related costs. Some fees may not apply to apartment homes receiving subsidies or subject to an affordability program. Resident is responsible for damages that exceed ordinary wear and tear. Some items may be taxed under applicable law. This form does not modify the lease, and all fees are subject to the lease. Additional fees may apply as detailed in the lease. A sample lease may be requested prior to application. Residents may be responsible for utilities and related fees, per the lease. Lease terms and available options are subject to change and may vary based on apartment home availability and any applicable program requirements. In the event of any informational conflict, the lease governs.
Discover Wylden, a new Citrus Park community designed for momentum, where wellness, work, and the outdoors naturally connect. From studios to three-bedroom homes, each residence blends modern design with community features that elevate everyday living. Enjoy a well-appointed and TRX equipped fitness center, outdoor pickleball court and grilling area, a resort-style pool, social clubhouse, and a co-working environment that supports work-from-home lifestyles. Located in the heart of Citrus Park and steps from Citrus Park Town Center, this community offers unparalleled access to premier shopping, dining, and everyday conveniences. Residents enjoy direct connectivity to the Upper Tampa Bay Trail along with access to the Veterans Expressway and Interstate 75. Welcome to Wylden, now leasing.
This information is a general overview of potential costs. For a complete list of fees, visit our property website. Prices are subject to change and may vary based on move-in date and lease term. Some apartment homes may require prequalification if required by any applicable affordability program. Standard security deposit subject to change based on screening results; total security deposit(s) will not exceed any maximum prescribed by applicable law. Resident may be responsible for maintaining insurance or covering related costs. Some fees may not apply to apartment homes receiving subsidies or subject to an affordability program. Resident is responsible for damages that exceed ordinary wear and tear. Some items may be taxed under applicable law. This form does not modify the lease, and all fees are subject to the lease. Additional fees may apply as detailed in the lease. A sample lease may be requested prior to application. Residents may be responsible for utilities and related fees, per the lease. Lease terms and available options are subject to change and may vary based on apartment home availability and any applicable program requirements. In the event of any informational conflict, the lease governs.
Wylden is an apartment community in Tampa, FL
Contact
Tampa, FL 33625
- Sunday 12:00 PM – 5:00 PM
- Monday 9:00 AM – 6:00 PM
- Tuesday 9:00 AM – 6:00 PM
- Wednesday 9:00 AM – 6:00 PM
- Thursday 9:00 AM – 6:00 PM
- Friday 9:00 AM – 5:00 PM
- Saturday 10:00 AM – 5:00 PM
Wylden Gallery
Nearby Properties You Might Like
Within 50 Miles of Wylden
Find More Rentals in Tampa
Bedrooms
Other Types of Rentals
Tampa Apartments by Amenity
- Pet-Friendly Apartments in Tampa
- Furnished Apartments in Tampa
- Waterfront Apartments in Tampa
- Apartments with a Pool in Tampa
- Apartments with Wheelchair Access in Tampa
- Apartments with Washer & Dryer in Tampa
- Apartments with Utilities Included in Tampa
- Apartments with a Garage in Tampa
- Apartments with EV Charging in Tampa
- Apartments with a Virtual Tour in Tampa
Apartment Specialties
Find More Rentals Nearby…
Cities
Neighborhoods
Contact This Property
(888) 579-6544Languages: English
Open 10:00 AM – 5:00 PM Today