

- Total Monthly Price
- $1,497 - $2,691
- Bedrooms
- 1 - 31 - 3 Beds
- Bathrooms
- 1 - 21 - 2 Baths
- Sq. Ft.
- 714 - 1,427 sq ft
Pricing and Floor Plans
A1
Show Floor Plan Details Hide Floor Plan Details
Unable to load floor plan details.
06A-103
$1,532
714 Sq. Ft.
Now
16B-304
$1,497
714 Sq. Ft.
Sep. 30
14B-304
$1,497
714 Sq. Ft.
Sep. 30
A2
Show Floor Plan Details Hide Floor Plan Details
Unable to load floor plan details.
06B-202
$1,799
814 Sq. Ft.
Now
02B-102
$1,824
814 Sq. Ft.
Sep. 30
12B-302
$1,724
814 Sq. Ft.
Nov. 16
12A-301
$1,774
814 Sq. Ft.
Dec. 12
B2
Show Floor Plan Details Hide Floor Plan Details
Unable to load floor plan details.
13B-202
$2,076
1,094 Sq. Ft.
Now
13B-302
$2,051
1,094 Sq. Ft.
Now
07B-201
$2,076
1,094 Sq. Ft.
Now
B3
Show Floor Plan Details Hide Floor Plan Details
Unable to load floor plan details.
07B-304
$2,051
1,097 Sq. Ft.
Now
08A-304
$2,051
1,097 Sq. Ft.
Now
12A-204
$2,053
1,097 Sq. Ft.
Oct. 16
B1
Show Floor Plan Details Hide Floor Plan Details
Unable to load floor plan details.
15A-203
$1,985
1,001 Sq. Ft.
Now
03A-204
$1,990
1,001 Sq. Ft.
Now
13A-303
$1,959
1,001 Sq. Ft.
Now
13A-203
$1,985
1,001 Sq. Ft.
Now
B4
Show Floor Plan Details Hide Floor Plan Details
Unable to load floor plan details.
08A-302
$2,152
1,182 Sq. Ft.
Now
01B-102
$2,203
1,182 Sq. Ft.
Sep. 30
07B-202
$2,148
1,182 Sq. Ft.
Nov. 28
B2 Classic
Show Floor Plan Details Hide Floor Plan Details
Unable to load floor plan details.
11B-102
$2,083
1,094 Sq. Ft.
Nov. 28
C2
Show Floor Plan Details Hide Floor Plan Details
Unable to load floor plan details.
15A-302
$2,691
1,427 Sq. Ft.
Oct. 7
C1
Show Floor Plan Details Hide Floor Plan Details
Unable to load floor plan details.
11B-303
$2,429
1,344 Sq. Ft.
Nov. 17
Details
Lease Term Options
- 7 - 15 Month Leases
Property Information
- Built in 2001
- 370 units3 stories
Fees & Policies
The fees below are based on community-supplied data and may exclude additional fees and utilities.
Utilities & Essentials
-
Trash Administration Fee$1 / mo
-
Renter's Liability Insurance$15 / mo
-
ElectricVaries / mo
-
GasVaries / mo
-
SewerVaries / mo
-
Storm WaterVaries / mo
-
WaterVaries / mo
-
Amenity FeeVaries by unit
-
Insurance (RRL)Varies by unit
-
Cable & InternetVaries by unit
-
TrashVaries by unit
-
Valet WasteVaries by unit
One-Time Basics
-
Application FeeVaries by unit
-
Administration FeeVaries by unit
Due at Application
-
Application Fee Per Applicant$85
Due at Move-In
-
Administrative Fee$235
-
Security DepositVaries one-time
-
Surface Lot
-
Other
-
Covered
-
Garage
Other Pets Allowed
-
Pet Fee$400
-
Pet rent$35 / mo
Dogs Allowed
-
Dogs Allowed
Restrictions
None
Comments
| Restrictions: None
Cats Allowed
-
Cats Allowed
Restrictions
None
Comments
| Restrictions: None
Storage Unit
-
Storage$60 / mo
Personalized Add-Ons
-
Pet Screening Fee (per pet).$30 / yr
Situational
-
NSF Tenant Fee$100 / occurrence
-
Late Fee$150 / occurrence
-
Early Termination Fee200% of base rent / occurrence
Property Fee Disclaimer: Based on community-supplied data and independent market research. Subject to change without notice. May exclude fees for mandatory or optional services and usage-based utilities.
Matterport 3D Tours
Explore Commute Options
Property Highlights
- 45 Wooded Acres
- BILT Rewards
- Full-Size Washers & Dryers
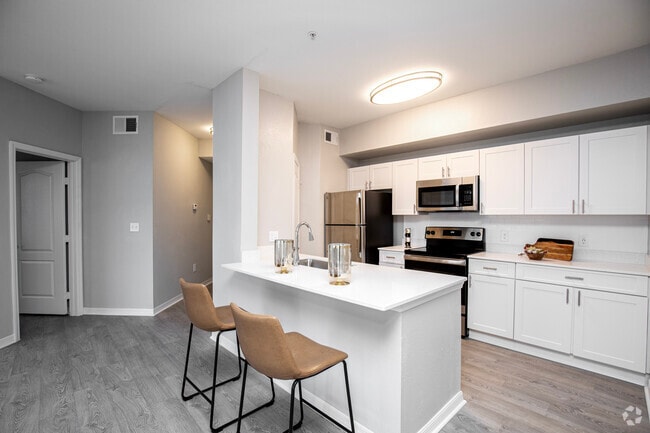
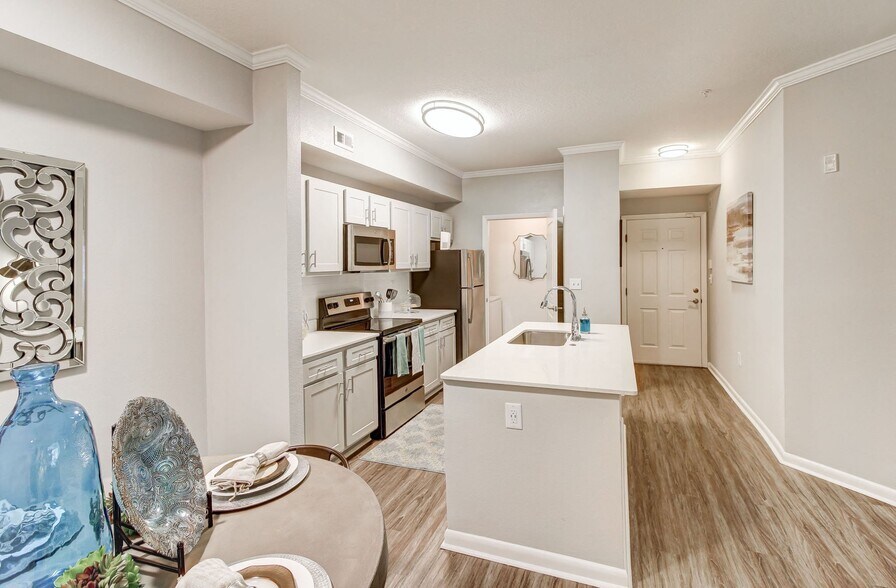
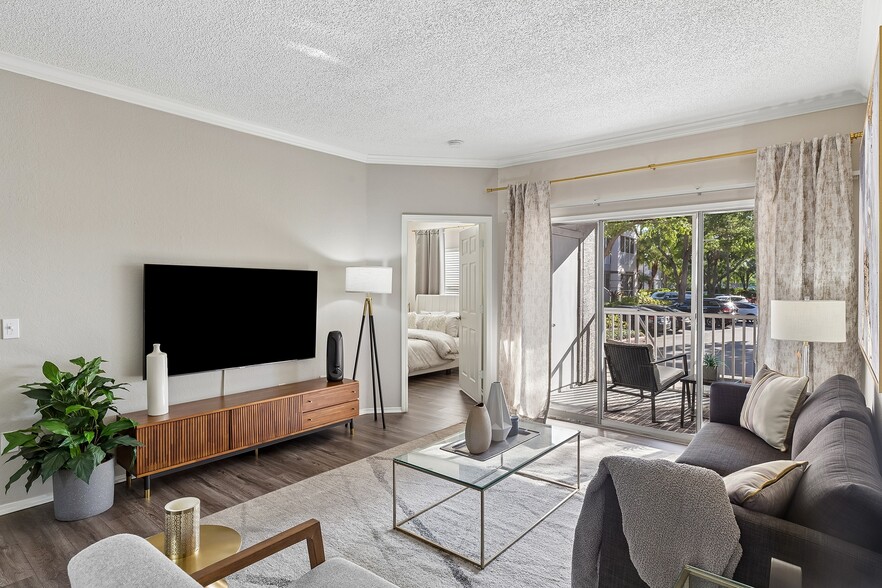
- Luxury Plank Flooring Throughout Renovated Homes*
- Newly Renovated Apartment Homes*
- Nine-foot ceilings
- Outdoor Barbecue Grills
- Private Solariums & Balconies*
- Resident Storage Available
- Sand volleyball court
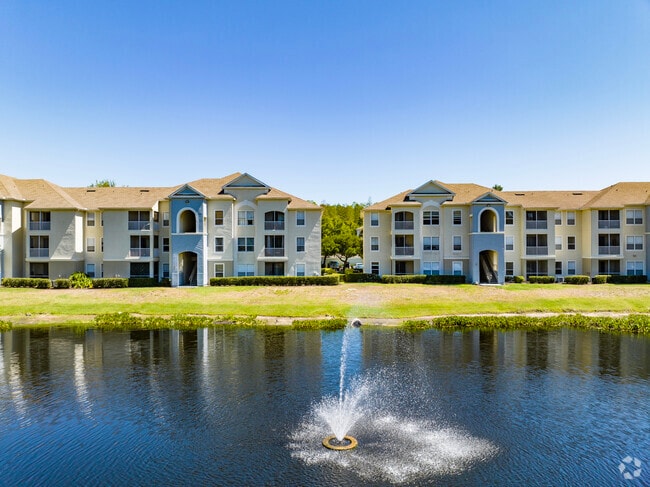
- Three lakes with lakeside benches
- Tranquil Lake & Preserve Views*
- Valet trash
Apartment Features
- Air Conditioning
- Balcony
- Dishwasher
- Disposal
- Patio
- Refrigerator
- Walk-In Closets
- Washer/Dryer
- Wi-Fi
Community Features
- 24 Hour Access
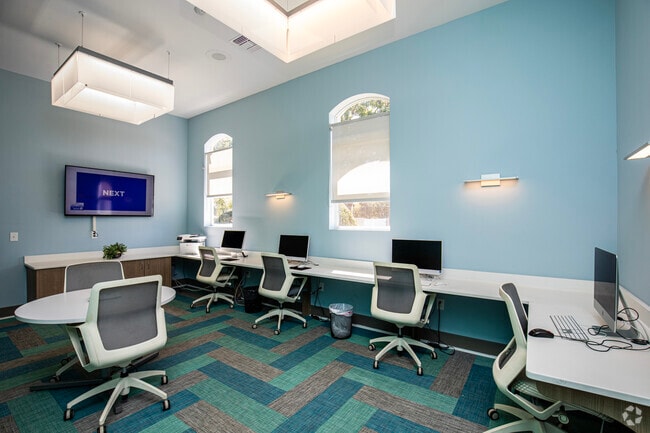
- Business Center
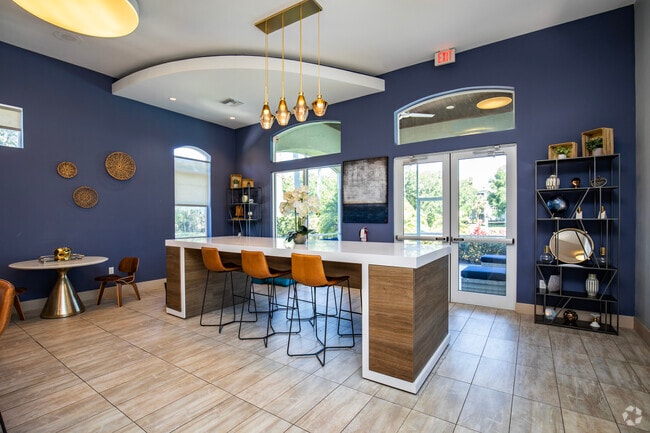
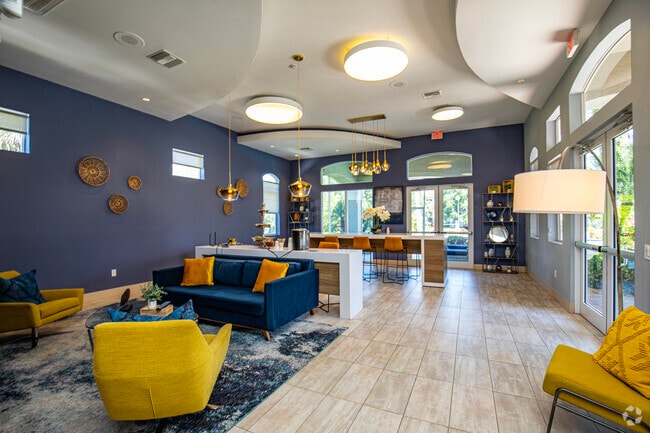
- Clubhouse
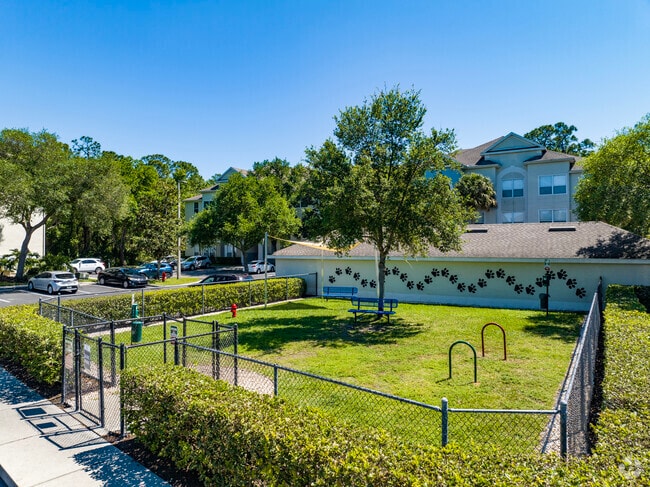
- Dog Park
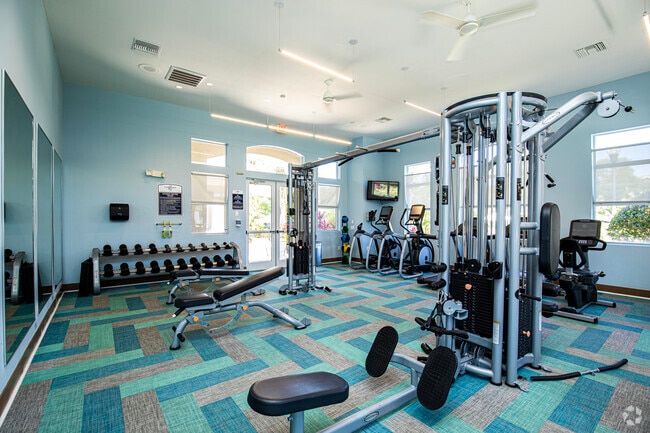
- Fitness Center
- Garages
- Gated
- Grill
- Playground
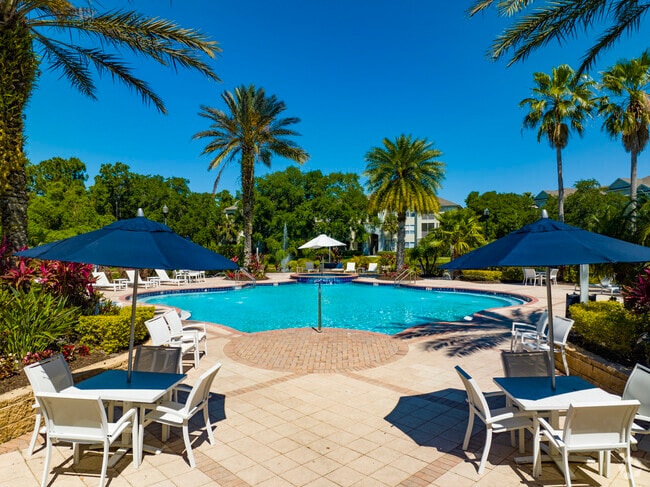
- Pool
- Spa
- Utilities Included
- Volleyball Court
- Walk-Up
Map of Tuscany Bay Apartments
Area Scores
Walkability
Fairly walkable
Driveability
Very drivable
Bikeability
Fairly bikeable
Walkability measures the walking distance to day-to-day needs.
Driveability measures congestion, parking availability, and access to major roads.
Bikeability measures the suitability for cycling.
Soundscore™
Active
A Sound Score rating aggregates noise caused by vehicle traffic, airplane traffic and local sources.
Transit
Airport
26 min Drive

Airport
26 min Drive

Moving to Westchase, Tampa, FL
Shopping Centers
Shoppers will appreciate Tuscany Bay Apartments proximity to Main Street at Hampton Lakes, Westchase, and Village Plaza at Westchase. Main Street at Hampton Lakes is 0.7 miles away, and Westchase is within a 15 minute walk.
Airports
Living in Westchase provides easy access to Tampa International, located just 24 minutes from Tuscany Bay Apartments. Another nearby airport is St Pete-Clearwater International, located 19.3 miles away.
Local Education
Primary and Secondary Schools

Deer Park Elementary School
Grades PK-5
Public

Farnell Middle School
Grades 6-8
Public
Sickles High School
Grades 9-12
Public

Alonso High School
Grades 9-12
Public

Oldsmar Christian School
Grades PK-12
Private
Data provided by GreatSchools.org © 2026. All rights reserved.

Colleges and Universities
| School | Commute Time (Distance) |
|---|---|
| St Petersburg, Clearwater | Drive: 22 min (12.3 mi) |
| St Petersburg, Tarpon Springs | Drive: 22 min (12.6 mi) |
| Hillsborough C.C., Dale Mabry | Drive: 23 min (12.7 mi) |
About Tuscany Bay Apartments
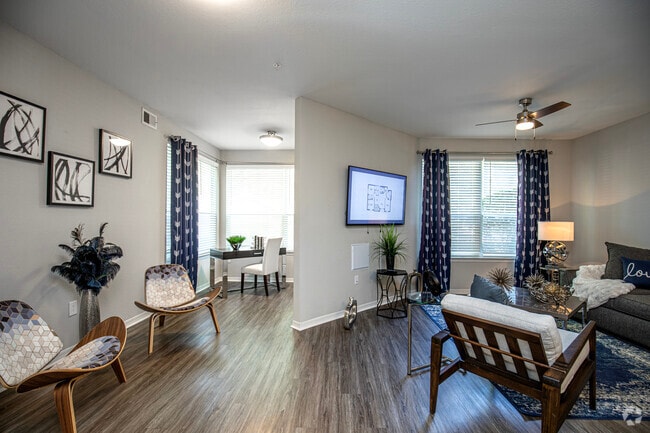
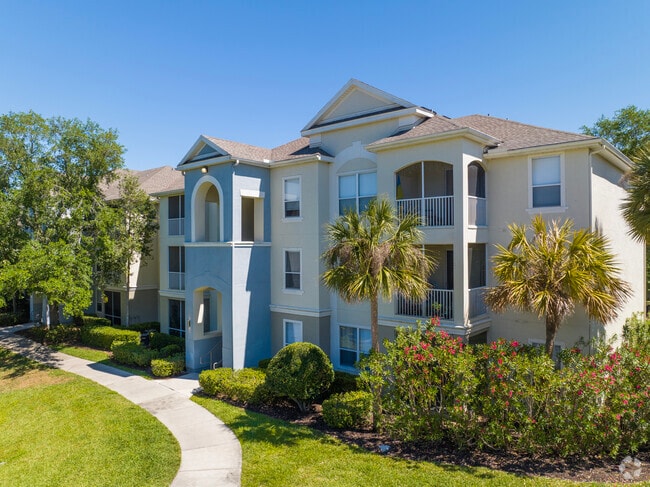
Step into your private haven, where expansive windows invite natural light to dance across sleek surfaces, crafting a retreat that is as inviting as stylish. Tuscany Bay isn't just about exceptional residences; it's about a lifestyle. Our community… spaces are crafted for moments of leisure and connection. Envision unwinding by the pool, engaging in friendly competition on the sand volleyball court, or savoring a delightful picnic in our barbecue grilling area. Surrounded by lush landscapes and calming waters, Tuscany Bay is more than a place to live – it's a destination for creating extraordinary memories.
Step into your private haven, where expansive windows invite natural light to dance across sleek surfaces, crafting a retreat that is as inviting as stylish. Tuscany Bay isn't just about exceptional residences; it's about a lifestyle. Our community spaces are crafted for moments of leisure and connection. Envision unwinding by the pool, engaging in friendly competition on the sand volleyball court, or savoring a delightful picnic in our barbecue grilling area. Surrounded by lush landscapes and calming waters, Tuscany Bay is more than a place to live – it's a destination for creating extraordinary memories.
Tuscany Bay Apartments is an apartment community in Tampa, FL
Contact
Tampa, FL 33626
- Sunday Closed
- Monday 9:00 AM – 6:00 PM
- Tuesday 9:00 AM – 6:00 PM
- Wednesday 9:00 AM – 6:00 PM
- Thursday 9:00 AM – 6:00 PM
- Friday 9:00 AM – 6:00 PM
- Saturday 10:00 AM – 5:00 PM

Renter Reviews
For Tuscany Bay Apartments
50 Ratings & Reviews
-
7/25/26
OMG!!!
My experience after 2 year living here can be more good , the service team , the ofice team make it all easy , I will miss Tuscany bay
Review from Apartments.com
Tuscany Bay Apartments Gallery
Nearby Properties You Might Like
Within 50 Miles of Tuscany Bay Apartments

Find More Rentals in Tampa
Bedrooms
Other Types of Rentals
Tampa Apartments by Amenity
- Pet-Friendly Apartments in Tampa
- Furnished Apartments in Tampa
- Waterfront Apartments in Tampa
- Apartments with a Pool in Tampa
- Apartments with Wheelchair Access in Tampa
- Apartments with Washer & Dryer in Tampa
- Apartments with Utilities Included in Tampa
- Apartments with a Garage in Tampa
- Apartments with EV Charging in Tampa
- Apartments with a Virtual Tour in Tampa
Apartment Specialties
Find More Rentals Nearby…
Cities
Neighborhoods
Contact This Property
(727) 334-2018Languages: English
Open 9:00 AM – 6:00 PM Today