

Managed By

- Bedrooms
- 1 - 21 - 2 Beds
- Bathrooms
- 1 - 2.51 - 2.5 Baths
- Sq. Ft.
- 721 - 1,739 sq ft
Pricing and Floor Plans
Ashley
Show Floor Plan Details Hide Floor Plan Details
Unable to load floor plan details.
12013
$1,559
721 Sq. Ft.
Now
11109
$1,574
721 Sq. Ft.
Now
11114
$1,574
721 Sq. Ft.
Now
Charleston
Show Floor Plan Details Hide Floor Plan Details
Unable to load floor plan details.
10101
$1,772
911 Sq. Ft.
Now
10013
$1,611
848 Sq. Ft.
Now
26205
$1,612
848 Sq. Ft.
Sep. 25
Cooper
Show Floor Plan Details Hide Floor Plan Details
Unable to load floor plan details.
46004
$1,668
841 Sq. Ft.
Now
28104
$1,566
841 Sq. Ft.
Now
28202
$1,515
841 Sq. Ft.
Oct. 24
Hutson
Show Floor Plan Details Hide Floor Plan Details
Unable to load floor plan details.
26316
$1,636
839 Sq. Ft.
Sep. 25
Moultrie
Show Floor Plan Details Hide Floor Plan Details
Unable to load floor plan details.
Liberty
Show Floor Plan Details Hide Floor Plan Details
Unable to load floor plan details.
42209
$2,105
1,144 Sq. Ft.
Now
44003
$2,101
1,144 Sq. Ft.
Now
42309
$2,120
1,144 Sq. Ft.
Now
Carolina
Show Floor Plan Details Hide Floor Plan Details
Unable to load floor plan details.
11106
$2,235
1,206 Sq. Ft.
Oct. 11
26314
$2,110
1,206 Sq. Ft.
Oct. 13
12106
$2,223
1,206 Sq. Ft.
Nov. 19
Suite
Show Floor Plan Details Hide Floor Plan Details
Unable to load floor plan details.
26302
$2,373
1,339 Sq. Ft.
Oct. 27
Penthouse
Show Floor Plan Details Hide Floor Plan Details
Unable to load floor plan details.
Loft
Show Floor Plan Details Hide Floor Plan Details
Unable to load floor plan details.
Townhome
Show Floor Plan Details Hide Floor Plan Details
Unable to load floor plan details.
Details
Property Information
- Built in 2003
- 461 units3 stories
Fees & Policies
The fees below are based on community-supplied data and may exclude additional fees and utilities.
One-Time Basics
Due at Application
-
Application Fee Per Applicant$125
Due at Move-In
-
Administrative Fee$200
-
Surface Lot
Dogs Allowed
-
Dog Fee$400
-
Dog Rent$20 / mo
100 lbs. Weight Limit
Restrictions
None
Comments
Max 2 Pets per Apartment/Breed Restrictions Apply. Pet fee is per pet.
Cats Allowed
-
Cat Fee$400
-
Cat Rent$20 / mo
100 lbs. Weight Limit
Restrictions
None
Comments
Max 2 Pets per Apartment. Pet Fee is per pet.
Storage Unit
-
Storage Rent$75 / mo
Property Fee Disclaimer: Based on community-supplied data and independent market research. Subject to change without notice. May exclude fees for mandatory or optional services and usage-based utilities.
Matterport 3D Tours
Explore Commute Options
Property Highlights
- Additional Storage*
- Aerobics & Yoga Studio
- Air Conditioner
- Balcony*
- Brilliant Sunrooms w/ Built-In Desks
- Built-in Microwave*
- Car care center
- Clubroom w/ Theatre and Billiards
- Clubroom with theater and billiard table
- EV Charging Stations
- Fireplace*
- Garbage Disposal
- Garden Tubs
- Garden Tubs w/ Ceramic Tile Surrounds
- Granite counter tops
- Granite Counter Tops*
- High Ceilings*
- High Endurance Fitness w/ Aerobics Studio
- Jogging Trail Connected to Big Creek Greenway
- Kitchen Pantries
- Lakeside Jogging Trail
- Linen Closet*
- Linen Closets/Spacious Closets
- LVT Flooring*
- Outdoor Kitchen for Poolside Grilling
- Oversized Closets
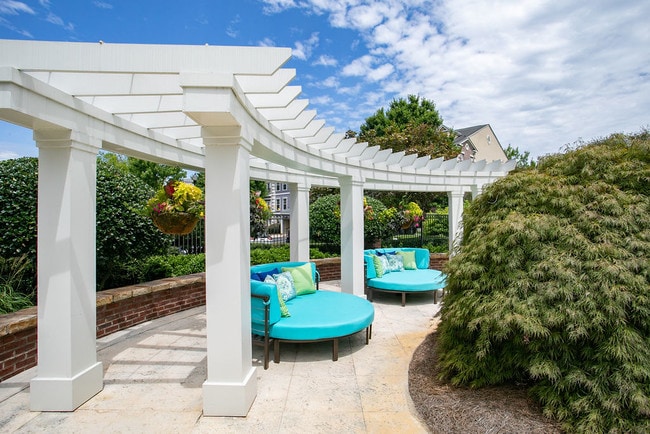
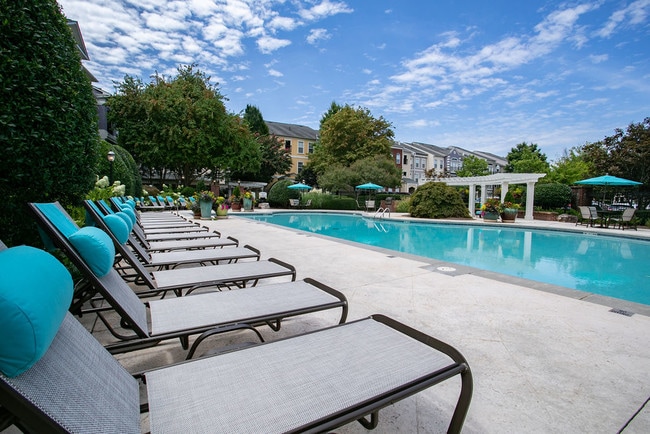
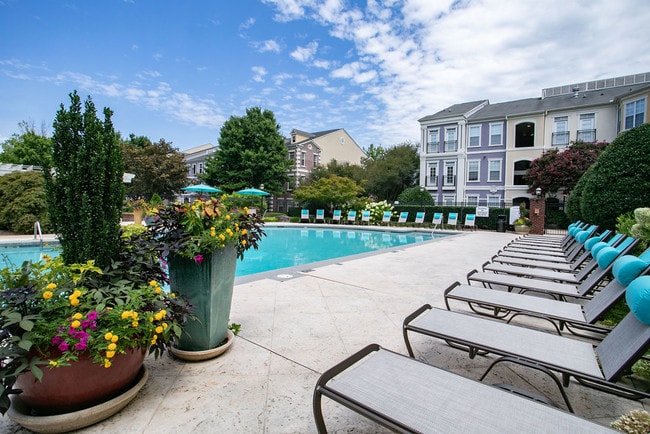
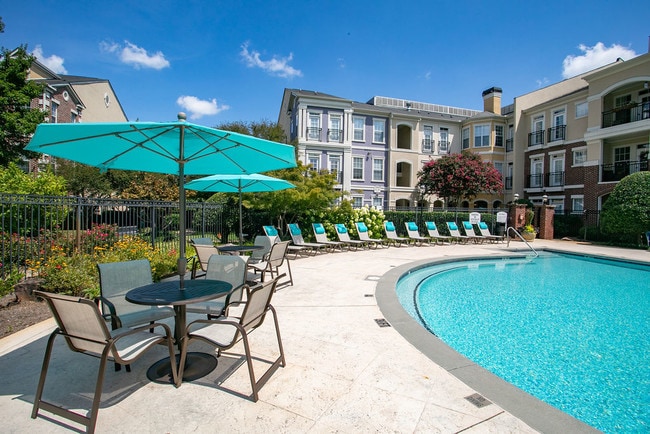
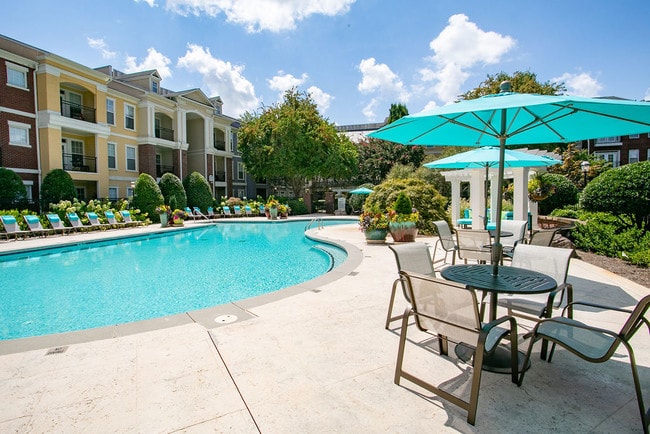
- Seasonally Heated Pool w/ Courtyard
- Stainless Steel Appliance Package*
- Sunroom with Built-In Desk*
- Tuscany Market Cafe and Designer Cleaners On Site
- Washer/Dryer Connections &Washers/Dryers Available
- Washer/Dryer Included*
- WD hookup
- Wood-Burning Fireplaces
Apartment Features
- Air Conditioning
- Balcony
- Bay Window
- Ceiling Fans
- Crown Molding
- Dishwasher
- Disposal
- Fireplace
- Granite Countertops
- Hardwood Floors
- Heating
- High Ceilings
- High Speed Internet Access
- Kitchen
- Linen Closet
- Microwave
- Pantry
- Range
- Refrigerator
- Stainless Steel Appliances
- Storage Space
- Sunroom
- Tile Floors
- Views
- Walk-In Closets
- Washer/Dryer
- Washer/Dryer Hookup
- Wi-Fi
Community Features
- Business Center
- Car Charging Station
- Clubhouse
- Controlled Access
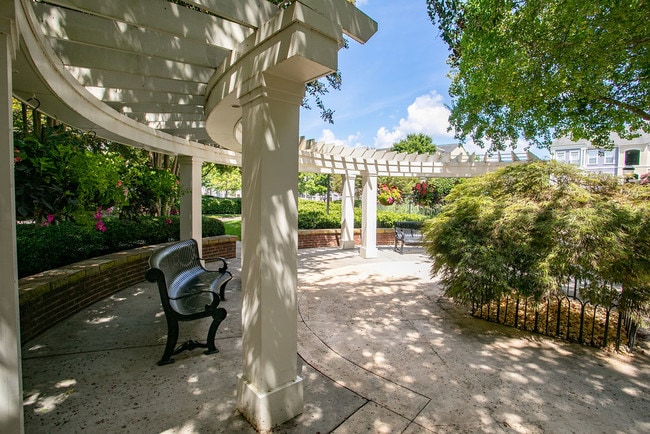
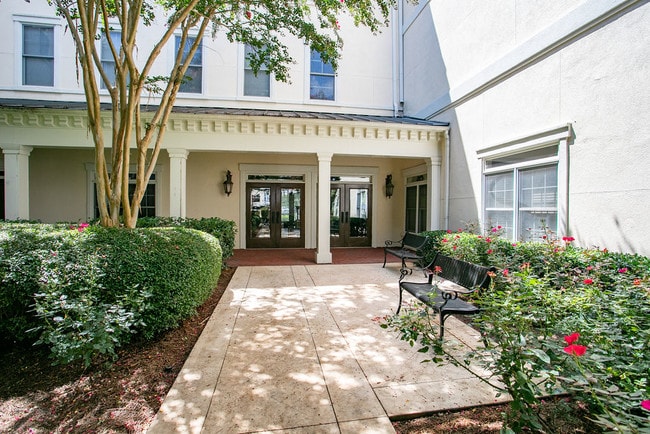
- Courtyard
- Fitness Center
- Furnished Units Available
- Laundry Facilities
- Maintenance on site
- Online Services
- Package Service
- Pet Washing Station
- Pool
- Property Manager on Site
- Walk-Up
- Walking/Biking Trails
Map of Lakeside at Milton Park
Area Scores
Walkability
Fairly walkable
Transit
Limited public transit
Driveability
Exceptionally drivable
Bikeability
Moderately bikeable
Walkability measures the walking distance to day-to-day needs.
Transit measures access to public transportation.
Driveability measures congestion, parking availability, and access to major roads.
Bikeability measures the suitability for cycling.
Soundscore™
Active
A Sound Score rating aggregates noise caused by vehicle traffic, airplane traffic and local sources.
Transit
Airport
47 min Drive

Moving to North Point Commons, Alpharetta, GA
Shopping Centers
Shoppers will appreciate Lakeside at Milton Park proximity to North Point Commons, StoneWalk at Northpoint, and North Point Circle. North Point Commons is 0.4 miles away, and StoneWalk at Northpoint is within an 11 minute walk.
Commuting
With a TransitScore of 30, Lakeside at Milton Park has limited public transit, including 5 transit stops within 36.6 miles. Transit options include North Springs and Sandy Springs Station.
Parks and Recreation
Recreational activities near Lakeside at Milton Park are plentiful. Discover 3 parks within 4.8 miles, including Big Creek Greenway, Wills Park, and Webb Bridge Park.
Airports
Living in North Point Commons provides easy access to Hartsfield - Jackson Atlanta International, located just 48 minutes from Lakeside at Milton Park.
Local Education
Primary and Secondary Schools

New Prospect Elementary School
Grades PK-5
Public

Webb Bridge Middle School
Grades 6-8
Public

Haynes Bridge Middle School
Grades 6-8
Public
Alpharetta High School
Grades 9-12
Public
Data provided by GreatSchools.org © 2026. All rights reserved.

Colleges and Universities
| School | Commute Time (Distance) |
|---|---|
| Georgia Perim., Alpharetta | Drive: 6 min (2.7 mi) |
| Georgia Perim. Coll, Dunwoody | Drive: 23 min (12.1 mi) |
| Chatt. Tech, Mountain View | Drive: 26 min (14.7 mi) |
About Lakeside at Milton Park
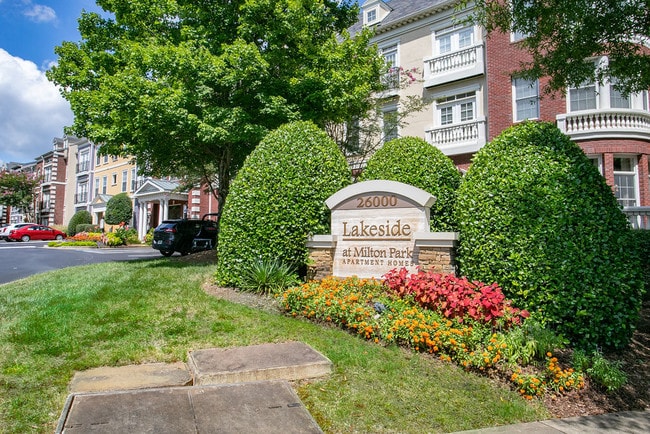
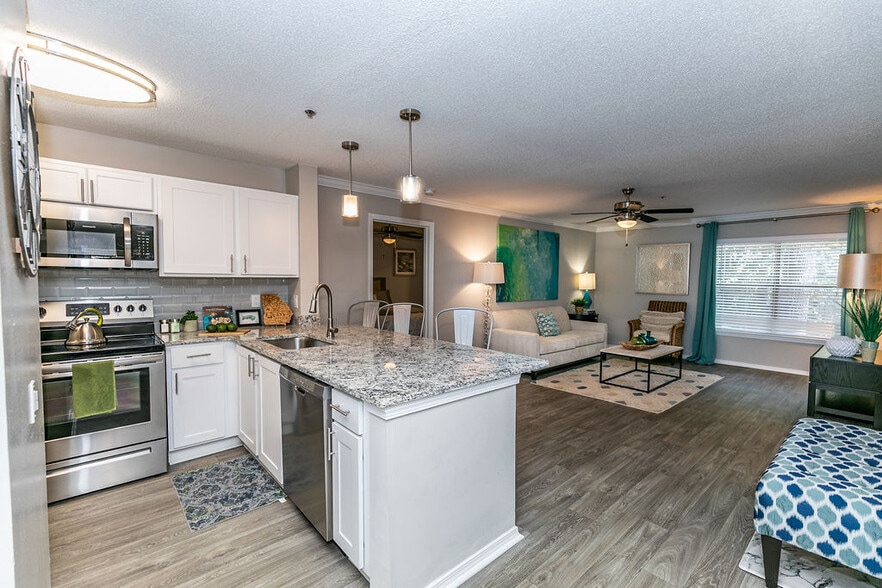
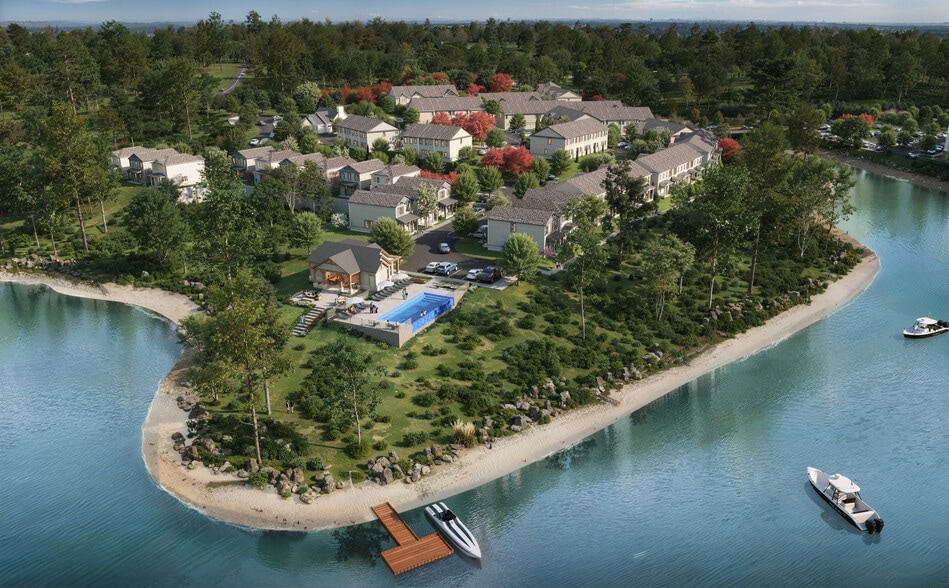
Lakeside at Milton Park is a charming southern oasis with a classic urban twist in Alpharetta, GA! Hip rowhouse-style apartments and townhomes offer the convenience and excitement of city life with bistros and shops just steps away.
Lakeside at Milton Park is a charming southern oasis with a classic urban twist in Alpharetta, GA! Hip rowhouse-style apartments and townhomes offer the convenience and excitement of city life with bistros and shops just steps away.
Lakeside at Milton Park is an apartment community in Alpharetta, GA
Contact
Alpharetta, GA 30022
- Sunday 1:00 PM – 5:00 PM
- Monday 9:00 AM – 6:00 PM
- Tuesday 9:00 AM – 6:00 PM
- Wednesday 9:00 AM – 6:00 PM
- Thursday 9:00 AM – 6:00 PM
- Friday 9:00 AM – 6:00 PM
- Saturday 10:00 AM – 5:00 PM
Renter Reviews
For Lakeside at Milton Park
11 Ratings & Reviews
-
8/15/26
Terrible Experience
The place hadn't been cleaned at all since the previous tenant left and there are ants everywhere. Not a good experience at all.
Review from Apartments.com
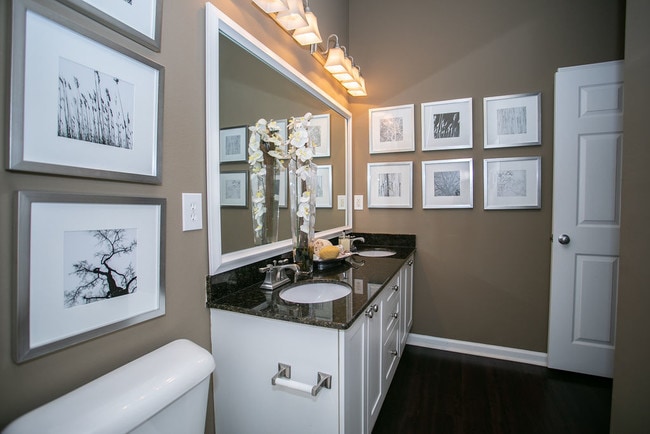
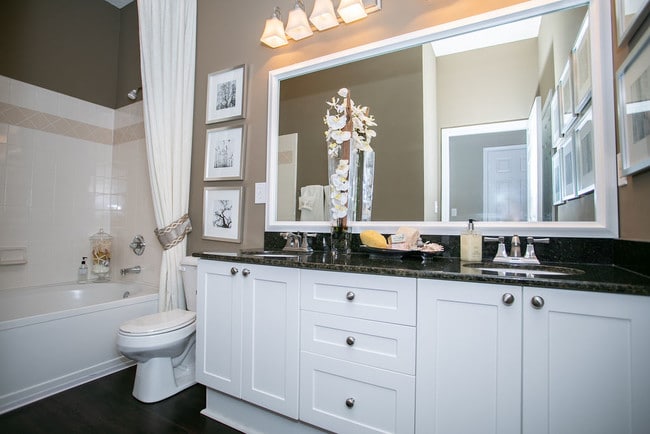
Lakeside at Milton Park Gallery
Nearby Properties You Might Like
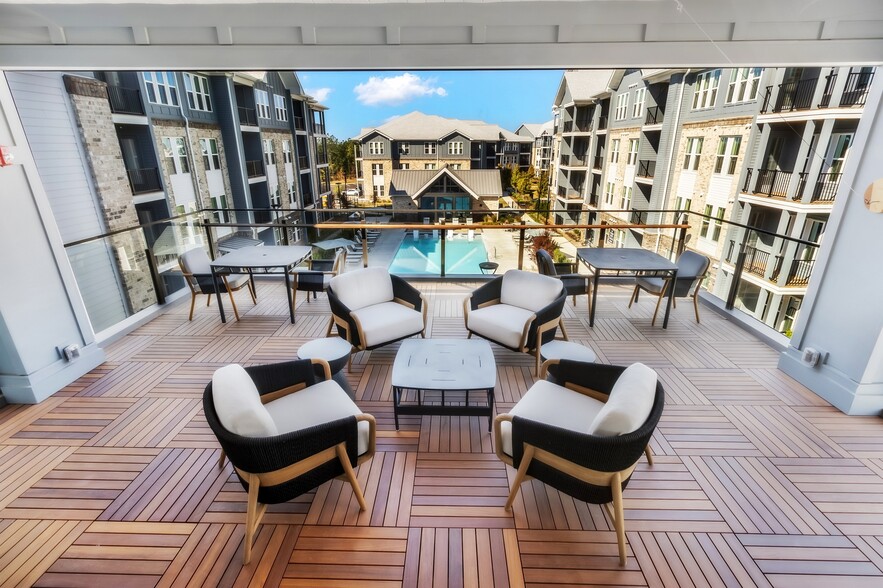
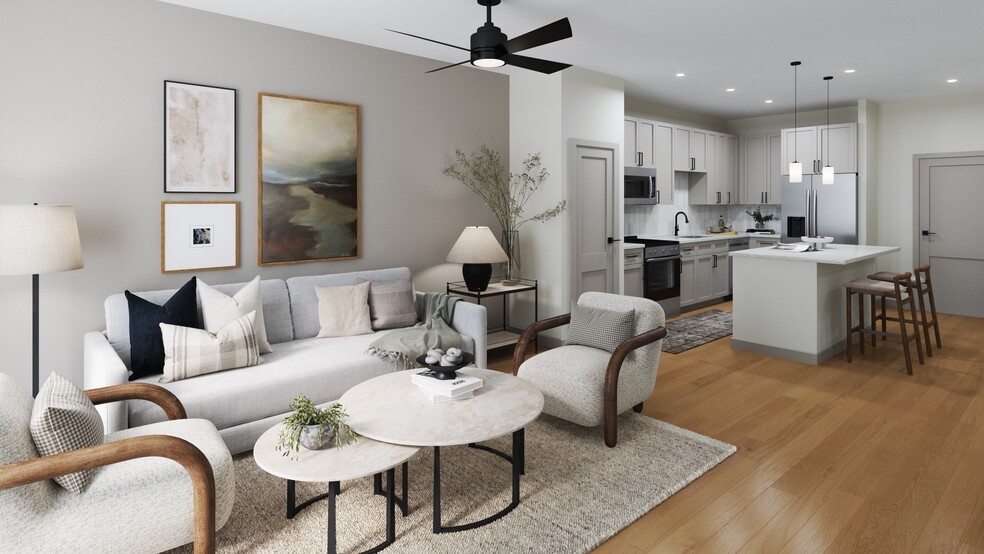
Within 50 Miles of Lakeside at Milton Park

Find More Rentals in Alpharetta
Bedrooms
Other Types of Rentals
Alpharetta Apartments by Amenity
- Pet-Friendly Apartments in Alpharetta
- Furnished Apartments in Alpharetta
- Apartments with a Pool in Alpharetta
- Apartments with Wheelchair Access in Alpharetta
- Apartments with Washer & Dryer in Alpharetta
- Apartments with Utilities Included in Alpharetta
- Apartments with a Garage in Alpharetta
- Apartments with EV Charging in Alpharetta
- Apartments with a Virtual Tour in Alpharetta
Apartment Specialties
Find More Rentals Nearby…
Cities
Neighborhoods
Contact This Property
(706) 928-8340Languages: English
Open 9:00 AM – 6:00 PM Today