
Managed By

- Total Monthly Price
- $2,478 - $3,824
- Bedrooms
- 1 - 31 - 3 Beds
- Bathrooms
- 1 - 2.51 - 2.5 Baths
- Sq. Ft.
- 675 - 1,730 sq ft
Pricing and Floor Plans
A3
Show Floor Plan Details Hide Floor Plan Details
Unable to load floor plan details.
224
$2,658
747 Sq. Ft.
Sep. 22
126
$2,658
747 Sq. Ft.
Oct. 13
324
$2,668
747 Sq. Ft.
Nov. 22
A1
Show Floor Plan Details Hide Floor Plan Details
Unable to load floor plan details.
252
$2,478
675 Sq. Ft.
Oct. 3
A5
Show Floor Plan Details Hide Floor Plan Details
Unable to load floor plan details.
242
$2,543
815 Sq. Ft.
Oct. 25
New
A2
Show Floor Plan Details Hide Floor Plan Details
Unable to load floor plan details.
A4
Show Floor Plan Details Hide Floor Plan Details
Unable to load floor plan details.
A6
Show Floor Plan Details Hide Floor Plan Details
Unable to load floor plan details.
A7
Show Floor Plan Details Hide Floor Plan Details
Unable to load floor plan details.
B3
Show Floor Plan Details Hide Floor Plan Details
Unable to load floor plan details.
527
$3,824
1,362 Sq. Ft.
Now
425
$3,739
1,362 Sq. Ft.
Nov. 15
B1
Show Floor Plan Details Hide Floor Plan Details
Unable to load floor plan details.
313
$3,574
1,157 Sq. Ft.
Oct. 19
New
B2
Show Floor Plan Details Hide Floor Plan Details
Unable to load floor plan details.
B5
Show Floor Plan Details Hide Floor Plan Details
Unable to load floor plan details.
B4
Show Floor Plan Details Hide Floor Plan Details
Unable to load floor plan details.
TH
Show Floor Plan Details Hide Floor Plan Details
Unable to load floor plan details.
B6
Show Floor Plan Details Hide Floor Plan Details
Unable to load floor plan details.
C1
Show Floor Plan Details Hide Floor Plan Details
Unable to load floor plan details.
Property Map
Select a unit to view pricing and availability
Details
Lease Term Options
- 3 - 15 Month Leases
Property Information
- Built in 2016
- 164 units4 stories
Fees & Policies
The fees below are based on community-supplied data and may exclude additional fees and utilities.
Utilities & Essentials
-
Utility - Gas$20 / mo
-
Trash Services - Doorstep$30 / mo
-
Community Amenity Fee$30 / mo
-
Pest Control Services$5 / mo
-
Utility - Billing Administrative Fee$6.06 / mo
-
Utility - Electric - Third PartyVaries / mo
-
Utility - Water/SewerVaries / moDisclaimer: Utility apportionment is submetered water/gas/electric.
-
Renters Liability Insurance - Third PartyVaries / moDisclaimer: Price varies based on amount of coverage.
One-Time Basics
Due at Application
-
Administrative Fee$250
-
Application Fee$99
Due at Move-In
-
Utility - New Account Fee$20
-
Security Deposit (Refundable)$500
Due at Move-Out
-
Utility - Final Bill Fee$15
Garage
-
Parking - Garage$100
Comments
Max of 1
Additional Parking Options
-
Covered
-
Garage
-
Other
Other Pets Allowed
-
Pet Fee$400
-
Pet Rent$15 / mo
Cats Allowed
-
Cats Allowed
0 lbs. Weight Limit
Restrictions
None
Comments
| Restrictions: None
Dogs Allowed
-
Dogs Allowed
0 lbs. Weight Limit
Restrictions
None
Comments
| Restrictions: None
Storage Unit
-
Storage Fee$40 - $130 / moDisclaimer: Price varies based on rentable item size.
Personalized Add-Ons
-
Security Deposit AlternativeVaries one-timeDisclaimer: Price varies based on screening conditions.
Situational
-
Lease Violation$25 - $1,500 / occurrenceDisclaimer: Price varies based on type of non-compliance.
-
Utility - Vacant Processing Fee$50 / occurrence
-
Access/Lock Change Fee$75 / occurrence
-
Access Device - Replacement$75 / occurrence
-
Returned Payment Fee (NSF)$75 / occurrence
-
Intra-Community Transfer Fee$750 / occurrence
-
Late Fee10% of base rent / occurrence
-
Early Lease Termination/Cancellation100% of base rent / occurrence
-
Insufficient Move-Out Notice Fee100% of base rent / occurrence
-
Reletting Fee100% of base rent / occurrence
-
Utility - Vacant Cost RecoveryVaries / occurrence
-
Legal/Eviction FeesVaries / occurrenceDisclaimer: Price varies based on service level or type.
Property Fee Disclaimer: Total Monthly Leasing Price includes base rent, all monthly mandatory and any user-selected optional fees. Excludes variable, usage-based, and required charges due at or prior to move-in or at move-out. Security Deposit may change based on screening results, but total will not exceed legal maximums. Some items may be taxed under applicable law. Some fees may not apply to rental homes subject to an affordable program. All fees are subject to application and/or lease terms. Prices and availability subject to change. Resident is responsible for damages beyond ordinary wear and tear. Resident may need to maintain insurance and to activate and maintain utility services, including but not limited to electricity, water, gas, and internet, per the lease. Additional fees may apply as detailed in the application and/or lease agreement, which can be requested prior to applying. Pets: Pet breed and other pet restrictions apply. Rentable Items: All Parking, storage, and other rentable items are subject to availability. Final pricing and availability will be determined during lease agreement. See Leasing Agent for details.
Matterport 3D Tours
Explore Commute Options
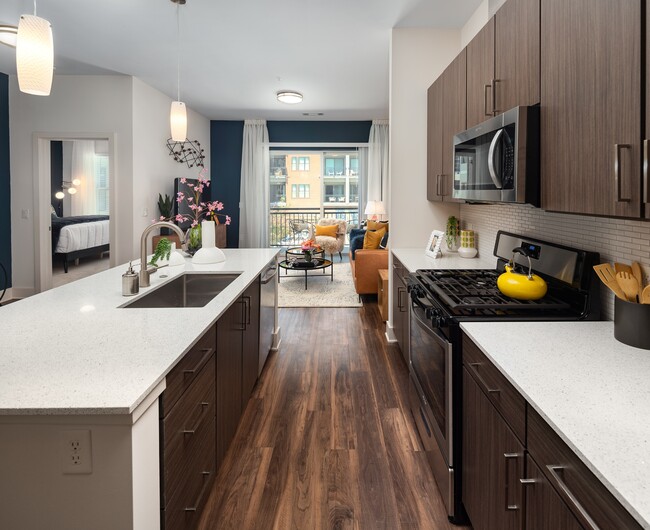
Property Highlights
- Art Room
- Bike Storage
- Building 2
- Chrome hardware and plumbing fixtures
- Complimentary coffee bar
- Contemporary designer pendant lighting
- Direct USB wall connections
- Double sink bathroom vanities*
- Eastern View
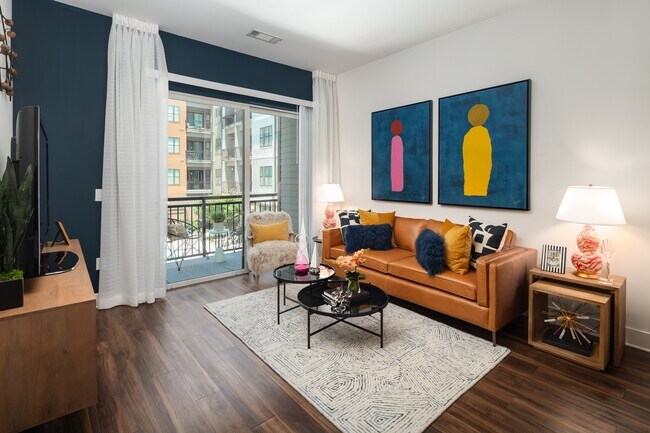
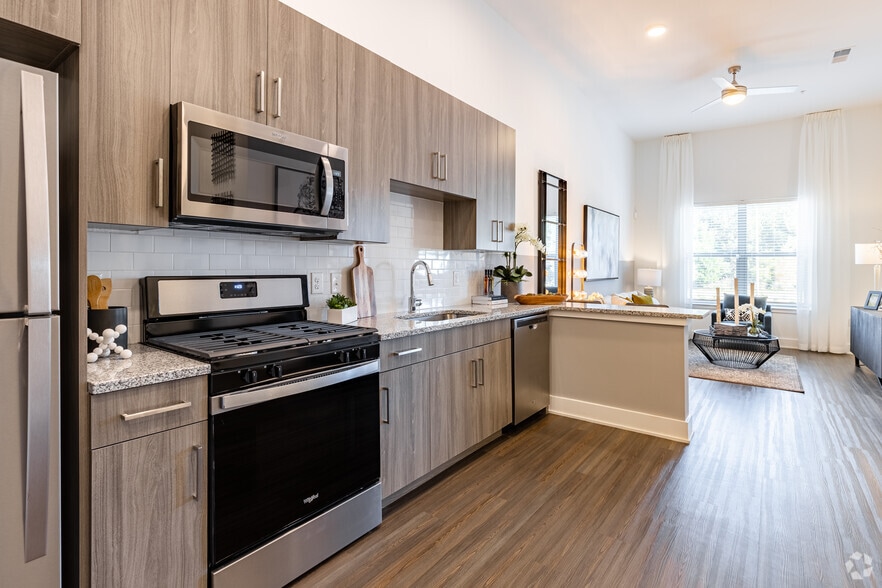
- Hardwood-style plank flooring throughout
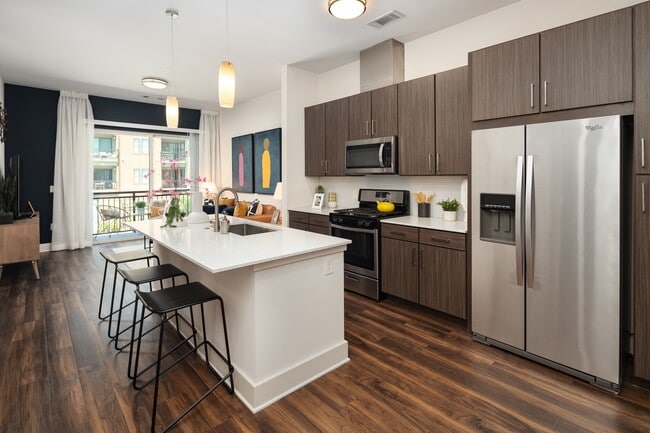
- Large kitchen island*
- Natural finish quartz countertops
- Nest Technology Thermostats*
- Personal fenced yard options available
- Personal patio or balcony
- Pet spa
- Pool View
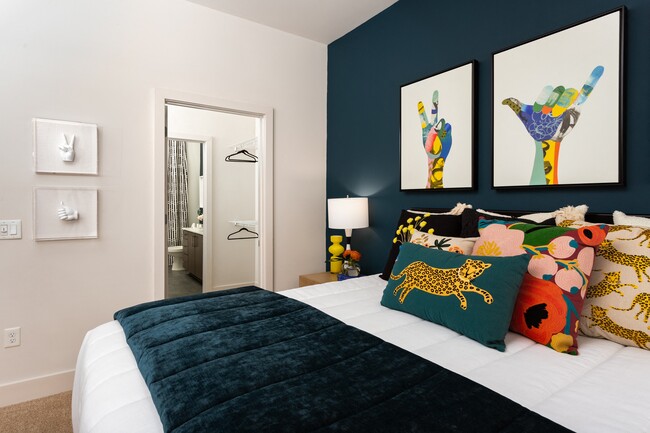
- Spacious wardrobe closets
- Stainless steel appliance package
- Subway tile backsplash
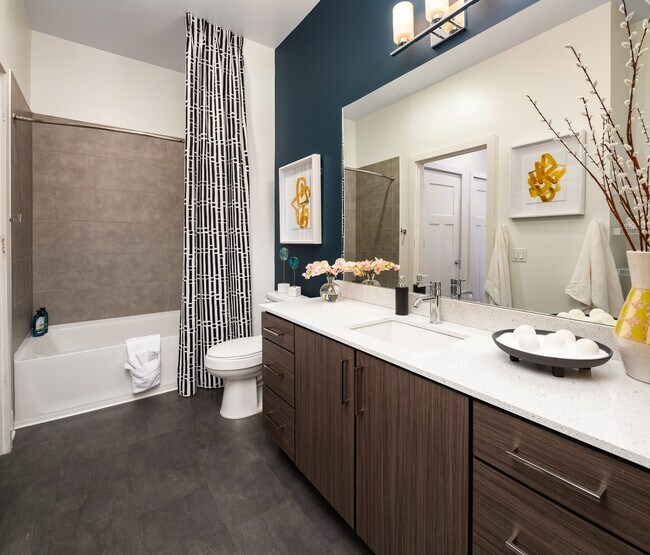
- Tiled shower surrounds
- Top Floor
- Washer/Dryer included in every home
Apartment Features
- Air Conditioning
- Balcony
- Cable Ready
- Carpet
- Ceiling Fans
- Crown Molding
- Dining Room
- Dishwasher
- Disposal
- Eat-in Kitchen
- Heating
- High Ceilings
- High Speed Internet Access
- Ice Maker
- Island Kitchen
- Kitchen
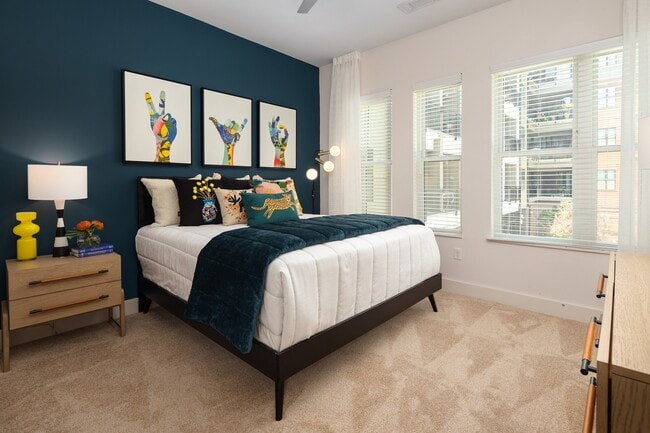
- Large Bedrooms
- Microwave
- Oven
- Pantry
- Patio
- Range
- Refrigerator
- Smoke Free
- Sprinkler System
- Stainless Steel Appliances
- Storage Space
- Tub/Shower
- Vinyl Flooring
- Washer/Dryer
- Window Coverings
Community Features
- Bicycle Storage
- Business Center
- Car Charging Station
- Clubhouse
- Conference Rooms
- Controlled Access
- Disposal Chutes
- Dry Cleaning Service
- Elevator
- Fitness Center
- Garages
- Gas Range
- Gated
- Grill
- Key Fob Entry
- Lounge
- Maintenance on site
- Media Center/Movie Theatre
- Multi Use Room
- On-Site Retail
- Online Services
- Package Service
- Pet Washing Station
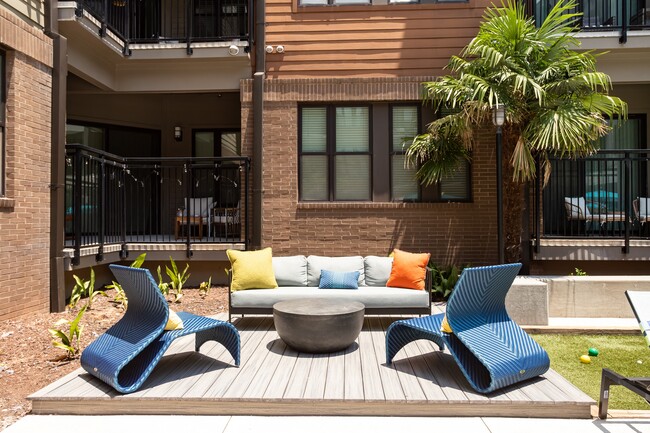
- Picnic Area
- Planned Social Activities
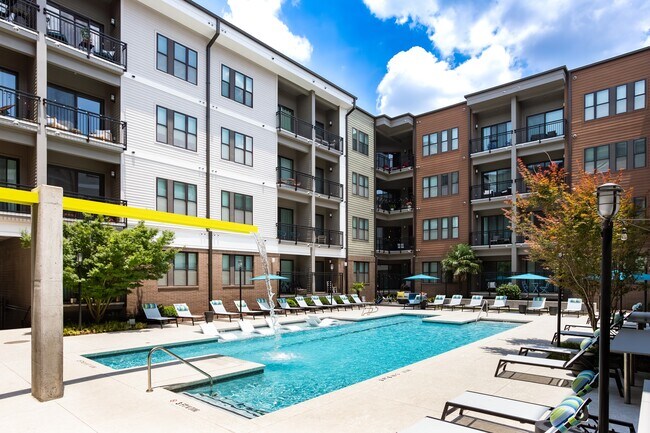
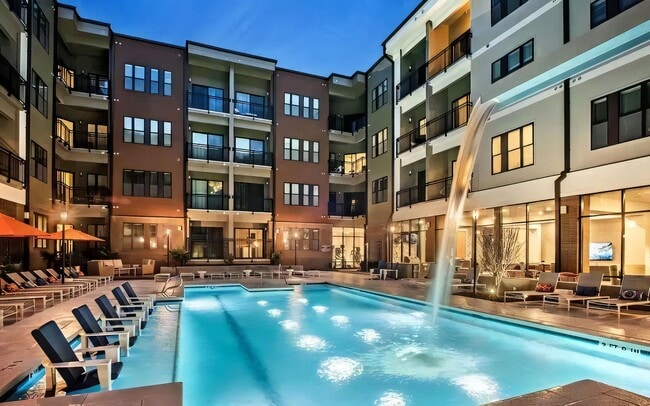
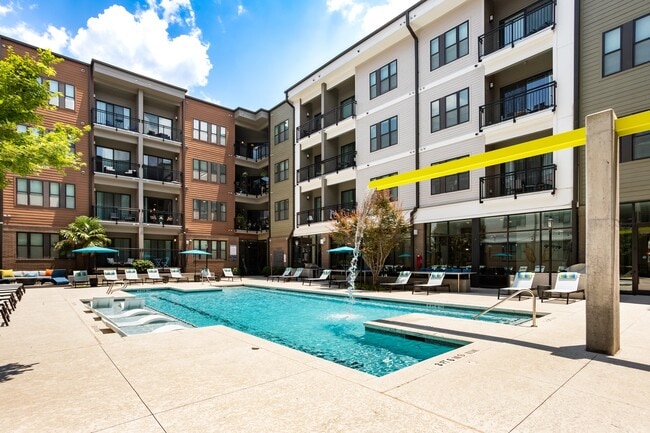
- Pool
- Property Manager on Site
- Public Transportation
- Recycling
- Storage Space
- Trash Pickup - Door to Door
Map of 675 N. Highland
Area Scores
Walkability
Very walkable
Transit
Good public transit
Driveability
Moderately drivable
Bikeability
Moderately bikeable
Walkability measures the walking distance to day-to-day needs.
Transit measures access to public transportation.
Driveability measures congestion, parking availability, and access to major roads.
Bikeability measures the suitability for cycling.
Soundscore™
Active
A Sound Score rating aggregates noise caused by vehicle traffic, airplane traffic and local sources.
Transit
Commuter Rail
10 min Drive

Airport
20 min Drive

Moving to Poncey-Highland, Atlanta, GA
Shopping Centers
Shoppers will appreciate 675 N. Highland proximity to Otto's and Briarcliff Plaza. Otto's is 0.3 miles away, and Briarcliff Plaza is within a 3 minute walk.
Commuting
With a TransitScore of 60, 675 N. Highland has good public transit, including 6 transit stops within 4.9 miles. Transit options include Inman Park/Reynoldstown and Edgewood/Candler Park.
Parks and Recreation
Recreational activities near 675 N. Highland are plentiful. Discover 5 parks within 2.9 miles, including Freedom Park Bird and Butterfly Garden, Atlanta BeltLine Eastside Trail, and Trees Atlanta TreeHouse.
Airports
Living in Poncey-Highland provides easy access to Hartsfield - Jackson Atlanta International, located just 20 minutes from 675 N. Highland.
Local Education
Primary and Secondary Schools

Lin Elementary School
Grades PK-5
Public

Hope Hill Elementary School
Grades PK-5
Public
Springdale Park Elementary School
Grades PK-5
Public
David T Howard Middle School
Grades 6-8
Public
Midtown High School
Grades 9-12
Public

Laurel Heights Academy (Hospital)
Grades K-12
Private
Paideia School
Grades PK-12
Private
Data provided by GreatSchools.org © 2026. All rights reserved.

Colleges and Universities
| School | Commute Time (Distance) |
|---|---|
| Emory University, Briarcliff | Drive: 4 min (1.6 mi) |
| Georgia State University | Drive: 6 min (3.1 mi) |
| Emory University | Drive: 8 min (3.3 mi) |
| Emory University, Main Campus | Drive: 8 min (3.3 mi) |
About 675 N. Highland
Welcome to 675 N. Highland, your high-end urban hideaway on the edge of Virginia-Highland.Atlanta has it all -with its vibrant culture, restaurants, cafes, and nightlife. For those who love the accessibility of living in-town but also want to come… home to a peaceful, luxurious haven, then 675 North Highland is your home--a special place that gives you the space to relax and support to thrive. Find your home in one of our sparkling new Class A 1-, 2-, and 3-bedroom apartment homes and 2-bedroom townhomes in Atlanta. Our ideal location pairs the perks of city living with the privileges of a quieter, mellower, more upscale neighborhood. Though we're only just down the road from Atlanta's vibrant Downtown and thriving Midtown — hub of major employers and office complexes such as Bank of America Plaza, Kaiser Permanente, NCR Corporation, Honeywell, Graphic Packaging Holding Company, and Worldpay — we offer a lifestyle a world away.
Welcome to 675 N. Highland, your high-end urban hideaway on the edge of Virginia-Highland.Atlanta has it all -with its vibrant culture, restaurants, cafes, and nightlife. For those who love the accessibility of living in-town but also want to come home to a peaceful, luxurious haven, then 675 North Highland is your home--a special place that gives you the space to relax and support to thrive. Find your home in one of our sparkling new Class A 1-, 2-, and 3-bedroom apartment homes and 2-bedroom townhomes in Atlanta. Our ideal location pairs the perks of city living with the privileges of a quieter, mellower, more upscale neighborhood. Though we're only just down the road from Atlanta's vibrant Downtown and thriving Midtown — hub of major employers and office complexes such as Bank of America Plaza, Kaiser Permanente, NCR Corporation, Honeywell, Graphic Packaging Holding Company, and Worldpay — we offer a lifestyle a world away.
675 N. Highland is an apartment community in Atlanta, GA
Contact
Atlanta, GA 30306
- Sunday Closed
- Monday 10:00 AM – 6:00 PM
- Tuesday 10:00 AM – 6:00 PM
- Wednesday 10:00 AM – 6:00 PM
- Thursday 10:00 AM – 6:00 PM
- Friday 10:00 AM – 6:00 PM
- Saturday 10:00 AM – 5:00 PM
Renter Reviews
For 675 N. Highland
93 Ratings & Reviews
-
6/22/26
Verified Renter
I moved to Atlanta from Toronto and an international move brings quite a few hurdles. Ginger, my lovely leasing agent, made everything extremely easy for me. She has been a great support during this process! The rest of the staff are friendly and supportive as well. Great maintenance team! I have thoroughly enjoyed my time at 675 N Highland so far and feel extremely grateful for the team on site.
Review from Apartments.com
Property Manager at 675 N. Highland responded to this review
Your Positive review means so much to us and we're so happy to have earned it. Thank you again for taking the time to let the world know about your positive experience. Have a great day!
675 N. Highland Gallery
Nearby Properties You Might Like
Within 50 Miles of 675 N. Highland




Find More Rentals in Atlanta
Bedrooms
Other Types of Rentals
Atlanta Apartments by Amenity
- Pet-Friendly Apartments in Atlanta
- Furnished Apartments in Atlanta
- Waterfront Apartments in Atlanta
- Apartments with a Pool in Atlanta
- Apartments with Wheelchair Access in Atlanta
- Apartments with Washer & Dryer in Atlanta
- Apartments with Utilities Included in Atlanta
- Apartments with a Garage in Atlanta
- Apartments with EV Charging in Atlanta
- Apartments with a Virtual Tour in Atlanta
Apartment Specialties
Apartments in your Budget
Find More Rentals Nearby…
Cities
Neighborhoods
Contact This Property
(470) 944-3033Languages: English
Open 10:00 AM – 6:00 PM Today