
Managed By

- Total Monthly Price
- $1,623 - $2,833
- Bedrooms
- Studio - 3Studio - 3 Beds
- Bathrooms
- 1 - 21 - 2 Baths
- Sq. Ft.
- 620 - 1,559 sq ft
Pricing and Floor Plans
S1
Show Floor Plan Details Hide Floor Plan Details
Unable to load floor plan details.
240
$1,643
620 Sq. Ft.
Now
322
$1,663
620 Sq. Ft.
Now
326
$1,663
620 Sq. Ft.
Sep. 27
303
$1,623
620 Sq. Ft.
Nov. 4
A2
Show Floor Plan Details Hide Floor Plan Details
Unable to load floor plan details.
108
$1,798
751 Sq. Ft.
Now
131
$1,798
751 Sq. Ft.
Now
306
$1,803
751 Sq. Ft.
Now
A8
Show Floor Plan Details Hide Floor Plan Details
Unable to load floor plan details.
142
$1,873
795 Sq. Ft.
Now
338
$1,928
795 Sq. Ft.
Now
356
$1,938
795 Sq. Ft.
Oct. 29
A4
Show Floor Plan Details Hide Floor Plan Details
Unable to load floor plan details.
153
$1,863
753 Sq. Ft.
Now
553
$1,918
753 Sq. Ft.
Now
53
$1,783
753 Sq. Ft.
Sep. 17
453
$1,883
753 Sq. Ft.
Dec. 10
A1
Show Floor Plan Details Hide Floor Plan Details
Unable to load floor plan details.
416
$1,853
750 Sq. Ft.
Now
417
$1,853
750 Sq. Ft.
Now
517
$1,888
750 Sq. Ft.
Now
415
$1,853
750 Sq. Ft.
Oct. 11
A7
Show Floor Plan Details Hide Floor Plan Details
Unable to load floor plan details.
112
$1,833
792 Sq. Ft.
Now
130
$1,873
792 Sq. Ft.
Now
A3
Show Floor Plan Details Hide Floor Plan Details
Unable to load floor plan details.
404
$1,893
756 Sq. Ft.
Now
204
$1,863
756 Sq. Ft.
Sep. 24
A5
Show Floor Plan Details Hide Floor Plan Details
Unable to load floor plan details.
358
$1,873
759 Sq. Ft.
Now
458
$1,888
759 Sq. Ft.
Now
A2H
Show Floor Plan Details Hide Floor Plan Details
Unable to load floor plan details.
237
$1,698
751 Sq. Ft.
Sep. 25
B2
Show Floor Plan Details Hide Floor Plan Details
Unable to load floor plan details.
210
$2,393
1,141 Sq. Ft.
Sep. 16
510
$2,458
1,141 Sq. Ft.
Oct. 28
110
$2,403
1,141 Sq. Ft.
Nov. 1
B3
Show Floor Plan Details Hide Floor Plan Details
Unable to load floor plan details.
212
$2,428
1,157 Sq. Ft.
Sep. 17
448
$2,448
1,157 Sq. Ft.
Oct. 7
412
$2,458
1,157 Sq. Ft.
Nov. 22
B3H
Show Floor Plan Details Hide Floor Plan Details
Unable to load floor plan details.
454
$2,258
1,157 Sq. Ft.
Now
154
$2,238
1,157 Sq. Ft.
Sep. 30
B7
Show Floor Plan Details Hide Floor Plan Details
Unable to load floor plan details.
257
$2,603
1,308 Sq. Ft.
Now
557
$2,693
1,308 Sq. Ft.
Nov. 8
B1
Show Floor Plan Details Hide Floor Plan Details
Unable to load floor plan details.
118
$2,363
1,066 Sq. Ft.
Now
B5
Show Floor Plan Details Hide Floor Plan Details
Unable to load floor plan details.
441
$2,528
1,216 Sq. Ft.
Now
B6
Show Floor Plan Details Hide Floor Plan Details
Unable to load floor plan details.
319
$2,653
1,243 Sq. Ft.
Now
B8
Show Floor Plan Details Hide Floor Plan Details
Unable to load floor plan details.
332
$2,693
1,308 Sq. Ft.
Nov. 6
C3
Show Floor Plan Details Hide Floor Plan Details
Unable to load floor plan details.
33
$2,623
1,408 Sq. Ft.
Now
333
$2,708
1,408 Sq. Ft.
Now
433
$2,723
1,408 Sq. Ft.
Now
533
$2,758
1,408 Sq. Ft.
Now
C2
Show Floor Plan Details Hide Floor Plan Details
Unable to load floor plan details.
314
$2,783
1,382 Sq. Ft.
Now
414
$2,798
1,382 Sq. Ft.
Now
514
$2,833
1,382 Sq. Ft.
Now
214
$2,768
1,382 Sq. Ft.
Oct. 28
C4
Show Floor Plan Details Hide Floor Plan Details
Unable to load floor plan details.
202
$2,648
1,436 Sq. Ft.
Now
102
$2,758
1,436 Sq. Ft.
Now
C2H
Show Floor Plan Details Hide Floor Plan Details
Unable to load floor plan details.
114
$2,643
1,382 Sq. Ft.
Oct. 11
Show Unavailable Floor Plans (5) Hide Unavailable Floor Plans
Unable to load floor plan details.
Property Map
Select a unit to view pricing and availability
Details
Lease Term Options
- 12 - 15 Month Leases
Property Information
- Built in 2025
- 328 units5 stories
Fees & Policies
The fees below are based on community-supplied data and may exclude additional fees and utilities.
Utilities & Essentials
-
Trash Services - Doorstep$25 / mo
-
Package Services$5 / mo
-
Pest Control Services$6 / mo
-
Utility - Billing Administrative Fee$7 / mo
-
Internet Services$75 / mo
-
Utility - Water/SewerVaries / moDisclaimer: Utility apportionment is submetered water/gas/electric.
-
Utility - ElectricVaries / moDisclaimer: Price varies based on utility cost. 52 Utility apportionment is allocation: unit size & occupants.
-
Renters Liability Insurance - Third PartyVaries / moDisclaimer: Price varies based on amount of coverage.
One-Time Basics
Due at Application
-
Application Fee$99
Due at Move-In
-
Access Device$100
-
Utility - New Account Fee$20
-
Security Deposit (Refundable)$500
Due at Move-Out
-
Utility - Final Bill Fee$20
Electric Vehicle Parking
-
Parking FeeVaries / occurrenceDisclaimer: Price varies based on selections with third party provider.
Comments
Max of 1
Parking
-
Parking Fee$25
Comments
Max of 1
Other
-
Parking - Reserved$100 / mo
Comments
Max of 1
Other Pets Allowed
-
Pet Management - Third Party$25
-
Pet Fee$400
-
Pet Management - Third PartyVaries one-timeDisclaimer: Price varies based on selections with third party provider.
-
Pet Rent$25 / mo
Cats Allowed
-
Cats Allowed
Max of 2, 0 lbs. Weight Limit
Dogs Allowed
-
Dogs Allowed
Max of 2, 0 lbs. Weight Limit
Personalized Add-Ons
-
Renters Liability/Content - Property Program$17.92 - $20.42 / moMax chargeable amount: $20.42Disclaimer: Price varies based on amount of coverage.
-
Short Term Rental$250 / occurrence
Situational
-
Security Deposit - Additional (Refundable)Varies one-timeDisclaimer: Price varies based on screening conditions.
-
Month-to-Month Fee$500 / mo
-
Renters Liability Only - Non-Compliance$14.17 / occurrence
-
Late Fee$50 / occurrence
-
Returned Payment Fee (NSF)Varies / occurrenceDisclaimer: Price varies based on rent amount.
Property Fee Disclaimer: Total Monthly Leasing Price includes base rent, all monthly mandatory and any user-selected optional fees. Excludes variable, usage-based, and required charges due at or prior to move-in or at move-out. Security Deposit may change based on screening results, but total will not exceed legal maximums. Some items may be taxed under applicable law. Some fees may not apply to rental homes subject to an affordable program. All fees are subject to application and/or lease terms. Prices and availability subject to change. Resident is responsible for damages beyond ordinary wear and tear. Resident may need to maintain insurance and to activate and maintain utility services, including but not limited to electricity, water, gas, and internet, per the lease. Additional fees may apply as detailed in the application and/or lease agreement, which can be requested prior to applying. Pets: Pet breed and other pet restrictions apply. Rentable Items: All Parking, storage, and other rentable items are subject to availability. Final pricing and availability will be determined during lease agreement. See Leasing Agent for details.
Explore Commute Options
Property Highlights
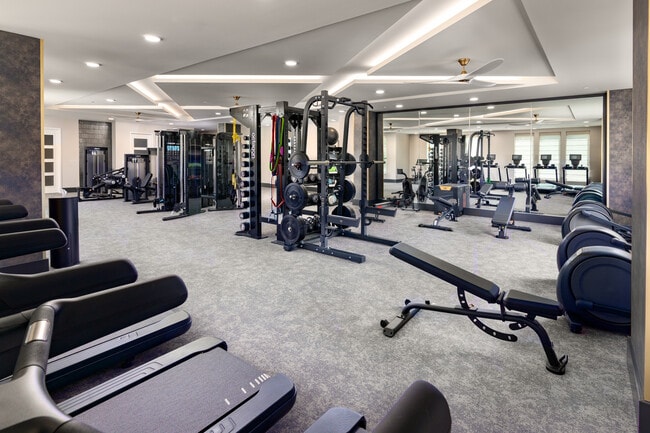
- 24hr Wellness Studio
- 24-HR Wellness Studio w/ Cardio & Free Weights
- Ample Co-Working Spaces & Private Studies
- Club House
- Community-wide Wifi
- Cozy Balcony or Terrace for Relaxing *
- Dish Washer
- Dog Run & On-site Pet Spa
- Expansive Walk-in Closets
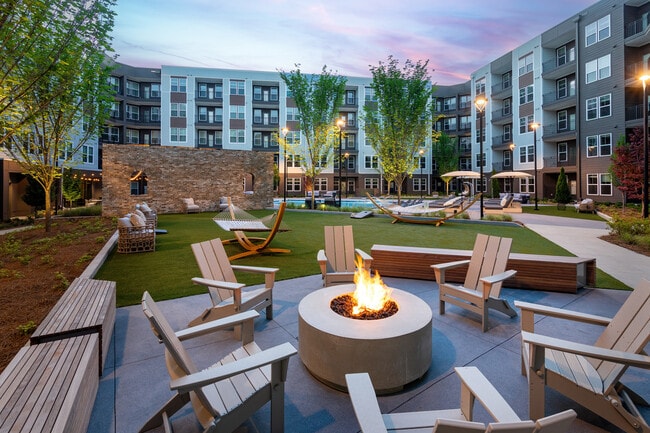
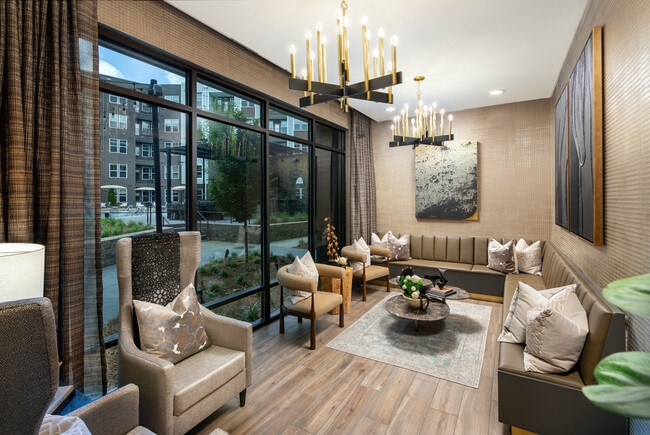
- Fireside Lounges For Gathering
- Full-Size Washer & Dryer for Convenience
- Game Lawn W/ Cornhole & Chess
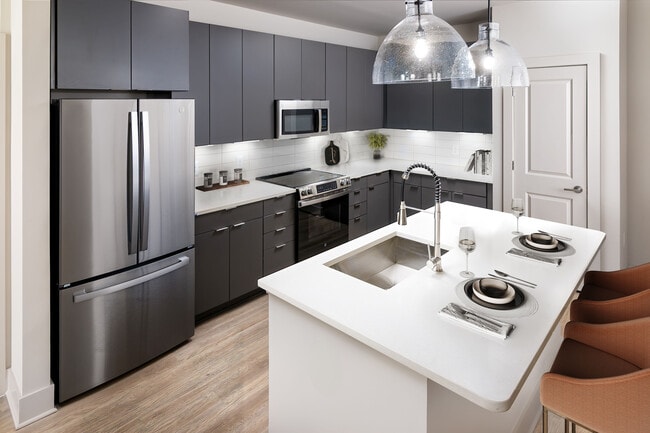
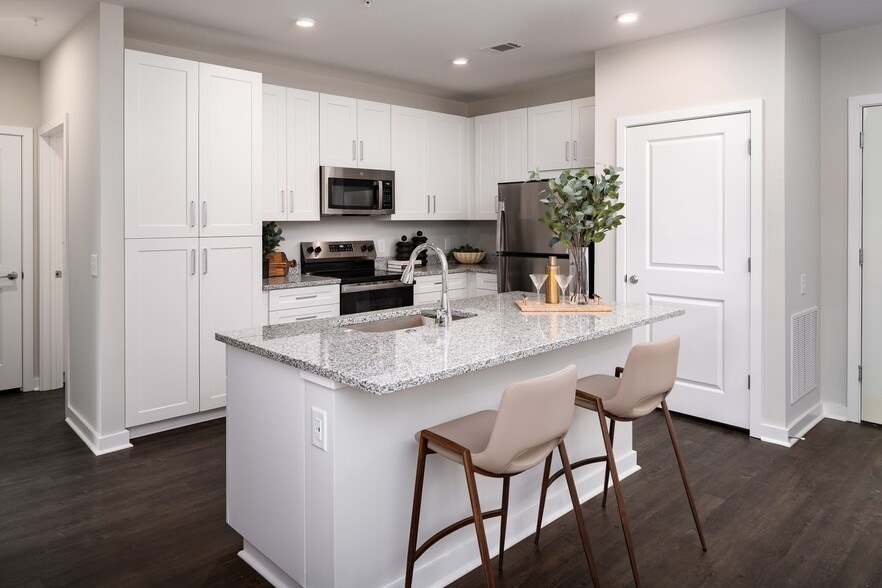
- GE Stainless Steel Appliance Package
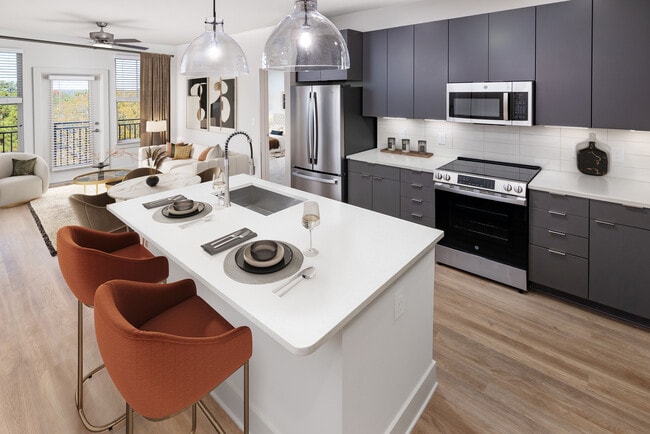
- Gourmet Kitchens W/ Prep Island *
- Hammock Garden For Daydreaming
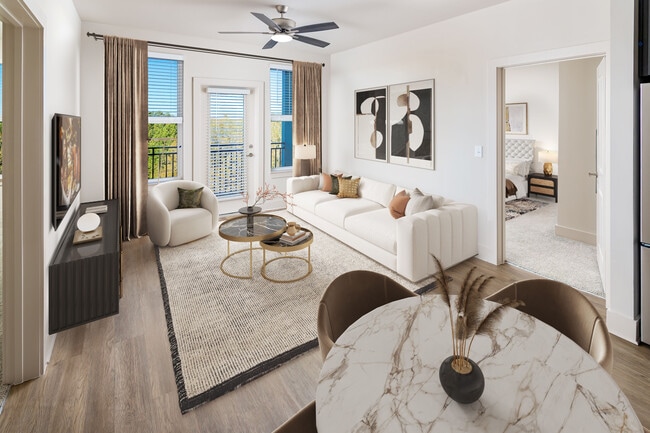
- Modern 1-, 2-, & 3- Bedroom Residences
- On-site Ev Car Charging Kiosks
- On-site Maintenance
- Oversized Soaking Tubs
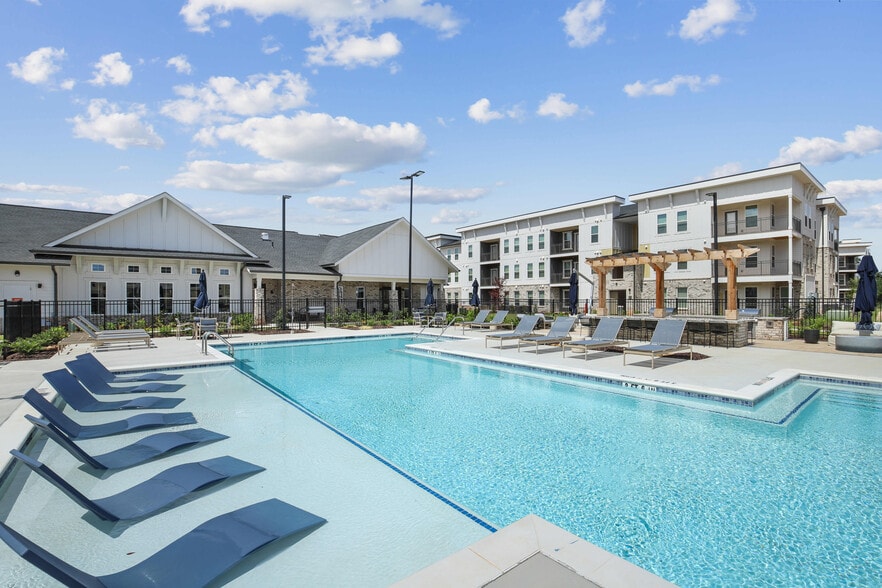
- Poolside Kitchen W/ Grills & Biergarten
- Pre-installed High Speed WIFI
- Primary Bedroom W/ Dual Vanities
- Rainmaker Showerheads
- Serenity Pool W/ Ledge Chaise Loungers
- Stylish Quartz Countertops & Pendant Lighting
- Tranquility Club w/ Lounges & Spaces to Entertain
- Warm-Toned Hardwood Style Flooring
Apartment Features
- Air Conditioning
- Balcony
- Cable Ready
- Ceiling Fans
- Dishwasher
- Disposal
- Double Pane Windows
- Double Vanities
- Framed Mirrors
- Freezer
- Hardwood Floors
- Heating
- High Ceilings
- High Speed Internet Access
- Ice Maker
- Island Kitchen
- Kitchen
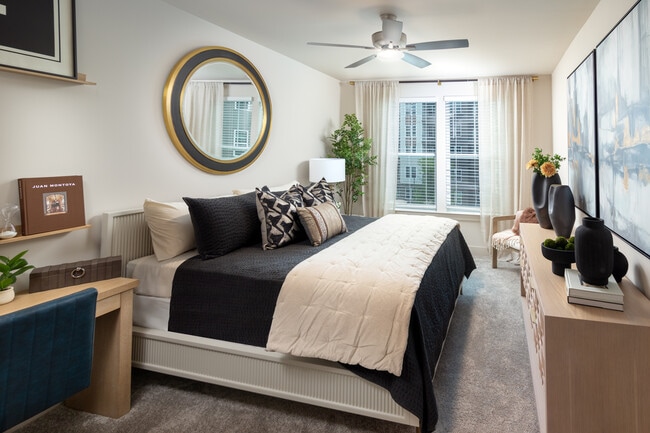
- Large Bedrooms
- Lawn
- Microwave
- Oven
- Pantry
- Patio
- Quartz Countertops
- Range
- Refrigerator
- Smoke Free
- Sprinkler System
- Stainless Steel Appliances
- Tile Floors
- Tub/Shower
- Vinyl Flooring
- Walk-In Closets
- Washer/Dryer
- Wheelchair Accessible (Rooms)
- Wi-Fi
- Window Coverings
Community Features
- 24 Hour Access
- Bicycle Storage
- Business Center
- Car Charging Station
- Community-Wide WiFi
- Conference Rooms
- Controlled Access
- Courtyard
- Dog Park
- Elevator
- Fitness Center
- Grill
- Key Fob Entry
- Lounge
- Maintenance on site
- Media Center/Movie Theatre
- Multi Use Room
- Online Services
- Package Service
- Pet Play Area
- Pet Washing Station
- Picnic Area
- Planned Social Activities
- Pool
- Property Manager on Site
- Recycling
- Renters Insurance Program
- Spa
- Sundeck
- Trash Pickup - Door to Door
- Wheelchair Accessible
- Wi-Fi
Map of Elan Satellite Place
Area Scores
Walkability
Fairly walkable
Transit
Limited public transit
Driveability
Exceptionally drivable
Bikeability
Fairly bikeable
Walkability measures the walking distance to day-to-day needs.
Transit measures access to public transportation.
Driveability measures congestion, parking availability, and access to major roads.
Bikeability measures the suitability for cycling.
Soundscore™
Active
A Sound Score rating aggregates noise caused by vehicle traffic, airplane traffic and local sources.
Transit
Airport
46 min Drive

Moving to Downtown Duluth, Duluth, GA
Shopping Centers
Shoppers will appreciate Elan Satellite Place proximity to Satellite Shops, Breckinridge International Plaza, and Gwinnett Place. Satellite Shops is 0.7 miles away, and Breckinridge International Plaza is within an 11 minute walk.
Commuting
With a TransitScore of 30, Elan Satellite Place has limited public transit, including 2 transit stops within 30.3 miles. Transit options include Atlanta and Gainesville Amtrak Station.
Parks and Recreation
Recreational activities near Elan Satellite Place are plentiful. Discover 5 parks within 5 miles, including McDaniel Farm Park, Shorty Howell Park, and Club Drive Park.
Airports
Living in Downtown Duluth provides easy access to Hartsfield - Jackson Atlanta International, located just 46 minutes from Elan Satellite Place.
Local Education
Primary and Secondary Schools

M. H. Mason Elementary School
Grades PK-5
Public

Hull Middle School
Grades 6-8
Public

Louise Radloff Middle School
Grades 6-8
Public

Duluth Adventist Christian School
Grades K-8
Private

McClure Health Science High School
Grades 9-12
Public
Atlanta Adventist Academy
Grades 9-12
Private

Peachtree Ridge High School
Grades 9-12
Public
AL-Falah Academy
Grades PK-12
Private
Data provided by GreatSchools.org © 2026. All rights reserved.

Colleges and Universities
| School | Commute Time (Distance) |
|---|---|
| Gwinnett Technical College | Drive: 8 min (4.1 mi) |
| Georgia Gwinnett College | Drive: 15 min (8 mi) |
| Georgia Perim., Alpharetta | Drive: 23 min (12 mi) |
About Elan Satellite Place
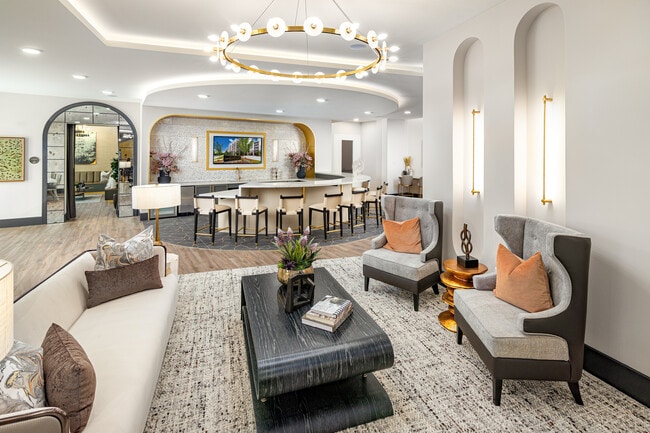
Now Open! Brand new studio, 1 - 3 bedroom apartment homes! All moments have led here, a space where the pieces fit no matter how unique their shape may be. Elan Satellite Place is a coming-together of design, experience, expression, and style in a… distinct tandem that shapes a residence of wow & wonder. Elan Satellite Place connects people, place, and possibility within spaces intended to spark conversation. Our community is shaped for entertaining, socialization, and moments of retreat. Where home becomes more than a place and evolves into a feeling.
Now Open! Brand new studio, 1 - 3 bedroom apartment homes! All moments have led here, a space where the pieces fit no matter how unique their shape may be. Elan Satellite Place is a coming-together of design, experience, expression, and style in a distinct tandem that shapes a residence of wow & wonder. Elan Satellite Place connects people, place, and possibility within spaces intended to spark conversation. Our community is shaped for entertaining, socialization, and moments of retreat. Where home becomes more than a place and evolves into a feeling.
Elan Satellite Place is an apartment community in Duluth, GA
Contact
Duluth, GA 30096
- Sunday 1:00 PM – 5:00 PM
- Monday 9:00 AM – 6:00 PM
- Tuesday 9:00 AM – 6:00 PM
- Wednesday 9:00 AM – 6:00 PM
- Thursday 9:00 AM – 6:00 PM
- Friday 9:00 AM – 6:00 PM
- Saturday 10:00 AM – 5:00 PM
Renter Reviews
For Elan Satellite Place
22 Ratings & Reviews
-
8/26/26
Verified Renter
Great so far. Maintenance comes in a timely matter and always solve the issue. Great communication.
Review from Apartments.com
Property Manager at Elan Satellite Place responded to this review
Great experience so far. Maintenance responds in a timely manner and always resolves any issues. Communication has been excellent throughout.
Elan Satellite Place Gallery
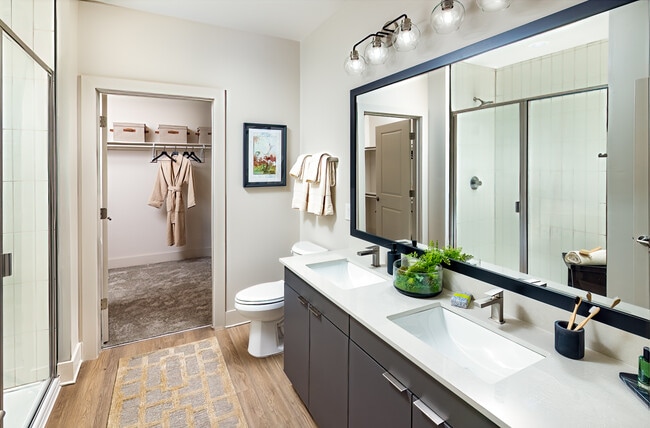
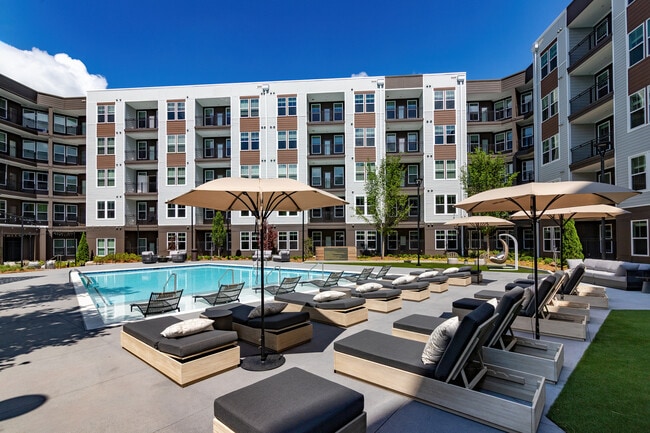
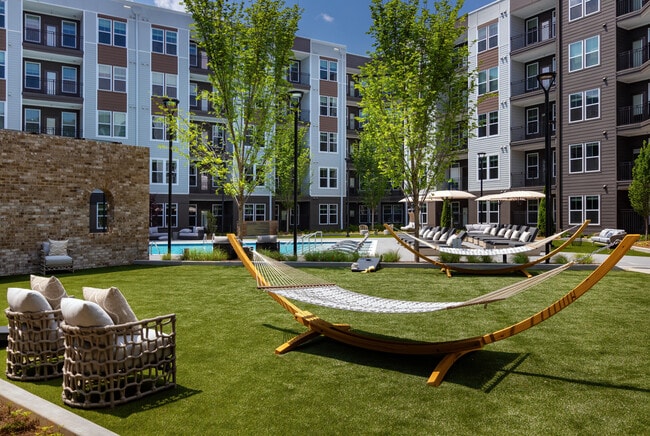
Nearby Properties You Might Like
Within 50 Miles of Elan Satellite Place



Find More Rentals in Duluth
Bedrooms
Other Types of Rentals
Duluth Apartments by Amenity
- Pet-Friendly Apartments in Duluth
- Furnished Apartments in Duluth
- Waterfront Apartments in Duluth
- Apartments with a Pool in Duluth
- Apartments with Wheelchair Access in Duluth
- Apartments with Washer & Dryer in Duluth
- Apartments with Utilities Included in Duluth
- Apartments with a Garage in Duluth
- Apartments with EV Charging in Duluth
- Apartments with a Virtual Tour in Duluth
Apartment Specialties
Find More Rentals Nearby…
Cities
Neighborhoods
Contact this Property
(470) 684-4588Languages: English
Open 10:00 AM – 5:00 PM Today