

Managed By

- Bedrooms
- Studio - 3Studio - 3 Beds
- Bathrooms
- 1 - 21 - 2 Baths
- Sq. Ft.
- 644 - 1,617 sq ft
Pricing and Floor Plans
Boiler
Show Floor Plan Details Hide Floor Plan Details
Unable to load floor plan details.
1904
$2,142
671 Sq. Ft.
Now
904
$1,932
671 Sq. Ft.
Oct. 9
PH Boiler
Show Floor Plan Details Hide Floor Plan Details
Unable to load floor plan details.
PH2304
$2,538
671 Sq. Ft.
Now
Alderman
Show Floor Plan Details Hide Floor Plan Details
Unable to load floor plan details.
2216
$2,207
644 Sq. Ft.
Oct. 2
New
PH Alderman
Show Floor Plan Details Hide Floor Plan Details
Unable to load floor plan details.
Chisel
Show Floor Plan Details Hide Floor Plan Details
Unable to load floor plan details.
2210
$2,638
795 Sq. Ft.
Now
2112
$2,618
795 Sq. Ft.
Oct. 7
1512
$2,498
795 Sq. Ft.
Oct. 13
1909
$2,578
795 Sq. Ft.
Oct. 25
Frau
Show Floor Plan Details Hide Floor Plan Details
Unable to load floor plan details.
2207
$2,622
775 Sq. Ft.
Now
813
$2,342
802 Sq. Ft.
Nov. 16
PH Bindle
Show Floor Plan Details Hide Floor Plan Details
Unable to load floor plan details.
PH2317
$2,291
765 Sq. Ft.
Sep. 30
PH Frau
Show Floor Plan Details Hide Floor Plan Details
Unable to load floor plan details.
Bindle
Show Floor Plan Details Hide Floor Plan Details
Unable to load floor plan details.
Gasper
Show Floor Plan Details Hide Floor Plan Details
Unable to load floor plan details.
PH Chisel
Show Floor Plan Details Hide Floor Plan Details
Unable to load floor plan details.
PH Gasper
Show Floor Plan Details Hide Floor Plan Details
Unable to load floor plan details.
McCoy
Show Floor Plan Details Hide Floor Plan Details
Unable to load floor plan details.
2014
$3,426
1,204 Sq. Ft.
Oct. 28
2114
$3,521
1,204 Sq. Ft.
Nov. 22
814
$3,236
1,204 Sq. Ft.
Dec. 1
2015
$3,406
1,204 Sq. Ft.
Dec. 18
Roscoe
Show Floor Plan Details Hide Floor Plan Details
Unable to load floor plan details.
2201
$3,402
1,214 Sq. Ft.
Now
1001
$3,192
1,214 Sq. Ft.
Dec. 1
Sheik
Show Floor Plan Details Hide Floor Plan Details
Unable to load floor plan details.
2103
$3,568
1,204 Sq. Ft.
Oct. 1
1003
$3,378
1,204 Sq. Ft.
Oct. 19
Newsie
Show Floor Plan Details Hide Floor Plan Details
Unable to load floor plan details.
406
$3,283
1,172 Sq. Ft.
Now
PH McCoy
Show Floor Plan Details Hide Floor Plan Details
Unable to load floor plan details.
PH2314
$3,553
1,204 Sq. Ft.
Oct. 10
PH Shamus
Show Floor Plan Details Hide Floor Plan Details
Unable to load floor plan details.
PH2302
$3,796
1,231 Sq. Ft.
Oct. 12
Monicker
Show Floor Plan Details Hide Floor Plan Details
Unable to load floor plan details.
605
$2,843
1,110 Sq. Ft.
Oct. 14
PH Monicker
Show Floor Plan Details Hide Floor Plan Details
Unable to load floor plan details.
Shamus
Show Floor Plan Details Hide Floor Plan Details
Unable to load floor plan details.
PH Roscoe
Show Floor Plan Details Hide Floor Plan Details
Unable to load floor plan details.
PH Newsie
Show Floor Plan Details Hide Floor Plan Details
Unable to load floor plan details.
PH Sheik
Show Floor Plan Details Hide Floor Plan Details
Unable to load floor plan details.
Voot
Show Floor Plan Details Hide Floor Plan Details
Unable to load floor plan details.
703
$4,095
1,542 Sq. Ft.
Nov. 18
Details
Lease Term Options
- 6 - 15 Month Leases
Property Information
- Built in 2018
- 355 units22 stories
Fees & Policies
The fees below are based on community-supplied data and may exclude additional fees and utilities.
Utilities & Essentials
-
Utility -Water/SewerVaries by unit
-
Utility - ElectricVaries by unit
-
Renters Liability Insurance - Third PartyVaries by unit
One-Time Basics
-
Application ChargeVaries by unit
Parking
-
Parking$125 - $150 / mo
-
Parking$50 / mo
Dogs Allowed
-
Rent - Pet Rent$25 / mo
Cats Allowed
-
Rent - Pet Rent$25 / mo
Storage Unit
-
Storage$152 / mo
-
Storage$30 - $276 / mo
-
Storage Rent$40 / mo
Personalized Add-Ons
-
Deposit - Pet$500
-
Upfront Pet Charge$500
-
Making Life Easy Maintenance PackageVaries by unit
-
Amenity ChargeVaries by unit
Situational
-
OtherVaries by unit
Property Fee Disclaimer: Based on community-supplied data and independent market research. Subject to change without notice. May exclude fees for mandatory or optional services and usage-based utilities.
Matterport 3D Tours
Explore Commute Options
Property Highlights
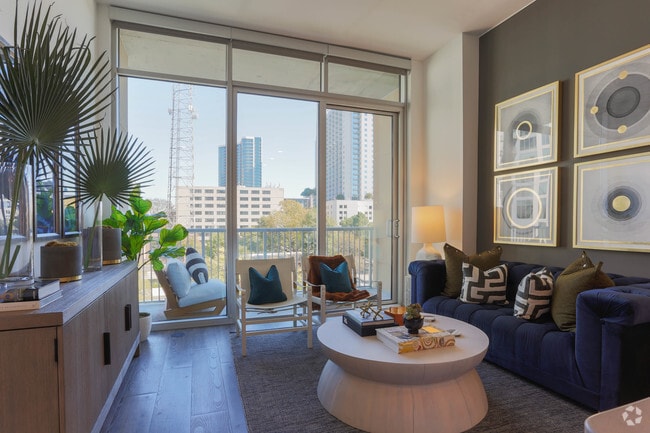
- Built-in bookshelves*
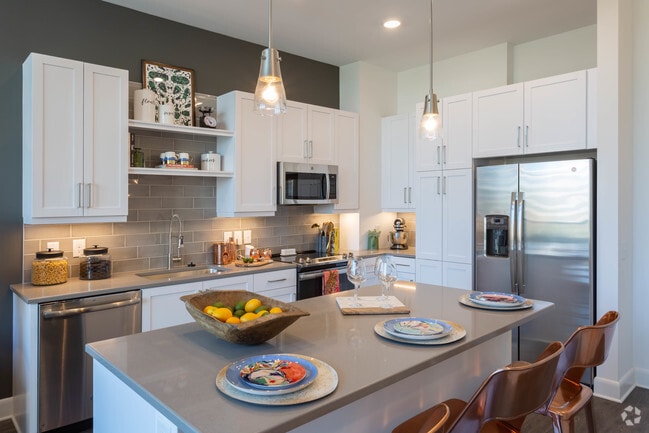
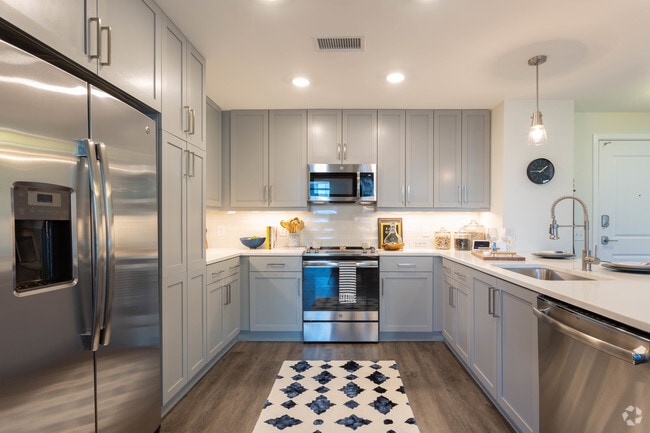
- Chef-inspired kitchens with premium appliance packages, spacious islands and pantries
- Decorative Kitchen Lighting and Mood Setting Dimmers
- Decorative Kitchen Lighting with Mood Setting Dimmers
- Full size high-efficiency washer and dryer
- Hidden speakeasy
- Ice maker
- Italian cabinets with soft-close drawers
- Kitchen Islands with Beverage Fridge*
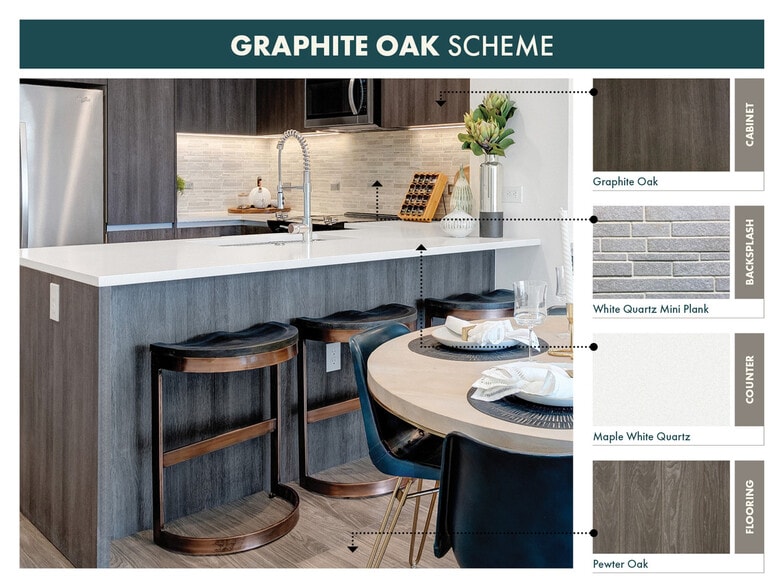
- Kitchens Featured in Two Designer Color Palettes
- Loft
- Modern penthouse residences
- Modern wide-plank wood-style flooring throughout*
- Open-Concept Gourmet Kitchens with Stainless Steel Appliances
- Outdoor grilling stations with Big Green Egg grill
- Premium granite and quartz countertops with full-height backsplash
- Premium Quartz Countertops, Tile Backsplashes and Under-Mount Sinks with Pull-Down Faucets
- Programmable smart thermostats, energy-efficient lighting, and USB outlets
- Rentable office spaces for lease
- Resident Club Room
- Shaker Cabinets with Sleek Pulls and Under Cabinet Lighting
- Short Term/Corporate Units
- Smoke free community
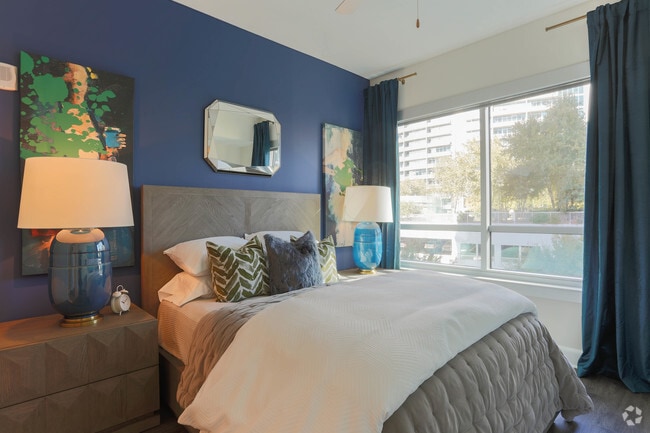
- Spacious bedrooms that accommodate king-sized beds*
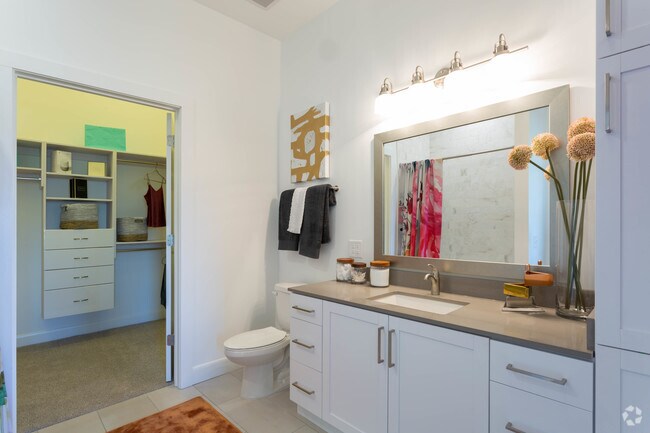
- Spa-Inspired Bathrooms with Oversized Showers and Soaking Tubs
- Studio, one, two and three bedroom apartment homes
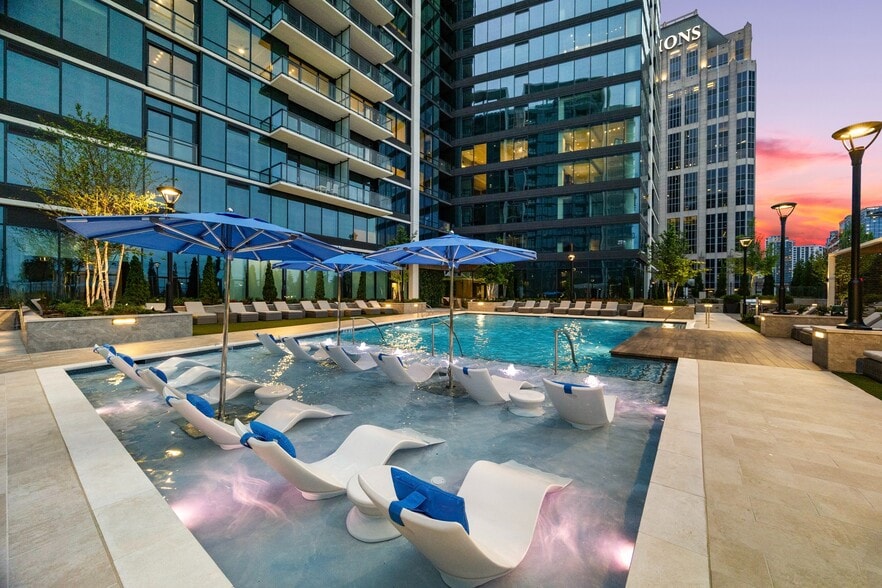
- Swim up TV screen for dive-in movie experience
- Under-mount Sink with Designer Pull Down Faucet
- Wine Fridges In Select Apartment Homes
Apartment Features
- Air Conditioning
- Built-In Bookshelves
- Cable Ready
- Ceiling Fans
- Dishwasher
- Disposal
- Double Vanities
- Heating
- High Speed Internet Access
- Ice Maker
- Kitchen
- Microwave
- Patio
- Refrigerator
- Smoke Free
- Sprinkler System
- Stainless Steel Appliances
- Storage Space
- Tub/Shower
- Views
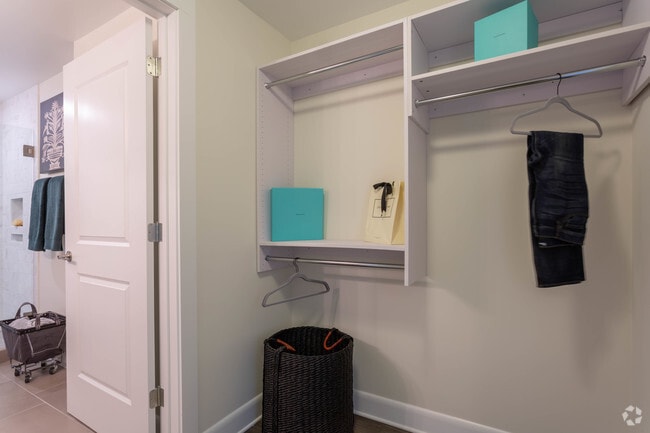
- Walk-In Closets
- Washer/Dryer
- Washer/Dryer Hookup
- Wi-Fi
Community Features
- 24 Hour Access
- Breakfast/Coffee Concierge
- Business Center
- Car Charging Station
- Clubhouse
- Concierge
- Conference Rooms
- Controlled Access
- Disposal Chutes
- Elevator
- Fitness Center
- Key Fob Entry
- Lounge
- Maintenance on site
- Multi Use Room
- Online Services
- Package Service
- Pet Play Area
- Pet Washing Station
- Planned Social Activities
- Property Manager on Site
- Renters Insurance Program
- Spa
- Storage Space
- Trash Pickup - Curbside
- Wi-Fi
Map of Alexan on 8th
Area Scores
Walkability
Exceptionally walkable
Transit
Exceptional public transit
Driveability
Moderately drivable
Bikeability
Fairly bikeable
Walkability measures the walking distance to day-to-day needs.
Transit measures access to public transportation.
Driveability measures congestion, parking availability, and access to major roads.
Bikeability measures the suitability for cycling.
Soundscore™
Busy
A Sound Score rating aggregates noise caused by vehicle traffic, airplane traffic and local sources.
Transit
Subway
1 min Drive


Subway
2 min Drive
Subway
2 min Drive
Subway
2 min Drive
Commuter Rail
4 min Drive

Airport
19 min Drive

Moving to Tech Square, Atlanta, GA
Shopping Centers
Shoppers will appreciate Alexan on 8th proximity to 12th & Piedmont and Publix At Piedmont. 12th & Piedmont is 0.8 miles away, and Publix At Piedmont is within an 18 minute walk.
Commuting
With top-notch public transportation and a TransitScore of 90, Tech Square is exceptional public transit. Within 1.9 miles of Alexan on 8th, you’ll find Midtown, North Avenue, and Arts Center.
Parks and Recreation
Recreational activities near Alexan on 8th are plentiful. Discover 5 parks within 1.5 miles, including Georgia Conservancy, Piedmont Park, and Atlanta BeltLine Eastside Trail.
Airports
Living in Tech Square provides easy access to Hartsfield - Jackson Atlanta International, located just 19 minutes from Alexan on 8th.
Local Education
Primary and Secondary Schools

Virginia-Highland Elementary School
Grades PK-5
Public

Hope Hill Elementary School
Grades PK-5
Public
David T Howard Middle School
Grades 6-8
Public

Centennial Academy
Grades K-8
Public

The Children's School
Grades PK-8
Private
Midtown High School
Grades 9-12
Public
The Ellis School of Atlanta
Grades K-12
Private
Data provided by GreatSchools.org © 2026. All rights reserved.

Colleges and Universities
| School | Commute Time (Distance) |
|---|---|
| Georgia Tech | Walk: 16 min (0.8 mi) |
| Georgia State University | Drive: 5 min (2.6 mi) |
| Clark Atlanta University | Drive: 8 min (3.7 mi) |
| Emory University, Briarcliff | Drive: 11 min (4.5 mi) |
About Alexan on 8th
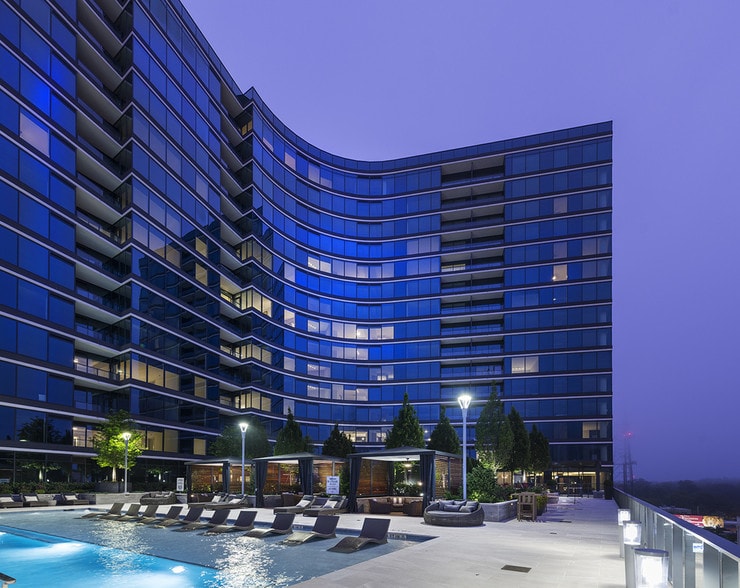
Make yourself at home at Alexan on 8th, a brand new residential apartment community ideally situated in picturesque Midtown with unbeatable access to major thoroughfares leading into metro Atlanta.
Make yourself at home at Alexan on 8th, a brand new residential apartment community ideally situated in picturesque Midtown with unbeatable access to major thoroughfares leading into metro Atlanta.
Alexan on 8th is an apartment community in Atlanta, GA
Contact
Atlanta, GA 30309
- Sunday 12:00 PM – 6:00 PM
- Monday 9:00 AM – 6:00 PM
- Tuesday 9:00 AM – 6:00 PM
- Wednesday 9:00 AM – 6:00 PM
- Thursday 9:00 AM – 6:00 PM
- Friday 9:00 AM – 6:00 PM
- Saturday 10:00 AM – 6:00 PM
Renter Reviews
For Alexan on 8th
48 Ratings & Reviews
-
8/11/26
Verified Renter
Submitted by a verified resident of the apartment community. Participating residents may receive reward points in exchange for posting a review during their lease term, regardless of the nature of the review.The property is in good location and rooms are designed well. However, move-in was not smooth. Most of the appliance were not functioning properly and I have to make maintenance request multiple times to make it work.
Review from Apartments.com
Property Manager at Alexan on 8th responded to this review
Hello Anonymous User,
Thank you for taking the time to share your feedback. I'm glad to hear that you appreciate our property's convenient location and the thoughtful design of our rooms.
I sincerely apologize that your move-in experience was not… as smooth as it should have been, and that you encountered issues with multiple appliances not functioning properly. I understand how frustrating it must have been for you to have to submit multiple maintenance requests to get these items resolved. I am committed to ensuring all residents have a comfortable living environment, and I regret that this was not your initial experience.
I would like to discuss this further with you to ensure all outstanding matters are addressed. Please reach out to me directly at info@alexanon8thapartments.com at your earliest convenience.
Sincerely,
The Alexan on 8th Team
Alexan on 8th Gallery
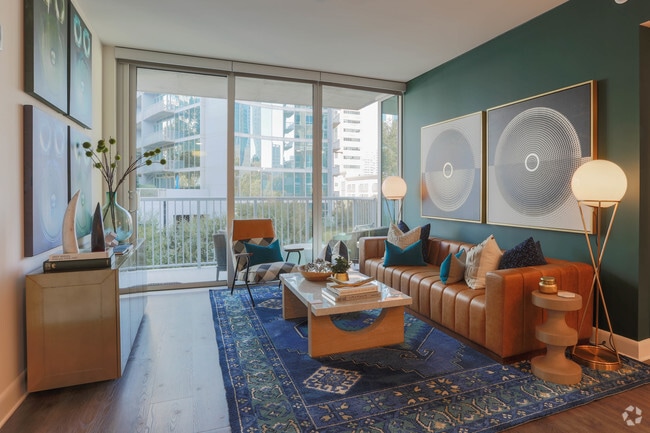
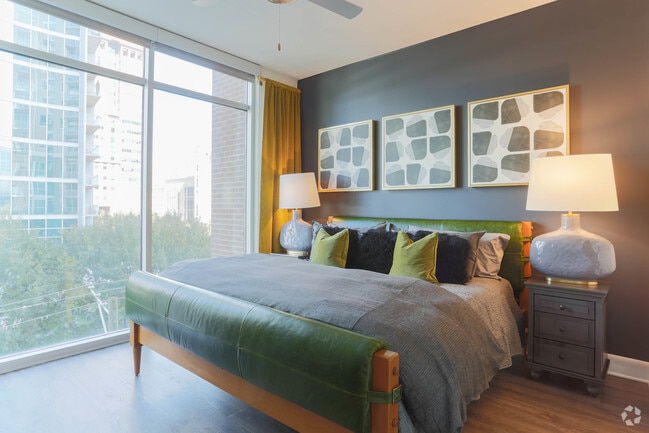
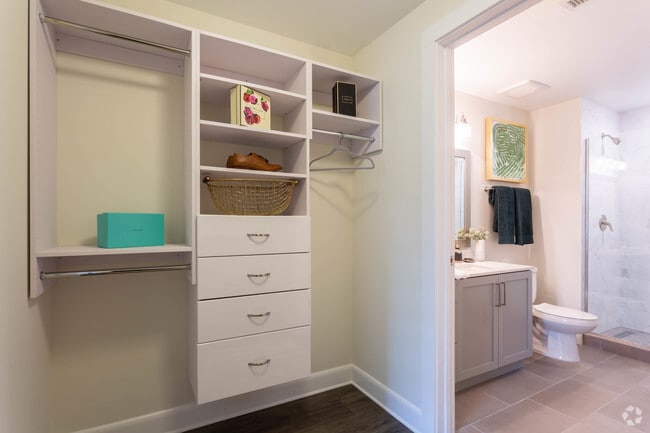
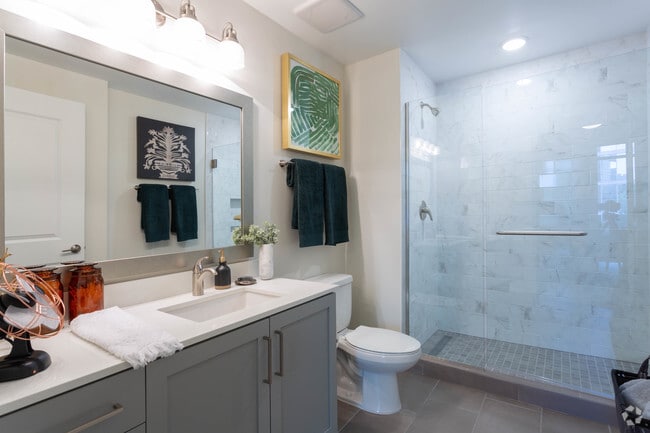
Nearby Properties You Might Like
Within 50 Miles of Alexan on 8th
Find More Rentals in Atlanta
Bedrooms
Other Types of Rentals
Atlanta Apartments by Amenity
- Pet-Friendly Apartments in Atlanta
- Furnished Apartments in Atlanta
- Waterfront Apartments in Atlanta
- Apartments with a Pool in Atlanta
- Apartments with Wheelchair Access in Atlanta
- Apartments with Washer & Dryer in Atlanta
- Apartments with Utilities Included in Atlanta
- Apartments with a Garage in Atlanta
- Apartments with EV Charging in Atlanta
- Apartments with a Virtual Tour in Atlanta
Apartment Specialties
Apartments in your Budget
Find More Rentals Nearby…
Cities
Neighborhoods
Contact This Property
(470) 407-6903Languages: English
Open 9:00 AM – 6:00 PM Today