



Managed By

- Total Monthly Price
- $1,731 - $9,882
- Bedrooms
- Studio - 3Studio - 3 Beds
- Bathrooms
- 1 - 31 - 3 Baths
- Sq. Ft.
- 627 - 3,068 sq ft
Pricing and Floor Plans
A
Show Floor Plan Details Hide Floor Plan Details
Unable to load floor plan details.
1908
$1,944
627 Sq. Ft.
Now
1608
$1,881
627 Sq. Ft.
Sep. 30
2008
$1,874
627 Sq. Ft.
Nov. 15
B
Show Floor Plan Details Hide Floor Plan Details
Unable to load floor plan details.
1116
$1,780
670 Sq. Ft.
Oct. 25
C
Show Floor Plan Details Hide Floor Plan Details
Unable to load floor plan details.
F
Show Floor Plan Details Hide Floor Plan Details
Unable to load floor plan details.
1507
$2,070
809 Sq. Ft.
Oct. 2
1707
$2,107
809 Sq. Ft.
Oct. 2
1007
$2,010
809 Sq. Ft.
Oct. 9
H
Show Floor Plan Details Hide Floor Plan Details
Unable to load floor plan details.
1013
$1,925
790 Sq. Ft.
Oct. 2
2005
$2,234
883 Sq. Ft.
Oct. 13
1505
$2,128
883 Sq. Ft.
Oct. 21
0705
$1,991
841 Sq. Ft.
Nov. 10
I
Show Floor Plan Details Hide Floor Plan Details
Unable to load floor plan details.
1021
$2,313
868 Sq. Ft.
Now
1921
$2,456
868 Sq. Ft.
Oct. 5
K
Show Floor Plan Details Hide Floor Plan Details
Unable to load floor plan details.
0719
$2,257
836 Sq. Ft.
Oct. 5
1717
$2,442
871 Sq. Ft.
Oct. 22
G
Show Floor Plan Details Hide Floor Plan Details
Unable to load floor plan details.
0615
$1,990
816 Sq. Ft.
Oct. 2
J
Show Floor Plan Details Hide Floor Plan Details
Unable to load floor plan details.
1623
$2,289
879 Sq. Ft.
Oct. 16
D
Show Floor Plan Details Hide Floor Plan Details
Unable to load floor plan details.
E
Show Floor Plan Details Hide Floor Plan Details
Unable to load floor plan details.
L
Show Floor Plan Details Hide Floor Plan Details
Unable to load floor plan details.
M
Show Floor Plan Details Hide Floor Plan Details
Unable to load floor plan details.
P
Show Floor Plan Details Hide Floor Plan Details
Unable to load floor plan details.
1818
$3,046
1,243 Sq. Ft.
Now
0718
$2,782
1,243 Sq. Ft.
Sep. 30
0818
$2,778
1,243 Sq. Ft.
Oct. 3
S
Show Floor Plan Details Hide Floor Plan Details
Unable to load floor plan details.
2028
$3,489
1,341 Sq. Ft.
Sep. 30
0628
$3,089
1,543 Sq. Ft.
Oct. 12
1628
$3,079
1,341 Sq. Ft.
Nov. 27
N
Show Floor Plan Details Hide Floor Plan Details
Unable to load floor plan details.
2009
$2,250
979 Sq. Ft.
Oct. 15
O
Show Floor Plan Details Hide Floor Plan Details
Unable to load floor plan details.
R
Show Floor Plan Details Hide Floor Plan Details
Unable to load floor plan details.
Q
Show Floor Plan Details Hide Floor Plan Details
Unable to load floor plan details.
T
Show Floor Plan Details Hide Floor Plan Details
Unable to load floor plan details.
V
Show Floor Plan Details Hide Floor Plan Details
Unable to load floor plan details.
U
Show Floor Plan Details Hide Floor Plan Details
Unable to load floor plan details.
PH03
Show Floor Plan Details Hide Floor Plan Details
Unable to load floor plan details.
PH05
Show Floor Plan Details Hide Floor Plan Details
Unable to load floor plan details.
PH10
Show Floor Plan Details Hide Floor Plan Details
Unable to load floor plan details.
PH11
Show Floor Plan Details Hide Floor Plan Details
Unable to load floor plan details.
PH08
Show Floor Plan Details Hide Floor Plan Details
Unable to load floor plan details.
PH09
Show Floor Plan Details Hide Floor Plan Details
Unable to load floor plan details.
PH07
Show Floor Plan Details Hide Floor Plan Details
Unable to load floor plan details.
PH01
Show Floor Plan Details Hide Floor Plan Details
Unable to load floor plan details.
PH04
Show Floor Plan Details Hide Floor Plan Details
Unable to load floor plan details.
PH13
Show Floor Plan Details Hide Floor Plan Details
Unable to load floor plan details.
PH02
Show Floor Plan Details Hide Floor Plan Details
Unable to load floor plan details.
PH12
Show Floor Plan Details Hide Floor Plan Details
Unable to load floor plan details.
Details
Lease Term Options
- 6 - 15 Month Leases
Property Information
- Built in 1969
- 353 units21 stories
Fees & Policies
The fees below are based on community-supplied data and may exclude additional fees and utilities.
Utilities & Essentials
-
Utility -Water/SewerVaries by unit
-
Utility - ElectricVaries by unit
-
Renters Liability Insurance - Third PartyVaries by unit
One-Time Basics
-
Administrative Application ChargeVaries by unit
-
Application ChargeVaries by unit
Parking
-
Parking$200 / mo
-
Parking$50 - $55 / mo
Additional Parking Options
-
Garage
Dogs Allowed
-
Rent - Pet Rent$25 / mo
Cats Allowed
-
Rent - Pet Rent$25 / mo
Storage Unit
-
Storage$25 - $150 / mo
Personalized Add-Ons
-
Deposit - Pet$500
-
Upfront Pet Charge$500
-
Making Life Easy Maintenance PackageVaries by unit
-
Amenity ChargeVaries by unit
Property Fee Disclaimer: Based on community-supplied data and independent market research. Subject to change without notice. May exclude fees for mandatory or optional services and usage-based utilities.
Matterport 3D Tours
Explore Commute Options
Property Highlights
- 12 Unique Penthouse Floor Plans Availabl
- 12 Unique penthouse floor plans avialable
- 12,500 Sq Ft Of On-Property Retail
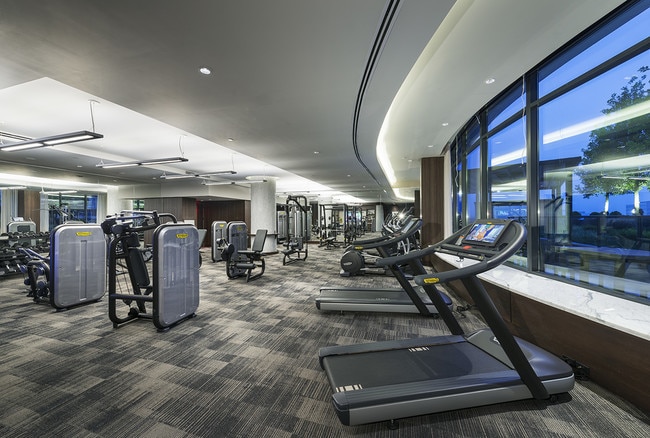
- 24-hour fitness center with tablet integrated cardio equipment
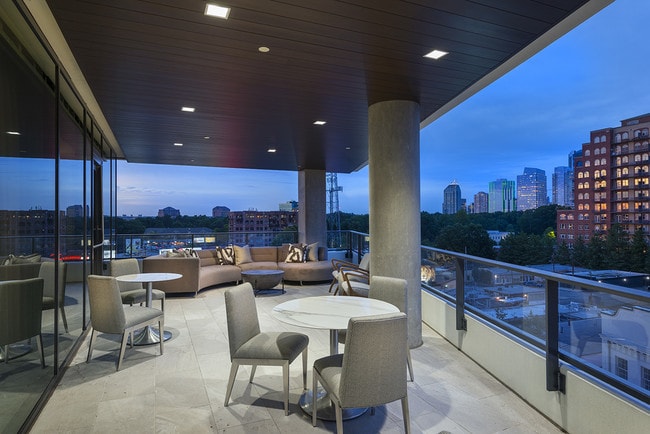
- Awe-inspiring views of Buckhead and Midtown
- Built-in desks and bookshelves ideal for remote working*
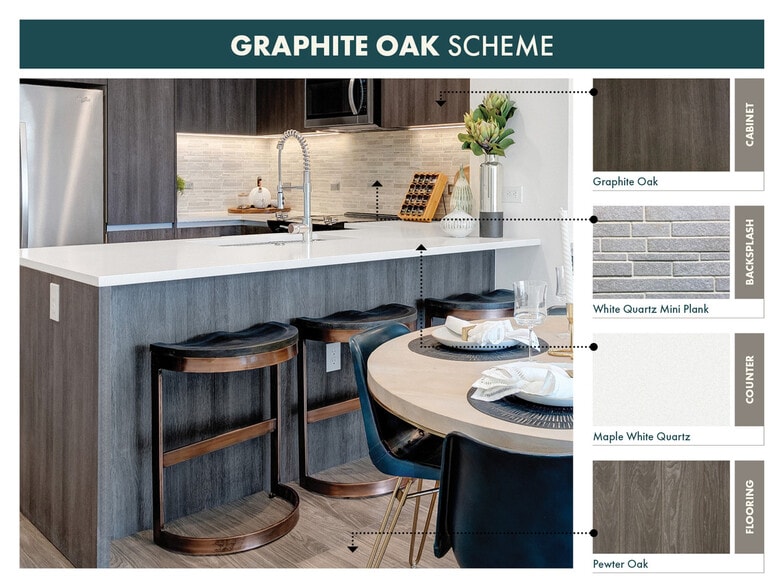
- Chef-inspired kitchens with premium appliance packages, spacious islands and pantries
- Custom space-saving double-hung walk-in closets
- Energy Efficient Lighting
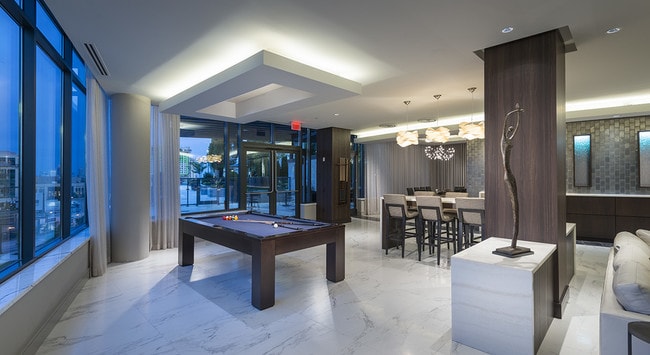
- Entertaining kitchen and social lounge with billiards table
- Fully-Equipped Catering Kitchen
- Gourmet chef's kitchen
- Grand 10' ceilings with floor to ceiling windows
- Hardwood Floors
- Italian cabinets with soft close drawers
- Media room with 147 HD projector
- Media Room With 147” HD Projector
- Modern two and three bedroom penthouse residences
- Modern wide-plank wood-style flooring throughout*
- National Green Building Standard Bronze Certified
- One and two-bedroom apartment plans
- Open-Air Loggia With Dining Areas
- Outdoor Conversational Fire Pit
- Premium granite and quartz countertops
- Premium granite and quartz countertops with full-height backsplash
- Private Dining Room With Terrace
- Private meeting room with ample seating
- Programmable smart thermostats, energy-efficient lighting, and USB outlets
- Resort-style pool with private pool-side cabanas and fireplace
- Solar Shades, Dry Bars, Computer Niches
- Solar shades, dry bars, computer niches available in select homes
- Spacious bedrooms that accommodate king-sized beds*
- Spa-inspired bathrooms with double vanities, frameless glass showers, and linen closets*
- Spa-inspired bathrooms with frameless glass showers*
- Studio, one and two bedroom apartment homes
- Sweeping Panoramic City Views
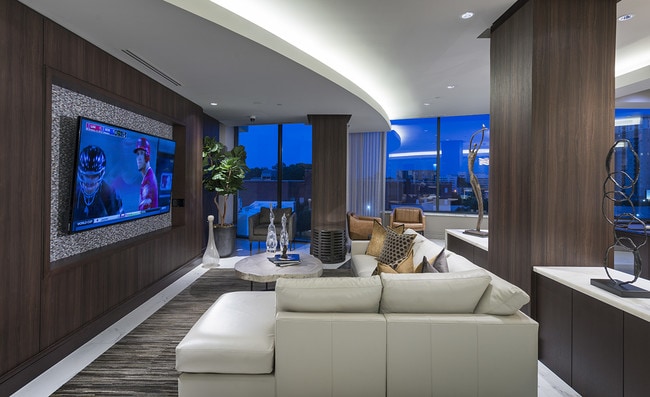
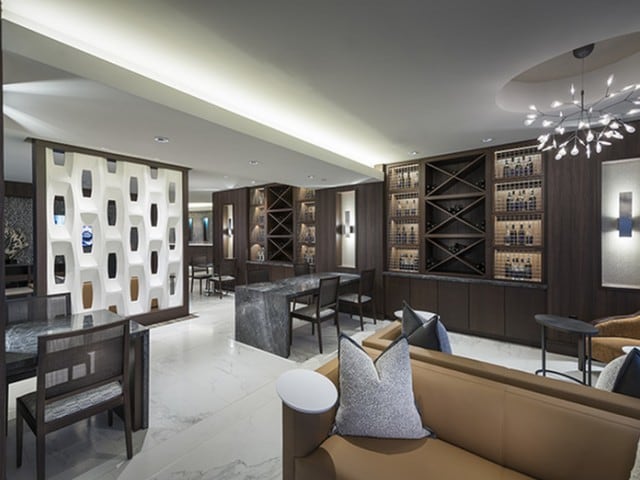
- Two-Level Resident Only Amenity Space
- VIRTUAL TOURS AVAILABLE!
- Walking distance to Whole Foods, West Village, and The Shops at Buckhead
Apartment Features
- Air Conditioning
- Balcony
- Built-In Bookshelves
- Cable Ready
- Carpet
- Ceiling Fans
- Dining Room
- Dishwasher
- Disposal
- Double Pane Windows
- Double Vanities
- Eat-in Kitchen
- Fireplace
- Floor to Ceiling Windows
- Freezer
- Granite Countertops
- Hardwood Floors
- Heating
- Ice Maker
- Island Kitchen
- Kitchen
- Large Bedrooms
- Linen Closet
- Microwave
- Oven
- Pantry
- Quartz Countertops
- Range
- Refrigerator
- Smoke Free
- Sprinkler System
- Stainless Steel Appliances
- Storage Space
- Tile Floors
- Tub/Shower
- Views
- Walk-In Closets
- Washer/Dryer
- Wi-Fi
- Window Coverings
Community Features
- 24 Hour Access
- Bicycle Storage
- Cabana
- Car Charging Station
- Clubhouse
- Concierge
- Conference Rooms
- Controlled Access
- Courtyard
- Disposal Chutes
- Elevator
- Garages
- Gated
- Grill
- Lounge
- Maintenance on site
- Media Center/Movie Theatre
- Multi Use Room
- Package Service
- Pet Play Area
- Pet Washing Station
- Pool
- Property Manager on Site
- Spa
- Storage Space
- Sundeck
- Wi-Fi
Map of Hanover Buckhead Village
Area Scores
Walkability
Very walkable
Transit
Limited public transit
Driveability
Moderately drivable
Bikeability
Fairly bikeable
Walkability measures the walking distance to day-to-day needs.
Transit measures access to public transportation.
Driveability measures congestion, parking availability, and access to major roads.
Bikeability measures the suitability for cycling.
Soundscore™
Busy
A Sound Score rating aggregates noise caused by vehicle traffic, airplane traffic and local sources.
Transit
Subway
6 min Drive


Airport
26 min Drive

Moving to Tuxedo Park, Atlanta, GA
Shopping Centers
Shoppers will appreciate Hanover Buckhead Village proximity to Buckhead Marketplace, The Buckhead Shops, and Paces Ferry Place. Buckhead Marketplace is 0.1 miles away, and The Buckhead Shops is within a 1 minute walk.
Commuting
With a TransitScore of 30, Hanover Buckhead Village has limited public transit, including 6 transit stops within 4.4 miles. Transit options include Buckhead and Lenox.
Parks and Recreation
Recreational activities near Hanover Buckhead Village are plentiful. Discover 4 parks within 3.3 miles, including Atlanta History Center, Atlanta Audubon Society, and Blue Heron Nature Preserve.
Airports
Living in Tuxedo Park provides easy access to Hartsfield - Jackson Atlanta International, located just 25 minutes from Hanover Buckhead Village.
Local Education
Primary and Secondary Schools

The Suzuki School
Grades K-5
Private

Garden Hills Elementary School
Grades PK-5
Public

Jackson Elementary School
Grades PK-5
Public
Sutton Middle School
Grades 6-8
Public
North Atlanta High School
Grades 9-12
Public

Cross Keys High School
Grades 9-12
Public
Atlanta Classical Academy
Grades K-12
Public
Atlanta International School
Grades PK-12
Private
Data provided by GreatSchools.org © 2026. All rights reserved.

Colleges and Universities
| School | Commute Time (Distance) |
|---|---|
| Oglethorpe University | Drive: 10 min (4.4 mi) |
| Emory University | Drive: 12 min (6.3 mi) |
| Emory University, Main Campus | Drive: 12 min (6.3 mi) |
| Emory University, Briarcliff | Drive: 14 min (6.9 mi) |
About Hanover Buckhead Village
Hanover Buckhead Village is the newest and most glamorous residence in Buckhead, Atlanta, and will soon feature 353 luxurious residences, including 12 top-floor penthouse homes.
Hanover Buckhead Village is the newest and most glamorous residence in Buckhead, Atlanta, and will soon feature 353 luxurious residences, including 12 top-floor penthouse homes.
Hanover Buckhead Village is an apartment community in Atlanta, GA
Contact
Atlanta, GA 30305
- Sunday 12:00 PM – 6:00 PM
- Monday 9:00 AM – 6:00 PM
- Tuesday 9:00 AM – 6:00 PM
- Wednesday 9:00 AM – 6:00 PM
- Thursday 9:00 AM – 6:00 PM
- Friday 9:00 AM – 6:00 PM
- Saturday 10:00 AM – 6:00 PM
Renter Reviews
For Hanover Buckhead Village
120 Ratings & Reviews
-
7/29/26
Good maintenance technician Julio
Excellent and professional maintenance staff. Solved all problems and fix quickly.
Review from Apartments.com
Property Manager at Hanover Buckhead Village responded to this review
Wow, thank you so much for your wonderful review! I am absolutely thrilled to hear about your positive experience with our maintenance team. It's truly rewarding to know they were able to solve all your problems and fix things quickly with such… professionalism. I'll be sure to pass along your kind words to the entire team – they work incredibly hard to ensure our residents have a comfortable and well-maintained living environment. Thanks again for choosing Hanover Buckhead Village!
Hanover Buckhead Village Gallery



Nearby Properties You Might Like
Within 50 Miles of Hanover Buckhead Village
Find More Rentals in Atlanta
Bedrooms
Other Types of Rentals
Atlanta Apartments by Amenity
- Pet-Friendly Apartments in Atlanta
- Furnished Apartments in Atlanta
- Waterfront Apartments in Atlanta
- Apartments with a Pool in Atlanta
- Apartments with Wheelchair Access in Atlanta
- Apartments with Washer & Dryer in Atlanta
- Apartments with Utilities Included in Atlanta
- Apartments with a Garage in Atlanta
- Apartments with EV Charging in Atlanta
- Apartments with a Virtual Tour in Atlanta
Apartment Specialties
Apartments in your Budget
Find More Rentals Nearby…
Cities
Neighborhoods
Contact This Property
(470) 944-8082Languages: English
Open 9:00 AM – 6:00 PM Today