

Managed By

- Total Monthly Price
- $1,624 - $13,266
- Bedrooms
- Studio - 3Studio - 3 Beds
- Bathrooms
- 1 - 3.51 - 3.5 Baths
- Sq. Ft.
- 563 - 2,386 sq ft
Pricing and Floor Plans
Studio (563 SF)
Show Floor Plan Details Hide Floor Plan Details
Unable to load floor plan details.
Studio (566 SF)
Show Floor Plan Details Hide Floor Plan Details
Unable to load floor plan details.
One Bedroom One Bath (856 SF)
Show Floor Plan Details Hide Floor Plan Details
Unable to load floor plan details.
2515
$2,296
856 Sq. Ft.
Now
1915
$2,236
856 Sq. Ft.
Oct. 31
1815
$2,297
856 Sq. Ft.
Jan. 18
One Bedroom One Bath (619 SF)
Show Floor Plan Details Hide Floor Plan Details
Unable to load floor plan details.
1813
$1,624
619 Sq. Ft.
Oct. 21
1817
$1,635
619 Sq. Ft.
Nov. 18
1509
$1,755
619 Sq. Ft.
Dec. 1
One Bedroom Two Bath With Den (1116 SF)
Show Floor Plan Details Hide Floor Plan Details
Unable to load floor plan details.
1707
$2,702
1,116 Sq. Ft.
Dec. 1
New
2607
$2,897
1,116 Sq. Ft.
Dec. 1
New
One Bedroom One Bath (864 SF)
Show Floor Plan Details Hide Floor Plan Details
Unable to load floor plan details.
1503
$2,190
864 Sq. Ft.
Oct. 7
One Bedroom One Bath (927 SF)
Show Floor Plan Details Hide Floor Plan Details
Unable to load floor plan details.
1618
$2,212
927 Sq. Ft.
Oct. 27
New
One Bedroom One Bath (906 SF)
Show Floor Plan Details Hide Floor Plan Details
Unable to load floor plan details.
1506
$2,337
906 Sq. Ft.
Nov. 9
New
One Bedroom One Bath (621 SF)
Show Floor Plan Details Hide Floor Plan Details
Unable to load floor plan details.
One Bedroom One Bath Penthouse (786 SF)
Show Floor Plan Details Hide Floor Plan Details
Unable to load floor plan details.
One Bedroom One Bath Penthouse (856 SF)
Show Floor Plan Details Hide Floor Plan Details
Unable to load floor plan details.
One Bedroom One Bath With Den (917 SF)
Show Floor Plan Details Hide Floor Plan Details
Unable to load floor plan details.
One Bedroom One Bath Penthouse (920 SF)
Show Floor Plan Details Hide Floor Plan Details
Unable to load floor plan details.
One Bedroom One Bath Penthouse (923 SF)
Show Floor Plan Details Hide Floor Plan Details
Unable to load floor plan details.
One Bedroom One Bath Penthouse (963 SF)
Show Floor Plan Details Hide Floor Plan Details
Unable to load floor plan details.
One Bedroom One Bath Penthouse (991 SF)
Show Floor Plan Details Hide Floor Plan Details
Unable to load floor plan details.
One Bedroom Two Bath With Den Penthouse (1161 SF)
Show Floor Plan Details Hide Floor Plan Details
Unable to load floor plan details.
Two Bedroom Two and Half Bath Townhouse (1811 SF)
Show Floor Plan Details Hide Floor Plan Details
Unable to load floor plan details.
1206
$4,013
1,811 Sq. Ft.
Now
New
Two Bedroom Two Bath Penthouse (1068 SF)
Show Floor Plan Details Hide Floor Plan Details
Unable to load floor plan details.
2701
$3,566
1,068 Sq. Ft.
Oct. 7
New
Two Bedroom Two Bath (1115 SF)
Show Floor Plan Details Hide Floor Plan Details
Unable to load floor plan details.
1720
$2,721
1,115 Sq. Ft.
Oct. 21
Two Bedroom Two Bath (1118 SF)
Show Floor Plan Details Hide Floor Plan Details
Unable to load floor plan details.
1912
$2,747
1,118 Sq. Ft.
Nov. 6
Two Bedroom Two Bath (1080 SF)
Show Floor Plan Details Hide Floor Plan Details
Unable to load floor plan details.
2021
$2,560
1,080 Sq. Ft.
Nov. 30
New
Two Bedroom Two Bath Penthouse (1110 SF)
Show Floor Plan Details Hide Floor Plan Details
Unable to load floor plan details.
Two Bedroom Two Bath (1141 SF)
Show Floor Plan Details Hide Floor Plan Details
Unable to load floor plan details.
Two Bedroom Two Bath Penthouse (1208 SF)
Show Floor Plan Details Hide Floor Plan Details
Unable to load floor plan details.
Two Bedroom Two Bath (1254 SF)
Show Floor Plan Details Hide Floor Plan Details
Unable to load floor plan details.
Two Bedroom Two Bath (1257 SF)
Show Floor Plan Details Hide Floor Plan Details
Unable to load floor plan details.
Two Bedroom Two Bath Penthouse (1313 SF)
Show Floor Plan Details Hide Floor Plan Details
Unable to load floor plan details.
Two Bedroom Two Bath Penthouse (1315 SF)
Show Floor Plan Details Hide Floor Plan Details
Unable to load floor plan details.
Two Bedroom Two Bath Penthouse (1325 SF)
Show Floor Plan Details Hide Floor Plan Details
Unable to load floor plan details.
Two Bedroom Two Bath Penthouse (1326 SF)
Show Floor Plan Details Hide Floor Plan Details
Unable to load floor plan details.
Two Bedroom Two Bath (1333 SF)
Show Floor Plan Details Hide Floor Plan Details
Unable to load floor plan details.
Two Bedroom Two and Half Bath Townhouse (1722 SF)
Show Floor Plan Details Hide Floor Plan Details
Unable to load floor plan details.
Two Bedroom Two and Half Bath Townhouse (1725 SF)
Show Floor Plan Details Hide Floor Plan Details
Unable to load floor plan details.
Two Bedroom Two and Half Bath Townhouse (1761 SF)
Show Floor Plan Details Hide Floor Plan Details
Unable to load floor plan details.
Two Bedroom Two and Half Bath Townhouse (1781 SF)
Show Floor Plan Details Hide Floor Plan Details
Unable to load floor plan details.
Two Bedroom Two and Half Bath Townhouse (1813 SF)
Show Floor Plan Details Hide Floor Plan Details
Unable to load floor plan details.
Two Bedroom Two and Half Bath Townhouse (1815 SF)
Show Floor Plan Details Hide Floor Plan Details
Unable to load floor plan details.
Three Bedroom Townhouse (2386 SF)
Show Floor Plan Details Hide Floor Plan Details
Unable to load floor plan details.
1204
$4,690
2,386 Sq. Ft.
Now
Three Bedroom Townhouse (2268 SF)
Show Floor Plan Details Hide Floor Plan Details
Unable to load floor plan details.
Three Bedroom Townhouse (2310 SF)
Show Floor Plan Details Hide Floor Plan Details
Unable to load floor plan details.
Three Bedroom Townhouse (2312 SF)
Show Floor Plan Details Hide Floor Plan Details
Unable to load floor plan details.
Property Map
Select a unit to view pricing and availability
Details
Lease Term Options
- 6 - 15 Month Leases
Property Information
- Built in 2021
- 302 units29 stories
Fees & Policies
The fees below are based on community-supplied data and may exclude additional fees and utilities.
Utilities & Essentials
-
Common Area - Gas$15 / moDisclaimer: Utility apportionment is flat rate per month.
-
Package Services$25 / mo
-
Trash Services - Hauling$30 / mo
-
Pest Control Services$6 / mo
-
Utility - Billing Administrative Fee$7 / moDisclaimer: Utility apportionment is flat rate per month.
-
Internet Services$70 / mo
-
Utility - Electric - Third PartyVaries / mo
-
Utility - GasVaries / moDisclaimer: Utility apportionment is allocation: unit size & occupants.
-
Renters Liability Insurance - Third PartyVaries / moDisclaimer: Price varies based on amount of coverage.
-
Common Area - ElectricVaries / moDisclaimer: Utility apportionment is allocation: unit size & occupants.
One-Time Basics
Due at Application
-
Application Fee$125
-
Holding Deposit (Refundable)$250
Due at Move-In
-
Utility - New Account Fee$20
-
Access Device$75 - $100Disclaimer: Price varies based on number of leaseholders.
Due at Move-Out
-
Utility - Final Bill Fee$20
Electric Vehicle Parking
-
Parking - EVVaries / occurrenceDisclaimer: Price varies based on length of time.
Comments
Max of 1
Parking
-
Parking$100 - $150 / moDisclaimer: Price varies based on number of vehicles or registrations.
-
Parking - Reserved$200 / mo
Comments
Max of 1
Other Pets Allowed
-
Pet Fee$300
-
Pet Rent$25 / mo
-
Pet Management - Third Party$28 / lease
Cats Allowed
-
Cats Allowed
Max of 2, 100 lbs. Weight Limit
Dogs Allowed
-
Dogs Allowed
Max of 2, 100 lbs. Weight Limit
-
Storage Unit
Personalized Add-Ons
-
Renters Liability/Content - Property Program$17.92 - $20.42 / moMax chargeable amount: $20.42Disclaimer: Price varies based on amount of coverage.
-
Pet Mgmt - Additional Pet - Third Party$24 / lease
-
Application Fee$99 / occurrence
-
Common Area/Clubhouse RentalVaries / occurrenceDisclaimer: Price varies based on length of lease.
Situational
-
Security Deposit - Additional (Refundable)Varies one-timeDisclaimer: Price varies based on screening conditions.
-
Access Device - Replacement$100 / occurrence
-
Renters Liability Only - Non-Compliance$14.17 / occurrenceDisclaimer: Fee does not apply to affordable units
-
Access Fee - After Hours$150 / occurrence
-
Late Fee$50 / occurrence
-
Utility - Vacant Processing Fee$50 / occurrence
-
Intra-Community Transfer Fee$750 / occurrence
-
Early Lease Termination/Cancellation200% of base rent / occurrence
-
Legal/Eviction FeesVaries / occurrenceDisclaimer: Price varies based on selections with third party provider.
-
Returned Payment Fee (NSF)Varies / occurrenceDisclaimer: Price varies based on rent amount.
-
Liquidated DamagesVaries / occurrenceDisclaimer: Price varies based on rent amount.
-
Lease Violation - Extermination ServicesVaries / occurrenceDisclaimer: Price varies based on selections with third party provider.
-
Lease ViolationVaries / occurrenceDisclaimer: Price varies based on type of non-compliance.
-
Payment Services - AlternativeVaries / occurrenceDisclaimer: Price varies based on rent amount.
Property Fee Disclaimer: Total Monthly Leasing Price includes base rent, all monthly mandatory and any user-selected optional fees. Excludes variable, usage-based, and required charges due at or prior to move-in or at move-out. Security Deposit may change based on screening results, but total will not exceed legal maximums. Some items may be taxed under applicable law. Some fees may not apply to rental homes subject to an affordable program. All fees are subject to application and/or lease terms. Prices and availability subject to change. Resident is responsible for damages beyond ordinary wear and tear. Resident may need to maintain insurance and to activate and maintain utility services, including but not limited to electricity, water, gas, and internet, per the lease. Additional fees may apply as detailed in the application and/or lease agreement, which can be requested prior to applying. Pets: Pet breed and other pet restrictions apply. Rentable Items: All Parking, storage, and other rentable items are subject to availability. Final pricing and availability will be determined during lease agreement. See Leasing Agent for details.
Explore Commute Options
Property Highlights
- 1 Gig Of Wifi In Every Residence
- 24 Hour Gym & Flex Studio
- Amazon Lockers to Easily Access Online Orders
- Amazon Package Lockers
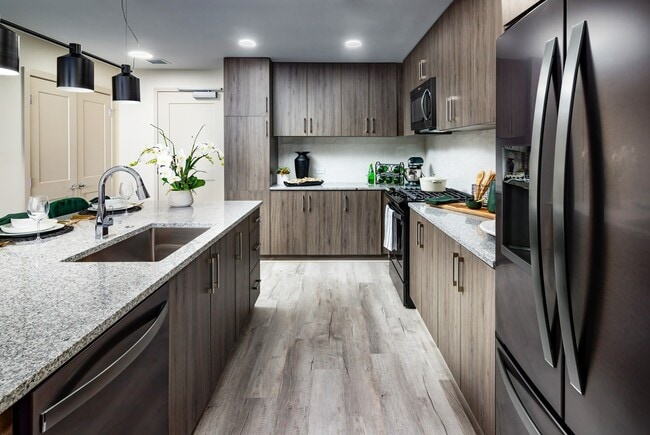
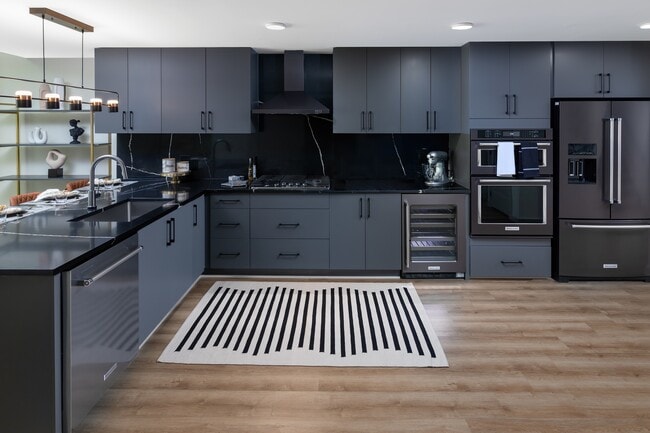
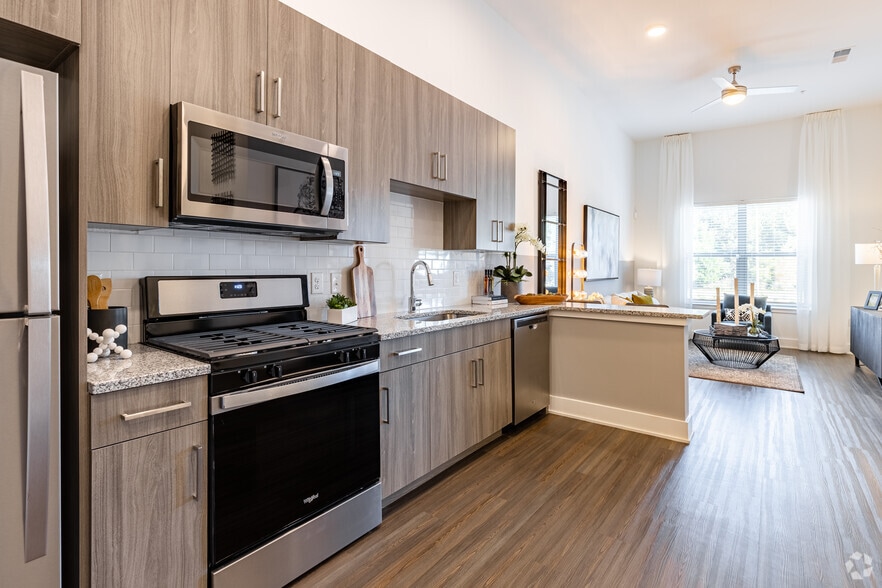
- Black Matte Stainless Steel Appliances
- Bluetooth Keyless Door Locks
- Building-wide Wifi
- Cabana
- Cabana Club Lounge
- Community-wide High Speed WIFI
- Dedicated Dog Run
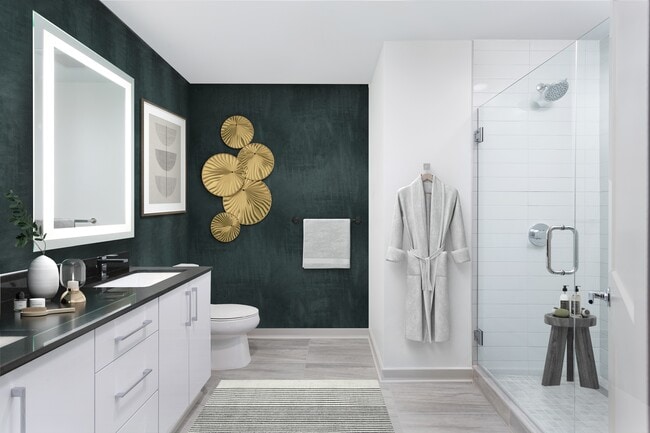
- Dual Vanities w/Halo-lit Mirrors *
- Electric Car Charging Stations
- EV Car Charging Kiosks
- Flex Workspaces & Conference Rooms
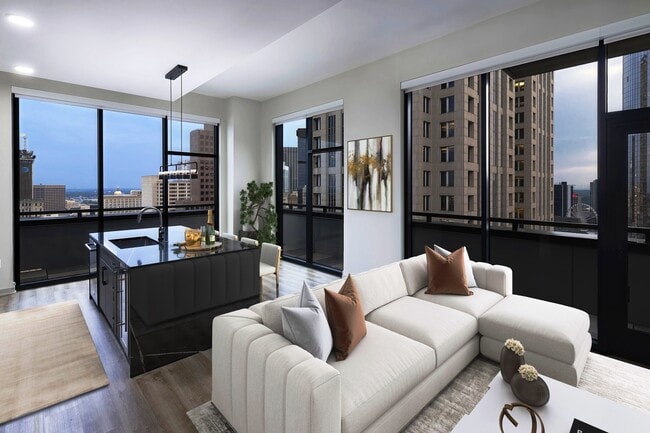
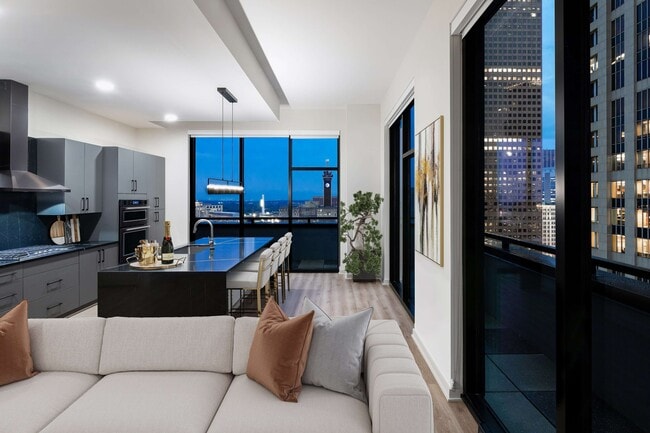
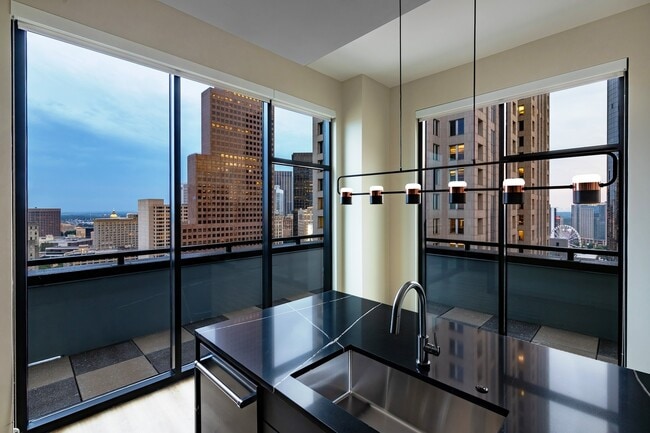
- Floor to Ceiling Windows
- Full Size W/D in Every Residence
- Gas range
- Halo-Lit Vanity Mirror
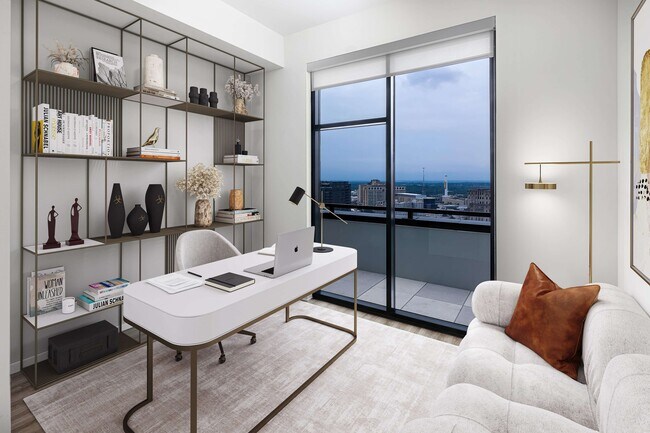
- Home Office/ Flex Room *
- Individual Climate Control
- Intelligent Building With Smart Locks
- Luxe Baths w/Oversized Soaking Tubs
- Modern Island Kitchens
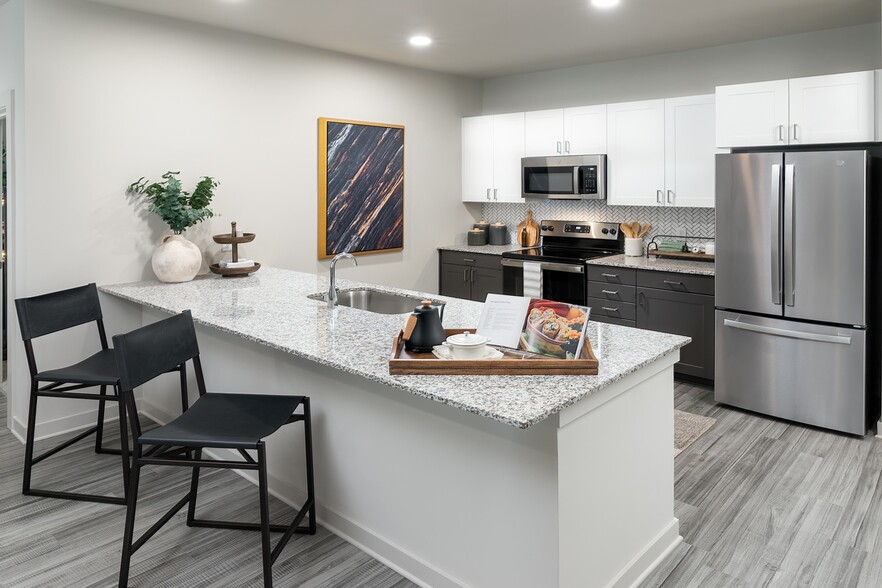
- Modern Island or Peninsula Kitchens
- Onsite Dog Run
- Outdoor Kitchen & Entertainment Pavilions
- Package Room w/Cold Storage
- Plentiful Seating and WFH Nooks
- Poolside Cabana Club Room w/Lounges
- Poolside Menu Service Coming Soon
- Private Balcony or Terrace
- Rooftop Terrace w/Fireside Lounge
- Rooftop Terrace With Outdoor Kitchen
- Rooftop Zero Entry Pool & Deck
- Separate Standalone Shower *
- Smart Living Community
- Smart Programmable Thermostats
- Spacious Closets & Built-In's
- Spectator Bar & Lounge
- Stylish Pendant Lighting & Backsplash
- Wine Room
- Wood-Inspired Plank Flooring
Apartment Features
- Air Conditioning
- Balcony
- Cable Ready
- Carpet
- Ceiling Fans
- Deck
- Den
- Dishwasher
- Disposal
- Double Pane Windows
- Double Vanities
- Floor to Ceiling Windows
- Freezer
- Granite Countertops
- Handrails
- Heating
- High Speed Internet Access
- Ice Maker
- Intercom
- Island Kitchen
- Kitchen
- Large Bedrooms
- Linen Closet
- Microwave
- Office
- Oven
- Pantry
- Patio
- Range
- Refrigerator
- Security System
- Smoke Free
- Sprinkler System
- Stainless Steel Appliances
- Storage Space
- Tile Floors
- Trash Compactor
- Tub/Shower
- Views
- Vinyl Flooring
- Walk-In Closets
- Washer/Dryer
- Wheelchair Accessible (Rooms)
- Wi-Fi
- Window Coverings
Community Features
- 24 Hour Access
- Bicycle Storage
- Breakfast/Coffee Concierge
- Business Center
- Cabana
- Car Charging Station
- Clubhouse
- Community-Wide WiFi
- Concierge
- Conference Rooms
- Controlled Access
- Courtyard
- Disposal Chutes
- Dog Park
- Dry Cleaning Service
- Elevator
- Fitness Center
- Grill
- Income Restricted
- Key Fob Entry
- Lounge
- Maintenance on site
- Media Center/Movie Theatre
- Multi Use Room
- On-Site ATM
- On-Site Retail
- Online Services
- Package Service
- Pet Care
- Pet Play Area
- Planned Social Activities
- Pool
- Property Manager on Site
- Public Transportation
- Recycling
- Renters Insurance Program
- Roof Terrace
- Sundeck
- Video Patrol
- Wheelchair Accessible
- Wi-Fi
Map of Ascent Peachtree
Area Scores
Walkability
Exceptionally walkable
Transit
Exceptional public transit
Driveability
Moderately drivable
Bikeability
Fairly bikeable
Walkability measures the walking distance to day-to-day needs.
Transit measures access to public transportation.
Driveability measures congestion, parking availability, and access to major roads.
Bikeability measures the suitability for cycling.
Soundscore™
Busy
A Sound Score rating aggregates noise caused by vehicle traffic, airplane traffic and local sources.
Transit
Subway
3 min Drive

Subway
5 min Drive
Subway
3 min Drive
Subway
3 min Drive
Subway
3 min Drive
Commuter Rail
9 min Drive

Airport
15 min Drive

Moving to Peachtree Center, Atlanta, GA
Shopping Centers
Shoppers will appreciate Ascent Peachtree proximity to Edgewood Plaza and Broad Street Plaza. Edgewood Plaza is 0.6 miles away, and Broad Street Plaza is within a 10 minute walk.
Commuting
With top-notch public transportation and a TransitScore of 90, Peachtree Center is exceptional public transit. Within 3.9 miles of Ascent Peachtree, you’ll find Peachtree Center Station, Peachtree Center, and Carnegie Way.
Parks and Recreation
Recreational activities near Ascent Peachtree are plentiful. Discover 5 parks within 1.6 miles, including Imagine It! The Children's Museum of Atlanta, Georgia Aquarium, and The Georgia Capitol Museum.
Airports
Living in Peachtree Center provides easy access to Hartsfield - Jackson Atlanta International, located just 16 minutes from Ascent Peachtree.
Local Education
Primary and Secondary Schools

Boyd Elementary School
Grades PK-5
Public

Rivers Elementary School
Grades PK-5
Public

Hope Hill Elementary School
Grades PK-5
Public
Kipp Strive Academy
Grades 6-8
Public
Centennial Academy
Grades K-8
Public

Saint Thomas More Catholic School
Grades PK-8
Private
The Atlanta School
Grades PK-8
Private

Midtown High School
Grades 9-12
Public

Charles Drew Charter Jr/Sr Academy
Grades 6-12
Public
Paideia School
Grades PK-12
Private
Data provided by GreatSchools.org © 2026. All rights reserved.

Colleges and Universities
| School | Commute Time (Distance) |
|---|---|
| Georgia State University | Walk: 8 min (0.4 mi) |
| Clark Atlanta University | Drive: 5 min (2.2 mi) |
| Georgia Tech | Drive: 7 min (2.3 mi) |
| Spelman College | Drive: 7 min (3 mi) |
About Ascent Peachtree
Ascent Peachtree is where Downtown takes center stage. When you live here, you're guaranteed a grand entrance, impeccable views, and front-row access to Atlanta's finest establishments. Your perfect launch pad, we're steps from everything you need.… And, if you prefer to stay close to home, our spacious residences and lush verandas will keep you fulfilled from daybreak to sundown.
Ascent Peachtree is where Downtown takes center stage. When you live here, you're guaranteed a grand entrance, impeccable views, and front-row access to Atlanta's finest establishments. Your perfect launch pad, we're steps from everything you need. And, if you prefer to stay close to home, our spacious residences and lush verandas will keep you fulfilled from daybreak to sundown.
Ascent Peachtree is an apartment community in Atlanta, GA
Contact
Atlanta, GA 30303
- Sunday Closed
- Monday 9:00 AM – 6:00 PM
- Tuesday 9:00 AM – 6:00 PM
- Wednesday 9:00 AM – 6:00 PM
- Thursday 9:00 AM – 6:00 PM
- Friday 9:00 AM – 6:00 PM
- Saturday 10:00 AM – 5:00 PM
Renter Reviews
For Ascent Peachtree
69 Ratings & Reviews
-
5/14/26
Verified Renter
I love it here at Ascent Peachtree!
Review from Apartments.com
Property Manager at Ascent Peachtree responded to this review
Thank you for sharing! We look forward to continuing to provide you with exceptional service.
Ascent Peachtree Gallery



Nearby Properties You Might Like
Within 50 Miles of Ascent Peachtree




Find More Rentals in Atlanta
Bedrooms
Other Types of Rentals
Atlanta Apartments by Amenity
- Pet-Friendly Apartments in Atlanta
- Furnished Apartments in Atlanta
- Waterfront Apartments in Atlanta
- Apartments with a Pool in Atlanta
- Apartments with Wheelchair Access in Atlanta
- Apartments with Washer & Dryer in Atlanta
- Apartments with Utilities Included in Atlanta
- Apartments with a Garage in Atlanta
- Apartments with EV Charging in Atlanta
- Apartments with a Virtual Tour in Atlanta
Apartment Specialties
Apartments in your Budget
Find More Rentals Nearby…
Cities
Neighborhoods
Contact This Property
(470) 823-7276Languages: English
Open 10:00 AM – 5:00 PM Today