


Managed By

- Total Monthly Price
- $1,769 - $3,914
- Bedrooms
- Studio - 3Studio - 3 Beds
- Bathrooms
- 1 - 21 - 2 Baths
- Sq. Ft.
- 620 - 1,608 sq ft
Pricing and Floor Plans
S1
Show Floor Plan Details Hide Floor Plan Details
Unable to load floor plan details.
Building 3-446
$1,769
620 Sq. Ft.
Now
Building 3-248
$1,794
620 Sq. Ft.
Now
Building 2-138
$1,794
620 Sq. Ft.
Now
S1.1
Show Floor Plan Details Hide Floor Plan Details
Unable to load floor plan details.
Building 2-429
$1,924
690 Sq. Ft.
Now
Building 2-139
$1,884
690 Sq. Ft.
Nov. 2
Building 2-239
$1,894
690 Sq. Ft.
Nov. 2
S1.2
Show Floor Plan Details Hide Floor Plan Details
Unable to load floor plan details.
Building 3-656
$2,004
705 Sq. Ft.
Nov. 17
S2
Show Floor Plan Details Hide Floor Plan Details
Unable to load floor plan details.
A2.3
Show Floor Plan Details Hide Floor Plan Details
Unable to load floor plan details.
Building 1-320
$2,084
763 Sq. Ft.
Nov. 23
Building 1-220
$2,074
763 Sq. Ft.
Nov. 24
A1
Show Floor Plan Details Hide Floor Plan Details
Unable to load floor plan details.
Building 1-311
$1,994
702 Sq. Ft.
Oct. 13
A2.3A
Show Floor Plan Details Hide Floor Plan Details
Unable to load floor plan details.
Building 1-19
$2,039
763 Sq. Ft.
Oct. 20
A2
Show Floor Plan Details Hide Floor Plan Details
Unable to load floor plan details.
Building 2-565
$2,229
751 Sq. Ft.
Nov. 23
A2.2
Show Floor Plan Details Hide Floor Plan Details
Unable to load floor plan details.
A4
Show Floor Plan Details Hide Floor Plan Details
Unable to load floor plan details.
A4.4
Show Floor Plan Details Hide Floor Plan Details
Unable to load floor plan details.
A4.2
Show Floor Plan Details Hide Floor Plan Details
Unable to load floor plan details.
A3
Show Floor Plan Details Hide Floor Plan Details
Unable to load floor plan details.
A2-S
Show Floor Plan Details Hide Floor Plan Details
Unable to load floor plan details.
A2.1
Show Floor Plan Details Hide Floor Plan Details
Unable to load floor plan details.
A5
Show Floor Plan Details Hide Floor Plan Details
Unable to load floor plan details.
A4.1-S
Show Floor Plan Details Hide Floor Plan Details
Unable to load floor plan details.
A5.1
Show Floor Plan Details Hide Floor Plan Details
Unable to load floor plan details.
A2.4
Show Floor Plan Details Hide Floor Plan Details
Unable to load floor plan details.
A6
Show Floor Plan Details Hide Floor Plan Details
Unable to load floor plan details.
A4.3-S
Show Floor Plan Details Hide Floor Plan Details
Unable to load floor plan details.
A2-S
Show Floor Plan Details Hide Floor Plan Details
Unable to load floor plan details.
B1
Show Floor Plan Details Hide Floor Plan Details
Unable to load floor plan details.
Building 1-17
$2,879
1,137 Sq. Ft.
Now
Building 1-216
$2,899
1,137 Sq. Ft.
Now
Building 1-317
$2,909
1,137 Sq. Ft.
Now
Building 1-516
$2,964
1,137 Sq. Ft.
Oct. 9
B2
Show Floor Plan Details Hide Floor Plan Details
Unable to load floor plan details.
Building 2-126
$2,859
1,175 Sq. Ft.
Now
Building 2-434
$2,814
1,175 Sq. Ft.
Nov. 2
B2.1
Show Floor Plan Details Hide Floor Plan Details
Unable to load floor plan details.
Building 3-358
$2,764
1,170 Sq. Ft.
Nov. 8
Building 3-558
$2,784
1,170 Sq. Ft.
Nov. 19
B2.2
Show Floor Plan Details Hide Floor Plan Details
Unable to load floor plan details.
Building 3-353
$2,889
1,242 Sq. Ft.
Now
B1.1
Show Floor Plan Details Hide Floor Plan Details
Unable to load floor plan details.
Building 1-201
$2,884
1,229 Sq. Ft.
Oct. 15
B4
Show Floor Plan Details Hide Floor Plan Details
Unable to load floor plan details.
B2.4
Show Floor Plan Details Hide Floor Plan Details
Unable to load floor plan details.
B2A
Show Floor Plan Details Hide Floor Plan Details
Unable to load floor plan details.
B3
Show Floor Plan Details Hide Floor Plan Details
Unable to load floor plan details.
B2.3
Show Floor Plan Details Hide Floor Plan Details
Unable to load floor plan details.
B5
Show Floor Plan Details Hide Floor Plan Details
Unable to load floor plan details.
B6
Show Floor Plan Details Hide Floor Plan Details
Unable to load floor plan details.
C2
Show Floor Plan Details Hide Floor Plan Details
Unable to load floor plan details.
Building 2-31
$3,914
1,607 Sq. Ft.
Nov. 2
C1
Show Floor Plan Details Hide Floor Plan Details
Unable to load floor plan details.
C2A
Show Floor Plan Details Hide Floor Plan Details
Unable to load floor plan details.
C2.1
Show Floor Plan Details Hide Floor Plan Details
Unable to load floor plan details.
Details
Lease Term Options
- 12 - 15 Month Leases
Property Information
- Built in 2023
- 342 units6 stories
Fees & Policies
The fees below are based on community-supplied data and may exclude additional fees and utilities.
Utilities & Essentials
-
Parking - Covered$25 / mo
-
Trash Services - Doorstep$30 / mo
-
Pest Control Services$6 / mo
-
Trash Services - Hauling$6 / mo
-
Utility - Billing Administrative Fee$7 / mo
-
Internet Services$70 / mo
-
Utility - Water/SewerVaries / moDisclaimer: Price varies based on utility cost.
-
Renters Liability Insurance - Third PartyVaries / moDisclaimer: Price varies based on amount of coverage.
-
Common Area - ElectricVaries / moDisclaimer: Utility apportionment is allocation: unit size & occupants.
One-Time Basics
Due at Application
-
Application Fee$125
-
Administrative Fee$300
-
Security Deposit (Refundable)$500
Electric Vehicle Parking
-
Parking - EVVaries / occurrenceDisclaimer: Price varies based on selections with third party provider.
Comments
Max of 1
Parking
-
Parking - Reserved$100 / mo
Comments
Max of 1
Additional Parking Options
-
Covered
Other Pets Allowed
-
Pet Fee$400
-
Pet Deposit (Refundable)$400
-
Pet Management - Third PartyVaries one-timeDisclaimer: Price varies based on selections with third party provider.
-
Pet Rent$25 / mo
-
Pet Management - Third Party$25 / occurrence
Dogs Allowed
-
Dogs Allowed
Max of 2, 0 lbs. Weight Limit
Cats Allowed
-
Cats Allowed
Max of 2, 0 lbs. Weight Limit
Storage Unit
-
Storage Fee$75 - $150 / moDisclaimer: Price varies based on rentable item size.
Personalized Add-Ons
-
Renters Liability/Content - Property Program$17.92 - $20.42 / moMax chargeable amount: $20.42Disclaimer: Price varies based on amount of coverage.
Situational
-
Month-to-Month Fee$250 / mo
-
Renters Liability Only - Non-Compliance$14.17 / occurrenceDisclaimer: Fee does not apply to affordable units
-
Intra-Community Transfer Fee$2,000 / occurrence
-
Late Fee$50 / occurrence
-
Early Lease Termination/Cancellation200% of base rent / occurrence
-
Lease ViolationVaries / occurrenceDisclaimer: Price varies based on type of non-compliance.
-
Returned Payment Fee (NSF)Varies / occurrenceDisclaimer: Price varies based on rent amount.
Property Fee Disclaimer: Total Monthly Leasing Price includes base rent, all monthly mandatory and any user-selected optional fees. Excludes variable, usage-based, and required charges due at or prior to move-in or at move-out. Security Deposit may change based on screening results, but total will not exceed legal maximums. Some items may be taxed under applicable law. Some fees may not apply to rental homes subject to an affordable program. All fees are subject to application and/or lease terms. Prices and availability subject to change. Resident is responsible for damages beyond ordinary wear and tear. Resident may need to maintain insurance and to activate and maintain utility services, including but not limited to electricity, water, gas, and internet, per the lease. Additional fees may apply as detailed in the application and/or lease agreement, which can be requested prior to applying. Pets: Pet breed and other pet restrictions apply. Rentable Items: All Parking, storage, and other rentable items are subject to availability. Final pricing and availability will be determined during lease agreement. See Leasing Agent for details.
Matterport 3D Tours
Explore Commute Options
Property Highlights
- 2 Modern Finish Packages to Choose From
- 24-Hr Gym w/ State-of-the-Art Equipment
- Community-wide High Speed WIFI
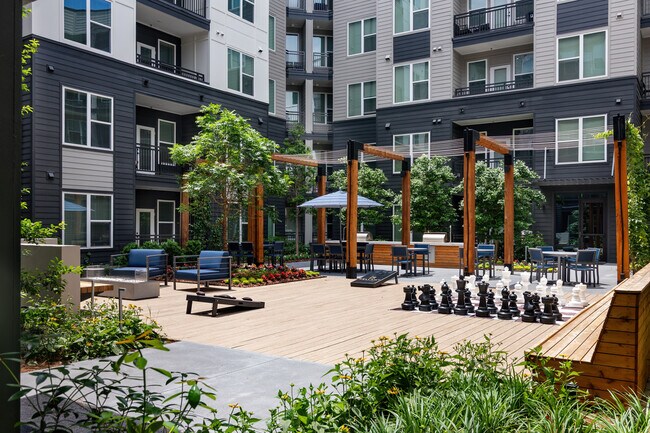
- Courtyard w/ Swimming Pool & Bar
- Coworking Hub & Private Offices
- Custom Tile Shower & Designer Flooring
- Double Vanity & Standalone Shower*
- Full-size Washer & Dryer
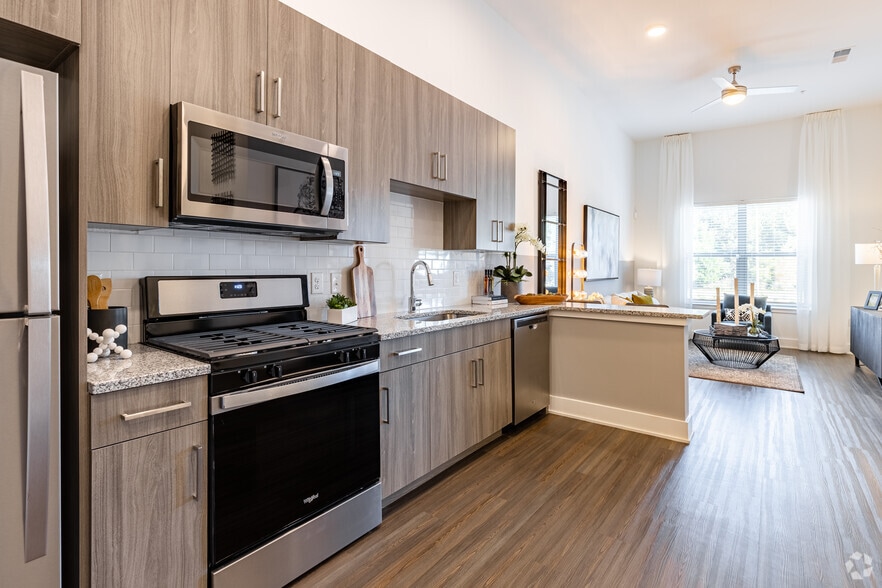
- GE Profile Stainless Steel Appliances
- Grand Clubroom w/ Fireplace & Bar
- Indoor/Outdoor Yoga Studio
- Keyless Entry & Remote Access
- Large Windows for Abundant Light
- Media Parlor & Study Nooks
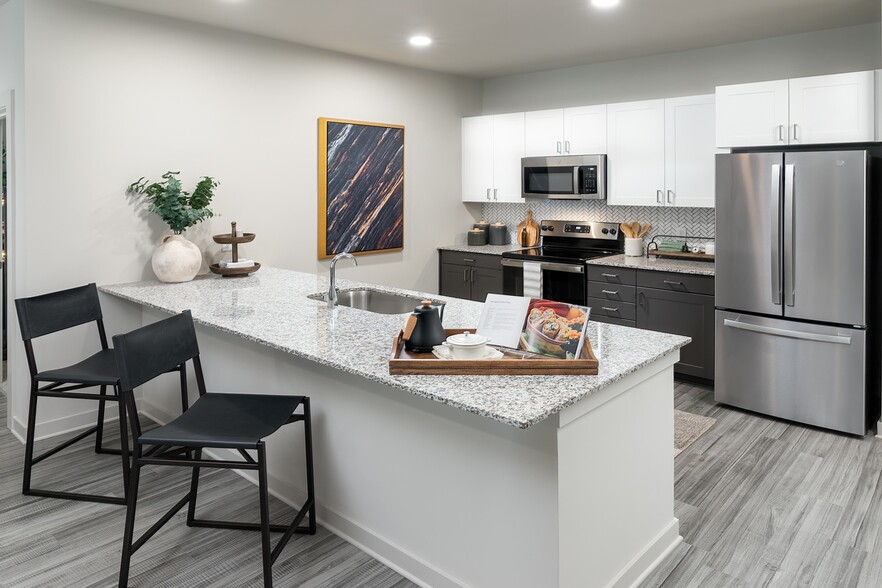
- Modern Kitchens w/ Island or Peninsula*
- Onsite EV Car Charging Kiosks
- Pet Spa & Gated Pup Park
- Pre-installed High Speed WIFI
- Private Balcony or Terrace*
- Serene Courtyard w/Outdoor Kitchen
- Spacious En Suites w/ Walk-in Closet*
- Speakeasy Lounge
- Stylish Hardwood-style plank flooring
- Super Convenient Micro Market
Apartment Features
- Air Conditioning
- Balcony
- Cable Ready
- Carpet
- Ceiling Fans
- Dishwasher
- Disposal
- Double Vanities
- Freezer
- Granite Countertops
- Hardwood Floors
- Heating
- High Ceilings
- High Speed Internet Access
- Ice Maker
- Instant Hot Water
- Island Kitchen
- Kitchen
- Large Bedrooms
- Linen Closet
- Microwave
- Oven
- Pantry
- Patio
- Range
- Refrigerator
- Smoke Free
- Sprinkler System
- Stainless Steel Appliances
- Storage Space
- Tile Floors
- Trash Compactor
- Tub/Shower
- Views
- Walk-In Closets
- Washer/Dryer
- Wheelchair Accessible (Rooms)
- Wi-Fi
Community Features
- Bicycle Storage
- Business Center
- Car Charging Station
- Clubhouse
- Community-Wide WiFi
- Conference Rooms
- Controlled Access
- Courtyard
- Disposal Chutes
- Dog Park
- Elevator
- Fitness Center
- Gated
- Grill
- Grocery Service
- Key Fob Entry
- Lounge
- Maintenance on site
- Multi Use Room
- Package Service
- Pet Play Area
- Pet Washing Station
- Picnic Area
- Planned Social Activities
- Pool
- Property Manager on Site
- Public Transportation
- Renters Insurance Program
- Spa
- Storage Space
- Study Lounge
- Sundeck
- Trash Pickup - Door to Door
- Walk To Campus
- Walking/Biking Trails
- Wheelchair Accessible
- Wi-Fi
Map of Bellamy Executive Park
Area Scores
Walkability
Moderately walkable
Transit
Limited public transit
Driveability
Exceptionally drivable
Bikeability
Fairly bikeable
Walkability measures the walking distance to day-to-day needs.
Transit measures access to public transportation.
Driveability measures congestion, parking availability, and access to major roads.
Bikeability measures the suitability for cycling.
Soundscore™
Active
A Sound Score rating aggregates noise caused by vehicle traffic, airplane traffic and local sources.
Transit
Commuter Rail
12 min Drive

Airport
30 min Drive

Moving to North Druid Hills, Atlanta, GA
Shopping Centers
Shoppers will appreciate Bellamy Executive Park proximity to Brighten Park, The Village at Druid Hills, and Druid Chase. Brighten Park is 0.7 miles away, and The Village at Druid Hills is within an 18 minute walk.
Commuting
With a TransitScore of 30, Bellamy Executive Park has limited public transit, including 6 transit stops within 5.5 miles. Transit options include Lindbergh Center and Lenox.
Parks and Recreation
Recreational activities near Bellamy Executive Park are plentiful. Discover 5 parks within 4.8 miles, including Atlanta Botanical Garden, Atlanta History Center, and Atlanta BeltLine Eastside Trail.
Airports
Living in North Druid Hills provides easy access to Hartsfield - Jackson Atlanta International, located just 29 minutes from Bellamy Executive Park.
Local Education
Primary and Secondary Schools

Garden Hills Elementary School
Grades PK-5
Public
Briar Vista Elementary School
Grades PK-5
Public

Atlanta Montessori International School
Grades PK-5
Private

Sutton Middle School
Grades 6-8
Public

Druid Hills Middle School
Grades 6-8
Public

Midtown High School
Grades 9-12
Public

Druid Hills High School
Grades 9-12
Public
Midtown International School, Inc.
Grades K-12
Private
Data provided by GreatSchools.org © 2026. All rights reserved.

Colleges and Universities
| School | Commute Time (Distance) |
|---|---|
| Emory University | Drive: 8 min (2.9 mi) |
| Emory University, Main Campus | Drive: 8 min (3 mi) |
| Emory University, Briarcliff | Drive: 10 min (3.5 mi) |
| Emory University, Clairmont | Drive: 9 min (3.8 mi) |
About Bellamy Executive Park
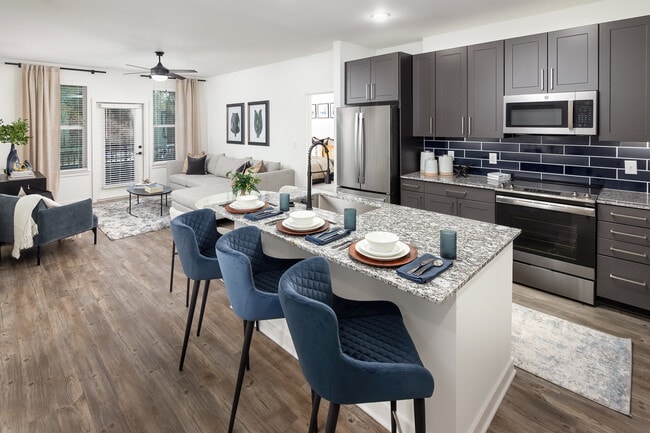
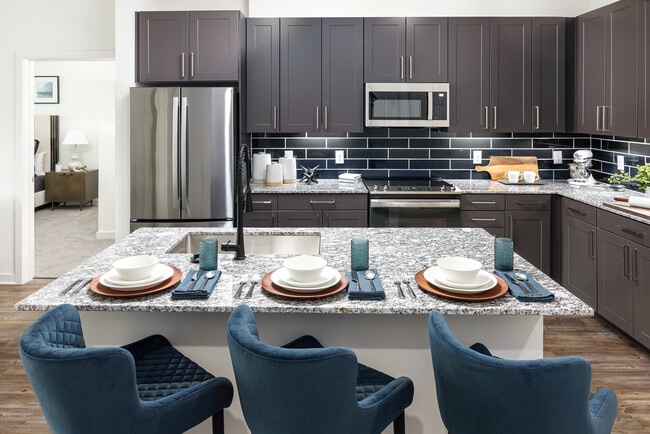
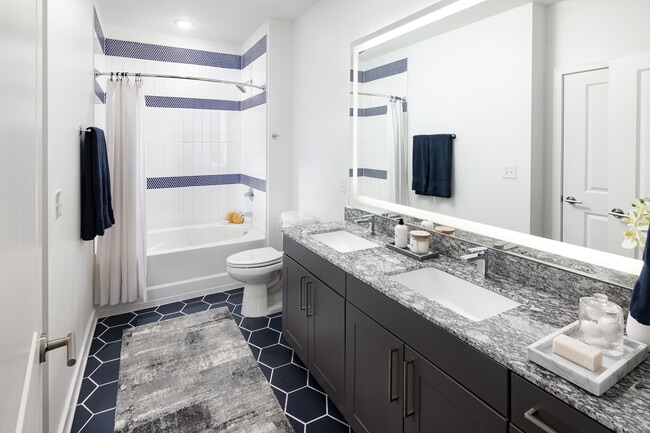
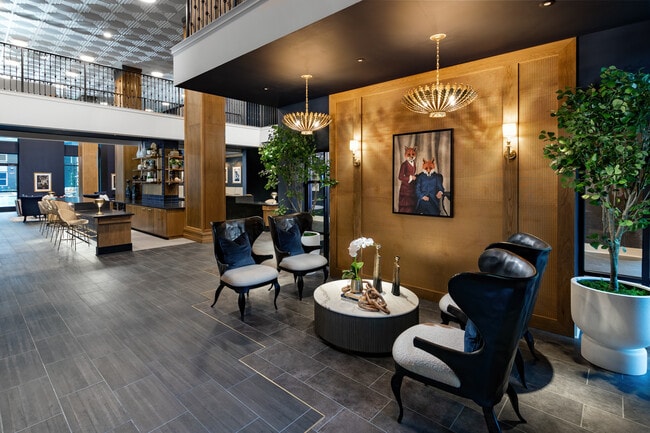
At Bellamy Executive Park, studio, one-, two-, and three-bedroom apartment homes blend modern design with everyday ease. Thoughtful interiors include sleek kitchens with islands or peninsulas, hardwood-style flooring, stainless steel appliances, and… spa-like baths. Beyond your front door, a speakeasy lounge, a grand clubroom, coworking spaces, 24-hour fitness, a resort-style pool, EV charging, and a pet spa create a community that feels both elevated and welcoming. Schedule your tour today!
At Bellamy Executive Park, studio, one-, two-, and three-bedroom apartment homes blend modern design with everyday ease. Thoughtful interiors include sleek kitchens with islands or peninsulas, hardwood-style flooring, stainless steel appliances, and spa-like baths. Beyond your front door, a speakeasy lounge, a grand clubroom, coworking spaces, 24-hour fitness, a resort-style pool, EV charging, and a pet spa create a community that feels both elevated and welcoming. Schedule your tour today!
Bellamy Executive Park is an apartment community in Atlanta, GA
Contact
Atlanta, GA 30324
- Sunday 1:00 PM – 5:00 PM
- Monday 9:00 AM – 6:00 PM
- Tuesday 9:00 AM – 6:00 PM
- Wednesday 9:00 AM – 6:00 PM
- Thursday 9:00 AM – 6:00 PM
- Friday 9:00 AM – 6:00 PM
- Saturday 10:00 AM – 5:00 PM
Renter Reviews
For Bellamy Executive Park
19 Ratings & Reviews
-
9/14/26
Lovely Bellamy
I’ve had a really great experience at Belmont Executive Park. Everyone is always very friendly, welcoming, and helpful. Whenever I have a question or need assistance, they are quick to respond and always do their best to help.
The maintenance team is also excellent, they respond very quickly and take care of any issues efficiently and professionally. The apartments are very nice, comfortable, and well maintained, which makes it a pleasant place to live.
Overall, I really appreciate how kind,… responsive, and supportive the entire team is. They genuinely make you feel welcome and cared for. I’m very happy with my experience here and would definitely recommend Belmont Executive Park!Review from Apartments.com
Bellamy Executive Park Gallery




Nearby Properties You Might Like
Within 50 Miles of Bellamy Executive Park




Find More Rentals in Atlanta
Bedrooms
Other Types of Rentals
Atlanta Apartments by Amenity
- Pet-Friendly Apartments in Atlanta
- Furnished Apartments in Atlanta
- Waterfront Apartments in Atlanta
- Apartments with a Pool in Atlanta
- Apartments with Wheelchair Access in Atlanta
- Apartments with Washer & Dryer in Atlanta
- Apartments with Utilities Included in Atlanta
- Apartments with a Garage in Atlanta
- Apartments with EV Charging in Atlanta
- Apartments with a Virtual Tour in Atlanta
Apartment Specialties
Apartments in your Budget
Find More Rentals Nearby…
Cities
Neighborhoods
Contact This Property
(854) 222-7701Languages: English
Open 10:00 AM – 5:00 PM Today