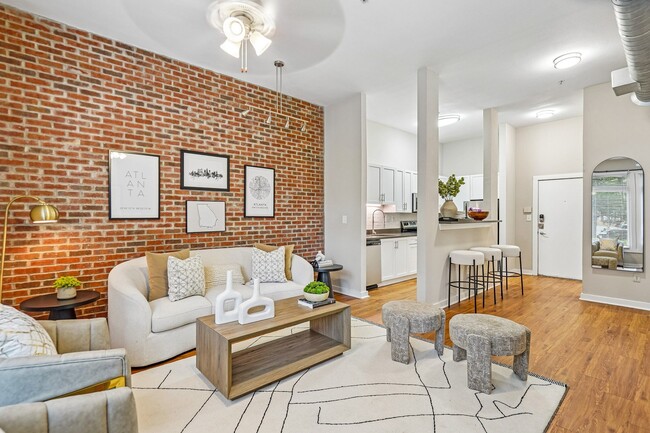
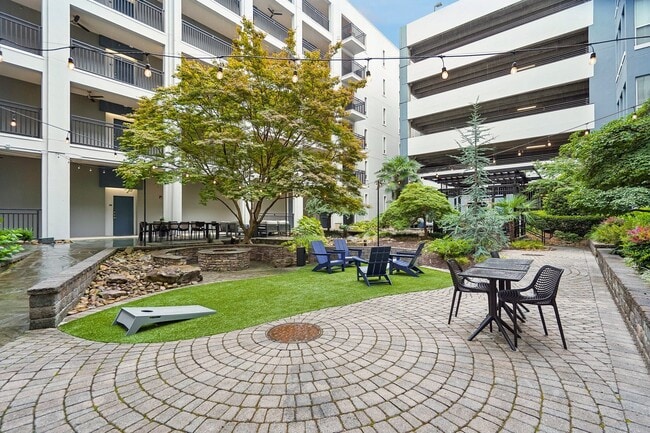
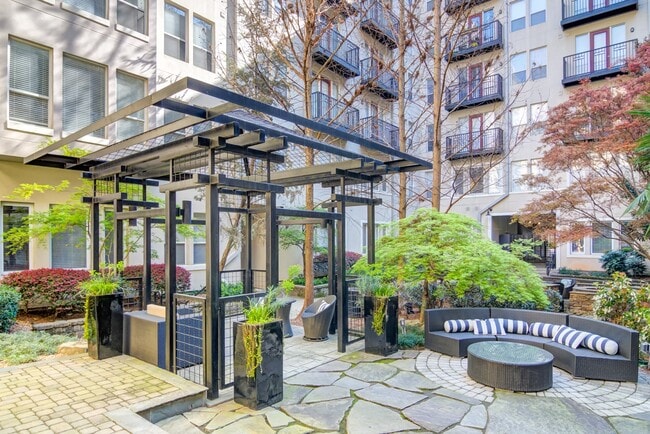
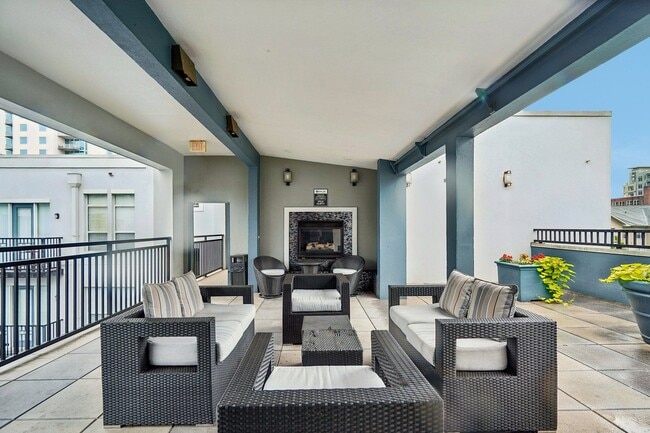
- Bedrooms
- Studio - 2Studio - 2 Beds
- Bathrooms
- 1 - 21 - 2 Baths
- Sq. Ft.
- 420 - 1,338 sq ft
Pricing and Floor Plans
S07 0 Bed 1 Bath
Show Floor Plan Details Hide Floor Plan Details
Unable to load floor plan details.
2404
$1,643
645 Sq. Ft.
Now
1223
$1,633
587 Sq. Ft.
Sep. 25
1625
$1,568
587 Sq. Ft.
Dec. 11
S01 0 Bed 1 Bath
Show Floor Plan Details Hide Floor Plan Details
Unable to load floor plan details.
1610
$1,552
493 Sq. Ft.
Oct. 24
2210
$1,577
493 Sq. Ft.
Nov. 11
S04 0 Bed 1 Bath
Show Floor Plan Details Hide Floor Plan Details
Unable to load floor plan details.
S05 0 Bed 1 Bath
Show Floor Plan Details Hide Floor Plan Details
Unable to load floor plan details.
S06 0 Bed 1 Bath
Show Floor Plan Details Hide Floor Plan Details
Unable to load floor plan details.
S08 0 Bed 1 Bath
Show Floor Plan Details Hide Floor Plan Details
Unable to load floor plan details.
S11 0 Bed 1 Bath
Show Floor Plan Details Hide Floor Plan Details
Unable to load floor plan details.
S13 0 Bed 1 Bath
Show Floor Plan Details Hide Floor Plan Details
Unable to load floor plan details.
S14 0 Bed 1 Bath
Show Floor Plan Details Hide Floor Plan Details
Unable to load floor plan details.
S16 0 Bed 1.5 Bath
Show Floor Plan Details Hide Floor Plan Details
Unable to load floor plan details.
S17 0 Bed 1.5 Bath
Show Floor Plan Details Hide Floor Plan Details
Unable to load floor plan details.
A02 1 Bed 1 Bath
Show Floor Plan Details Hide Floor Plan Details
Unable to load floor plan details.
1219
$1,809
629 Sq. Ft.
Now
1216
$1,859
670 Sq. Ft.
Oct. 1
A07 1 Bed 1 Bath
Show Floor Plan Details Hide Floor Plan Details
Unable to load floor plan details.
1426
$1,773
776 Sq. Ft.
Oct. 10
1126
$1,708
776 Sq. Ft.
Oct. 22
A09 1 Bed 1 Bath
Show Floor Plan Details Hide Floor Plan Details
Unable to load floor plan details.
1208
$1,833
846 Sq. Ft.
Nov. 5
A01 1 Bed 1 Bath
Show Floor Plan Details Hide Floor Plan Details
Unable to load floor plan details.
A03 1 Bed 1 Bath
Show Floor Plan Details Hide Floor Plan Details
Unable to load floor plan details.
A05 1 Bed 1 Bath
Show Floor Plan Details Hide Floor Plan Details
Unable to load floor plan details.
A10 1 Bed 1 Bath
Show Floor Plan Details Hide Floor Plan Details
Unable to load floor plan details.
A11 1 Bed 1 Bath
Show Floor Plan Details Hide Floor Plan Details
Unable to load floor plan details.
A13 1 Bed 1 Bath
Show Floor Plan Details Hide Floor Plan Details
Unable to load floor plan details.
A14 1 Bed 1 Bath
Show Floor Plan Details Hide Floor Plan Details
Unable to load floor plan details.
A15 1 Bed 1 Bath
Show Floor Plan Details Hide Floor Plan Details
Unable to load floor plan details.
B03 2 Bed 2 Bath
Show Floor Plan Details Hide Floor Plan Details
Unable to load floor plan details.
1401
$2,167
1,216 Sq. Ft.
Now
1101
$2,102
1,216 Sq. Ft.
Now
B01 2 Bed 2 Bath
Show Floor Plan Details Hide Floor Plan Details
Unable to load floor plan details.
1335
$1,941
1,079 Sq. Ft.
Now
B04 2 Bed 2 Bath
Show Floor Plan Details Hide Floor Plan Details
Unable to load floor plan details.
B02 2 Bed 2 Bath
Show Floor Plan Details Hide Floor Plan Details
Unable to load floor plan details.
B05 2 Bed 2 Bath
Show Floor Plan Details Hide Floor Plan Details
Unable to load floor plan details.
B07 2 Bed 2 Bath
Show Floor Plan Details Hide Floor Plan Details
Unable to load floor plan details.
B08 2 Bed 2 Bath
Show Floor Plan Details Hide Floor Plan Details
Unable to load floor plan details.
B10 2 Bed 2 Bath
Show Floor Plan Details Hide Floor Plan Details
Unable to load floor plan details.
Details
Lease Term Options
- 3 - 12 Month Leases
Property Information
- Built in 2001
- 276 units6 stories
Fees & Policies
The fees below are based on community-supplied data and may exclude additional fees and utilities.
Utilities & Essentials
-
Trash$12 / mo
-
Monthly Fetch Package Fee$20 / mo
-
Pest$3 / mo
-
Monthly Billing Service Fee$7 / mo
-
SewerVaries / mo
-
WaterVaries / mo
One-Time Basics
Due at Application
-
Application Fee$100
Due at Move-In
-
Administrative Fee$250
-
Other
-
Covered
Dogs Allowed
-
Dog Fee$300
-
Dog Rent$30 / mo
Restrictions
Breed Restrictions Apply
Comments
Biltmore at Midtown Apartments in Northwest Atlanta, GA is a pet-friendly community. Please be aware that one-time pet fees and pet rents apply per pet. Emotional support animals and service animals are permitted with appropriate documentation.
Cats Allowed
-
Cat Fee$300
-
Cat Rent$30 / mo
Restrictions
Breed Restrictions Apply
Comments
Biltmore at Midtown Apartments in Northwest Atlanta, GA is a pet-friendly community. Please be aware that one-time pet fees and pet rents apply per pet. Emotional support animals and service animals are permitted with appropriate documentation.
Storage Unit
-
Storage DepositN/A
-
Storage Rent$25 / mo
Situational
-
Final Bill Fee$10
-
New Account Setup Fee$20
-
Forced Place Renters Insurance$15 / occurrence
-
Forced Place Renters Insurance Administrative Fee$20 / occurrence
-
Vacant Service Fee$50 / occurrence
Property Fee Disclaimer: Based on community-supplied data and independent market research. Subject to change without notice. May exclude fees for mandatory or optional services and usage-based utilities.
Explore Commute Options
Property Highlights
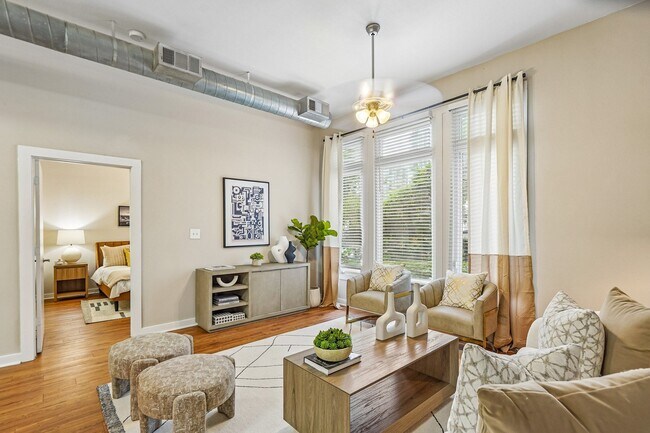
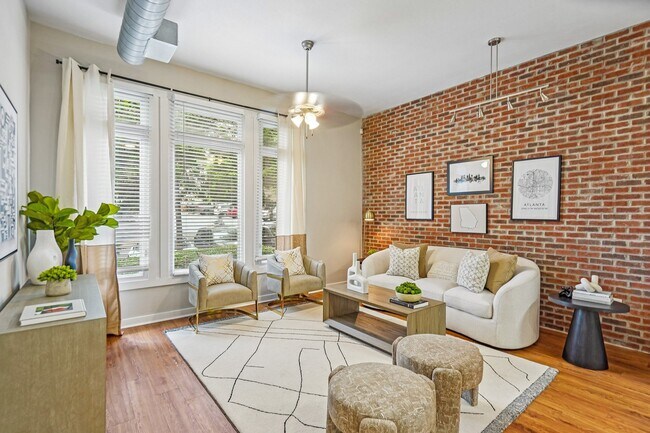
- 9-12 Foot Ceilings*
- Air Conditioner
- Bay Windows*
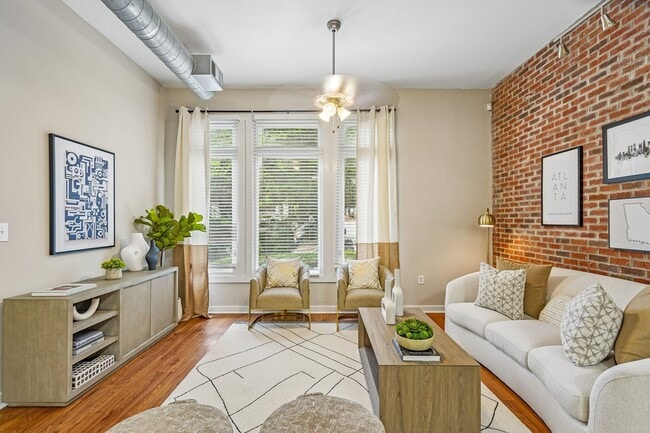
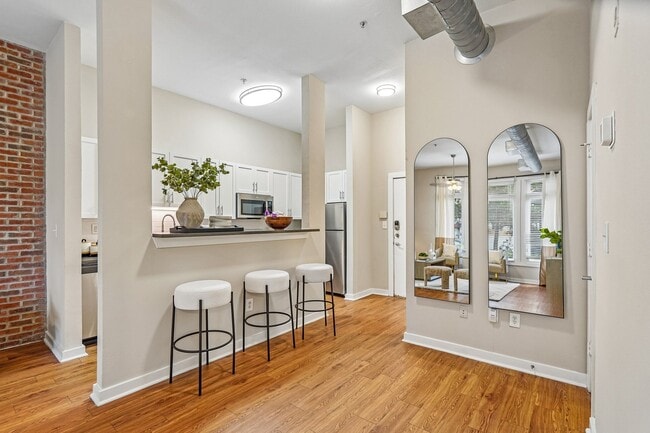
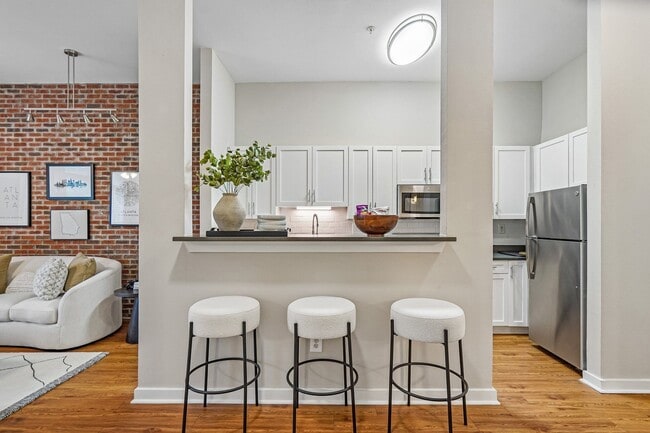
- Brick Accent Walls*
- Electronic Thermostat
- Exclusive Rooftop Oasis
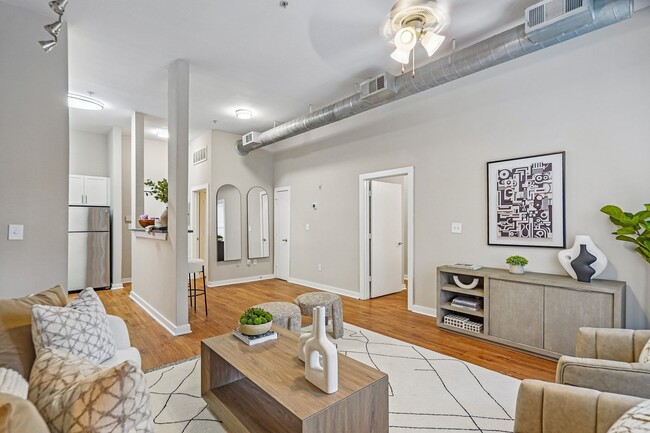
- Exposed Ducts*
- Exquisite Outdoor Lounge & Grill Pavilion
- Gourmet BBQ Retreat & Picnic Area
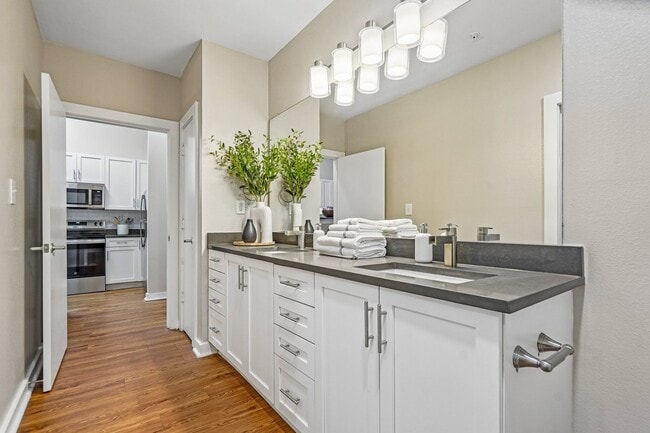
- Granite Countertops*
- Move-in Deposit Free with Jetty
- Newly Renovated Bark Park
- On-Site Recycling Services
- Pampered Pet Grooming Spa
- Plush Carpeting
- Private Balconies*
- Smart Home Integrated Apartments
- Stainless Steel Appliances*
- Storage Units
- Tesla Charging Stations
- Urban and Courtyard Scenery*
- Walk-In Closet*
- Washer and Dryer Included
- Wheelchair Access
- Wood Style Plank Flooring
Apartment Features
- Air Conditioning
- Balcony
- Bay Window
- Breakfast Nook
- Cable Ready
- Carpet
- Ceiling Fans
- Den
- Dining Room
- Dishwasher
- Disposal
- Double Vanities
- Eat-in Kitchen
- Family Room
- Freezer
- Garden
- Granite Countertops
- Handrails
- Hardwood Floors
- Heating
- High Speed Internet Access
- Ice Maker
- Island Kitchen
- Linen Closet
- Microwave
- Pantry
- Porch
- Range
- Refrigerator
- Satellite TV
- Security System
- Sprinkler System
- Stainless Steel Appliances
- Storage Space
- Sunroom
- Tile Floors
- Tub/Shower
- Vaulted Ceiling
- Vinyl Flooring
- Walk-In Closets
- Washer/Dryer
- Wi-Fi
- Window Coverings
Community Features
- Bicycle Storage
- Business Center
- Cabana
- Community-Wide WiFi
- Conference Rooms
- Corporate Suites
- Courtyard
- Disposal Chutes
- Dog Park
- Elevator
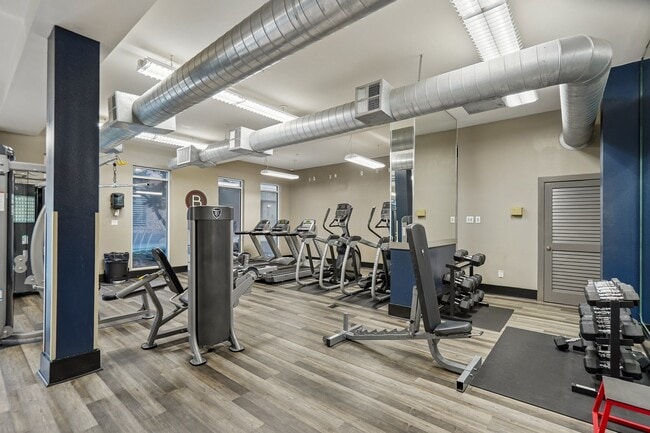
- Fitness Center
- Gated
- Grill
- Lounge
- Multi Use Room
- Online Services
- Picnic Area
- Planned Social Activities
- Recycling
- Renters Insurance Program
- Roof Terrace
- Short Term Lease
- Spa
- Video Patrol
- Zen Garden
Map of Biltmore at Midtown
Area Scores
Walkability
Exceptionally walkable
Transit
Exceptional public transit
Driveability
Fairly drivable
Bikeability
Moderately bikeable
Walkability measures the walking distance to day-to-day needs.
Transit measures access to public transportation.
Driveability measures congestion, parking availability, and access to major roads.
Bikeability measures the suitability for cycling.
Soundscore™
Active
A Sound Score rating aggregates noise caused by vehicle traffic, airplane traffic and local sources.
Transit
Subway
1 min Drive


Subway
2 min Drive
Subway
2 min Drive
Subway
2 min Drive
Commuter Rail
4 min Drive

Airport
19 min Drive

Moving to Central Midtown, Atlanta, GA
Shopping Centers
Shoppers will appreciate Biltmore at Midtown proximity to Publix At Piedmont. Publix At Piedmont is 1 mile away.
Commuting
With top-notch public transportation and a TransitScore of 90, Central Midtown is exceptional public transit. Within 1.8 miles of Biltmore at Midtown, you’ll find Midtown, North Avenue, and Civic Center.
Parks and Recreation
Recreational activities near Biltmore at Midtown are plentiful. Discover 5 parks within 1.4 miles, including Georgia Conservancy, Piedmont Park, and Imagine It! The Children's Museum of Atlanta.
Airports
Living in Central Midtown provides easy access to Hartsfield - Jackson Atlanta International, located just 19 minutes from Biltmore at Midtown.
Local Education
Primary and Secondary Schools

Virginia-Highland Elementary School
Grades PK-5
Public
David T Howard Middle School
Grades 6-8
Public

The Children's School
Grades PK-8
Private
Midtown High School
Grades 9-12
Public
The Ellis School of Atlanta
Grades K-12
Private
Department Of Human Resources
Grades PK-12
Public
Data provided by GreatSchools.org © 2026. All rights reserved.

Colleges and Universities
| School | Commute Time (Distance) |
|---|---|
| Georgia Tech | Walk: 16 min (0.8 mi) |
| Georgia State University | Drive: 5 min (2 mi) |
| Clark Atlanta University | Drive: 7 min (3.6 mi) |
| Emory University, Briarcliff | Drive: 10 min (4.2 mi) |
About Biltmore at Midtown
The Biltmore at Midtown offers a unique collection of living spaces and outdoor experiences that bring together modern urban-style design, historic character and a dynamic neighborhood. Living at Biltmore at Midtown opens you up to a new lifestyle… where you can work, unwind and play all within walking distance. Located in the heart of Midtown, your new home offers views of the Atlanta skyline and iconic Biltmore Hotel.
The Biltmore at Midtown offers a unique collection of living spaces and outdoor experiences that bring together modern urban-style design, historic character and a dynamic neighborhood. Living at Biltmore at Midtown opens you up to a new lifestyle where you can work, unwind and play all within walking distance. Located in the heart of Midtown, your new home offers views of the Atlanta skyline and iconic Biltmore Hotel.
Biltmore at Midtown is an apartment community in Atlanta, GA
Contact
Atlanta, GA 30308
- Sunday Closed
- Monday 10:00 AM – 6:00 PM
- Tuesday 10:00 AM – 6:00 PM
- Wednesday 10:00 AM – 6:00 PM
- Thursday 10:00 AM – 6:00 PM
- Friday 10:00 AM – 6:00 PM
- Saturday 10:00 AM – 5:00 PM

Renter Reviews
For Biltmore at Midtown
9 Ratings & Reviews
-
1/28/26
Roaches..Sooo many roaches….
I have been dealing with a severe, ongoing roach infestation for nearly THREE MONTHS, and the way this property has handled it is completely unacceptable. This despite me having lived here for more than a year and always keeping my apartment extremely clean.
The infestation is not confined to one area — roaches are everywhere: every room, the kitchen, the bathroom, the bedroom, the refrigerator, cabinets, drawers, laundry, and even my bed linens. I have woken up to roaches in my drinking water… on my nightstand. They get into my food while I’m cooking, into stored food, appear while I’m showering, and crawl through my personal belongings. This is not just disturbing — it is unsanitary and unsafe.
Because of how bad it is, I’ve been forced to stay out of my own apartment for at least half of this time. I am paying rent for a unit that I cannot reasonably live in. I’ve also lost hours at work and am unable to have company.
Management’s response has been dismissive and disorganized:
• There is no consistent treatment plan
• Spraying has been sporadic and ineffective
• Communication is minimal or nonexistent
• Requests for a clear extermination strategy have gone unanswered
• Requests for rent credit due to loss of habitability were denied
• Requests to transfer units or discuss alternative housing options were ignored
I escalated the issue multiple times, including contacting ownership (Cushman & Wakefield) directly, begging for intervention. Even then, I received no meaningful response or plan to resolve the problem.
This has gone far beyond a “pest issue.” It reflects a complete failure of management, communication, and basic tenant care. No one should have to live like this — or fight this hard to be taken seriously.
I strongly caution anyone considering living here: if you encounter a serious issue, do not expect urgency, accountability, or support.Review from Apartments.com
5 People Found This Helpful
Property Manager at Biltmore at Midtown responded to this review
Hello, Thank you for taking the time to share your experience. We are very concerned to read about the conditions you described and understand how distressing and disruptive an unresolved pest issue can be. Our intent is always to provide a safe and… habitable living environment, and we take reports of pest activity seriously. While we cannot discuss individual resident matters or internal processes in a public forum, we regret that you feel your concerns were not addressed in a timely or coordinated manner and that communication did not meet your expectations. Pest management requires coordination between professional treatment providers, building conditions, and resident cooperation, and we continuously review our protocols to improve effectiveness and response. Your feedback regarding communication, consistency, and follow-up has been noted and shared with the appropriate teams for review. We encourage you to reach out directly to the management office so we can review your situation in detail, confirm next steps, and work toward an appropriate resolution. Open dialogue allows us to better understand concerns and address them as effectively as possible. We appreciate you bringing this matter to our attention and take your feedback seriously.
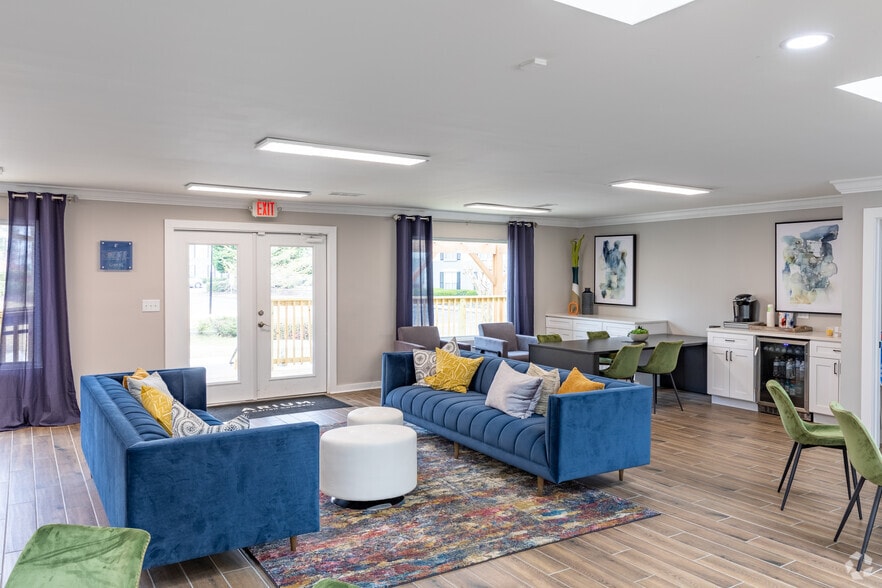
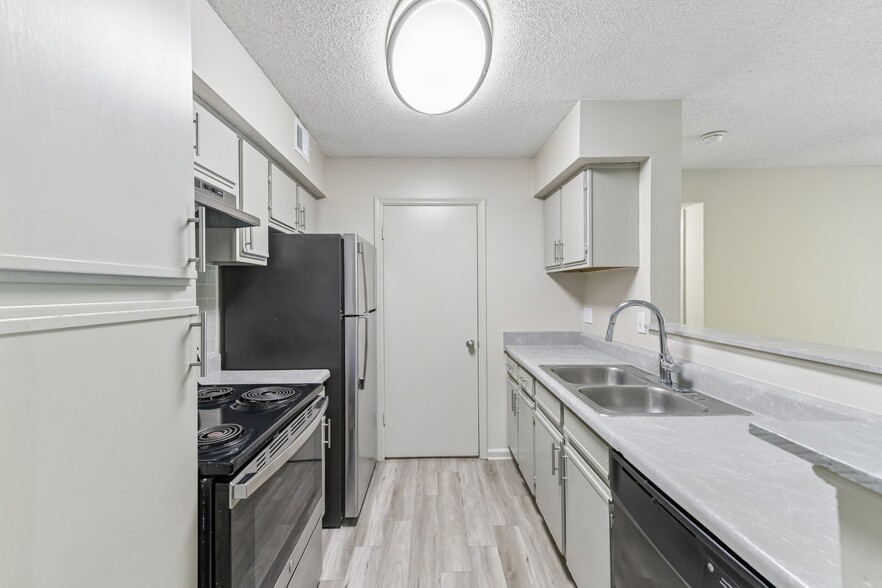
Biltmore at Midtown Gallery
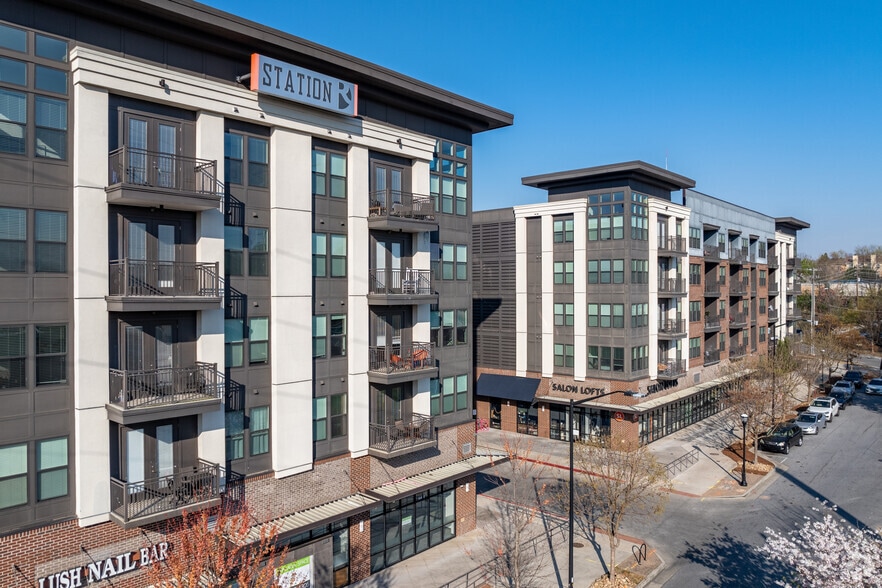
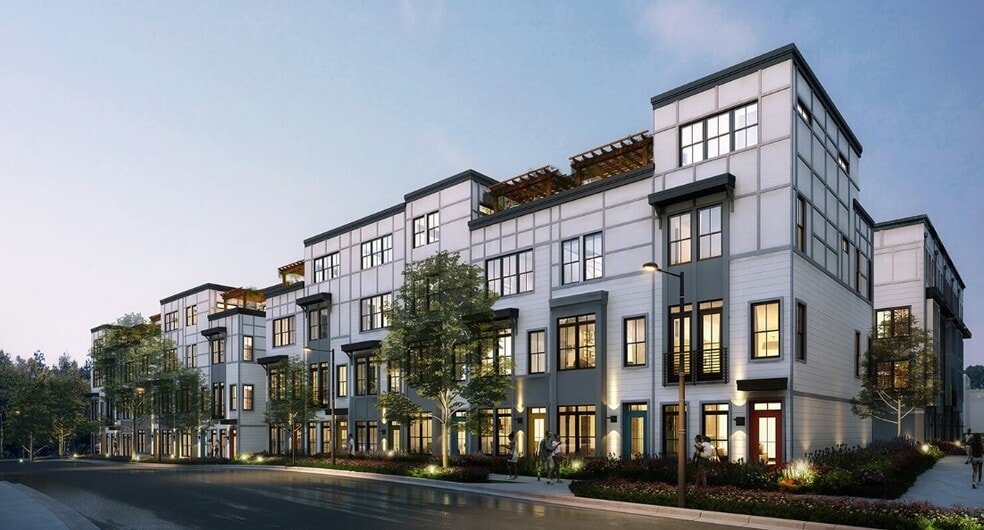
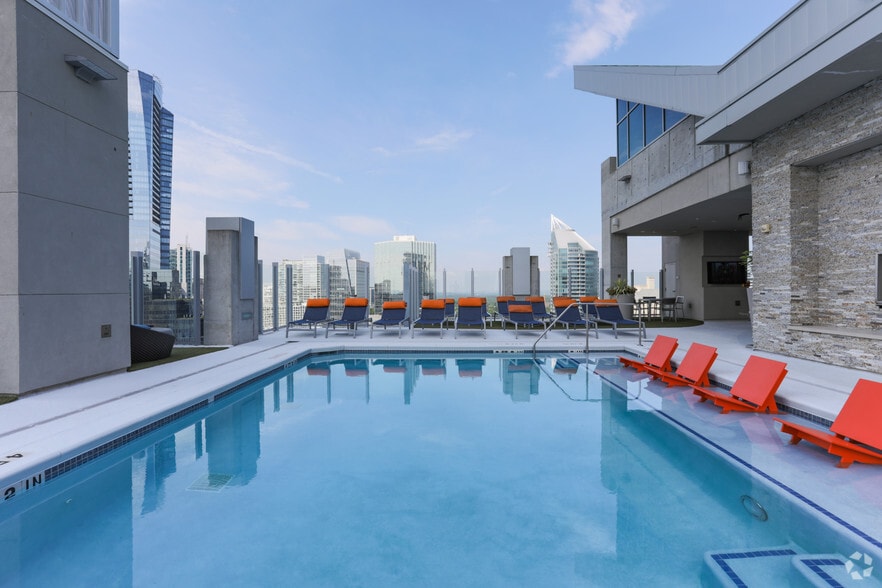
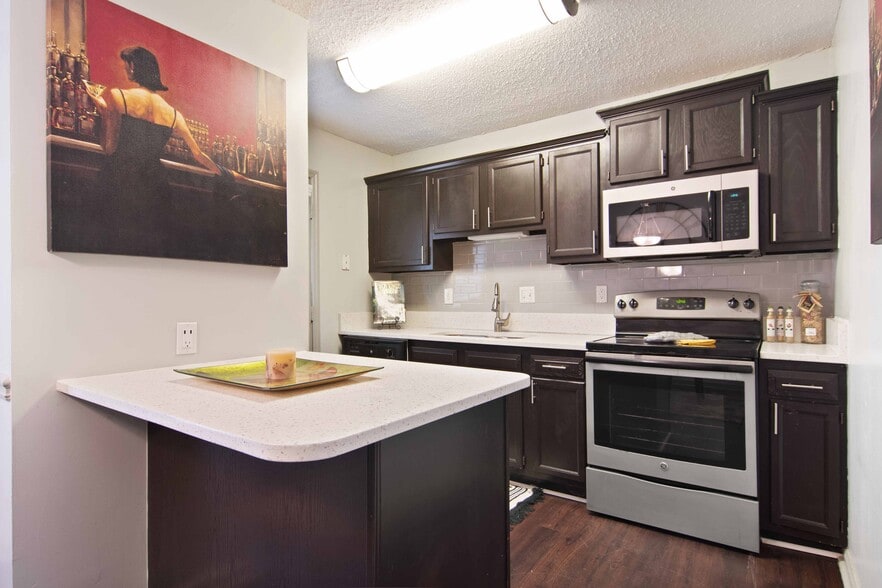
Nearby Properties You Might Like
Within 50 Miles of Biltmore at Midtown
Find More Rentals in Atlanta
Bedrooms
Other Types of Rentals
Atlanta Apartments by Amenity
- Pet-Friendly Apartments in Atlanta
- Furnished Apartments in Atlanta
- Waterfront Apartments in Atlanta
- Apartments with a Pool in Atlanta
- Apartments with Wheelchair Access in Atlanta
- Apartments with Washer & Dryer in Atlanta
- Apartments with Utilities Included in Atlanta
- Apartments with a Garage in Atlanta
- Apartments with EV Charging in Atlanta
- Apartments with a Virtual Tour in Atlanta
Apartment Specialties
Apartments in your Budget
Find More Rentals Nearby…
Cities
Neighborhoods
Contact This Property
(470) 944-7850Languages: English
Open 10:00 AM – 6:00 PM Today