



Managed By

- Total Monthly Price
- $2,044 - $3,383
- Bedrooms
- Studio - 3Studio - 3 Beds
- Bathrooms
- 1 - 21 - 2 Baths
- Sq. Ft.
- 530 - 1,412 sq ft
Pricing and Floor Plans
S2
Show Floor Plan Details Hide Floor Plan Details
Unable to load floor plan details.
S1
Show Floor Plan Details Hide Floor Plan Details
Unable to load floor plan details.
A17
Show Floor Plan Details Hide Floor Plan Details
Unable to load floor plan details.
1212
$2,439
763 Sq. Ft.
Now
1812
$2,489
763 Sq. Ft.
Oct. 21
1712
$2,464
763 Sq. Ft.
Dec. 9
A4
Show Floor Plan Details Hide Floor Plan Details
Unable to load floor plan details.
1804
$2,129
679 Sq. Ft.
Now
2004
$2,154
679 Sq. Ft.
Dec. 16
A15
Show Floor Plan Details Hide Floor Plan Details
Unable to load floor plan details.
1926
$2,349
734 Sq. Ft.
Now
1326
$2,324
734 Sq. Ft.
Now
A20
Show Floor Plan Details Hide Floor Plan Details
Unable to load floor plan details.
0903
$2,399
1,022 Sq. Ft.
Now
New
A5
Show Floor Plan Details Hide Floor Plan Details
Unable to load floor plan details.
0206
$2,044
683 Sq. Ft.
Oct. 1
New
A1
Show Floor Plan Details Hide Floor Plan Details
Unable to load floor plan details.
1902
$2,074
620 Sq. Ft.
Oct. 31
A18
Show Floor Plan Details Hide Floor Plan Details
Unable to load floor plan details.
0404
$2,364
764 Sq. Ft.
Nov. 7
A13
Show Floor Plan Details Hide Floor Plan Details
Unable to load floor plan details.
1120
$2,264
722 Sq. Ft.
Nov. 16
A11
Show Floor Plan Details Hide Floor Plan Details
Unable to load floor plan details.
1201
$2,229
711 Sq. Ft.
Nov. 20
A7
Show Floor Plan Details Hide Floor Plan Details
Unable to load floor plan details.
1416
$2,121
691 Sq. Ft.
Dec. 19
A8
Show Floor Plan Details Hide Floor Plan Details
Unable to load floor plan details.
A10
Show Floor Plan Details Hide Floor Plan Details
Unable to load floor plan details.
B11
Show Floor Plan Details Hide Floor Plan Details
Unable to load floor plan details.
A2
Show Floor Plan Details Hide Floor Plan Details
Unable to load floor plan details.
A12
Show Floor Plan Details Hide Floor Plan Details
Unable to load floor plan details.
A19
Show Floor Plan Details Hide Floor Plan Details
Unable to load floor plan details.
A6
Show Floor Plan Details Hide Floor Plan Details
Unable to load floor plan details.
A3
Show Floor Plan Details Hide Floor Plan Details
Unable to load floor plan details.
A9
Show Floor Plan Details Hide Floor Plan Details
Unable to load floor plan details.
A14
Show Floor Plan Details Hide Floor Plan Details
Unable to load floor plan details.
A16
Show Floor Plan Details Hide Floor Plan Details
Unable to load floor plan details.
B15
Show Floor Plan Details Hide Floor Plan Details
Unable to load floor plan details.
0301
$2,859
1,143 Sq. Ft.
Now
0701
$2,934
1,143 Sq. Ft.
Nov. 7
B20
Show Floor Plan Details Hide Floor Plan Details
Unable to load floor plan details.
1907
$3,296
1,380 Sq. Ft.
Dec. 20
0907
$3,284
1,380 Sq. Ft.
Dec. 21
B4
Show Floor Plan Details Hide Floor Plan Details
Unable to load floor plan details.
1217
$2,739
1,007 Sq. Ft.
Now
B18
Show Floor Plan Details Hide Floor Plan Details
Unable to load floor plan details.
1806
$3,184
1,229 Sq. Ft.
Now
B19
Show Floor Plan Details Hide Floor Plan Details
Unable to load floor plan details.
1325
$3,294
1,274 Sq. Ft.
Now
B8
Show Floor Plan Details Hide Floor Plan Details
Unable to load floor plan details.
0308
$2,704
1,026 Sq. Ft.
Oct. 31
B9
Show Floor Plan Details Hide Floor Plan Details
Unable to load floor plan details.
0309
$2,664
1,046 Sq. Ft.
Nov. 9
B13
Show Floor Plan Details Hide Floor Plan Details
Unable to load floor plan details.
B6
Show Floor Plan Details Hide Floor Plan Details
Unable to load floor plan details.
B14
Show Floor Plan Details Hide Floor Plan Details
Unable to load floor plan details.
B16
Show Floor Plan Details Hide Floor Plan Details
Unable to load floor plan details.
B1
Show Floor Plan Details Hide Floor Plan Details
Unable to load floor plan details.
B10
Show Floor Plan Details Hide Floor Plan Details
Unable to load floor plan details.
B12
Show Floor Plan Details Hide Floor Plan Details
Unable to load floor plan details.
B7
Show Floor Plan Details Hide Floor Plan Details
Unable to load floor plan details.
B17
Show Floor Plan Details Hide Floor Plan Details
Unable to load floor plan details.
B5
Show Floor Plan Details Hide Floor Plan Details
Unable to load floor plan details.
B2
Show Floor Plan Details Hide Floor Plan Details
Unable to load floor plan details.
B3
Show Floor Plan Details Hide Floor Plan Details
Unable to load floor plan details.
B2R
Show Floor Plan Details Hide Floor Plan Details
Unable to load floor plan details.
B11R
Show Floor Plan Details Hide Floor Plan Details
Unable to load floor plan details.
C1
Show Floor Plan Details Hide Floor Plan Details
Unable to load floor plan details.
1618
$3,322
1,282 Sq. Ft.
Now
1418
$3,383
1,282 Sq. Ft.
Nov. 5
C2
Show Floor Plan Details Hide Floor Plan Details
Unable to load floor plan details.
Property Map
Select a unit to view pricing and availability
Details
Lease Term Options
- 1 - 24 Month Leases
Property Information
- Built in 2019
- 399 units21 stories
Fees & Policies
The fees below are based on community-supplied data and may exclude additional fees and utilities.
Utilities & Essentials
-
Service Fee$10 / mo
-
Liability Only Protection$15 / mo
-
Trash Hauler$18 / mo
-
Pest Control$7 / mo
One-Time Basics
Due at Application
-
Application Fee$1
-
Administrative Fee$1
Due at Move-In
-
New Account Setup Fee$25
Due at Move-Out
-
Move out Service Fee$10
Other
-
Parking Fee$20
-
Reserved Parking$75 / mo
-
VehicleN/A
Dogs Allowed
-
Dog - Pet Fee$400
-
Dog - Pet Rent$25 / mo
80 lbs. Weight Limit
Restrictions
Each apartment may have a maximum of two total cats or dogs, with a weight limit of 80 pounds per pet. Certain aggressive dog breeds, including mixed breeds, are not permitted. Restricted breeds/mixes include but are not limited to: Rottweiler, Chow, Presa Canario, Doberman, Akita, Pit Bull (also known as American Staffordshire Terrier, Staffordshire Bull Terrier, or Pit Bull Terrier), Cane Corso, or any Mastiff breed. Any animals that are not cats or dogs must continually stay in a cage or tank
Comments
Pets Allowed
Cats Allowed
-
Cat - Pet Fee$400
-
Cat - Pet Rent$25 / mo
80 lbs. Weight Limit
Comments
Pets Allowed
Other Pets Allowed
-
Other Pets Allowed
Small Storage
-
Small Storage$35 / mo
Medium Storage
-
Medium Storage$45 / mo
Large Storage
-
Extra Large Storage$100 / mo
-
Large Storage$55 / mo
Personalized Add-Ons
-
Other PetN/A
Situational
-
Early Termination FeeVaries one-time
-
Late Rent FeeVaries / occurrence
Property Fee Disclaimer: Based on community-supplied data and independent market research. Subject to change without notice. May exclude fees for mandatory or optional services and usage-based utilities.
Explore Commute Options
Property Highlights
- 24/7 Fitness Center And Yoga/spin Studio
- 24/7 Resident Concierge
- 24/7 Service Hotline
- Additional Storage
- Chic Sky Lounge With Panoramic Views Of Buckhead
- Coworking Space With Wifi
- Curated Resident Social Events
- Elevate Fitness Experience And Free Group Classes
- Elevators
- Grilling Stations
- Handicap Accessible
- Pet-Friendly Cortland Community
- Picnic/bbq Area
- Resident Lounge With Wifi, Hdtvs, And An Entertain
- Rooftop Bark Park
- Sauna And Cold Plunge
- Smoke-Free Cortland Community
- Two Rooftop Resort-Style Pools And Sun Decks
- Walkability To Shopping And Dining At Buckhead Vil
Apartment Features
- Air Conditioning
- Balcony
- Cable Ready
- Carpet
- Ceiling Fans
- Dishwasher
- Disposal
- Double Pane Windows
- Heating
- Ice Maker
- Kitchen
- Microwave
- Range
- Refrigerator
- Smoke Free
- Stainless Steel Appliances
- Storage Space
- Washer/Dryer
- Wi-Fi
Community Features
- 24 Hour Access
- Bicycle Storage
- Clubhouse
- Community-Wide WiFi
- Concierge
- Controlled Access
- Courtyard
- Dog Park
- Elevator
- Fitness Center
- Gameroom
- Grill
- Lounge
- Maintenance on site
- On-Site Retail
- Package Service
- Pet Play Area
- Pet Washing Station
- Pool
- Property Manager on Site
- Roof Terrace
- Sauna
- Short Term Lease
- Sundeck
- Wi-Fi
Map of Cortland at Buckhead Village
Area Scores
Walkability
Moderately walkable
Transit
Some public transit
Driveability
Very drivable
Bikeability
Fairly bikeable
Walkability measures the walking distance to day-to-day needs.
Transit measures access to public transportation.
Driveability measures congestion, parking availability, and access to major roads.
Bikeability measures the suitability for cycling.
Soundscore™
Busy
A Sound Score rating aggregates noise caused by vehicle traffic, airplane traffic and local sources.
Transit
Subway
6 min Drive


Airport
26 min Drive

Moving to Garden Hills, Atlanta, GA
Shopping Centers
Shoppers will appreciate Cortland at Buckhead Village proximity to Buckhead Village and Buckhead Village District. Buckhead Village is 0.2 miles away, and Buckhead Village District is within a 6 minute walk.
Commuting
With a TransitScore of 40, Cortland at Buckhead Village has some public transit, including 6 transit stops within 4.1 miles. Transit options include Buckhead and Lenox.
Parks and Recreation
Recreational activities near Cortland at Buckhead Village are plentiful. Discover 5 parks within 5 miles, including Atlanta History Center, Atlanta Audubon Society, and Blue Heron Nature Preserve.
Airports
Living in Garden Hills provides easy access to Hartsfield - Jackson Atlanta International, located just 25 minutes from Cortland at Buckhead Village.
Local Education
Primary and Secondary Schools

Garden Hills Elementary School
Grades PK-5
Public

Sutton Middle School
Grades 6-8
Public
North Atlanta High School
Grades 9-12
Public
Atlanta Classical Academy
Grades K-12
Public

Atlanta International School
Grades PK-12
Private
Data provided by GreatSchools.org © 2026. All rights reserved.

Colleges and Universities
| School | Commute Time (Distance) |
|---|---|
| Oglethorpe University | Drive: 10 min (4.6 mi) |
| Emory University, Briarcliff | Drive: 14 min (5.6 mi) |
| Emory University | Drive: 12 min (5.6 mi) |
| Emory University, Main Campus | Drive: 12 min (5.6 mi) |
About Cortland at Buckhead Village
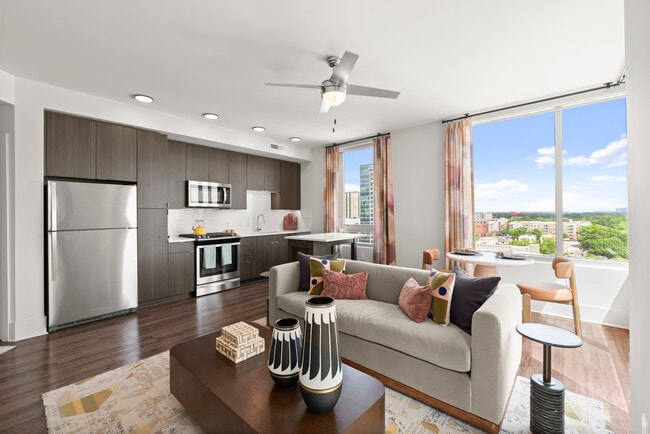
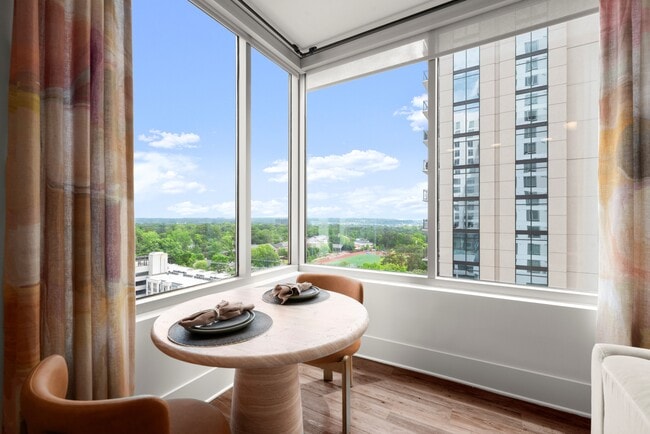
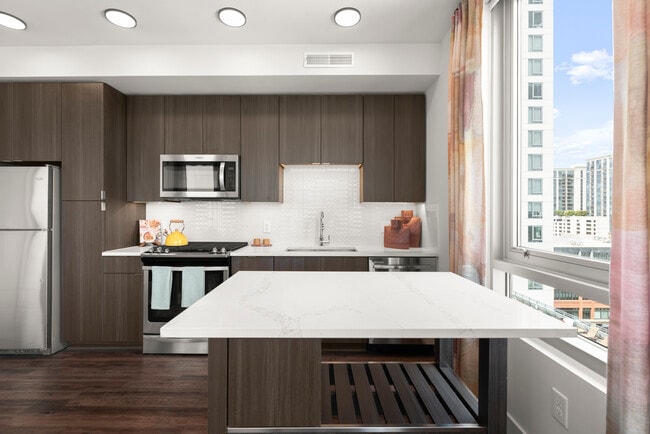
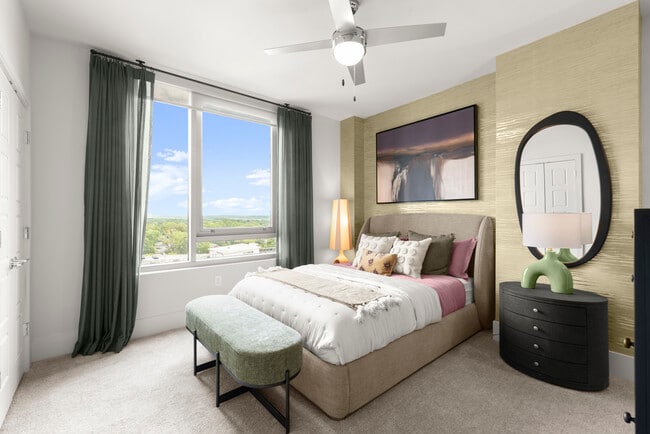
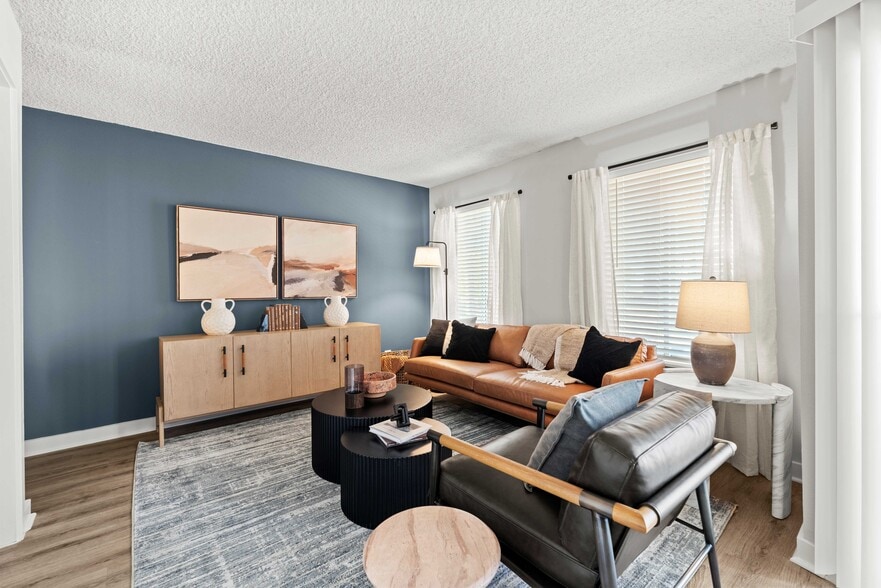
Discover an unmatched living experience at Cortland at Buckhead Village, nestled in the business and cultural heart of the city. From sweeping skyline views to quartz countertops and bespoke cabinetry, our studio, one, two, and three-bedroom…
apartment homes are thoughtfully curated – down to the details – to elevate your living.
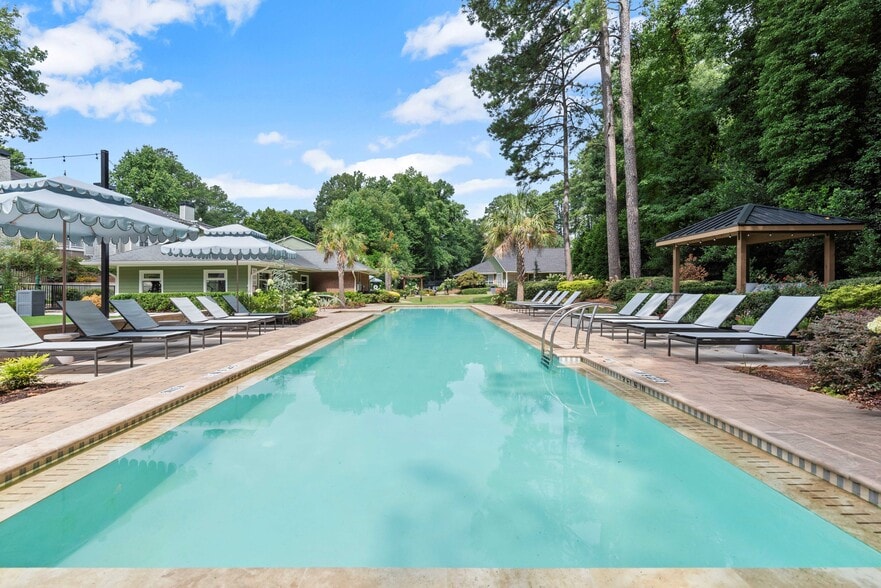
With designer boutiques and top-tier dining at your front door, you can step outside into the bustling energy of Buckhead Village or relax in your retreat above the city. Whether you’re basking in the sun at one of our expansive rooftop pools, meeting up for dinner and drinks at Lucian Books and Wine, or seeing a new artist at Buckhead Theatre, enjoy premiere urban living wherever you go in the neighborhood.
No matter way your day looks like, you’ll come home to your world-class haven in the city – and the hospitality of a community team dedicated to you.
Discover an unmatched living experience at Cortland at Buckhead Village, nestled in the business and cultural heart of the city. From sweeping skyline views to quartz countertops and bespoke cabinetry, our studio, one, two, and three-bedroom apartment homes are thoughtfully curated – down to the details – to elevate your living.
With designer boutiques and top-tier dining at your front door, you can step outside into the bustling energy of Buckhead Village or relax in your retreat above the city. Whether you’re basking in the sun at one of our expansive rooftop pools, meeting up for dinner and drinks at Lucian Books and Wine, or seeing a new artist at Buckhead Theatre, enjoy premiere urban living wherever you go in the neighborhood.
No matter way your day looks like, you’ll come home to your world-class haven in the city – and the hospitality of a community team dedicated to you.
Cortland at Buckhead Village is an apartment community in Atlanta, GA
Contact
Atlanta, GA 30305
- Sunday Closed
- Monday 10:00 AM – 6:00 PM
- Tuesday 10:00 AM – 6:00 PM
- Wednesday 10:00 AM – 6:00 PM
- Thursday 10:00 AM – 6:00 PM
- Friday 10:00 AM – 6:00 PM
- Saturday 10:00 AM – 5:00 PM
Renter Reviews
For Cortland at Buckhead Village
35 Ratings & Reviews
-
8/9/26
Verified Renter
If you are looking for a community that emphasizes affordability, accessibility, safety, and transparent communication, Cortland is an excellent choice. From next-day maintenance solutions to a responsive concierge and leasing team that quickly addresses minor inconveniences, I have thoroughly enjoyed my experience as a resident thus far.
Review from Apartments.com
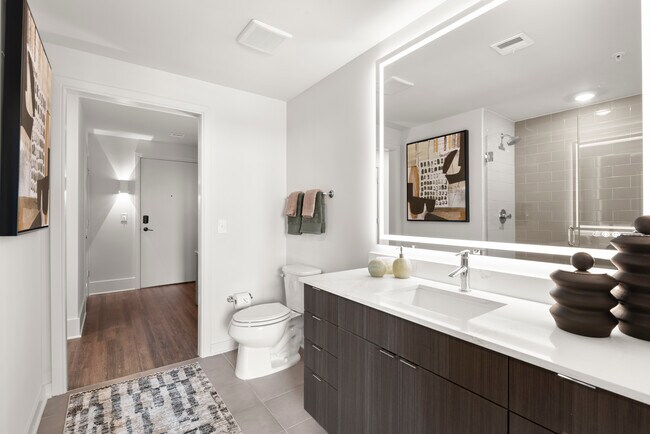
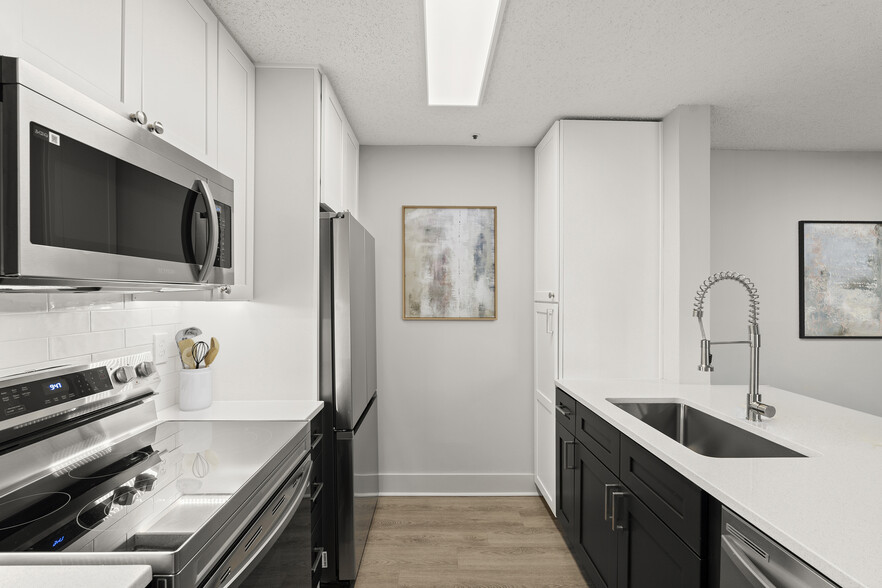
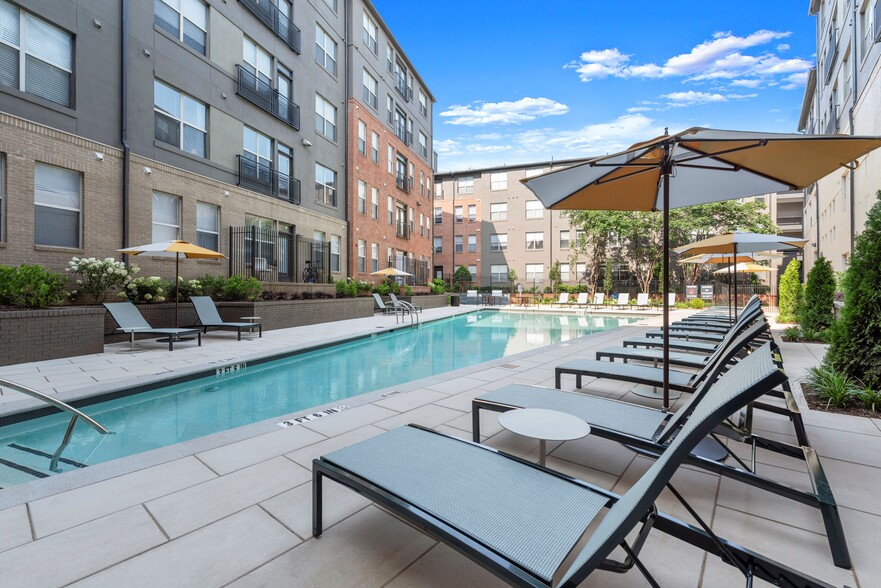
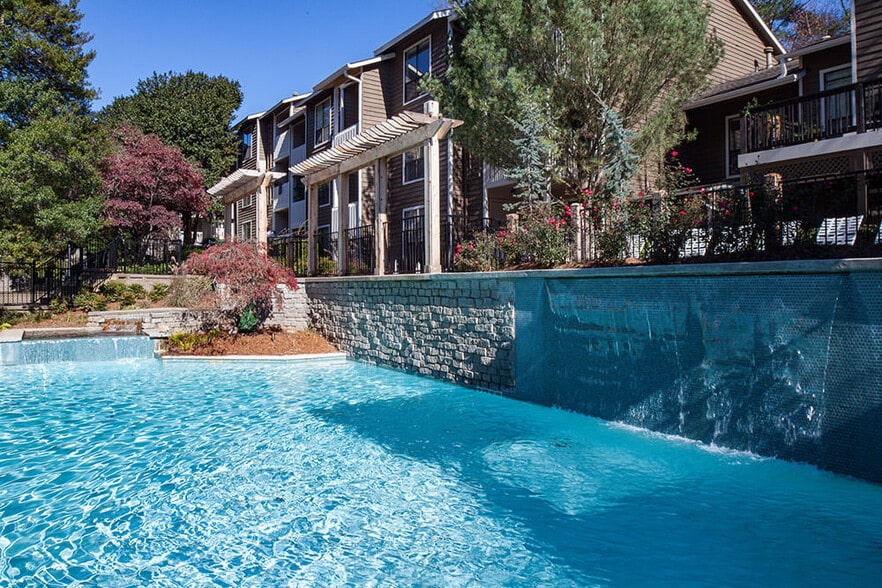
Cortland at Buckhead Village Gallery



Nearby Properties You Might Like
Within 50 Miles of Cortland at Buckhead Village

Find More Rentals in Atlanta
Bedrooms
Other Types of Rentals
Atlanta Apartments by Amenity
- Pet-Friendly Apartments in Atlanta
- Furnished Apartments in Atlanta
- Waterfront Apartments in Atlanta
- Apartments with a Pool in Atlanta
- Apartments with Wheelchair Access in Atlanta
- Apartments with Washer & Dryer in Atlanta
- Apartments with Utilities Included in Atlanta
- Apartments with a Garage in Atlanta
- Apartments with EV Charging in Atlanta
- Apartments with a Virtual Tour in Atlanta
Apartment Specialties
Apartments in your Budget
Find More Rentals Nearby…
Cities
Neighborhoods
Contact This Property
(470) 944-6577Languages: English
Open 10:00 AM – 5:00 PM Today