
Managed By

- Total Monthly Price
- $1,383 - $2,364
- Bedrooms
- 1 - 31 - 3 Beds
- Bathrooms
- 1 - 21 - 2 Baths
- Sq. Ft.
- 545 - 1,610 sq ft
Pricing and Floor Plans
The McClay Premium
Show Floor Plan Details Hide Floor Plan Details
Unable to load floor plan details.
2065Q
$1,647
610 Sq. Ft.
Now
2175R
$1,494
610 Sq. Ft.
Sep. 23
2127D
$1,660
610 Sq. Ft.
Oct. 1
The Adair Premium
Show Floor Plan Details Hide Floor Plan Details
Unable to load floor plan details.
2095H
$1,725
680 Sq. Ft.
Now
2137I
$1,710
680 Sq. Ft.
Oct. 8
2203N
$1,454
680 Sq. Ft.
Oct. 21
The LaCroix Premium
Show Floor Plan Details Hide Floor Plan Details
Unable to load floor plan details.
2115F
$1,516
545 Sq. Ft.
Now
2117L
$1,531
545 Sq. Ft.
Now
2219D
$1,426
545 Sq. Ft.
Nov. 11
The Griffin
Show Floor Plan Details Hide Floor Plan Details
Unable to load floor plan details.
2173N
$1,809
840 Sq. Ft.
Now
2179E
$1,834
840 Sq. Ft.
Oct. 8
2199A
$1,679
840 Sq. Ft.
Oct. 9
The Griffin Premium
Show Floor Plan Details Hide Floor Plan Details
Unable to load floor plan details.
2139B
$1,900
840 Sq. Ft.
Oct. 13
2149L
$1,805
840 Sq. Ft.
Oct. 15
2139L
$1,880
840 Sq. Ft.
Oct. 28
The Glenn Premium
Show Floor Plan Details Hide Floor Plan Details
Unable to load floor plan details.
2001A
$1,806
845 Sq. Ft.
Now
2005R
$1,811
845 Sq. Ft.
Oct. 27
The Marschal Premium
Show Floor Plan Details Hide Floor Plan Details
Unable to load floor plan details.
2007J
$1,626
680 Sq. Ft.
Nov. 11
The Olsson
Show Floor Plan Details Hide Floor Plan Details
Unable to load floor plan details.
The Sturman
Show Floor Plan Details Hide Floor Plan Details
Unable to load floor plan details.
The Adair
Show Floor Plan Details Hide Floor Plan Details
Unable to load floor plan details.
The McClay
Show Floor Plan Details Hide Floor Plan Details
Unable to load floor plan details.
The Lawrence
Show Floor Plan Details Hide Floor Plan Details
Unable to load floor plan details.
The Lara
Show Floor Plan Details Hide Floor Plan Details
Unable to load floor plan details.
The Perkins
Show Floor Plan Details Hide Floor Plan Details
Unable to load floor plan details.
The LaCroix
Show Floor Plan Details Hide Floor Plan Details
Unable to load floor plan details.
The Sturman Premium
Show Floor Plan Details Hide Floor Plan Details
Unable to load floor plan details.
2163O
$2,042
1,210 Sq. Ft.
Now
2205F
$1,992
1,210 Sq. Ft.
Now
2213K
$1,917
1,210 Sq. Ft.
Now
The Price Premium
Show Floor Plan Details Hide Floor Plan Details
Unable to load floor plan details.
2035E
$2,087
1,190 Sq. Ft.
Now
2039K
$2,047
1,190 Sq. Ft.
Now
2043D
$2,087
1,190 Sq. Ft.
Now
The Perkins Premium
Show Floor Plan Details Hide Floor Plan Details
Unable to load floor plan details.
2101A
$2,244
1,300 Sq. Ft.
Now
2069H
$2,364
1,300 Sq. Ft.
Now
2099G
$2,346
1,300 Sq. Ft.
Now
The Johnson Premium
Show Floor Plan Details Hide Floor Plan Details
Unable to load floor plan details.
2147C
$2,005
1,100 Sq. Ft.
Now
2141O
$2,045
1,100 Sq. Ft.
Now
2113D
$2,055
1,100 Sq. Ft.
Nov. 7
2147H
$2,030
1,100 Sq. Ft.
Nov. 16
The Tumpkin Premium
Show Floor Plan Details Hide Floor Plan Details
Unable to load floor plan details.
2023H
$2,102
1,245 Sq. Ft.
Now
2027H
$2,177
1,245 Sq. Ft.
Now
2023E
$2,172
1,245 Sq. Ft.
Nov. 6
The Lawrence Premium
Show Floor Plan Details Hide Floor Plan Details
Unable to load floor plan details.
2059A
$1,889
1,100 Sq. Ft.
Now
2055L
$1,929
1,100 Sq. Ft.
Oct. 13
The Merrill Premium
Show Floor Plan Details Hide Floor Plan Details
Unable to load floor plan details.
2013D
$2,312
1,385 Sq. Ft.
Now
2015A
$2,212
1,385 Sq. Ft.
Oct. 29
The Johnson
Show Floor Plan Details Hide Floor Plan Details
Unable to load floor plan details.
2205P
$1,911
1,100 Sq. Ft.
Sep. 23
2169G
$1,926
1,100 Sq. Ft.
Oct. 15
The Reese Premium
Show Floor Plan Details Hide Floor Plan Details
Unable to load floor plan details.
2039S
$1,912
1,100 Sq. Ft.
Oct. 1
The Lara Premium
Show Floor Plan Details Hide Floor Plan Details
Unable to load floor plan details.
2069B
$2,279
1,280 Sq. Ft.
Oct. 21
New
The Tolbert Premium
Show Floor Plan Details Hide Floor Plan Details
Unable to load floor plan details.
2161W
$2,042
1,225 Sq. Ft.
Nov. 3
B11aR - The Baker A
Show Floor Plan Details Hide Floor Plan Details
Unable to load floor plan details.
The Olsson Premium
Show Floor Plan Details Hide Floor Plan Details
Unable to load floor plan details.
C1aR - Three Bedroom
Show Floor Plan Details Hide Floor Plan Details
Unable to load floor plan details.
Details
Lease Term Options
- 3 - 15 Month Leases
Property Information
- Built in 1983
- 1738 units3 stories
Fees & Policies
The fees below are based on community-supplied data and may exclude additional fees and utilities.
Utilities & Essentials
-
Utility Service Fee$10 / mo
-
Access Fee$11 / mo
-
Liability Only Protection$15 / mo
-
Valet Trash$32 / mo
-
Trash$5 / mo
-
Pest Control$7 / mo
-
Common Area ElectricVaries / mo
One-Time Basics
Due at Application
-
Application Fee (per applicant)$100
-
Administration Fee (per household)$175
Due at Move-In
-
New Account Setup$25
Parking
-
VehicleN/A
Other
-
Garage-Small$200 / mo
-
Garage-Tall$200 / mo
Dogs Allowed
-
Dog - Pet Fee - Dog$400
-
Dog - Pet - Monthly Pet Charge - Dog$25 / mo
80 lbs. Weight Limit
Restrictions
Each apartment may have a maximum of two total cats or dogs, with a weight limit of 80 pounds per pet. Certain aggressive dog breeds, including mixed breeds, are not permitted. Restricted breeds/mixes include but are not limited to: Rottweiler, Chow, Presa Canario, Doberman, Akita, Pit Bull (also known as American Staffordshire Terrier, Staffordshire Bull Terrier, or Pit Bull Terrier), Cane Corso, or any Mastiff breed. Any animals that are not cats or dogs must continually stay in a cage or tank
Comments
Pets Allowed
Cats Allowed
-
Cat - Pet Fee - Cat$400
-
Cat - Pet - Monthly Pet Charge - Cat$25 / mo
80 lbs. Weight Limit
Comments
Pets Allowed
-
Storage Village 3 3x5$35 / mo
-
Storage Village 5 3x7$40 / mo
-
Storage Village 4 3x7$40 / mo
-
Storage Village 2 5x7$40 / mo
-
Storage Village 3 4x7$40 / mo
-
Storage Village 5 4x7$45 / mo
-
Storage Village 3 5x10$50 / mo
-
Storage Village 4 5x6$50 / mo
-
Storage Village 3 5x6$50 / mo
-
Storage Village 4 4x13$50 / mo
-
Storage Village 5 5x10$50 / mo
-
Storage Village 1 5x10$50 / mo
-
Storage Village 4 5x11$50 / mo
-
Storage Village 5 5x6$50 / mo
-
Storage Village 4 5x13$50 / mo
-
Storage Village 5 6x7$50 / mo
-
Storage Village 2 5x11$50 / mo
-
Storage Village 2 5x5$50 / mo
-
Storage Village 1 5x6$50 / mo
-
Storage Village 5 7x12$55 / mo
Situational
-
Early Termination FeeVaries one-time
-
Late Rent FeeVaries / occurrence
Property Fee Disclaimer: Based on community-supplied data and independent market research. Subject to change without notice. May exclude fees for mandatory or optional services and usage-based utilities.
Matterport 3D Tours
Explore Commute Options
Property Highlights
- .Screened-In Patio
- .Sunroom
- 24/7 Fitness Center And Yoga/spin Studio
- 24/7 Package Lockers
- Additional Storage
- Black Appliance Packages
- Black appliances
- Brand New Leash-Free Bark Park
- Brushed Nickel Lighting and Hardware Packages
- Business Center With Wifi
- Car Care Centers
- Ceiling Fan
- Electric Vehicle Charging Stations
- Elevate Fitness Experience And Free Group Classes
- Fitness On Demand™
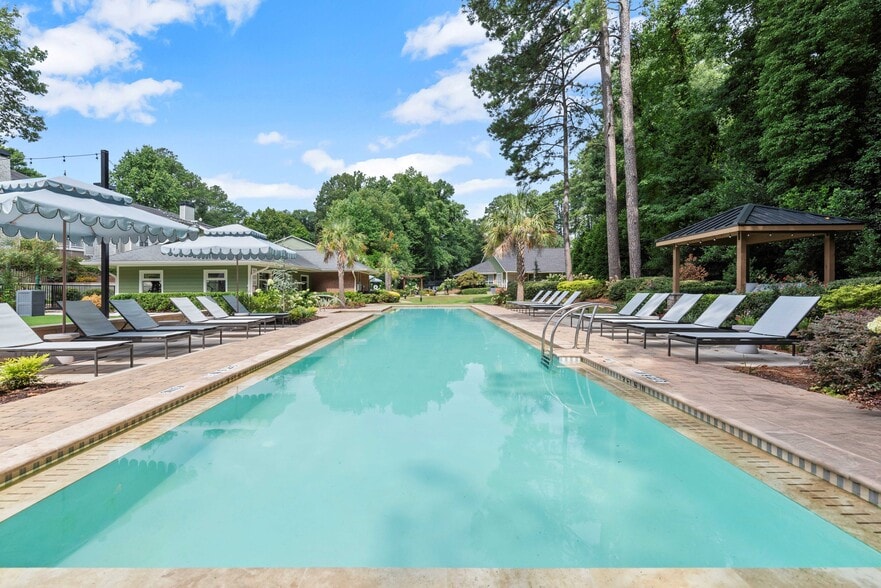
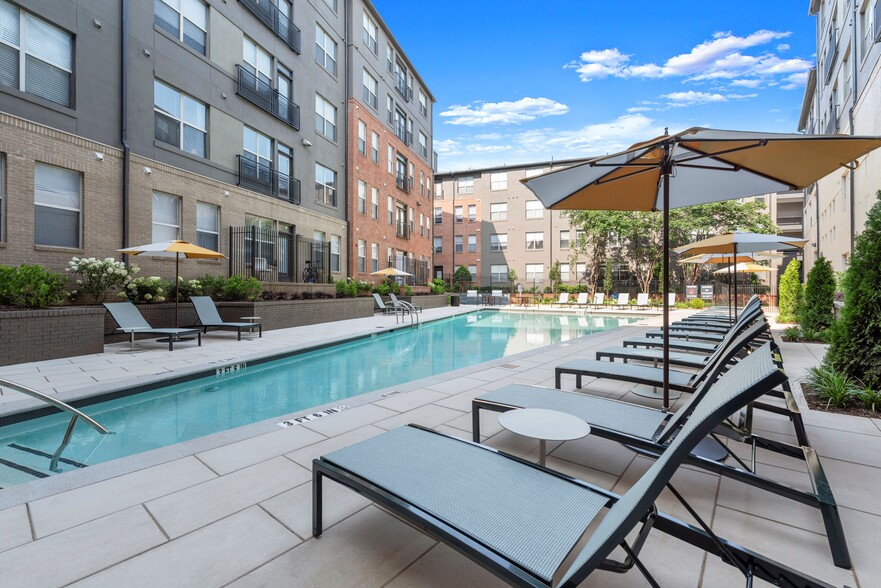
- Five Resort-Style Pools With Waterfalls And Sun De
- Full-size Washer/Dryer
- Full-size Washer/dryer Connections*
- Full-size Washer/dryer*
- Gated, Limited Access Community
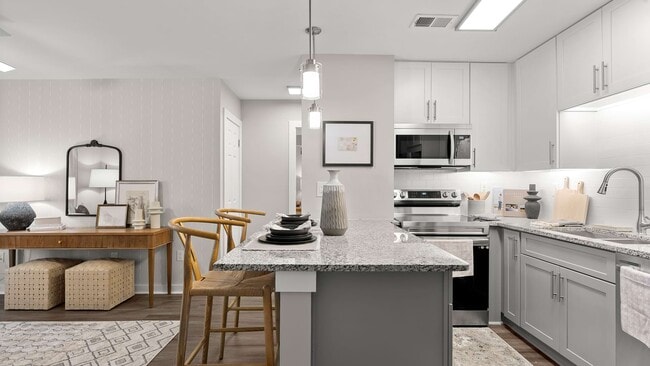
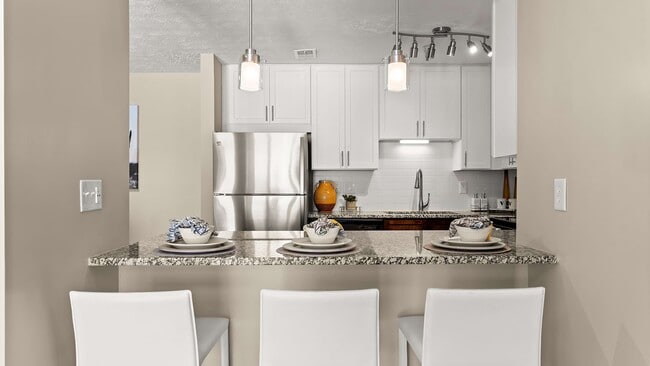
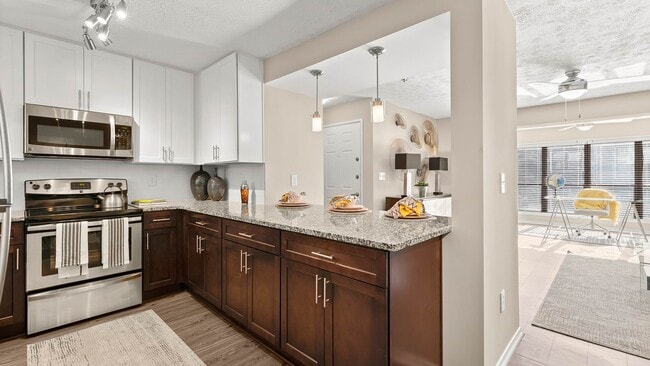
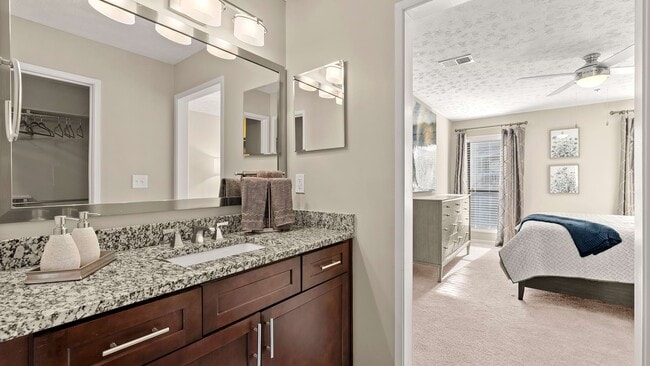
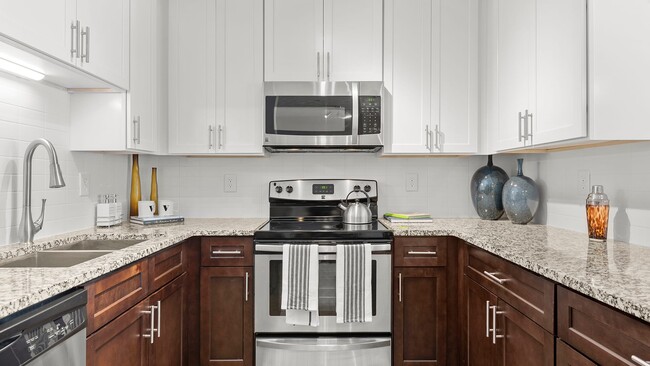
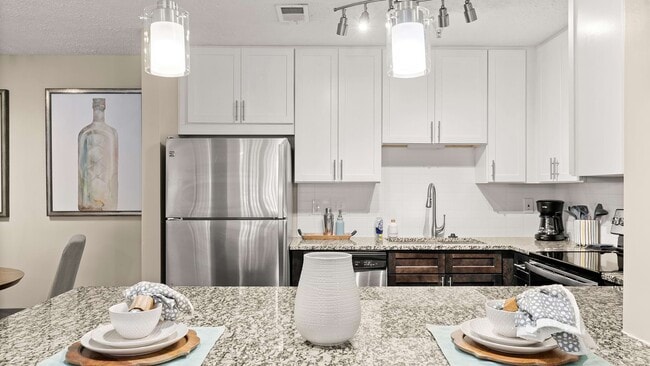
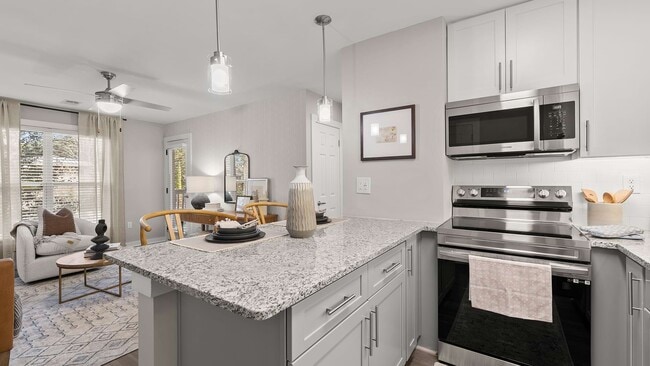
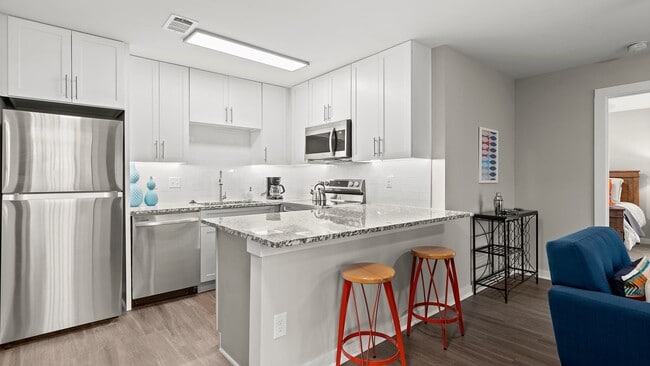
- Granite Countertops*
- Gray tone Wood Style Flooring*
- Handicap Accessible
- Landscaped Walking Paths With Gazebos
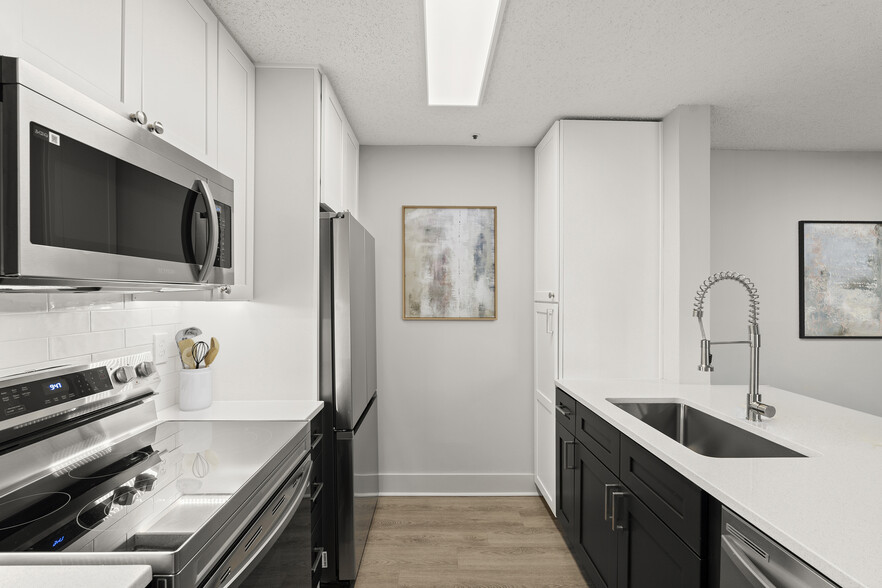
- Modern Two-Tone Cabinets
- Modern Two-Tone Cabinets*
- Outdoor Kitchen With Gas Grills
- Picnic/bbq Area
- Private Garages
- Resident Clubhouse With Wifi, Hdtvs, A Party-Ready
- Resident Concierge
- Scenic Nature Trails
- Screened Patio
- Screened Patio/Balconies
- Screened-In Patio
- Smoke-Free Cortland Community
- Stainless Steel Appliance Packages
- Sunroom
- Tennis And Pickleball Courts
- Two-tone Designer Paint Schemes
- Two-tone Designer Paint Schemes*
- Under-mount Sink*
- Upgraded Cabinetry
- Upgraded Cabinets
- Upgraded Lighting
- Usb Charging Ports
- USB Charging Ports*
- Usb- Integrated Outlets
- W/d Connections
- Washer/Dryer Connections
- Wood Burning Fireplaces*
- Wood-Style Flooring
Apartment Features
- Air Conditioning
- Carpet
- Ceiling Fans
- Dishwasher
- Disposal
- Fireplace
- Granite Countertops
- Hardwood Floors
- Heating
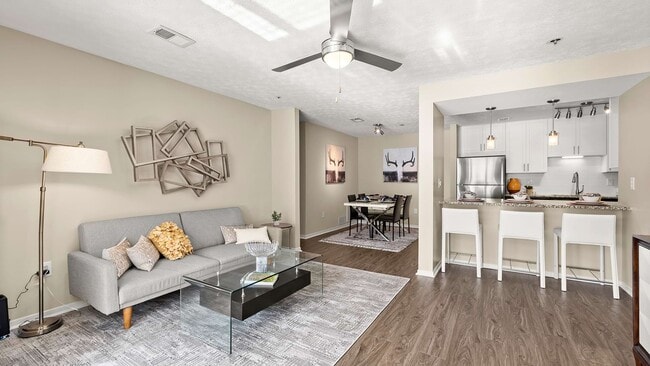
- Island Kitchen
- Microwave
- Oven
- Patio
- Range
- Refrigerator
- Smoke Free
- Sprinkler System
- Stainless Steel Appliances
- Sunroom
- Washer/Dryer
- Washer/Dryer Hookup
Community Features
- Business Center
- Car Charging Station
- Car Wash Area
- Clubhouse
- Concierge
- Controlled Access
- Courtyard
- Dog Park
- Fitness Center
- Gated
- Grill
- Laundry Facilities
- Lounge
- Maintenance on site
- Package Service
- Pet Play Area
- Pickleball Court
- Pool
- Property Manager on Site
- Walk-Up
- Walking/Biking Trails
- Wi-Fi
Map of Cortland at the Village
Area Scores
Walkability
Fairly walkable
Transit
Minimal public transit
Driveability
Exceptionally drivable
Bikeability
Fairly bikeable
Walkability measures the walking distance to day-to-day needs.
Transit measures access to public transportation.
Driveability measures congestion, parking availability, and access to major roads.
Bikeability measures the suitability for cycling.
Soundscore™
Active
A Sound Score rating aggregates noise caused by vehicle traffic, airplane traffic and local sources.
Transit
Airport
34 min Drive

Moving to Near-In Cobb, Smyrna, GA
Shopping Centers
Shoppers will appreciate Cortland at the Village proximity to Target Center on Cobb Pkwy, Windy Hill West Shopping Center, and The Promenade. Target Center on Cobb Pkwy is 0.8 miles away, and Windy Hill West Shopping Center is within a 12 minute walk.
Airports
Living in Near-In Cobb provides easy access to Hartsfield - Jackson Atlanta International, located just 34 minutes from Cortland at the Village.
Local Education
Primary and Secondary Schools

Argyle Elementary School
Grades PK-5
Public

Smyrna Elementary
Grades PK-5
Public

Destiny Academy
Grades PK-5
Private
Campbell Middle School
Grades 6-8
Public
Covenant Christian School
Grades PK-8
Private
Campbell High School
Grades 9-12
Public

Destinations Career Academy of Georgia (Virtual)
Grades 6-12
Public
Center Academy Smyrna
Grades K-12
Private
Data provided by GreatSchools.org © 2026. All rights reserved.

Colleges and Universities
| School | Commute Time (Distance) |
|---|---|
| Life University | Drive: 8 min (3.9 mi) |
| Chatt. Tech, Marietta | Drive: 13 min (6.2 mi) |
| Chatt. Tech, Austell | Drive: 22 min (10.3 mi) |
| Oglethorpe University | Drive: 24 min (13.3 mi) |
About Cortland at the Village
Located within Poplar Creek Nature Preserve and minutes away from popular spots like The Battery Atlanta™ , our apartments near Cumberland Mall offer the best of Metro Atlanta living - just outside the bustle of the city. Upscale comforts like…
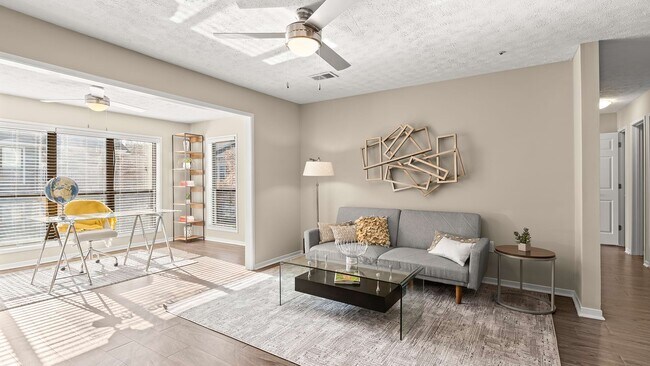
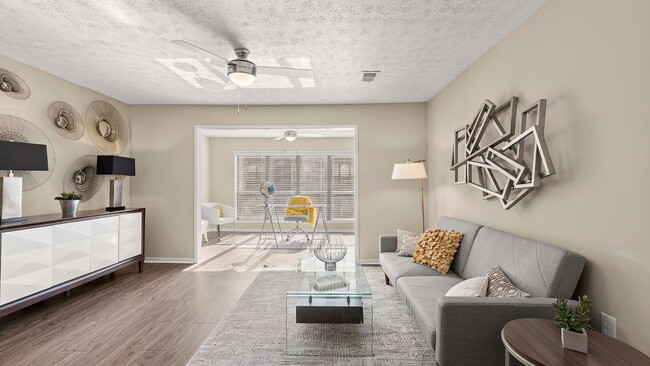
wood-burning fireplaces and sunrooms will make you proud to call any of our studio or 1 and 2-bedroom apartments for rent in Smyrna, GA home.
With convenience to shopping, dining, and groceries, our apartments in Vinings Smyrna make your everyday routine a breeze. And when you're considering your weekend plans, you have plenty of options nearby. Watch the Atlanta Braves play ball at Truist Park, explore the scenic Chattahoochee River, or treat yourself to some retail therapy at The Battery Atlanta™ , Vinings Jubilee, or Cumberland Mall.
Located within Poplar Creek Nature Preserve and minutes away from popular spots like The Battery Atlanta™ , our apartments near Cumberland Mall offer the best of Metro Atlanta living - just outside the bustle of the city. Upscale comforts like wood-burning fireplaces and sunrooms will make you proud to call any of our studio or 1 and 2-bedroom apartments for rent in Smyrna, GA home.
With convenience to shopping, dining, and groceries, our apartments in Vinings Smyrna make your everyday routine a breeze. And when you're considering your weekend plans, you have plenty of options nearby. Watch the Atlanta Braves play ball at Truist Park, explore the scenic Chattahoochee River, or treat yourself to some retail therapy at The Battery Atlanta™ , Vinings Jubilee, or Cumberland Mall.
Cortland at the Village is an apartment community in Smyrna, GA
Contact
Smyrna, GA 30080
- Sunday Closed
- Monday Closed
- Tuesday 10:00 AM – 6:00 PM
- Wednesday 10:00 AM – 6:00 PM
- Thursday 10:00 AM – 6:00 PM
- Friday 10:00 AM – 6:00 PM
- Saturday 10:00 AM – 5:00 PM
Renter Reviews
For Cortland at the Village
300 Ratings & Reviews
-
3/20/26
5 start maintenance at Cortland village
Lamont came within an 2hrs of The service request but shortly after the call back, with a calm confident demeanor, knocked loudly and announced himself as maintenance. Upon entering he confirmed the issues to be addressed and ensured nothing was forgotten! He promptly fixed my sliding patio door and reassured me not to worry about doing it myself, also my daughters electric toothbrush which I forgot to turn off was mistaken for a second incident—a power outlet failure, which he quickly and… humorously identified and resolved! Thank you Lamont—like Sanford and Son as he said! Very helpful and I’m highly satisfied!! Great maintenance here at Cortland village!
Review from Apartments.com
Cortland at the Village Gallery
Nearby Properties You Might Like
Within 50 Miles of Cortland at the Village
Find More Rentals in Smyrna
Bedrooms
Other Types of Rentals
Smyrna Apartments by Amenity
- Pet-Friendly Apartments in Smyrna
- Furnished Apartments in Smyrna
- Waterfront Apartments in Smyrna
- Apartments with a Pool in Smyrna
- Apartments with Wheelchair Access in Smyrna
- Apartments with Washer & Dryer in Smyrna
- Apartments with Utilities Included in Smyrna
- Apartments with a Garage in Smyrna
- Apartments with EV Charging in Smyrna
- Apartments with a Virtual Tour in Smyrna
Apartment Specialties
Find More Rentals Nearby…
Cities
Neighborhoods
Contact This Property
(470) 279-4192Languages: English
Open 10:00 AM – 6:00 PM Today