
Managed By

- Total Monthly Price
- $1,525 - $11,107
- Bedrooms
- Studio - 2Studio - 2 Beds
- Bathrooms
- 1 - 2.51 - 2.5 Baths
- Sq. Ft.
- 557 - 1,567 sq ft
Pricing and Floor Plans
Studio (557 SF)
Show Floor Plan Details Hide Floor Plan Details
Unable to load floor plan details.
A-212
$1,525
557 Sq. Ft.
Now
B-347
$1,590
557 Sq. Ft.
Now
B-447
$1,605
557 Sq. Ft.
Now
One Bedroom One Bath (716 SF)
Show Floor Plan Details Hide Floor Plan Details
Unable to load floor plan details.
A-205 HC
$1,788
716 Sq. Ft.
Now
A-105
$1,909
716 Sq. Ft.
Now
A-151
$2,025
716 Sq. Ft.
Oct. 7
One Bedroom One Bath (656 SF)
Show Floor Plan Details Hide Floor Plan Details
Unable to load floor plan details.
B-421
$2,014
656 Sq. Ft.
Now
A-403
$2,014
656 Sq. Ft.
Nov. 10
B-242
$1,934
656 Sq. Ft.
Nov. 18
One Bedroom One Bath (882 SF)
Show Floor Plan Details Hide Floor Plan Details
Unable to load floor plan details.
A-427
$2,195
882 Sq. Ft.
Now
One Bedroom One Bath (632 SF)
Show Floor Plan Details Hide Floor Plan Details
Unable to load floor plan details.
B-122
$1,844
632 Sq. Ft.
Now
One Bedroom One Bath Den (1068 SF)
Show Floor Plan Details Hide Floor Plan Details
Unable to load floor plan details.
B-659
$2,546
1,068 Sq. Ft.
Oct. 6
New
One Bedroom One Bath (712 SF)
Show Floor Plan Details Hide Floor Plan Details
Unable to load floor plan details.
B-117
$2,040
712 Sq. Ft.
Oct. 7
One Bedroom One Bath (715 SF)
Show Floor Plan Details Hide Floor Plan Details
Unable to load floor plan details.
A-337
$2,025
715 Sq. Ft.
Oct. 14
One Bedroom One Bath (655 SF)
Show Floor Plan Details Hide Floor Plan Details
Unable to load floor plan details.
B-510
$1,979
655 Sq. Ft.
Oct. 28
One Bedroom One Bath (906 SF)
Show Floor Plan Details Hide Floor Plan Details
Unable to load floor plan details.
A-318
$2,291
906 Sq. Ft.
Nov. 18
One Bedroom One Bath (715 SF)
Show Floor Plan Details Hide Floor Plan Details
Unable to load floor plan details.
A-116
$1,945
715 Sq. Ft.
Dec. 7
New
One Bedroom One Bath (653 SF)
Show Floor Plan Details Hide Floor Plan Details
Unable to load floor plan details.
One Bedroom One Bath (675 SF)
Show Floor Plan Details Hide Floor Plan Details
Unable to load floor plan details.
One Bedroom One Bath (710 SF)
Show Floor Plan Details Hide Floor Plan Details
Unable to load floor plan details.
One Bedroom One Bath (726 SF)
Show Floor Plan Details Hide Floor Plan Details
Unable to load floor plan details.
One Bedroom One Bath (729 SF)
Show Floor Plan Details Hide Floor Plan Details
Unable to load floor plan details.
One Bedroom One Bath (773 SF)
Show Floor Plan Details Hide Floor Plan Details
Unable to load floor plan details.
One Bedroom One Bath (853 SF)
Show Floor Plan Details Hide Floor Plan Details
Unable to load floor plan details.
One Bedroom One Bath (921 SF)
Show Floor Plan Details Hide Floor Plan Details
Unable to load floor plan details.
One Bedroom One Bath Loft (988 SF)
Show Floor Plan Details Hide Floor Plan Details
Unable to load floor plan details.
One Bedroom One Bath (1021 SF)
Show Floor Plan Details Hide Floor Plan Details
Unable to load floor plan details.
One Bedroom One Bath Den (1069 SF)
Show Floor Plan Details Hide Floor Plan Details
Unable to load floor plan details.
One Bedroom One Bath Den (1079 SF)
Show Floor Plan Details Hide Floor Plan Details
Unable to load floor plan details.
One Bedroom One Bath Loft (1166 SF)
Show Floor Plan Details Hide Floor Plan Details
Unable to load floor plan details.
Two Bedroom Two Bath (1028 SF)
Show Floor Plan Details Hide Floor Plan Details
Unable to load floor plan details.
B-128
$2,593
1,028 Sq. Ft.
Now
B-130
$2,390
1,028 Sq. Ft.
Now
B-330
$2,417
1,028 Sq. Ft.
Now
Two Bedroom Two Bath (1354 SF)
Show Floor Plan Details Hide Floor Plan Details
Unable to load floor plan details.
B-456
$3,141
1,354 Sq. Ft.
Now
B-320
$3,539
1,354 Sq. Ft.
Sep. 30
B-020
$3,116
1,354 Sq. Ft.
Nov. 16
Two Bedroom Two Bath (1187 SF)
Show Floor Plan Details Hide Floor Plan Details
Unable to load floor plan details.
A-423
$2,801
1,187 Sq. Ft.
Now
Two Bedroom Two Bath (1413 SF)
Show Floor Plan Details Hide Floor Plan Details
Unable to load floor plan details.
A-421
$3,018
1,413 Sq. Ft.
Oct. 18
Two Bedroom Two Bath (1157 SF)
Show Floor Plan Details Hide Floor Plan Details
Unable to load floor plan details.
A-331
$2,788
1,157 Sq. Ft.
Oct. 23
Two Bedroom Two Bath (1173 SF)
Show Floor Plan Details Hide Floor Plan Details
Unable to load floor plan details.
B-146
$2,694
1,173 Sq. Ft.
Nov. 18
Two Bedroom Two Bath (1021 SF)
Show Floor Plan Details Hide Floor Plan Details
Unable to load floor plan details.
B-201
$2,609
1,021 Sq. Ft.
Nov. 25
Two Bedroom Two Bath (1567 SF)
Show Floor Plan Details Hide Floor Plan Details
Unable to load floor plan details.
A-240
$3,111
1,567 Sq. Ft.
Dec. 3
Two Bedroom Two Bath (1104 SF)
Show Floor Plan Details Hide Floor Plan Details
Unable to load floor plan details.
Two Bedroom Two Bath (1119 SF)
Show Floor Plan Details Hide Floor Plan Details
Unable to load floor plan details.
Two Bedroom Two Bath (1214 SF)
Show Floor Plan Details Hide Floor Plan Details
Unable to load floor plan details.
Two Bedroom Two Bath (1282 SF)
Show Floor Plan Details Hide Floor Plan Details
Unable to load floor plan details.
Two Bedroom Two Bath (1287 SF)
Show Floor Plan Details Hide Floor Plan Details
Unable to load floor plan details.
Two Bedroom Two Bath (1303 SF)
Show Floor Plan Details Hide Floor Plan Details
Unable to load floor plan details.
Two Bedroom Two Bath (1331 SF)
Show Floor Plan Details Hide Floor Plan Details
Unable to load floor plan details.
Property Map
Select a unit to view pricing and availability
Details
Lease Term Options
- 3 - 14 Month Leases
Property Information
- Built in 2019
- 495 units5 stories
Fees & Policies
The fees below are based on community-supplied data and may exclude additional fees and utilities.
Utilities & Essentials
-
Package Services$25 / mo
-
Trash Services - Doorstep$30 / mo
-
Parking$40 / mo
-
Pest Control Services$6 / mo
-
Utility - Billing Administrative Fee$7 / mo
-
Utility - Water/SewerVaries / moDisclaimer: Price varies based on utility cost. 45 Utility apportionment is submetered water/gas/electric.
-
Renters Liability Insurance - Third PartyVaries / moDisclaimer: Price varies based on amount of coverage.
-
Common Area - ElectricVaries / mo
One-Time Basics
Due at Application
-
Application Fee$125
-
Holding Deposit (Refundable)$250
Due at Move-In
-
Access Device$75
Electric Vehicle Parking
-
Parking - EVVaries / occurrenceDisclaimer: Price varies based on selections with third party provider.
Comments
Max of 1
Additional Parking Options
-
Parking
Other Pets Allowed
-
Pet Fee$400
-
Pet Management - Third PartyVaries one-timeDisclaimer: Price varies based on selections with third party provider.
-
Pet Rent$20 / mo
Dogs Allowed
-
Dogs Allowed
Max of 2, 80 lbs. Weight Limit
Cats Allowed
-
Cats Allowed
Max of 2, 80 lbs. Weight Limit
Storage Unit
-
Storage Fee$50 - $150 / moDisclaimer: Price varies based on rentable item size.
Personalized Add-Ons
-
Short Term Rental$150 / mo
-
Renters Liability/Content - Property Program$17.92 - $20.42 / moMax chargeable amount: $20.42Disclaimer: Price varies based on amount of coverage.
Situational
-
Intra-Community Transfer Fee$1,000 / occurrence
-
Renters Liability Only - Non-Compliance$14.17 / occurrence
-
Utility - Vacant Processing Fee$50 / occurrence
-
Insufficient Move-Out Notice Fee200% of base rent / occurrence
-
Late Fee9.99% of base rent / occurrence
-
Returned Payment Fee (NSF)Varies / occurrenceDisclaimer: Price varies based on rent amount.
-
Early Lease Termination/CancellationVaries / occurrenceDisclaimer: Price varies based on rent amount.
Property Fee Disclaimer: Total Monthly Leasing Price includes base rent, all monthly mandatory and any user-selected optional fees. Excludes variable, usage-based, and required charges due at or prior to move-in or at move-out. Security Deposit may change based on screening results, but total will not exceed legal maximums. Some items may be taxed under applicable law. Some fees may not apply to rental homes subject to an affordable program. All fees are subject to application and/or lease terms. Prices and availability subject to change. Resident is responsible for damages beyond ordinary wear and tear. Resident may need to maintain insurance and to activate and maintain utility services, including but not limited to electricity, water, gas, and internet, per the lease. Additional fees may apply as detailed in the application and/or lease agreement, which can be requested prior to applying. Pets: Pet breed and other pet restrictions apply. Rentable Items: All Parking, storage, and other rentable items are subject to availability. Final pricing and availability will be determined during lease agreement. See Leasing Agent for details.
Matterport 3D Tours
Explore Commute Options
Property Highlights
- Head to The Press for all your printing needs
- Move-in Orientation
- Structured covered parking
- Yoga Lawn
- Flex Spaces
- Head to Society, our kitchen w/ large gathering table
- Listen to soothing sounds at Lizzie's, our piano lounge
- Velo & Aero Bike Storage
- Cozy up at Kindle & Ember, our firepit lounges
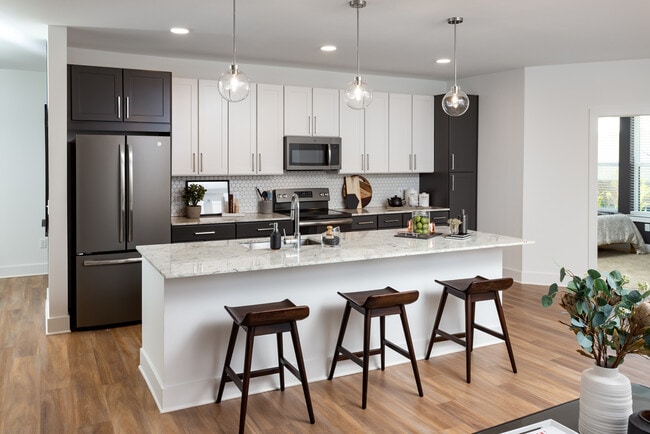
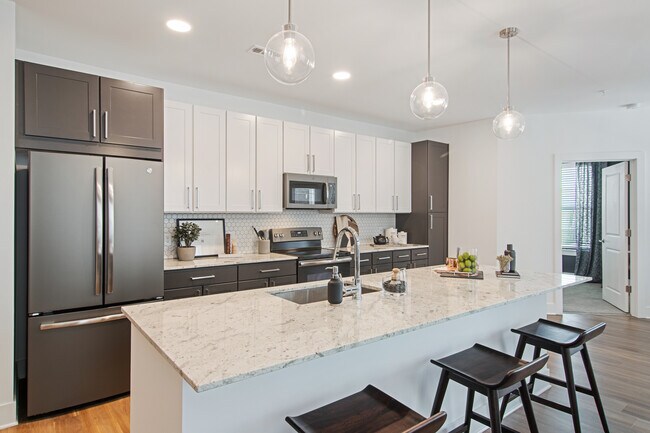
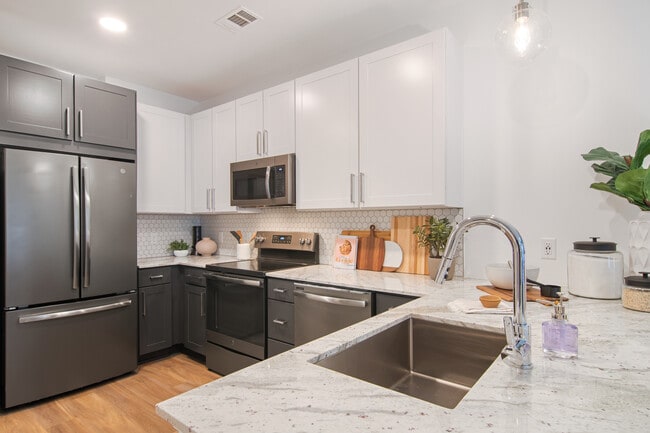
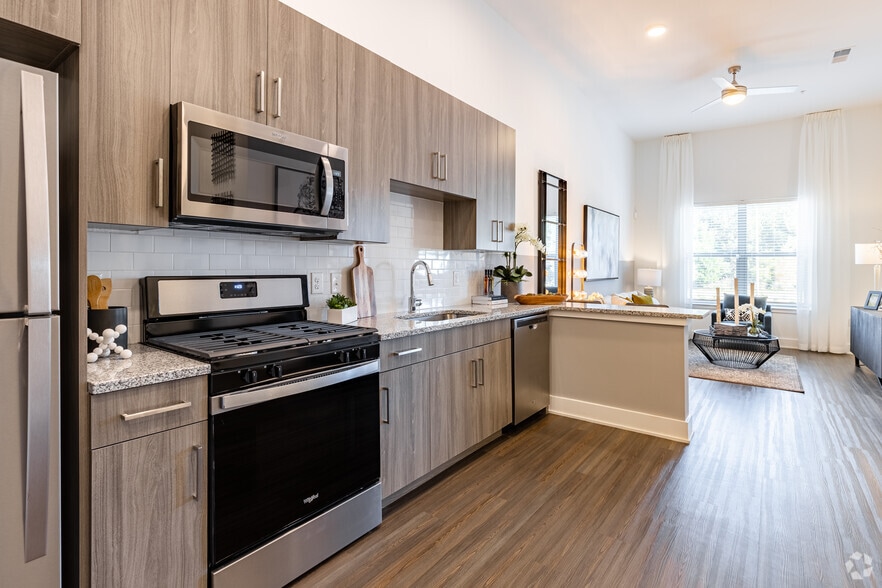
- Designer hex-tiled backsplashes
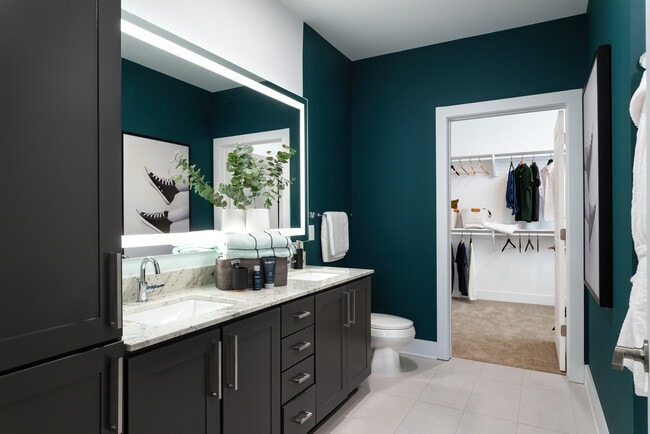
- Large baths w/ granite counters & halo lit mirrors
- Multiple TV Lounges
- Print Hub
- Publix, AMC theater & retailers outside your door
- Stainless steel
- Stay connected at the Grind, our co-working & WiFi lounge
- Studio, 1 bed, 1/flex, 1/loft, 2 bed & 2 w/flex floor plans
- Deep undermount sinks and granite counters in kitchens
- French door refrigerator, built-in microwave & glass cooktop
- Unwind with a post-work brew at Car Bar
- Bocci Ball Court
- Building B Conference Room
- Contemporary gray and white cabinetry
- Full-size washer and dryer in every residence
- Private terrace or balcony for your enjoyment
- Two Firepit Lounges
- Challenge friends to foosball or shuffleboard in the Den
- Chrome hardware, gooseneck faucets & mod pendant lighting
- Direct BeltLine Access
- Direct Beltline access & proximity to Madison Yards retail
- Gather at the Green or The Lawn ft. TV Pavilion & lounge
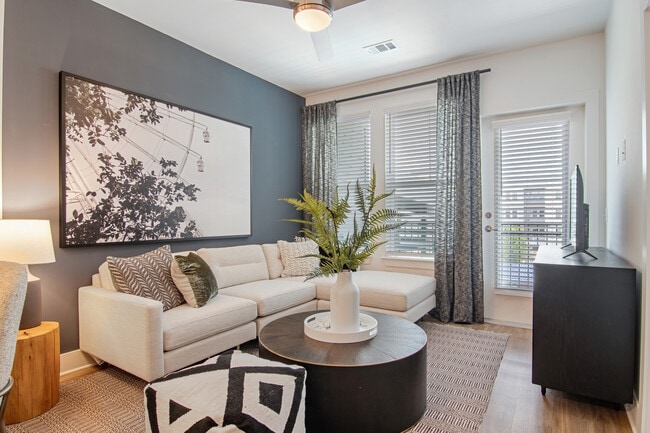
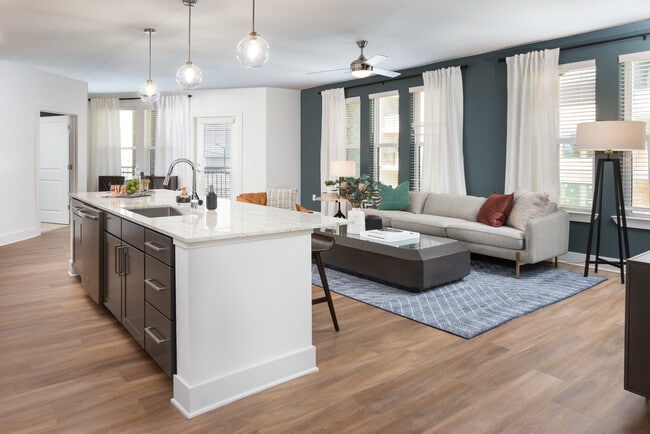
- Large Windows for Abundant Natural Light
- Sleek slate finish GE™ appliance package
- Work remotely with ease at Werq, our flex offices
- 24-Hr Fitness Studio W/ Cardio & Weights
- Challenge your friends to Bocci at The Court
- Collab w/ coworkers at Fusion & Union, our conference rooms
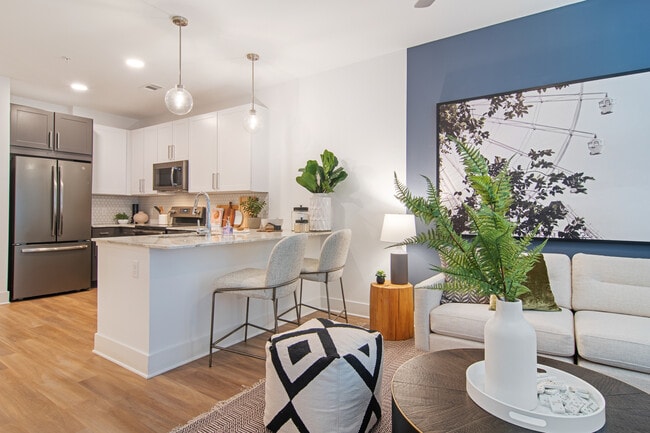
- Island kitchen and modern pendant lighting
- Spend a morning mediating at Asana, our yoga lawn
- Stylish wood-style plank flooring in living areas
- 24-Hr Parcel Lockers
- Container Bar
- Expansive prep islands great for cooking and entertaining
- Grab a book & spend a breezy afternoon in the hammock garden
- Granite countertops
- Other
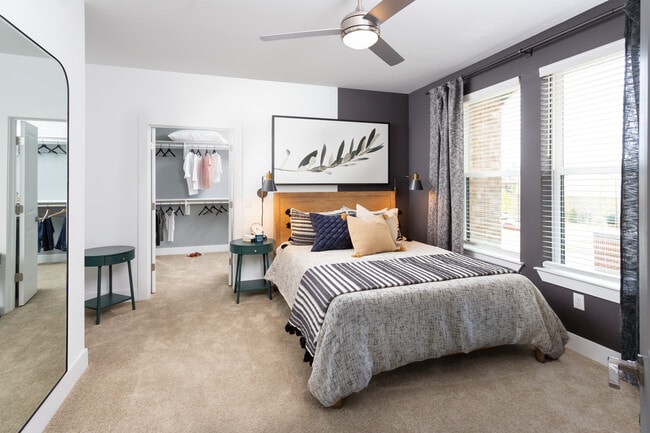
- Spacious walk-in closets & additional storage space *
- Test your #grillskills at the Que & Barbie grill stations
Apartment Features
- Air Conditioning
- Balcony
- Cable Ready
- Carpet
- Ceiling Fans
- Den
- Dishwasher
- Disposal
- Double Pane Windows
- Double Vanities
- Eat-in Kitchen
- Framed Mirrors
- Granite Countertops
- Handrails
- Hardwood Floors
- Heating
- High Speed Internet Access
- Ice Maker
- Island Kitchen
- Kitchen
- Large Bedrooms
- Lawn
- Microwave
- Office
- Pantry
- Patio
- Range
- Refrigerator
- Sprinkler System
- Stainless Steel Appliances
- Storage Space
- Tile Floors
- Tub/Shower
- Views
- Vinyl Flooring
- Walk-In Closets
- Washer/Dryer
- Wheelchair Accessible (Rooms)
- Wi-Fi
- Window Coverings
- Yard
Community Features
- 24 Hour Access
- Bicycle Storage
- Business Center
- Cabana
- Conference Rooms
- Controlled Access
- Corporate Suites
- Courtyard
- Elevator
- Fitness Center
- Gated
- Grill
- Key Fob Entry
- Lounge
- Multi Use Room
- On-Site Retail
- Online Services
- Package Service
- Pet Care
- Pet Washing Station
- Picnic Area
- Planned Social Activities
- Pool
- Property Manager on Site
- Public Transportation
- Recycling
- Renters Insurance Program
- Storage Space
- Walking/Biking Trails
- Wi-Fi
- Zen Garden
Map of Elan Madison Yards
Area Scores
Walkability
Moderately walkable
Transit
Some public transit
Driveability
Exceptionally drivable
Bikeability
Fairly bikeable
Walkability measures the walking distance to day-to-day needs.
Transit measures access to public transportation.
Driveability measures congestion, parking availability, and access to major roads.
Bikeability measures the suitability for cycling.
Soundscore™
Busy
A Sound Score rating aggregates noise caused by vehicle traffic, airplane traffic and local sources.
Transit
Commuter Rail
10 min Drive

Airport
18 min Drive

Moving to Reynoldstown, Atlanta, GA
Shopping Centers
Shoppers will appreciate Elan Madison Yards proximity to Madison Yards, Atlanta Dairies, and Glenwood Park. Madison Yards is 0.2 miles away, and Atlanta Dairies is within a 6 minute walk.
Commuting
With a TransitScore of 50, Elan Madison Yards has some public transit, including 6 transit stops within 5.5 miles. Transit options include Inman Park/Reynoldstown and King Memorial.
Parks and Recreation
Recreational activities near Elan Madison Yards are plentiful. Discover 5 parks within 2.7 miles, including Trees Atlanta, Trees Atlanta TreeHouse, and Zoo Atlanta.
Airports
Living in Reynoldstown provides easy access to Hartsfield - Jackson Atlanta International, located just 18 minutes from Elan Madison Yards.
Local Education
Primary and Secondary Schools

Burgess-Peterson Elementary School
Grades PK-5
Public

Montessori In Town
Grades PK-5
Private

King Middle School
Grades 6-8
Public

Atlanta Charter Middle School
Grades 6-8
Public

Maynard H. Jackson- Jr. High School
Grades 9-12
Public
Light of the World of Atlanta
Grades K-12
Private
Data provided by GreatSchools.org © 2026. All rights reserved.

Colleges and Universities
| School | Commute Time (Distance) |
|---|---|
| Georgia State University | Drive: 4 min (2.2 mi) |
| Emory University, Briarcliff | Drive: 9 min (3.7 mi) |
| Spelman College | Drive: 8 min (4 mi) |
| Georgia Tech | Drive: 11 min (4.8 mi) |
About Elan Madison Yards
Tons to explore. Plenty to come home to. Perched perfectly between the city's' most exciting neighborhoods, Elan Madison Yards brings a new level of sophistication to thriving Memorial Drive, where restaurants and retail options abound. Residents… enjoy direct BeltLine access, a full slate of nearby retail offerings, and an environment that's both serene and refined. Whether you're looking to get out and explore the city or stay in and get cozy, Elan Madison Yards proves that sometimes you can have it all.
Tons to explore. Plenty to come home to. Perched perfectly between the city's' most exciting neighborhoods, Elan Madison Yards brings a new level of sophistication to thriving Memorial Drive, where restaurants and retail options abound. Residents enjoy direct BeltLine access, a full slate of nearby retail offerings, and an environment that's both serene and refined. Whether you're looking to get out and explore the city or stay in and get cozy, Elan Madison Yards proves that sometimes you can have it all.
Elan Madison Yards is an apartment community in Atlanta, GA
Contact
Atlanta, GA 30316
- Sunday Closed
- Monday 9:00 AM – 6:00 PM
- Tuesday 9:00 AM – 6:00 PM
- Wednesday 9:00 AM – 6:00 PM
- Thursday 9:00 AM – 6:00 PM
- Friday 9:00 AM – 6:00 PM
- Saturday 10:00 AM – 5:00 PM
Renter Reviews
For Elan Madison Yards
118 Ratings & Reviews
-
9/7/26
Verified Renter
My concerns regarding upper and regional management—particularly the need to balance financial and operational considerations with individual resident circumstances, consistent follow-through, and accountability—have affected my overall assessment of EMY. At this time, based on my experience with unresolved concerns and commitments that I believe have not been adequately addressed, I would not recommend EMY to a friend or family member. I remain open to reconsidering this assessment should these… matters be appropriately and satisfactorily resolved.
Review from Apartments.com
Property Manager at Elan Madison Yards responded to this review
We hope to be of service to you again in the future.
Best wishes,
Elan Madison Yards
Elan Madison Yards Gallery
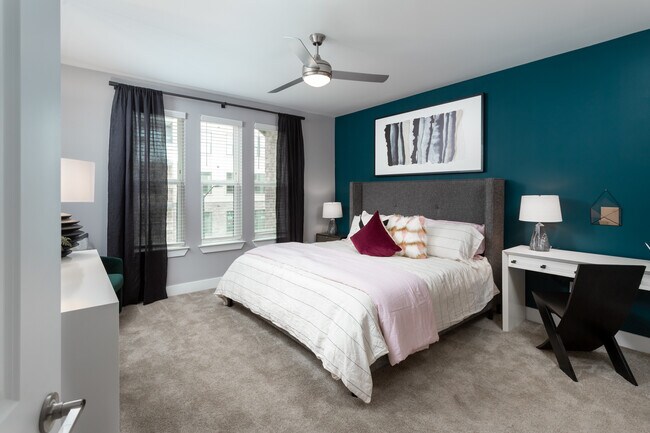
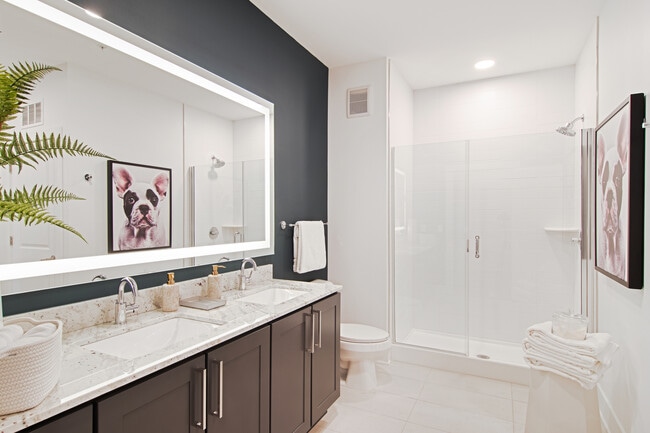
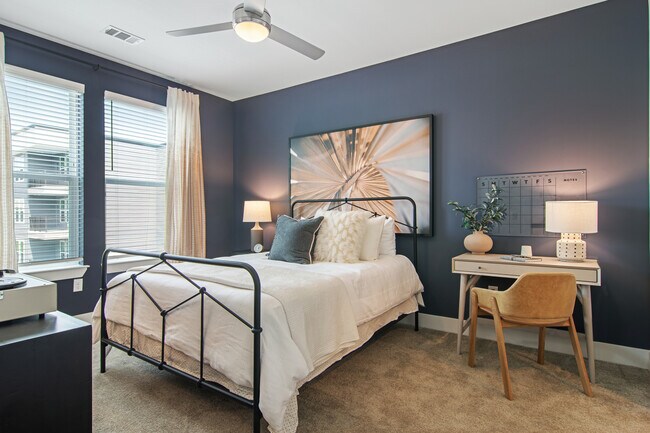
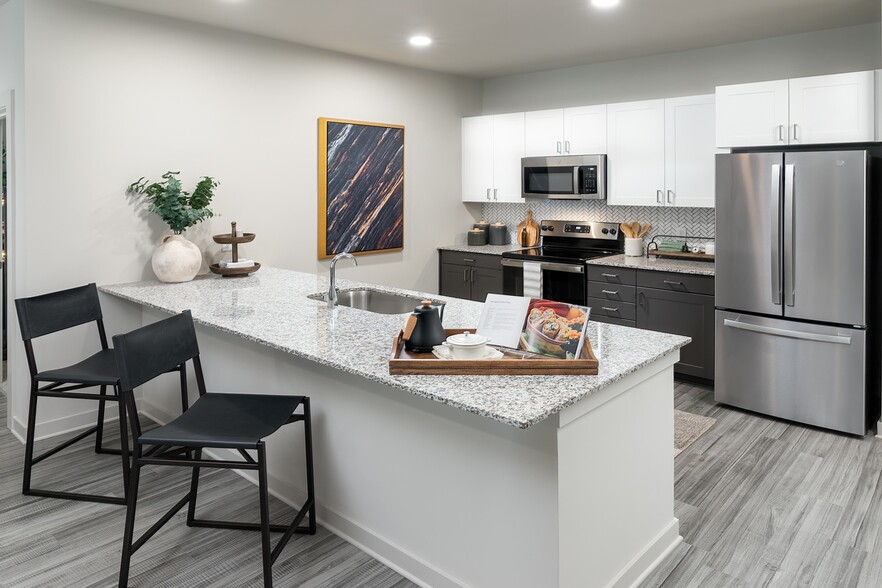
Nearby Properties You Might Like
Within 50 Miles of Elan Madison Yards




Find More Rentals in Atlanta
Bedrooms
Other Types of Rentals
Atlanta Apartments by Amenity
- Pet-Friendly Apartments in Atlanta
- Furnished Apartments in Atlanta
- Waterfront Apartments in Atlanta
- Apartments with a Pool in Atlanta
- Apartments with Wheelchair Access in Atlanta
- Apartments with Washer & Dryer in Atlanta
- Apartments with Utilities Included in Atlanta
- Apartments with a Garage in Atlanta
- Apartments with EV Charging in Atlanta
- Apartments with a Virtual Tour in Atlanta
Apartment Specialties
Apartments in your Budget
Find More Rentals Nearby…
Cities
Neighborhoods
Contact This Property
(470) 279-4812Languages: English
Open 9:00 AM – 6:00 PM Today