


Managed By

- Bedrooms
- Studio - 3Studio - 3 Beds
- Bathrooms
- 1 - 21 - 2 Baths
- Sq. Ft.
- 470 - 1,738 sq ft
Pricing and Floor Plans
A02
Show Floor Plan Details Hide Floor Plan Details
Unable to load floor plan details.
1418
$1,806
470 Sq. Ft.
Now
1118
$1,806
470 Sq. Ft.
Now
0818
$1,771
470 Sq. Ft.
Now
A01
Show Floor Plan Details Hide Floor Plan Details
Unable to load floor plan details.
1714
$1,736
470 Sq. Ft.
Now
1616
$1,736
470 Sq. Ft.
Now
0614
$1,741
470 Sq. Ft.
Now
A04
Show Floor Plan Details Hide Floor Plan Details
Unable to load floor plan details.
2318
$2,116
626 Sq. Ft.
Now
A03
Show Floor Plan Details Hide Floor Plan Details
Unable to load floor plan details.
A5
Show Floor Plan Details Hide Floor Plan Details
Unable to load floor plan details.
1005
$2,674
873 Sq. Ft.
Now
0808
$2,799
873 Sq. Ft.
Now
1405
$2,674
873 Sq. Ft.
Now
A4
Show Floor Plan Details Hide Floor Plan Details
Unable to load floor plan details.
0610
$2,869
770 Sq. Ft.
Now
1422
$2,619
770 Sq. Ft.
Now
A2
Show Floor Plan Details Hide Floor Plan Details
Unable to load floor plan details.
2418
$2,649
626 Sq. Ft.
Now
A3
Show Floor Plan Details Hide Floor Plan Details
Unable to load floor plan details.
2716
$3,244
714 Sq. Ft.
Now
A1
Show Floor Plan Details Hide Floor Plan Details
Unable to load floor plan details.
A6
Show Floor Plan Details Hide Floor Plan Details
Unable to load floor plan details.
B3
Show Floor Plan Details Hide Floor Plan Details
Unable to load floor plan details.
1202
$3,949
1,052 Sq. Ft.
Now
0902
$4,074
1,155 Sq. Ft.
Now
1702
$3,984
1,052 Sq. Ft.
Now
B2
Show Floor Plan Details Hide Floor Plan Details
Unable to load floor plan details.
0720
$3,274
1,106 Sq. Ft.
Now
0920
$3,324
1,106 Sq. Ft.
Now
1120
$3,324
1,106 Sq. Ft.
Now
B5
Show Floor Plan Details Hide Floor Plan Details
Unable to load floor plan details.
1112
$4,499
1,350 Sq. Ft.
Now
0612
$4,599
1,350 Sq. Ft.
Now
0712
$4,574
1,453 Sq. Ft.
Now
1212
$4,499
1,350 Sq. Ft.
Oct. 7
B1
Show Floor Plan Details Hide Floor Plan Details
Unable to load floor plan details.
1722
$3,494
976 Sq. Ft.
Now
1522
$3,634
976 Sq. Ft.
Now
B4
Show Floor Plan Details Hide Floor Plan Details
Unable to load floor plan details.
2307
$3,538
1,253 Sq. Ft.
Now
C1
Show Floor Plan Details Hide Floor Plan Details
Unable to load floor plan details.
0725
$3,794
1,277 Sq. Ft.
Now
0925
$3,794
1,277 Sq. Ft.
Now
0726
$3,814
1,277 Sq. Ft.
Now
C3
Show Floor Plan Details Hide Floor Plan Details
Unable to load floor plan details.
2220
$3,734
1,277 Sq. Ft.
Now
C2
Show Floor Plan Details Hide Floor Plan Details
Unable to load floor plan details.
2219
$3,769
1,277 Sq. Ft.
Nov. 6
New
C4
Show Floor Plan Details Hide Floor Plan Details
Unable to load floor plan details.
Property Map
Select a unit to view pricing and availability
Details
Property Information
- Built in 2024
- 350 units28 stories
Fees & Policies
The fees below are based on community-supplied data and may exclude additional fees and utilities.
Utilities & Essentials
-
Resident Utility Charge$150 / mo
One-Time Basics
Due at Application
-
Application Fee Per Applicant$125
Due at Move-In
-
Administrative Fee$250
-
Deposit$500
-
Other
-
Covered
-
Surface Lot
-
Garage
Dogs Allowed
-
Dog Deposit$250
-
Dog Fee$250
-
Dog Rent$25 / mo
25 lbs. Weight Limit
Restrictions
None
Comments
Small Dogs Allowed
Cats Allowed
-
Cat Deposit$250
-
Cat Fee$250
-
Cat Rent$25 / mo
75 lbs. Weight Limit
Restrictions
None
Comments
| Restrictions: None
Property Fee Disclaimer: Based on community-supplied data and independent market research. Subject to change without notice. May exclude fees for mandatory or optional services and usage-based utilities.
Matterport 3D Tours
Explore Commute Options
Property Highlights
- 16th-21st Floors
- 22nd-27th Floors
- 23 Unique Floor Plan Options
- 9th-15th Floors
- ADA Unit
- Ansley View
- Backlit Vanity Mirror Lighting in Bathrooms
- BBQ/Picnic Area
- Bedroom Alcove
- Bicycle Storage Spaces
- Buckhead View
- building-wide wireless
- Built-In Dishwasher with Hidden Controls
- Built-In Privacy Roller Shades on All Windows
- Ceiling Fans in Primary Bedrooms
- City View
- Corner Unit
- Eighth Floor
- Exposed Column
- Extra Closet
- Frameless Glass Showers with Rainfall Shower Head
- High-End Lighting Fixtures Throughout
- High-Speed Wi-Fi Access
- Home Office
- Interior Bedroom
- Juliette Balcony
- Large Terrace
- Luxury Plank Flooring
- No Outdoor Space
- Obstructed View
- Off Street Parking
- Outdoor Fitness Deck
- Peachtree View
- Pickleball Court
- Pool View
- Premium Finishes
- Private Patio
- Recessed Bedroom Window
- Rooftop Sky Deck
- Seventh Floor
- Sixth Floor
- Terrace
- Terrace View
- Top Control Cooktop with Wall-Mounted Range Hood
- Top Floor
- Two Distinct Interior Finish Collections
- Undercounter Wine Coolers*
- View
- Washer & Dryer in Every Home
- Wraparound Balconies
Apartment Features
- Air Conditioning
- Balcony
- Ceiling Fans
- Deck
- Dishwasher
- Double Vanities
- Framed Mirrors
- Freezer
- Heating
- High Speed Internet Access
- Office
- Patio
- Quartz Countertops
- Range
- Recreation Room
- Refrigerator
- Smoke Free
- Washer/Dryer
- Wi-Fi
Community Features
- 24 Hour Access
- Bicycle Storage
- Business Center
- Car Charging Station
- Clubhouse
- Community-Wide WiFi
- Concierge
- Courtyard
- Elevator
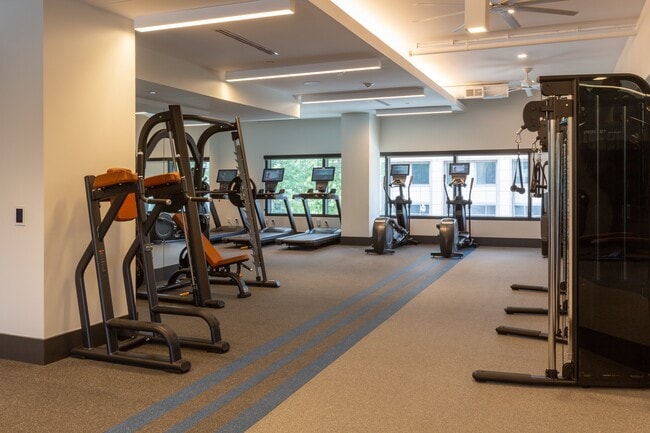
- Fitness Center
- Garages
- Gated
- Grill
- Maintenance on site
- Package Service
- Pet Washing Station
- Pickleball Court
- Picnic Area
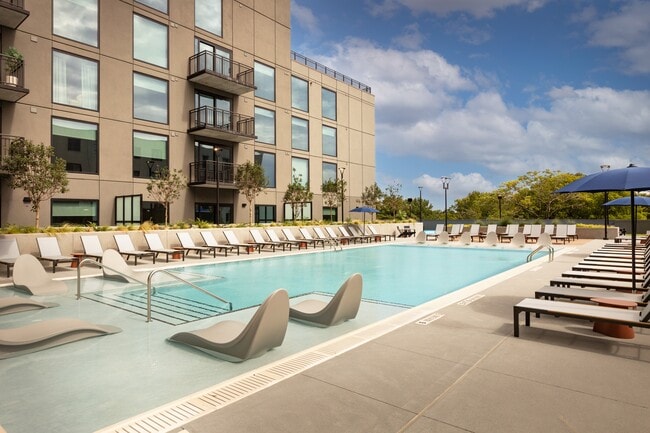
- Pool
- Property Manager on Site
- Recycling
- Roof Terrace
- Storage Space
- Sundeck
Map of Loria Ansley
Area Scores
Walkability
Moderately walkable
Transit
Good public transit
Driveability
Exceptionally drivable
Bikeability
Somewhat bikeable
Walkability measures the walking distance to day-to-day needs.
Transit measures access to public transportation.
Driveability measures congestion, parking availability, and access to major roads.
Bikeability measures the suitability for cycling.
Soundscore™
Busy
A Sound Score rating aggregates noise caused by vehicle traffic, airplane traffic and local sources.
Transit
Subway
1 min Drive


Subway
2 min Drive
Commuter Rail
2 min Drive

Airport
20 min Drive

Moving to Arts District, Atlanta, GA
Shopping Centers
Shoppers will appreciate Loria Ansley proximity to Brookwood Place On Peachtree, 12th & Piedmont, and Atlantic Station. Brookwood Place On Peachtree is 0.7 miles away, and 12th & Piedmont is within an 18 minute walk.
Commuting
With a TransitScore of 70, Loria Ansley has good public transit, including 6 transit stops within 3.5 miles. Transit options include Arts Center and Midtown.
Parks and Recreation
Recreational activities near Loria Ansley are plentiful. Discover 5 parks within 2.5 miles, including Piedmont Park, Atlanta Botanical Garden, and Georgia Conservancy.
Airports
Living in Arts District provides easy access to Hartsfield - Jackson Atlanta International, located just 21 minutes from Loria Ansley.
Local Education
Primary and Secondary Schools

Virginia-Highland Elementary School
Grades PK-5
Public
David T Howard Middle School
Grades 6-8
Public
Midtown High School
Grades 9-12
Public
Data provided by GreatSchools.org © 2026. All rights reserved.

Colleges and Universities
| School | Commute Time (Distance) |
|---|---|
| Georgia Tech | Drive: 6 min (2.1 mi) |
| Georgia State University | Drive: 7 min (3.4 mi) |
| Clark Atlanta University | Drive: 10 min (4.8 mi) |
| Emory University, Briarcliff | Drive: 12 min (5.1 mi) |
About Loria Ansley
Now offering 3 bedrooms under $4K - call today! Loria Ansley is emerging in Atlanta's Arts District as an iconic live-play-thrive destination. From our elevated amenity collection to your sophisticated studio, one, two, or three bedroom residence,… approachable opulence greets you from moment to moment.
Now offering 3 bedrooms under $4K - call today! Loria Ansley is emerging in Atlanta's Arts District as an iconic live-play-thrive destination. From our elevated amenity collection to your sophisticated studio, one, two, or three bedroom residence, approachable opulence greets you from moment to moment.
Loria Ansley is an apartment community in Atlanta, GA
Contact
Atlanta, GA 30309
- Sunday 12:00 PM – 4:00 PM
- Monday 9:00 AM – 6:00 PM
- Tuesday 9:00 AM – 6:00 PM
- Wednesday 9:00 AM – 6:00 PM
- Thursday 9:00 AM – 6:00 PM
- Friday 9:00 AM – 6:00 PM
- Saturday 10:00 AM – 5:00 PM
Renter Reviews
For Loria Ansley
1 Rating & Review
-
8/8/25
Application
The property is beautiful and was initially going to make this my home but was denied based on my past rental history. They made it sound great during the tour and many conversations with the leasing staff about the approval process. Unfortunately, not one person told me that if I had more than two late payments at my current or past rentals then I would be denied. This is important information to know before applying and they don’t refund the administration fee or application fee if you get… denied. I literally went through the whole process, passed everything ( credit above 650, make over 10k a month, no criminal background or evictions). However, because I was late on payments in my past due to my job at those times, Loria still denied my application and refused to look over it again to get it approved with conditions.
Review from Apartments.com
3 People Found This Helpful
Loria Ansley Gallery





Nearby Properties You Might Like
Within 50 Miles of Loria Ansley
Find More Rentals in Atlanta
Bedrooms
Other Types of Rentals
Atlanta Apartments by Amenity
- Pet-Friendly Apartments in Atlanta
- Furnished Apartments in Atlanta
- Waterfront Apartments in Atlanta
- Apartments with a Pool in Atlanta
- Apartments with Wheelchair Access in Atlanta
- Apartments with Washer & Dryer in Atlanta
- Apartments with Utilities Included in Atlanta
- Apartments with a Garage in Atlanta
- Apartments with EV Charging in Atlanta
- Apartments with a Virtual Tour in Atlanta
Apartment Specialties
Apartments in your Budget
Find More Rentals Nearby…
Cities
Neighborhoods
Contact This Property
(470) 264-6153Languages: English
Open 10:00 AM – 5:00 PM Today